





Address
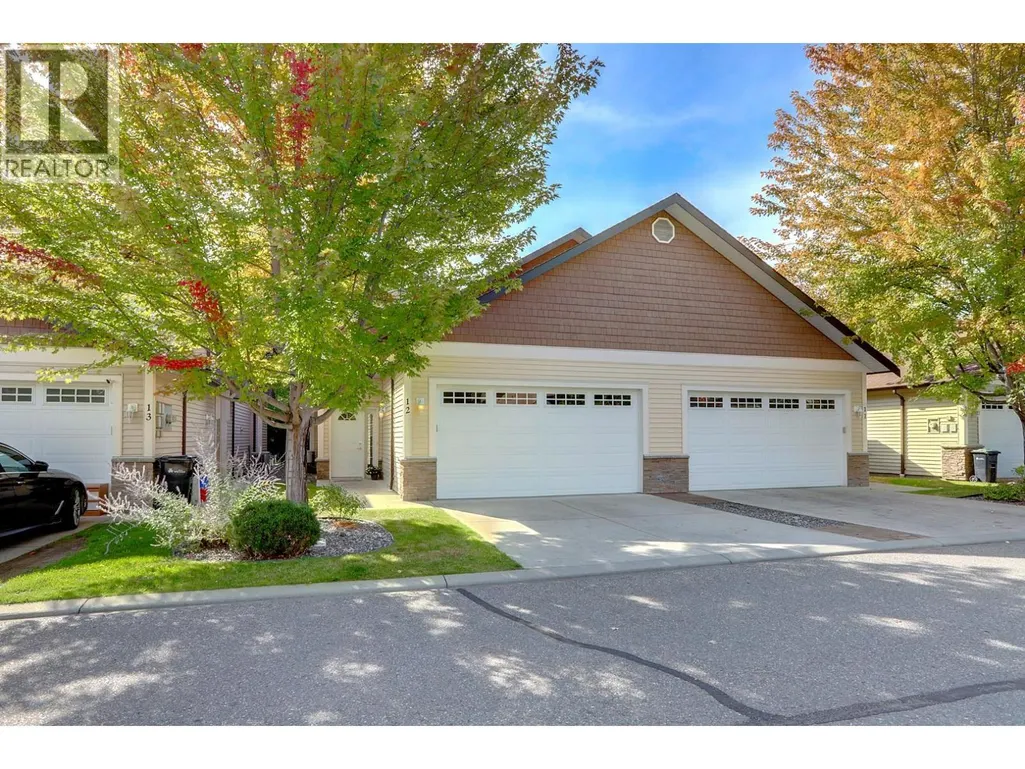
100 Palmer Road Unit# 12, Vernon, BC
Price
$ 619,000
Property Attributes
- ID#10400356
- TypeSingle Family
- Listing Status Active
- MunicipalityVernon
- CityVernon
- NeighbourhoodOkanagan Landing
- Postal CodeV1H 2H8
- StyleSingle Family Dwelling
- Year Built2007
- Price$ 619,000
- Bedrooms3
- Bathrooms2
- Half Bathrooms1
- Sqr Footage1712
Data Source:
RLP - CREA EN
Property Description
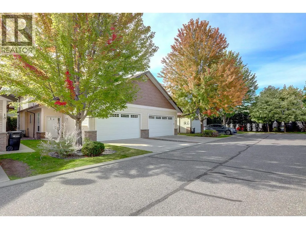
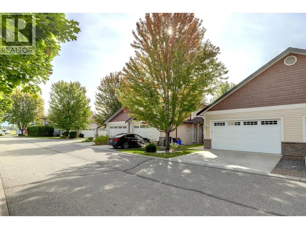
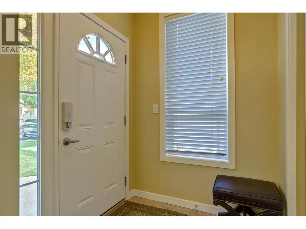
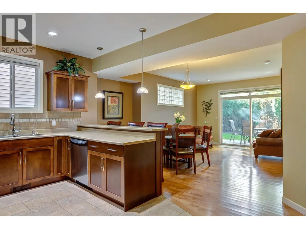
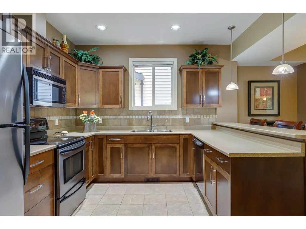
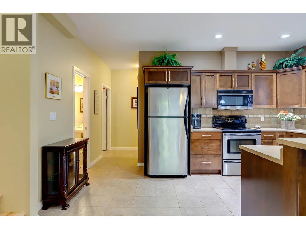
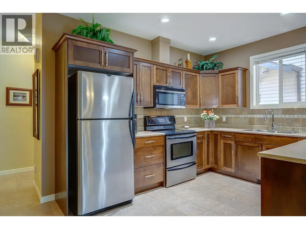
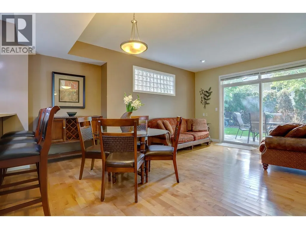
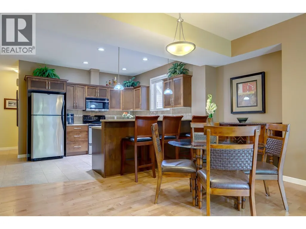
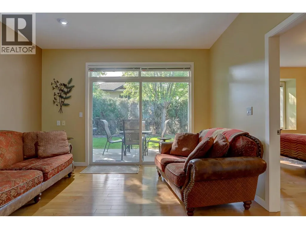
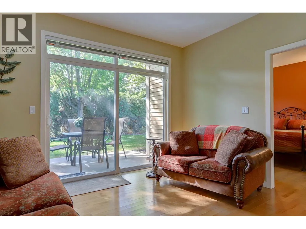
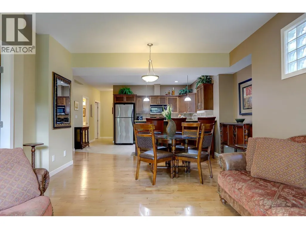
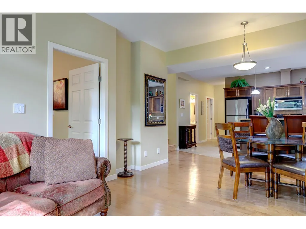
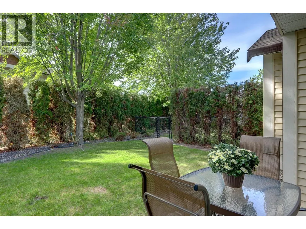
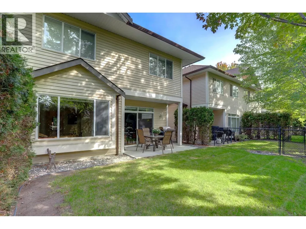
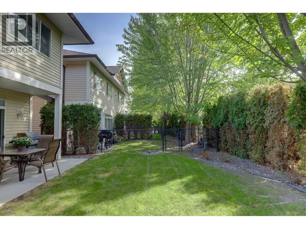
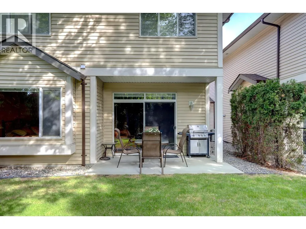
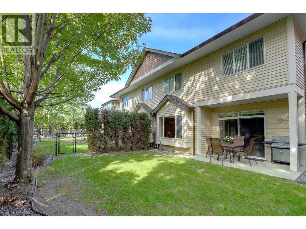
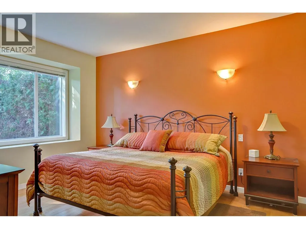
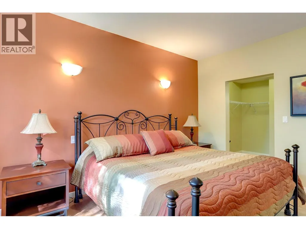
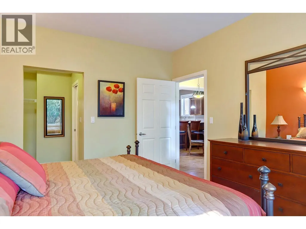
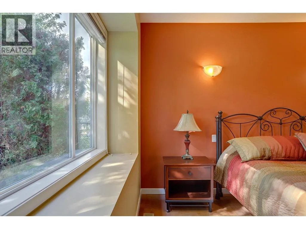
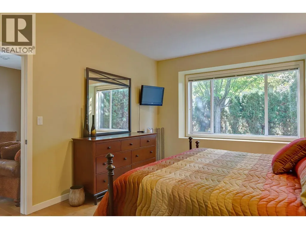
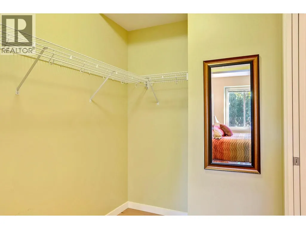
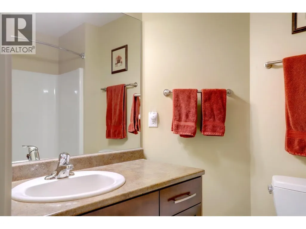
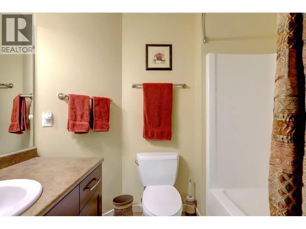
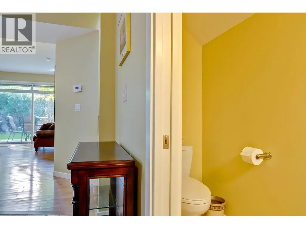
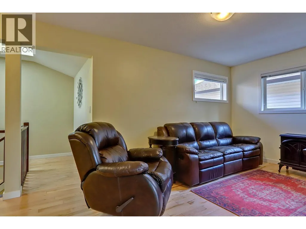
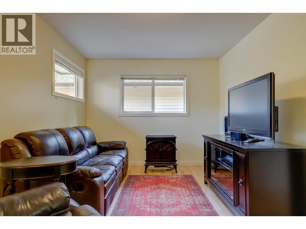
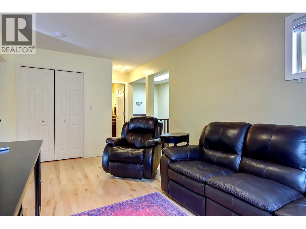
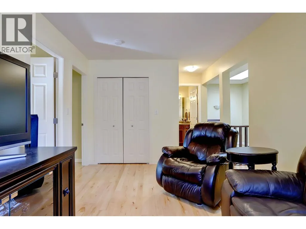
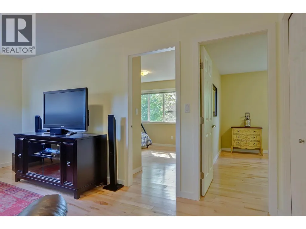
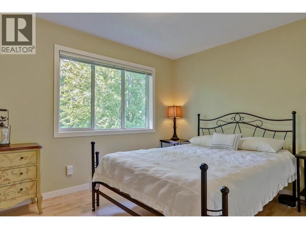
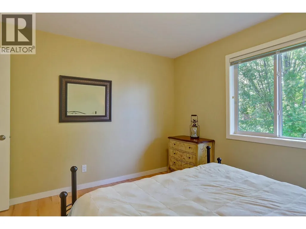
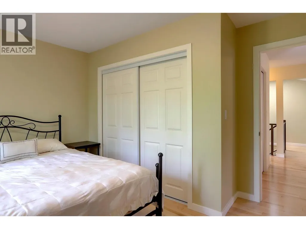
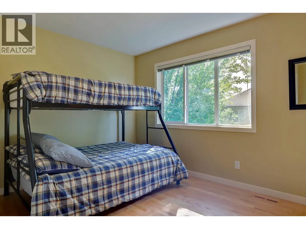
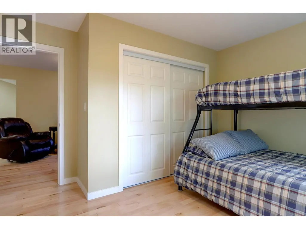
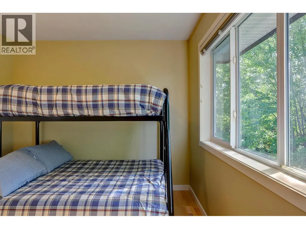
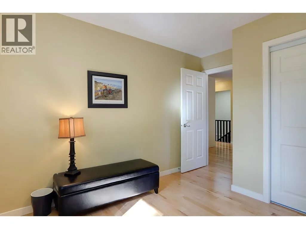
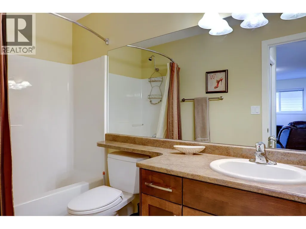
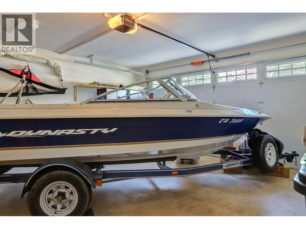
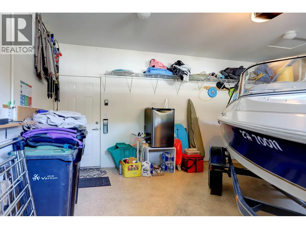
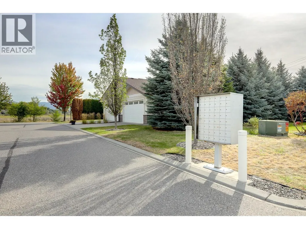
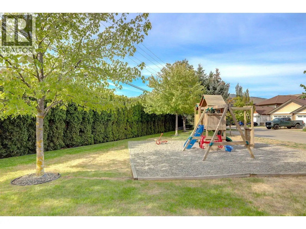
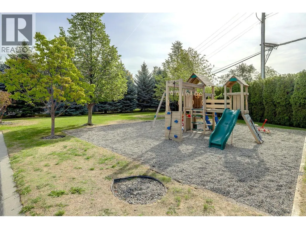
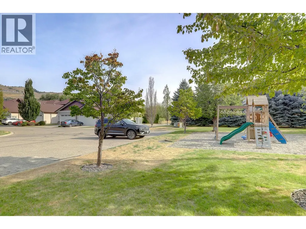
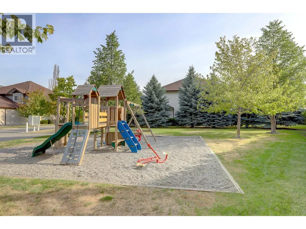
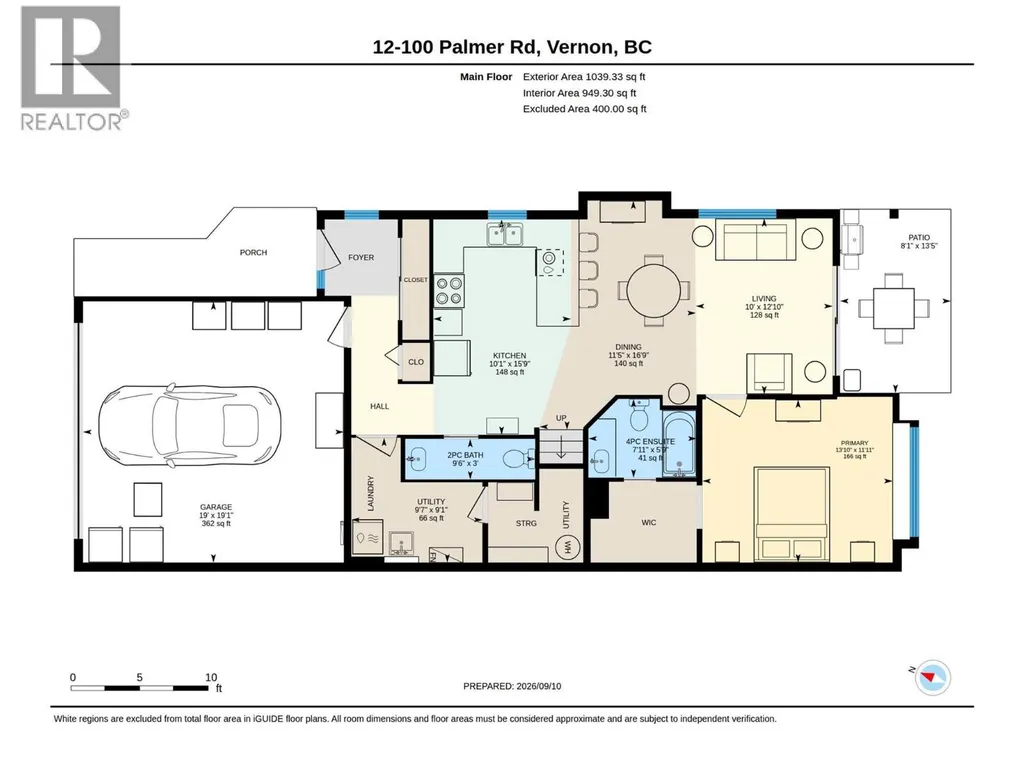
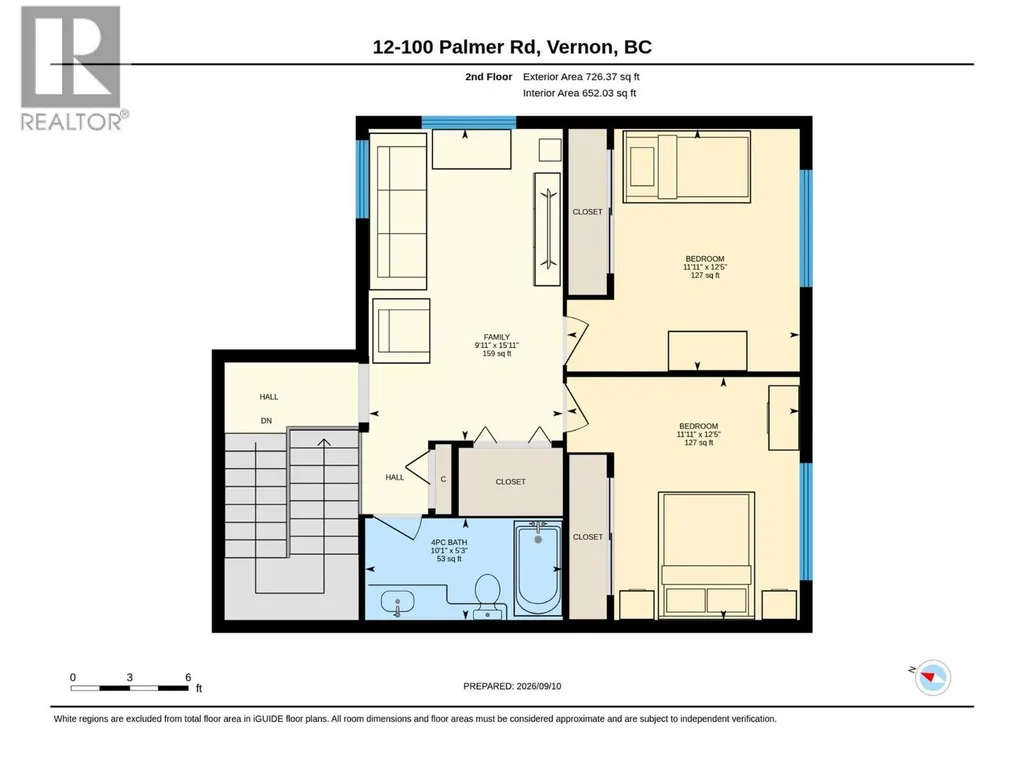
Welcome to Summerwind Estates and the sought-after Lakebreeze model, offering one of the community’s largest and most functional floor plans at 1,712 sq. ft. This thoughtfully designed 3-bedroom, 3-bathroom home offers exceptional flexibility, with the primary bedroom conveniently located on the main floor, along with main-floor laundry and comfortable everyday living spaces. Upstairs, two additional bedrooms are thoughtfully positioned around a family/play area, creating an ideal private space for children, guests, hobbies, or a home office. The bright, inviting main level features large windows and abundant natural light, beautiful new hardwood flooring throughout the home, and warm maple cabinetry in the entertaining kitchen. Recent updates include new kitchen taps, filtered drinking water, upgraded toilets, and a refreshed laundry area with a new sink cabinet. Practicality is built into every detail, including Vacuflo throughout the home and garage, a foam-covered crawlspace floor for added comfort and efficiency, and a painted garage floor with shelving for organized storage. Outside, enjoy your private yard and the lifestyle that makes Summerwind Estates so appealing. Walk to the beach, bike into town, and enjoy the best of lakeside living while having a home that offers both main-floor convenience and plenty of upstairs space for family and guests.
General Features
| Terms | SALE |
|---|---|
| Neighbourhood | Okanagan Landing |
| Construction Style | Semi-detached |
| Property Sub Type | Single Family |
| jumpId | 29170328 |
| Property Subtype French | Single Family Dwelling |
| Listing Type French | House |
| MLS | 10400356 |
| Building Type | Duplex |
| Property Type | Single Family |
| Sewer | Municipal sewage system |
Interior Features
| Living Area Range | 1712 sqft |
|---|---|
| Bedrooms | 3 |
| Cooling Type | Central air conditioning |
| Heating Fuel | Electric |
| Heating Type | Forced air |
| Beds | 3 |
| Total Baths | 2+1 |
| Total Baths | 2+1 |
| Total Half Baths | 1 |
Exterior Features
| Exterior Finish | Vinyl siding |
|---|---|
| Parking Type | Attached garage |
Amenities
- Views
- New Construction
- Adult 55+
- Lease To Own
- No Strata Fees
- Furnished
- Primary On Main
- Air Conditioning
- Seller Finance
- Green
- Fixer Upper
- Horse
- Golf
- Fireplace
- Deck
- Garage
- Basement
- Pool

Property vs Single Family Average in V1H 2H8
Price
Year Built
In The Neighbourhood
Just Listed
Vernon
$ 614,900
- Type
- Single Family
- Size
- 1,551 SqFt
- Rooms
- 3 Beds + 2.5 Baths
Listed by: 3 Percent Realty Inc.
Just Listed
Vernon
$ 388,000
- Type
- Single Family
- Size
- 1,377 SqFt
- Rooms
- 2 Beds + 2 Baths
Listed by: O'Keefe 3 Percent Realty Inc.
Water Views
Vernon
$ 695,000
- Type
- Single Family
- Size
- 2,252 SqFt
- Rooms
- 3 Beds + 2.5 Baths
Listed by: RE/MAX Vernon
Vernon
$ 774,900
- Type
- Single Family
- Size
- 2,041 SqFt
- Rooms
- 3 Beds + 2.5 Baths
Listed by: RE/MAX Vernon Salt Fowler
Waterfront
Vernon
$ 411,000
- Type
- Single Family
- Size
- 1,280 SqFt
- Rooms
- 3 Beds + 2.5 Baths
Listed by: O'Keefe 3 Percent Realty Inc.
Waterfront
Vernon
$ 3,300,000
- Type
- Single Family
- Size
- 3,310 SqFt
- Rooms
- 5 Beds + 4.5 Baths
Listed by: Coldwell Banker Executives Realty
Water Views
Vernon
$ 1,200,000
- Type
- Single Family
- Size
- 2,666 SqFt
- Rooms
- 3 Beds + 3.5 Baths
Listed by: RE/MAX Priscilla
Waterfront
Vernon
$ 588,500
- Type
- Single Family
- Size
- 1,502 SqFt
- Rooms
- 3 Beds + 2.5 Baths
Listed by: Renanza Realty Inc.
Vernon
$ 589,900
- Type
- Single Family
- Size
- 1,842 SqFt
- Rooms
- 2 Beds + 3.5 Baths
Listed by: RE/MAX Vernon Salt Fowler
Vernon
$ 850,000
- Type
- Single Family
- Size
- 2,622 SqFt
- Rooms
- 5 Beds + 2 Baths
Listed by: Vantage West Realty Inc.
Vernon
$ 909,000
- Type
- Single Family
- Size
- 2,840 SqFt
- Rooms
- 5 Beds + 3 Baths
Listed by: O'Keefe 3 Percent Realty Inc.

 Information should be deemed reliable but not guaranteed, all representations are approximate, and individual verification is recommended. Copyright ©2026 All rights reserved.
The trademarks REALTOR®, REALTORS® and the REALTOR® logo are controlled by The Canadian Real Estate Association (CREA) and identify real estate professionals who are members of CREA. The trademarks MLS®, Multiple Listing Service® and the associated logos are owned by CREA and identify the quality of
Information should be deemed reliable but not guaranteed, all representations are approximate, and individual verification is recommended. Copyright ©2026 All rights reserved.
The trademarks REALTOR®, REALTORS® and the REALTOR® logo are controlled by The Canadian Real Estate Association (CREA) and identify real estate professionals who are members of CREA. The trademarks MLS®, Multiple Listing Service® and the associated logos are owned by CREA and identify the quality of