

Waterfront




Address
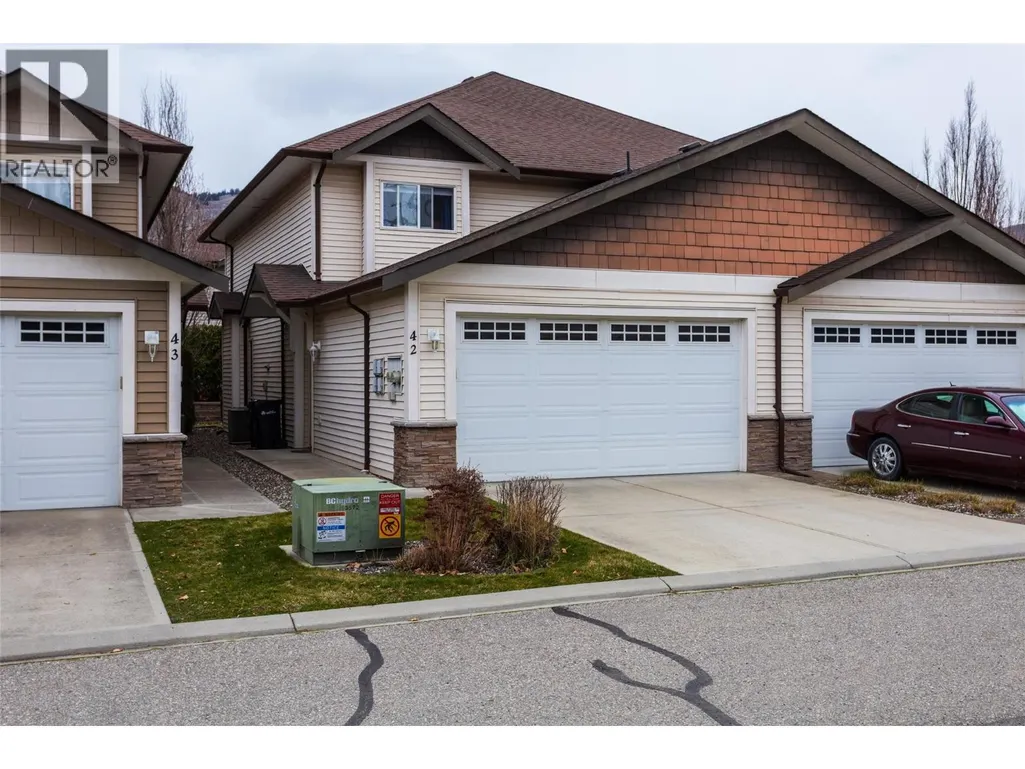
100 Palmer Road Unit# 42, Vernon, BC
Price
$ 588,500
Property Attributes
- ID#10398598
- TypeSingle Family
- Listing Status Active
- MunicipalityVernon
- CityVernon
- NeighbourhoodOkanagan Landing
- Postal CodeV1H 2H8
- StyleSingle Family Dwelling
- Year Built2008
- Price$ 588,500
- Bedrooms3
- Bathrooms2
- Half Bathrooms1
- Sqr Footage1502
Data Source:
RLP - CREA EN
Property Description
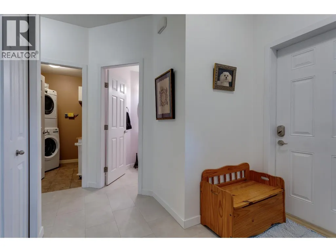
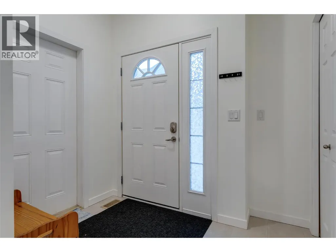
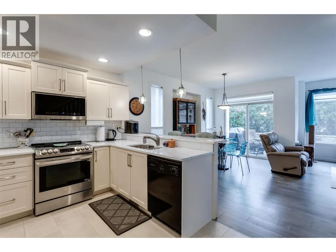
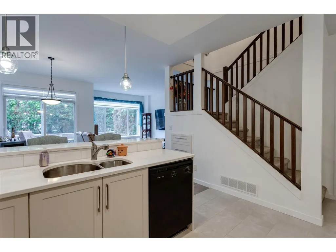
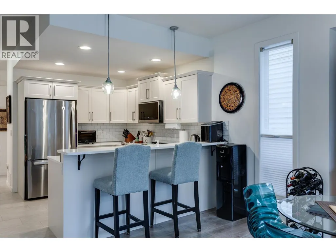
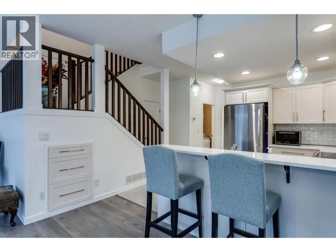
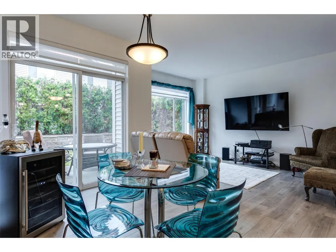
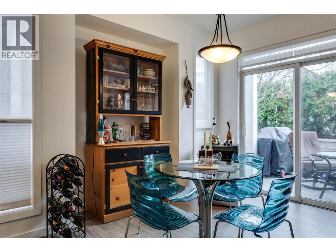
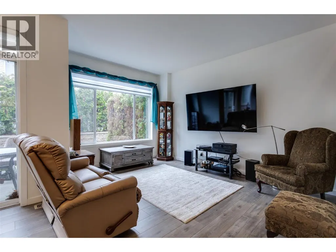
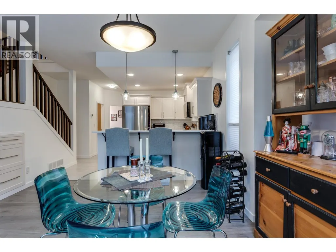
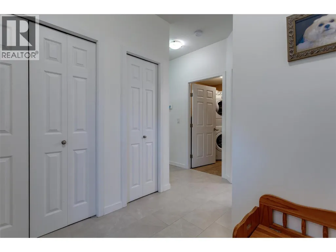
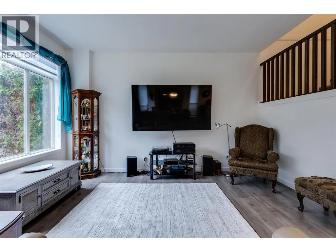
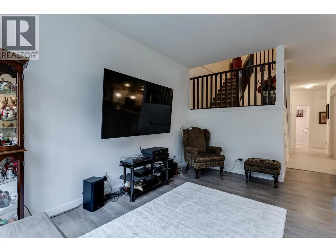
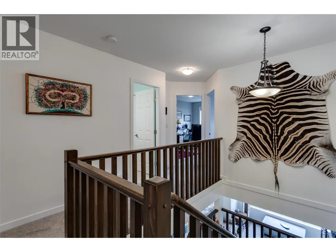
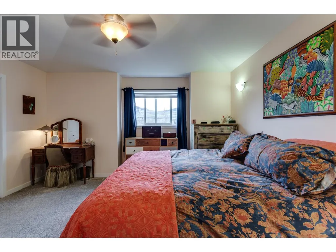
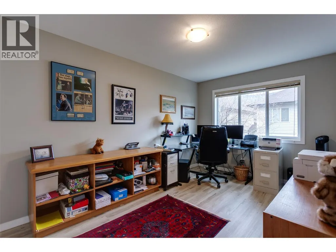
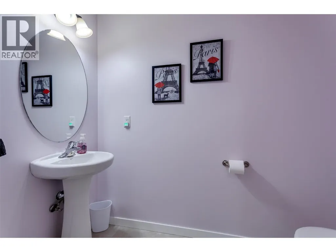
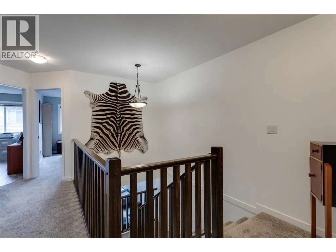
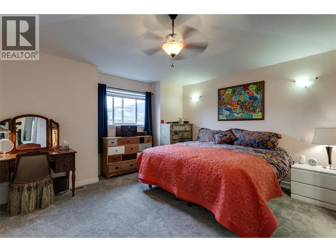
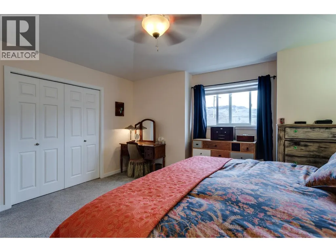
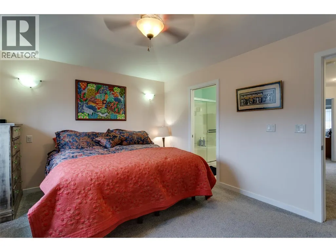
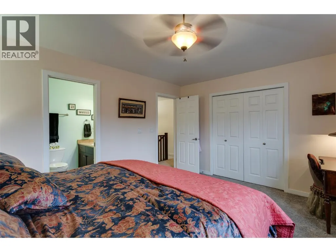
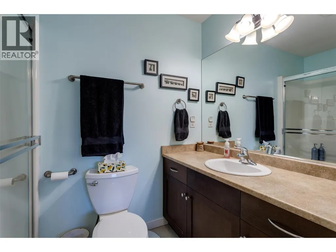
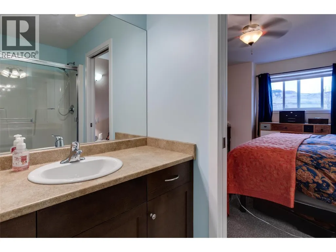
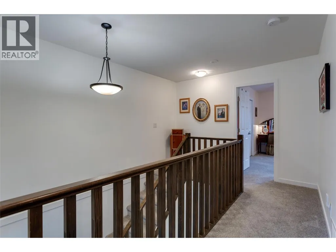
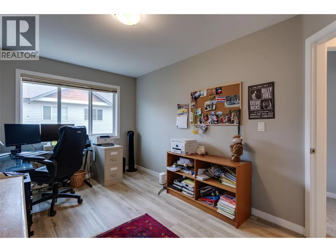
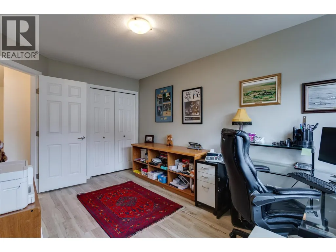
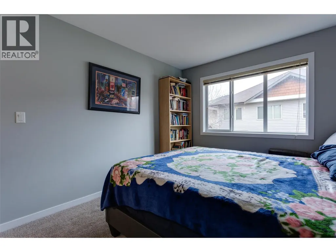
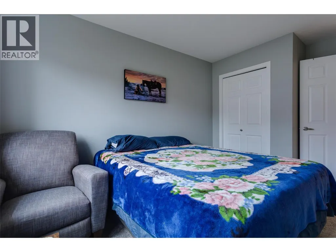
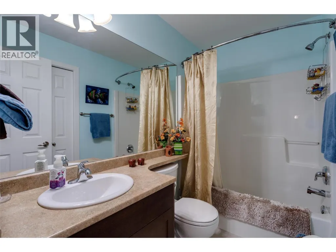
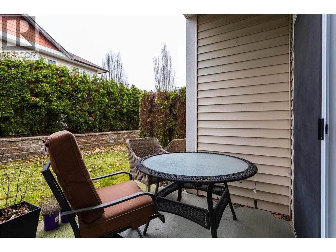
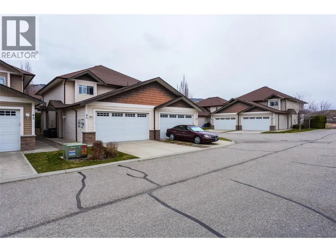
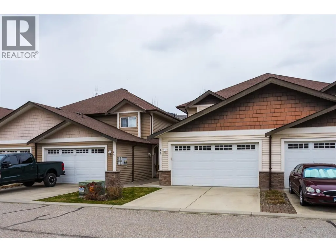
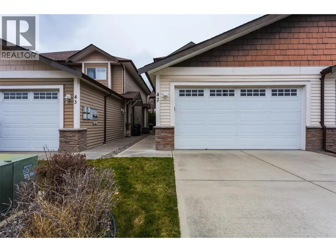
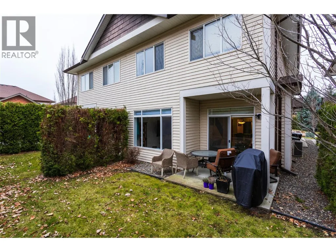
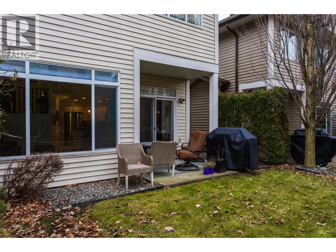
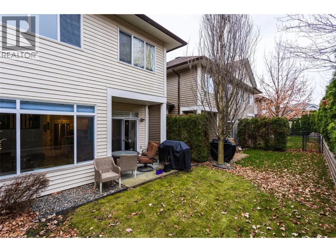
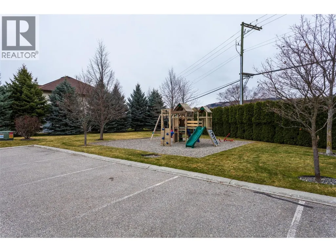
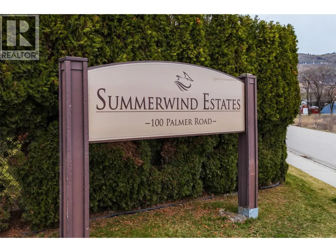
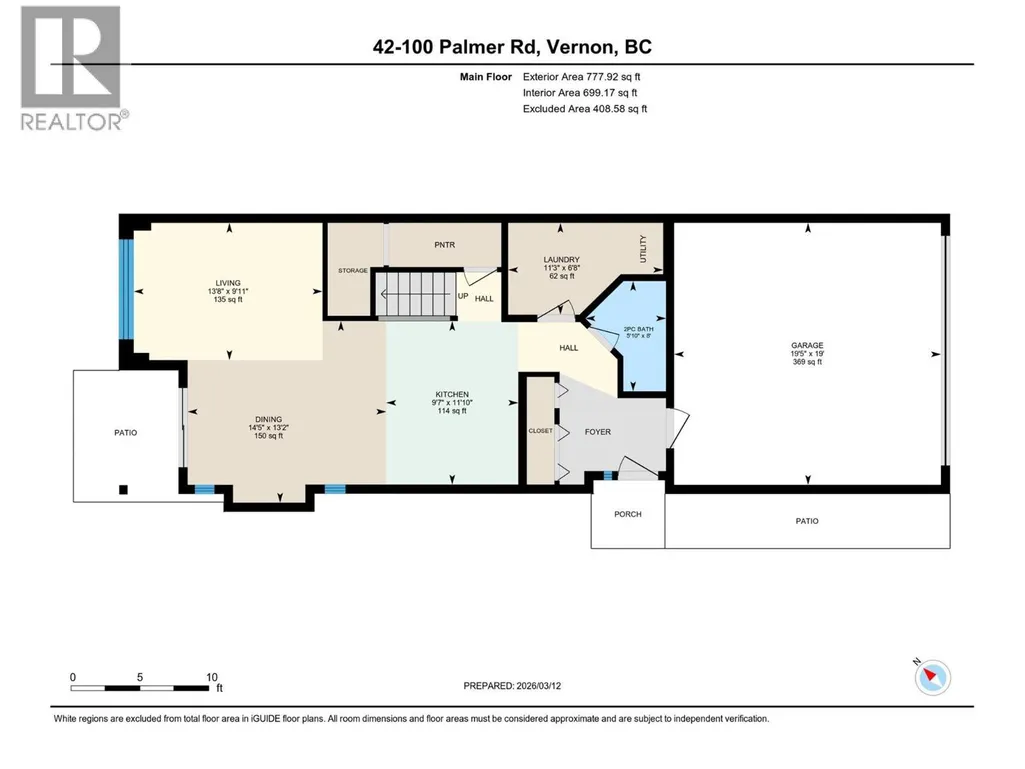
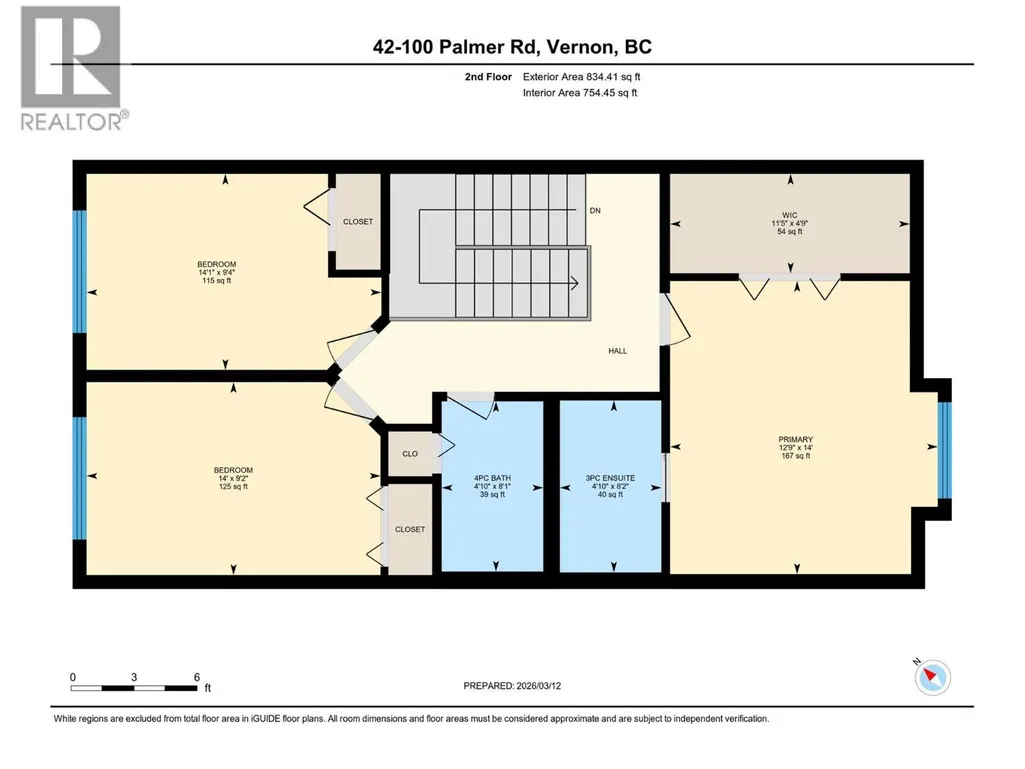
Enjoy the Okanagan Landing lifestyle within walking distance of Kin Beach. This move-in-ready 3-bedroom, 3-bathroom townhome in Summerwind Estates combines comfortable living, thoughtful updates, and the everyday convenience of a double garage. The bright main floor offers an open flow between the kitchen, dining, and living areas. The updated kitchen features quartz countertops, custom cabinet fronts with soft-close hardware, an updated sink, and a Frigidaire Gallery induction range with convection and air fry. Tile flooring in the kitchen, foyer, and bathrooms adds durability, while recent interior paint gives the home a clean, updated feel. Step through the sliding doors to a private, hedged patio and grassy yard area tucked away from road noise—a peaceful spot for morning coffee, summer dinners, pets, or play. Upstairs, the spacious primary bedroom features vaulted ceilings, a walk-in closet, and full ensuite. Two additional bedrooms and another full bathroom provide plenty of room for family, guests, or a home office. Summerwind Estates is a family-friendly complex with its own playground, conveniently located near schools, parks, recreation, shopping, and the shores of Okanagan Lake.
General Features
| Terms | SALE |
|---|---|
| Neighbourhood | Okanagan Landing |
| Construction Style | Attached |
| Property Sub Type | Single Family |
| jumpId | 29069319 |
| Property Subtype French | Single Family Dwelling |
| Listing Type French | House |
| MLS | 10398598 |
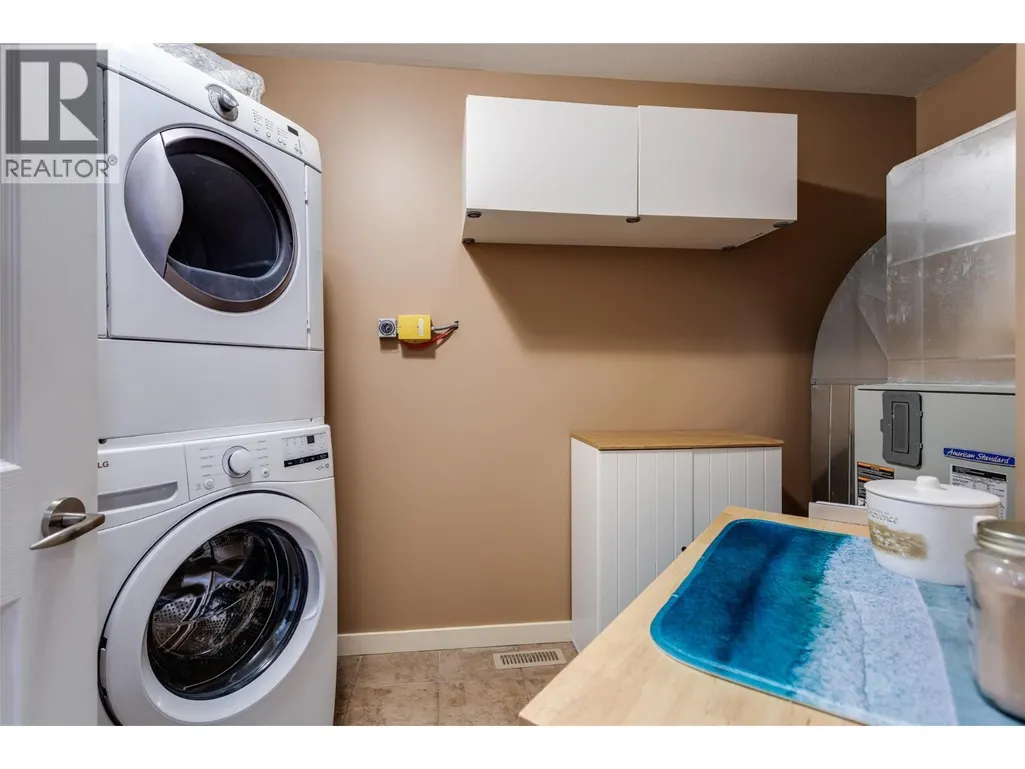
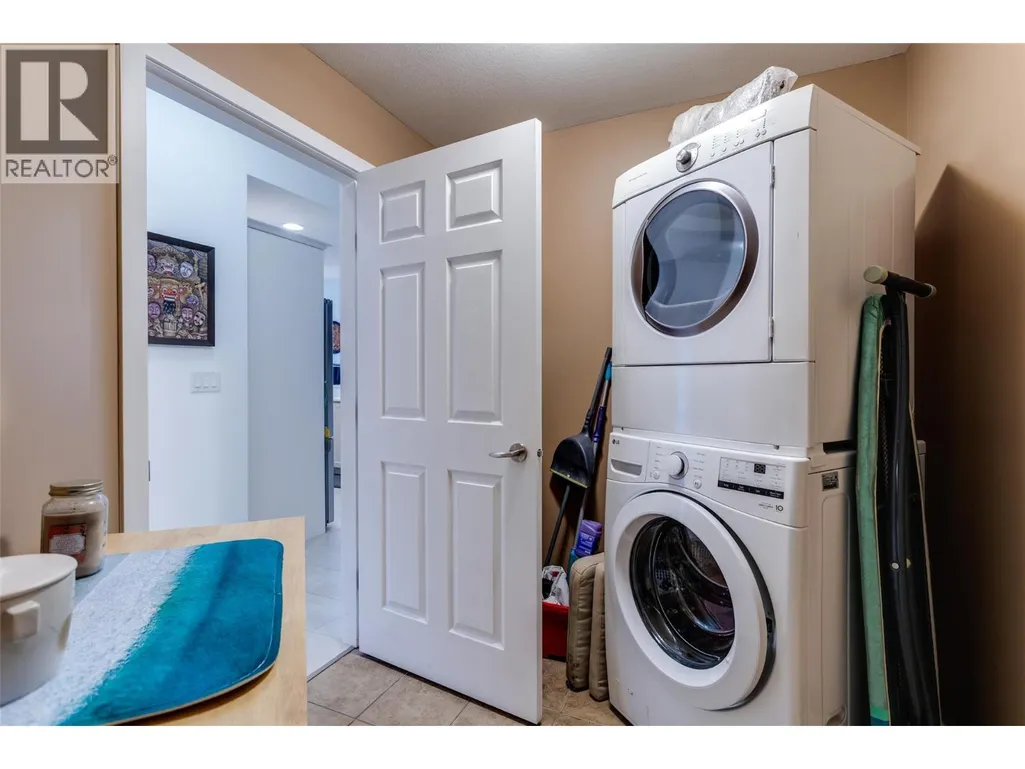
| Appliances | Refrigerator, Dishwasher, Dryer, Range - Electric, Microwave, Washer |
| Building Type | Row / Townhouse |
| Features | Level lot, Private setting |
| Property Type | Single Family |
| Sewer | Municipal sewage system |
| Structure Type | Playground |
Interior Features
| Living Area Range | 1502 sqft |
|---|---|
| Bedrooms | 3 |
| Basement Type | Crawl space |
| Cooling Type | Central air conditioning, Heat Pump |
| Heating Fuel | Electric |
| Heating Type | Forced air, Heat Pump |
| Beds | 3 |
| Total Baths | 2+1 |
| Total Baths | 2+1 |
| Total Half Baths | 1 |
Exterior Features
| Exterior Finish | Vinyl siding |
|---|---|
| Parking Type | Attached garage |
| Waterfront | yes |
Amenities
- Views
- New Construction
- Adult 55+
- Lease To Own
- No Strata Fees
- Furnished
- Primary On Main
- Air Conditioning
- Seller Finance
- Green
- Fixer Upper
- Horse
- Golf
- Fireplace
- Deck
- Garage
- Basement
- Pool

Property vs Single Family Average in V1H 2H8
Price
Year Built
In The Neighbourhood
Just Listed
Vernon
$ 614,900
- Type
- Single Family
- Size
- 1,551 SqFt
- Rooms
- 3 Beds + 2.5 Baths
Listed by: 3 Percent Realty Inc.
Water Views
Vernon
$ 388,000
- Type
- Single Family
- Size
- 1,377 SqFt
- Rooms
- 2 Beds + 2 Baths
Listed by: O'Keefe 3 Percent Realty Inc.
Water Views
Vernon
$ 695,000
- Type
- Single Family
- Size
- 2,252 SqFt
- Rooms
- 3 Beds + 2.5 Baths
Listed by: RE/MAX Vernon
Vernon
$ 774,900
- Type
- Single Family
- Size
- 2,041 SqFt
- Rooms
- 3 Beds + 2.5 Baths
Listed by: RE/MAX Vernon Salt Fowler
Vernon
$ 619,000
- Type
- Single Family
- Size
- 1,712 SqFt
- Rooms
- 3 Beds + 2.5 Baths
Listed by: RE/MAX Vernon
Waterfront
Vernon
$ 411,000
- Type
- Single Family
- Size
- 1,280 SqFt
- Rooms
- 3 Beds + 2.5 Baths
Listed by: O'Keefe 3 Percent Realty Inc.
Waterfront
Vernon
$ 3,300,000
- Type
- Single Family
- Size
- 3,310 SqFt
- Rooms
- 5 Beds + 4.5 Baths
Listed by: Coldwell Banker Executives Realty
Water Views
Vernon
$ 1,200,000
- Type
- Single Family
- Size
- 2,666 SqFt
- Rooms
- 3 Beds + 3.5 Baths
Listed by: RE/MAX Priscilla
Vernon
$ 589,900
- Type
- Single Family
- Size
- 1,842 SqFt
- Rooms
- 2 Beds + 3.5 Baths
Listed by: RE/MAX Vernon Salt Fowler
Vernon
$ 850,000
- Type
- Single Family
- Size
- 2,622 SqFt
- Rooms
- 5 Beds + 2 Baths
Listed by: Vantage West Realty Inc.
Vernon
$ 909,000
- Type
- Single Family
- Size
- 2,840 SqFt
- Rooms
- 5 Beds + 3 Baths
Listed by: O'Keefe 3 Percent Realty Inc.

 Information should be deemed reliable but not guaranteed, all representations are approximate, and individual verification is recommended. Copyright ©2026 All rights reserved.
The trademarks REALTOR®, REALTORS® and the REALTOR® logo are controlled by The Canadian Real Estate Association (CREA) and identify real estate professionals who are members of CREA. The trademarks MLS®, Multiple Listing Service® and the associated logos are owned by CREA and identify the quality of
Information should be deemed reliable but not guaranteed, all representations are approximate, and individual verification is recommended. Copyright ©2026 All rights reserved.
The trademarks REALTOR®, REALTORS® and the REALTOR® logo are controlled by The Canadian Real Estate Association (CREA) and identify real estate professionals who are members of CREA. The trademarks MLS®, Multiple Listing Service® and the associated logos are owned by CREA and identify the quality of