

Waterfront










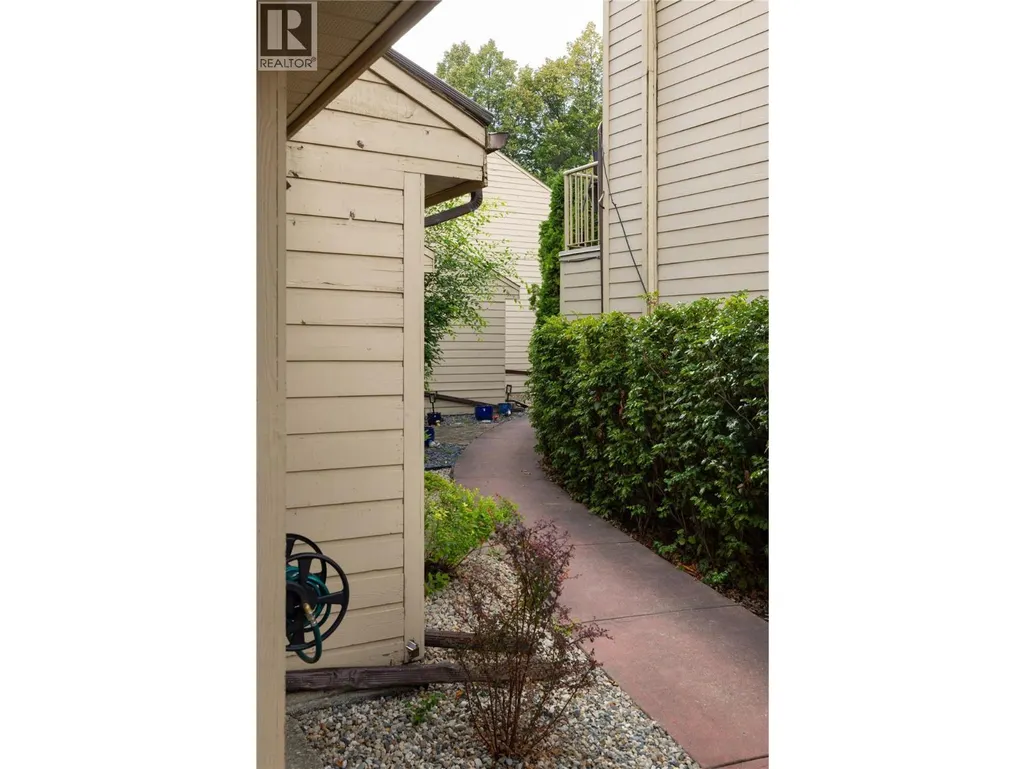


Address
5300 25 Avenue Unit# 20, Vernon, BC
Price
$ 411,000
Property Attributes
- ID#10399814
- TypeSingle Family
- Listing Status Active
- MunicipalityVernon
- CityVernon
- NeighbourhoodOkanagan Landing
- Postal CodeV1T 6R4
- StyleSingle Family Dwelling
- Year Built1982
- Price$ 411,000
- Bedrooms3
- Bathrooms2
- Half Bathrooms1
- Sqr Footage1280
Data Source:
RLP - CREA EN
Property Description
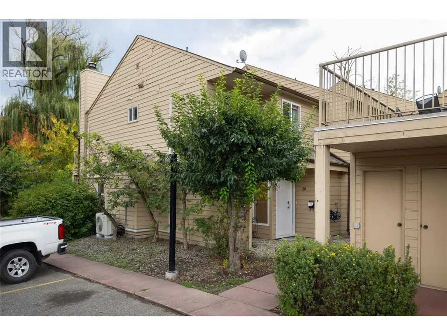
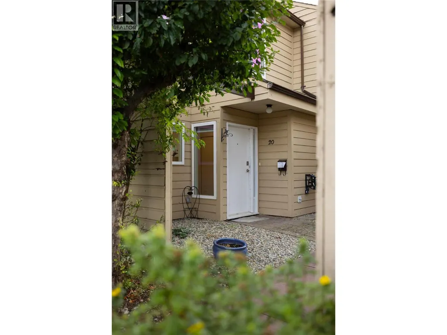
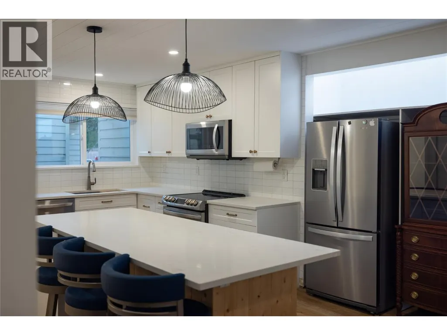
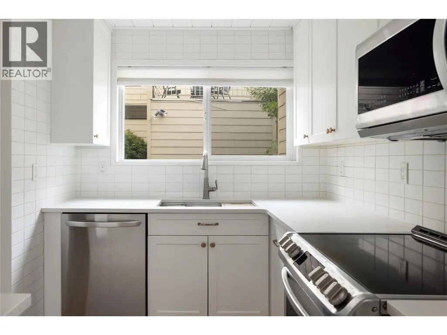
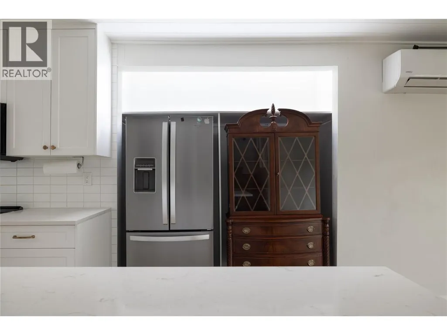
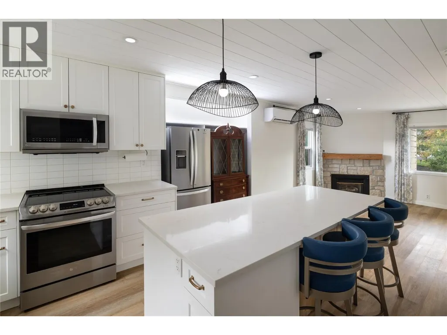
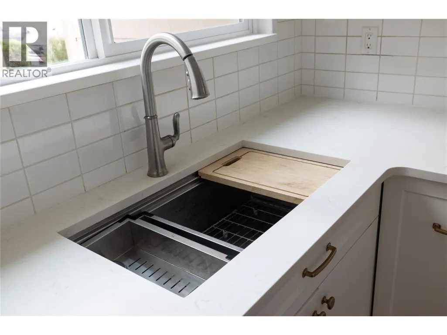
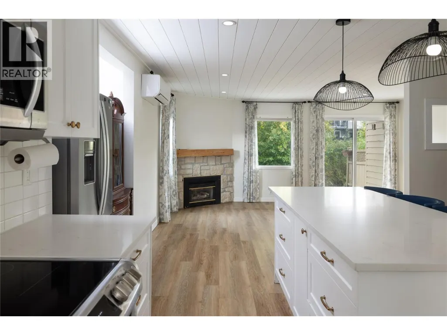
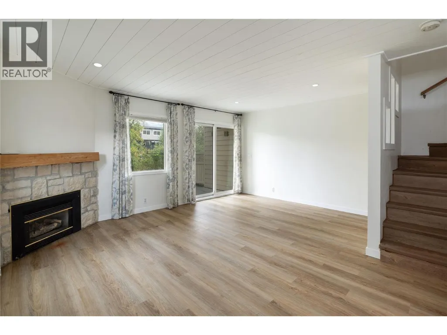
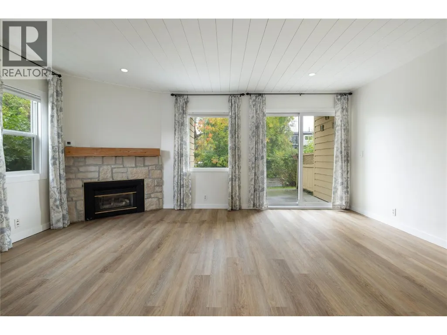
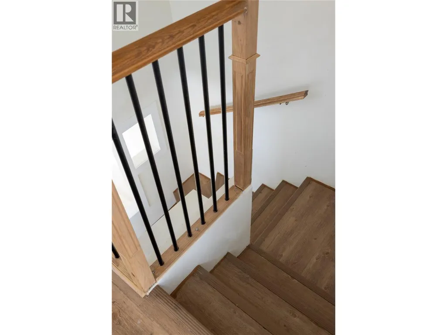
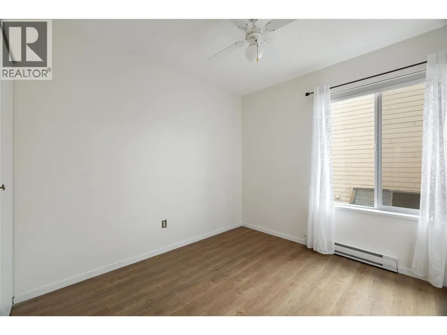
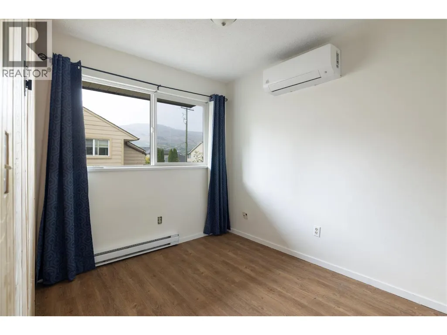
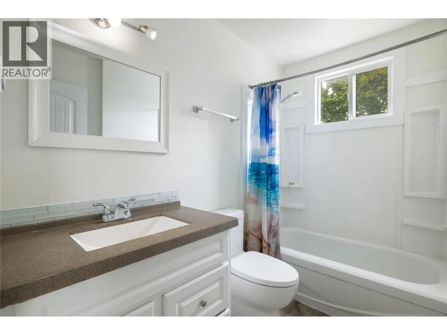
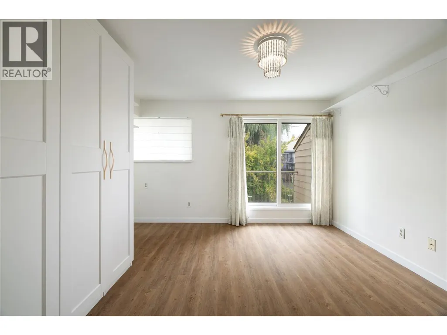
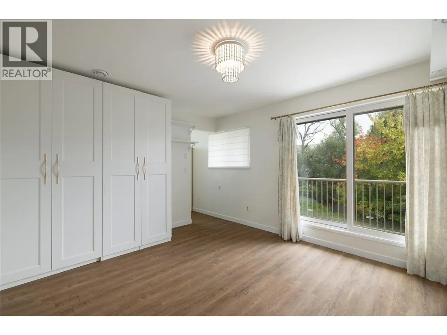
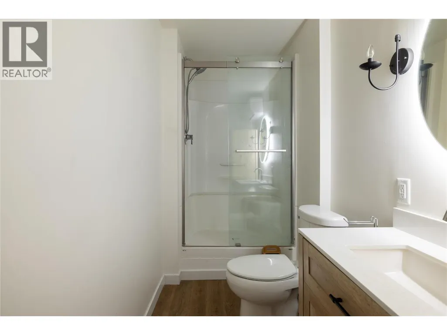
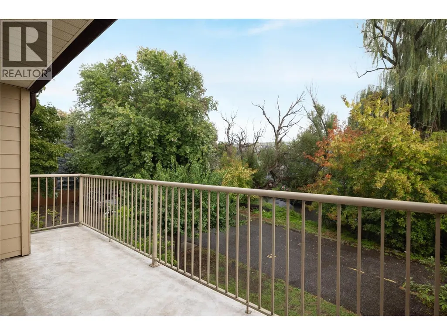
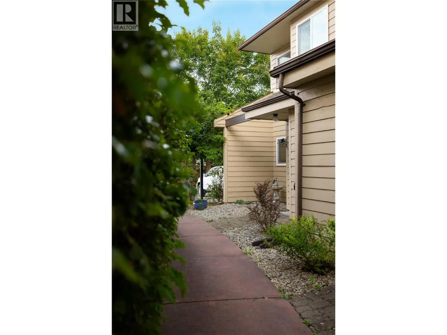
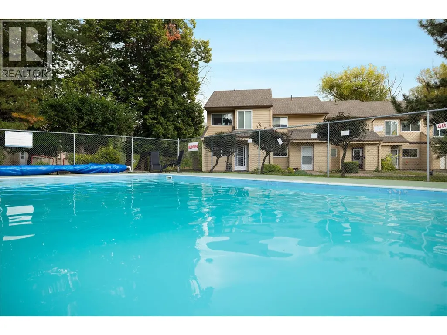
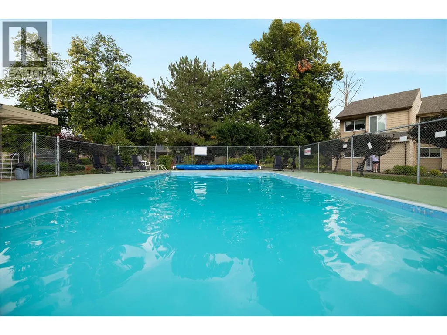
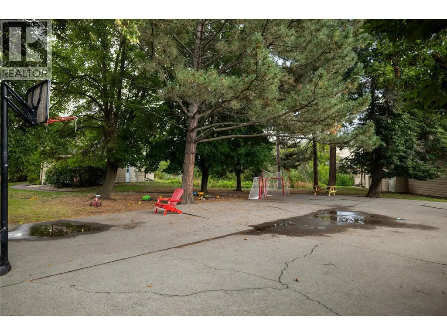
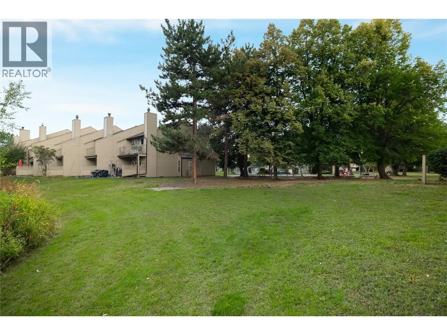
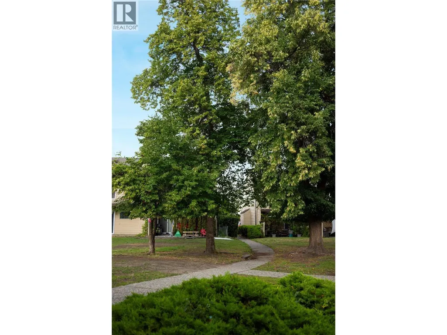
This terrific 3 Bedroom, 3 bathroom townhouse with 2 parking spots, backs onto Vernon Creek for a private tranquil backyard. It has been partially updated with a newer bright white kitchen with a huge island and quartz countertops, newer stainless steel appliances, laminate floors, raised one-level living room floor and a cozy natural gas fireplace for ambience and warmth on winter nights. New heat pumps/AC units provides comfort in all seasons. From the living room, sliding glass doors open onto a partially covered concrete patio. Upstairs you will find 2 children's bedrooms, the main 4 piece bathroom and a large primary bedroom with a newer 3 piece en-suite with walk-in shower. Sliding glass doors open onto a private balcony, where you can listen to the birds or enjoy the view and tranquility of the lovely creek that flows behind the property. This complex has a great grassed and treed common area with a play area offering a basketball hoop, floor hockey and a sandbox for the kids, and offers a community pool for cooling off on those hot summer afternoons. The Seller has reduced the price by $4,000.00 to allow for replacing the flooring on the main level. For more information on this terrific Vernon home please visit our website.
General Features
| Terms | SALE |
|---|---|
| Neighbourhood | Okanagan Landing |
| Construction Style | Attached |
| Property Sub Type | Single Family |
| jumpId | 29125929 |
| Property Subtype French | Single Family Dwelling |
| Listing Type French | House |
| MLS | 10399814 |
| Appliances | Refrigerator, Dishwasher, Range - Electric, Microwave |
| Building Type | Row / Townhouse |
| Property Type | Single Family |
| Sewer | Municipal sewage system |
| Structure Type | Playground |
Interior Features
| Fireplace | yes |
|---|---|
| Living Area Range | 1280 sqft |
| Bedrooms | 3 |
| Basement Type | Crawl space |
| Cooling Type | Heat Pump |
| Heating Fuel | Electric |
| Heating Type | Heat Pump |
| Beds | 3 |
| Total Baths | 2+1 |
| Total Baths | 2+1 |
| Total Half Baths | 1 |
Exterior Features
| Pool | yes |
|---|---|
| Exterior Finish | Cedar Siding |
| Parking Type | Rear, Stall |
| Waterfront | yes |
Amenities
- Views
- New Construction
- Adult 55+
- Lease To Own
- No Strata Fees
- Furnished
- Primary On Main
- Air Conditioning
- Seller Finance
- Green
- Fixer Upper
- Horse
- Golf
- Fireplace
- Deck
- Garage
- Basement
- Pool

Property vs Single Family Average in V1T 6R4
Price
Year Built
In The Neighbourhood
Just Listed
Vernon
$ 614,900
- Type
- Single Family
- Size
- 1,551 SqFt
- Rooms
- 3 Beds + 2.5 Baths
Listed by: 3 Percent Realty Inc.
Water Views
Vernon
$ 388,000
- Type
- Single Family
- Size
- 1,377 SqFt
- Rooms
- 2 Beds + 2 Baths
Listed by: O'Keefe 3 Percent Realty Inc.
Water Views
Vernon
$ 695,000
- Type
- Single Family
- Size
- 2,252 SqFt
- Rooms
- 3 Beds + 2.5 Baths
Listed by: RE/MAX Vernon
Vernon
$ 774,900
- Type
- Single Family
- Size
- 2,041 SqFt
- Rooms
- 3 Beds + 2.5 Baths
Listed by: RE/MAX Vernon Salt Fowler
Vernon
$ 619,000
- Type
- Single Family
- Size
- 1,712 SqFt
- Rooms
- 3 Beds + 2.5 Baths
Listed by: RE/MAX Vernon
Waterfront
Vernon
$ 3,300,000
- Type
- Single Family
- Size
- 3,310 SqFt
- Rooms
- 5 Beds + 4.5 Baths
Listed by: Coldwell Banker Executives Realty
Water Views
Vernon
$ 1,200,000
- Type
- Single Family
- Size
- 2,666 SqFt
- Rooms
- 3 Beds + 3.5 Baths
Listed by: RE/MAX Priscilla
Waterfront
Vernon
$ 588,500
- Type
- Single Family
- Size
- 1,502 SqFt
- Rooms
- 3 Beds + 2.5 Baths
Listed by: Renanza Realty Inc.
Vernon
$ 589,900
- Type
- Single Family
- Size
- 1,842 SqFt
- Rooms
- 2 Beds + 3.5 Baths
Listed by: RE/MAX Vernon Salt Fowler
Vernon
$ 850,000
- Type
- Single Family
- Size
- 2,622 SqFt
- Rooms
- 5 Beds + 2 Baths
Listed by: Vantage West Realty Inc.
Vernon
$ 909,000
- Type
- Single Family
- Size
- 2,840 SqFt
- Rooms
- 5 Beds + 3 Baths
Listed by: O'Keefe 3 Percent Realty Inc.

 Information should be deemed reliable but not guaranteed, all representations are approximate, and individual verification is recommended. Copyright ©2026 All rights reserved.
The trademarks REALTOR®, REALTORS® and the REALTOR® logo are controlled by The Canadian Real Estate Association (CREA) and identify real estate professionals who are members of CREA. The trademarks MLS®, Multiple Listing Service® and the associated logos are owned by CREA and identify the quality of
Information should be deemed reliable but not guaranteed, all representations are approximate, and individual verification is recommended. Copyright ©2026 All rights reserved.
The trademarks REALTOR®, REALTORS® and the REALTOR® logo are controlled by The Canadian Real Estate Association (CREA) and identify real estate professionals who are members of CREA. The trademarks MLS®, Multiple Listing Service® and the associated logos are owned by CREA and identify the quality of