

















Address
4600 Okanagan Avenue Unit# 5, Vernon, BC
Price
$ 589,900
Property Attributes
- ID#10398982
- TypeSingle Family
- Listing Status Active
- MunicipalityVernon
- CityVernon
- NeighbourhoodOkanagan Landing
- Postal CodeV1T 0A8
- StyleSingle Family Dwelling
- Year Built2018
- Price$ 589,900
- Bedrooms2
- Bathrooms3
- Half Bathrooms1
- Sqr Footage1842
Data Source:
RLP - CREA EN
Property Description
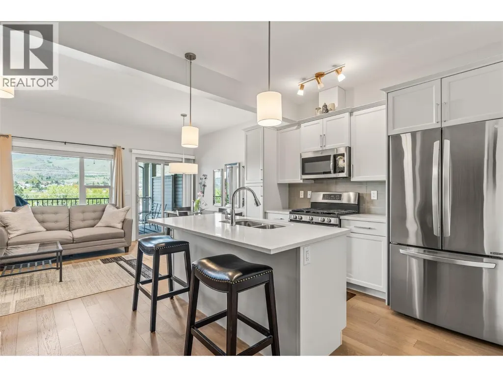
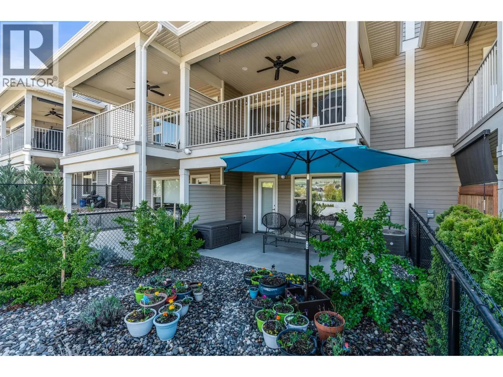
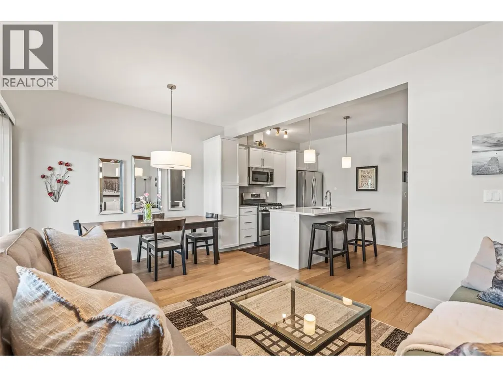
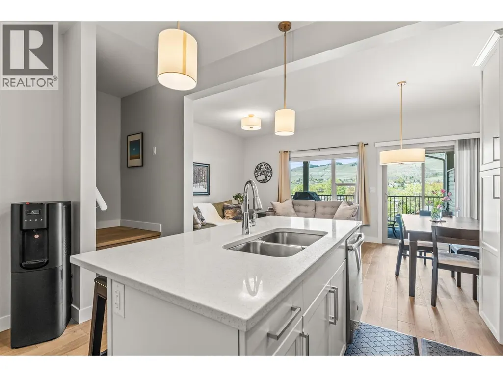
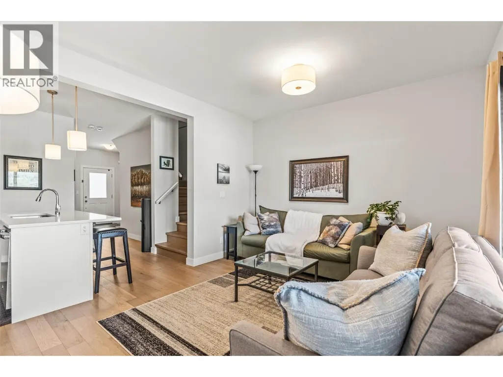
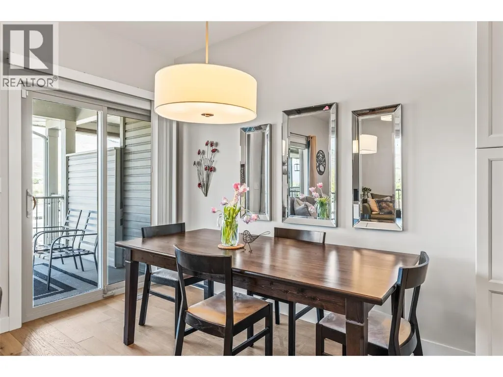
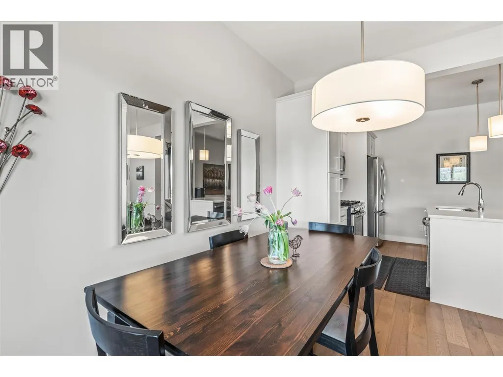
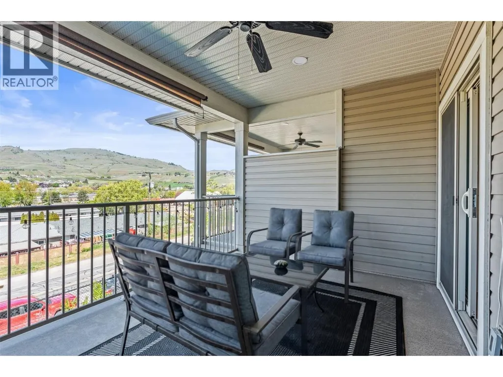
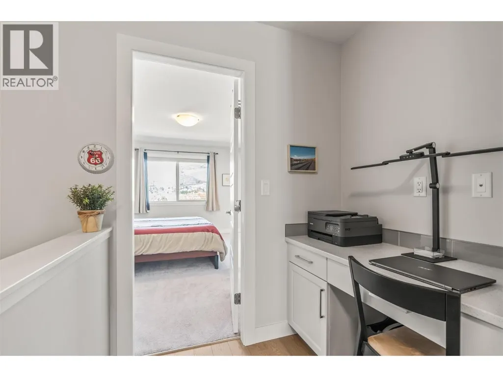
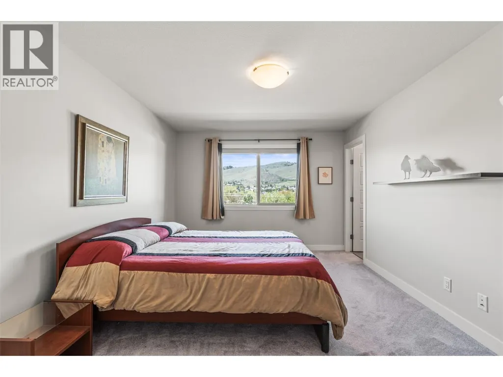
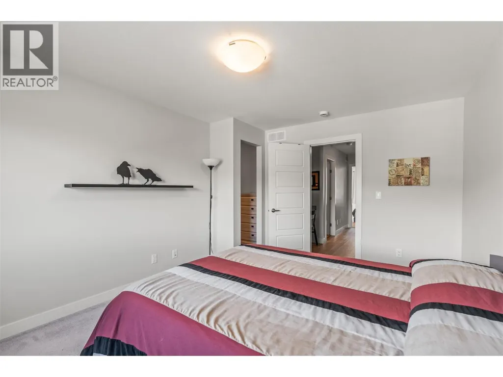
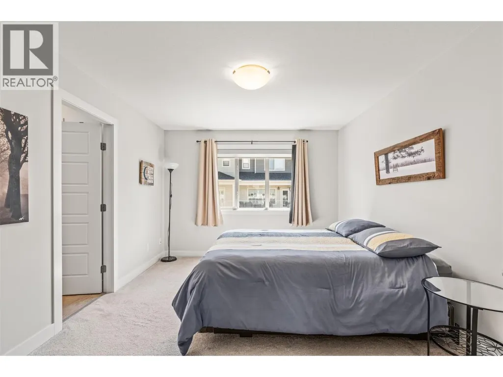
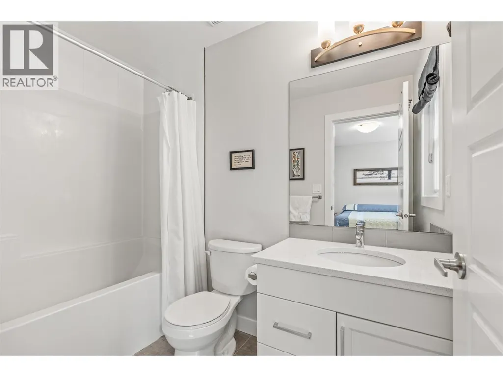
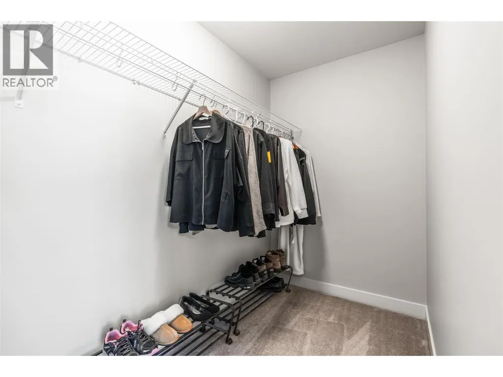
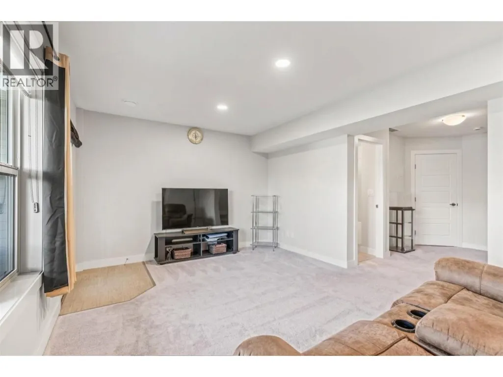
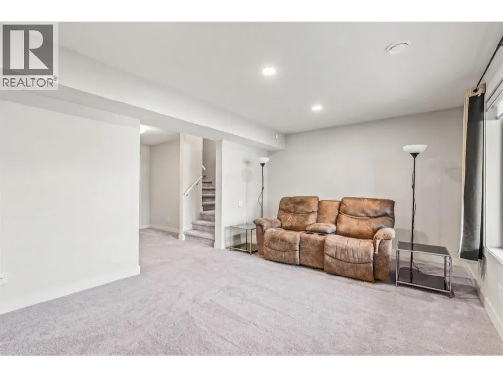
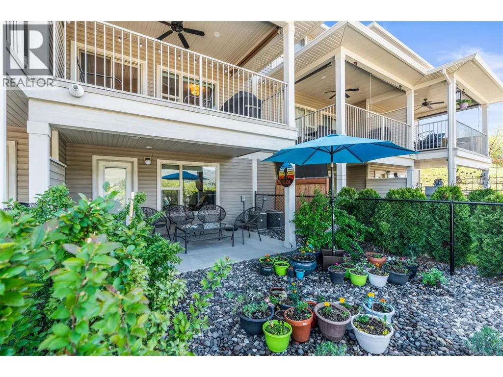
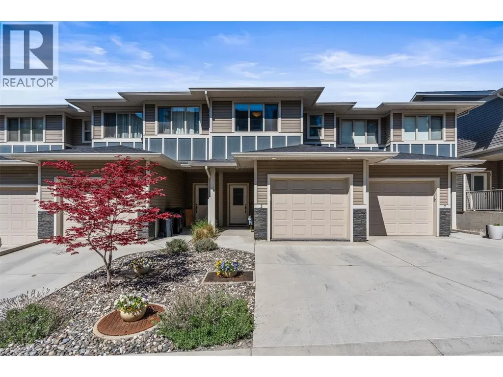
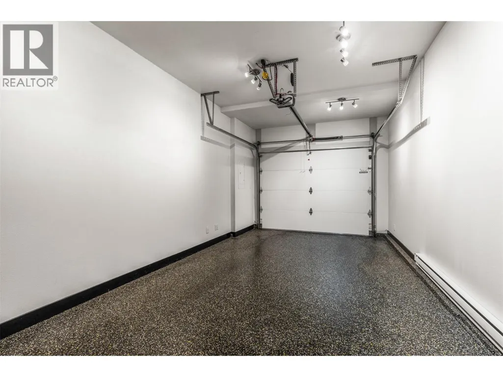
Step into a former show home where thoughtful design and elevated finishes shine throughout. The bright, open-concept main level is built for connection, featuring a stunning kitchen with quartz countertops, a large island, engineered hardwood flooring, and seamless flow into the living and dining areas. Just off the main space, a covered patio invites you to relax and take in serene mountain and orchard views, perfect for morning coffee or evening unwinding. Upstairs, enjoy a rare layout with two primary-style bedrooms, each complete with walk-in closets and private ensuites for comfort and flexibility. The main primary features include a walk-in shower and even a peek-a-boo of Okanagan Lake. A custom built-in desk in the hallway adds everyday functionality. Downstairs, a cozy rec room is an ideal space for movie nights or game days, also creates an easy opportunity to add a third bedroom, and opens directly to a lower covered patio and low-maintenance landscaped yard, offering easy indoor-outdoor living. The heated garage with durable epoxy flooring completes this well-rounded home, blending style, comfort, and easy Okanagan living. There is even 3M solar-reflecting tint applied to the exterior windows for added privacy and cooling efficiency! Fully move-in-ready and now vacant with a quick possession available!
General Features
| Terms | SALE |
|---|---|
| Neighbourhood | Okanagan Landing |
| Construction Style | Attached |
| Property Sub Type | Single Family |
| jumpId | 29068549 |
| Property Subtype French | Single Family Dwelling |
| Listing Type French | House |
| MLS | 10398982 |
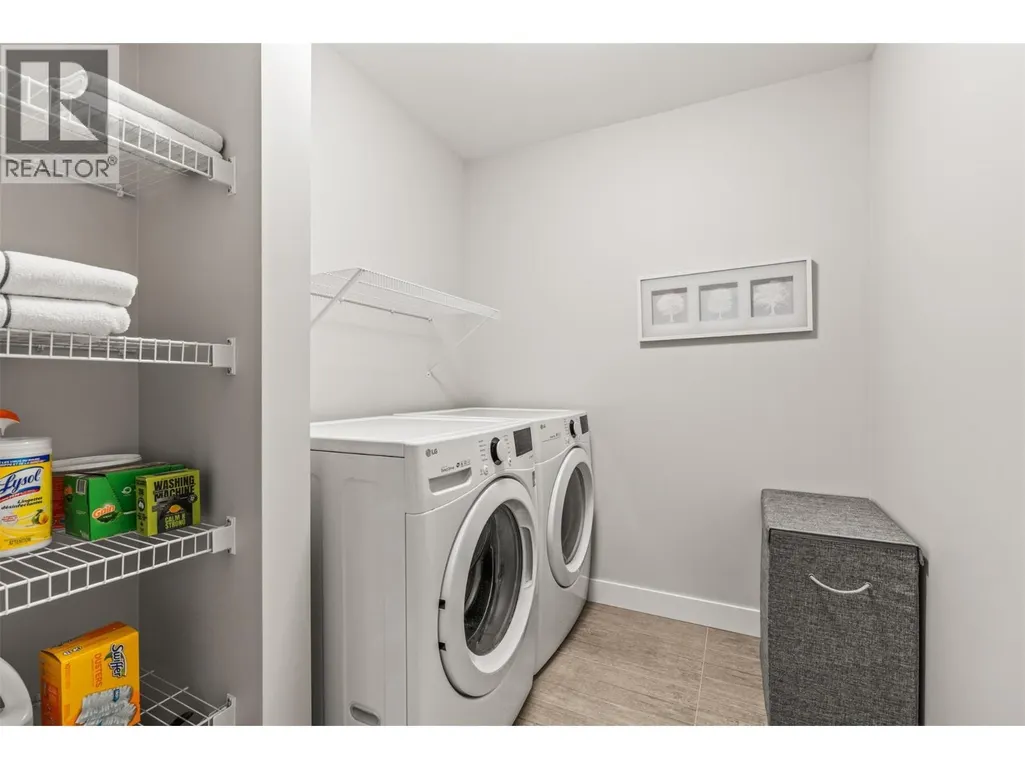
| Appliances | Refrigerator, Dishwasher, Dryer, Range - Gas, Microwave, Washer |
| Architectural Style | Other |
| Building Type | Row / Townhouse |
| Features | Level lot, Central island, Balcony |
| Property Type | Single Family |
| Sewer | Municipal sewage system |
Interior Features
| Living Area Range | 1842 sqft |
|---|---|
| Bedrooms | 2 |
| Basement Type | Full |
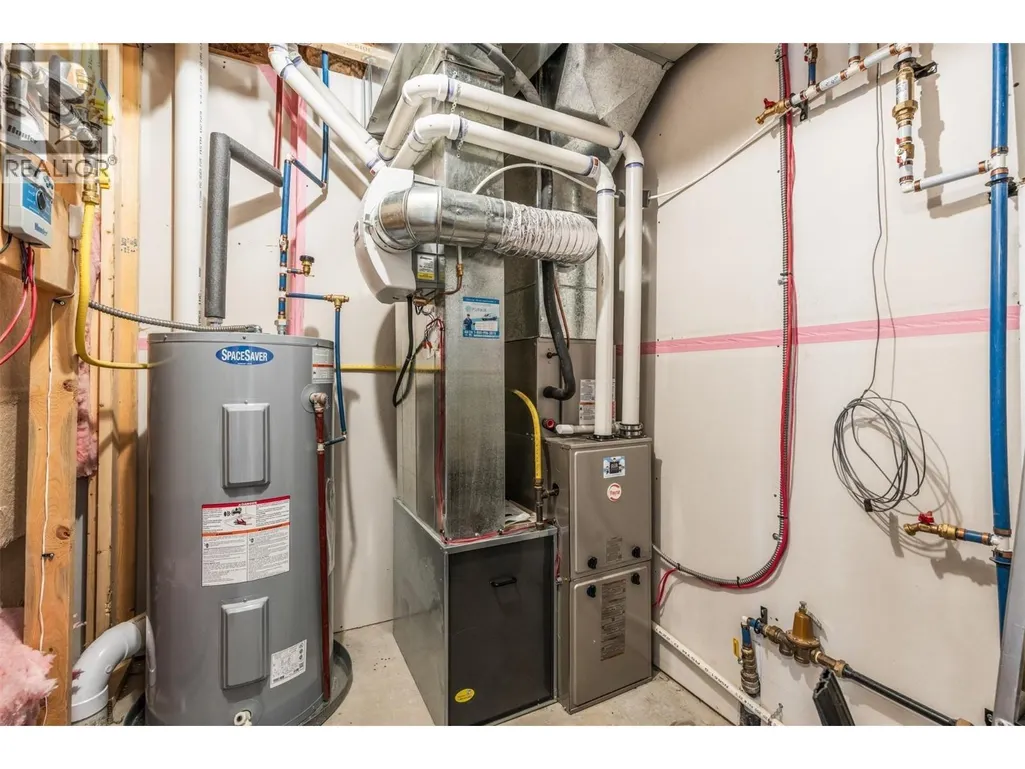
| Cooling Type | Central air conditioning |
| Heating Type | Forced air |
| Beds | 2 |
| Total Baths | 3+1 |
| Total Baths | 3+1 |
| Total Half Baths | 1 |
Exterior Features
| Exterior Finish | Stone, Vinyl siding |
|---|---|
| Parking Type | Attached garage |
Amenities
- Views
- New Construction
- Adult 55+
- Lease To Own
- No Strata Fees
- Furnished
- Primary On Main
- Air Conditioning
- Seller Finance
- Green
- Fixer Upper
- Horse
- Golf
- Fireplace
- Deck
- Garage
- Basement
- Pool

Property vs Single Family Average in V1T 0A8
Price
Year Built
In The Neighbourhood
Just Listed
Vernon
$ 614,900
- Type
- Single Family
- Size
- 1,551 SqFt
- Rooms
- 3 Beds + 2.5 Baths
Listed by: 3 Percent Realty Inc.
Just Listed
Vernon
$ 388,000
- Type
- Single Family
- Size
- 1,377 SqFt
- Rooms
- 2 Beds + 2 Baths
Listed by: O'Keefe 3 Percent Realty Inc.
Water Views
Vernon
$ 695,000
- Type
- Single Family
- Size
- 2,252 SqFt
- Rooms
- 3 Beds + 2.5 Baths
Listed by: RE/MAX Vernon
Vernon
$ 774,900
- Type
- Single Family
- Size
- 2,041 SqFt
- Rooms
- 3 Beds + 2.5 Baths
Listed by: RE/MAX Vernon Salt Fowler
Vernon
$ 619,000
- Type
- Single Family
- Size
- 1,712 SqFt
- Rooms
- 3 Beds + 2.5 Baths
Listed by: RE/MAX Vernon
Waterfront
Vernon
$ 411,000
- Type
- Single Family
- Size
- 1,280 SqFt
- Rooms
- 3 Beds + 2.5 Baths
Listed by: O'Keefe 3 Percent Realty Inc.
Waterfront
Vernon
$ 3,300,000
- Type
- Single Family
- Size
- 3,310 SqFt
- Rooms
- 5 Beds + 4.5 Baths
Listed by: Coldwell Banker Executives Realty
Water Views
Vernon
$ 1,200,000
- Type
- Single Family
- Size
- 2,666 SqFt
- Rooms
- 3 Beds + 3.5 Baths
Listed by: RE/MAX Priscilla
Waterfront
Vernon
$ 588,500
- Type
- Single Family
- Size
- 1,502 SqFt
- Rooms
- 3 Beds + 2.5 Baths
Listed by: Renanza Realty Inc.
Vernon
$ 850,000
- Type
- Single Family
- Size
- 2,622 SqFt
- Rooms
- 5 Beds + 2 Baths
Listed by: Vantage West Realty Inc.
Vernon
$ 909,000
- Type
- Single Family
- Size
- 2,840 SqFt
- Rooms
- 5 Beds + 3 Baths
Listed by: O'Keefe 3 Percent Realty Inc.

 Information should be deemed reliable but not guaranteed, all representations are approximate, and individual verification is recommended. Copyright ©2026 All rights reserved.
The trademarks REALTOR®, REALTORS® and the REALTOR® logo are controlled by The Canadian Real Estate Association (CREA) and identify real estate professionals who are members of CREA. The trademarks MLS®, Multiple Listing Service® and the associated logos are owned by CREA and identify the quality of
Information should be deemed reliable but not guaranteed, all representations are approximate, and individual verification is recommended. Copyright ©2026 All rights reserved.
The trademarks REALTOR®, REALTORS® and the REALTOR® logo are controlled by The Canadian Real Estate Association (CREA) and identify real estate professionals who are members of CREA. The trademarks MLS®, Multiple Listing Service® and the associated logos are owned by CREA and identify the quality of