

































Address
750 Kuipers Crescent, Kelowna, BC
Price
$ 2,700,000
Property Attributes
- ID#10401438
- TypeSingle Family
- Listing Status Active
- MunicipalityKelowna
- CityKelowna
- NeighbourhoodUpper Mission
- Postal CodeV1W 5H4
- StyleSingle Family Dwelling
- Year Built2014
- Price$ 2,700,000
- Bedrooms5
- Bathrooms3
- Half Bathrooms1
- Sqr Footage5050
- Lot Size0.25 Acres
Data Source:
RLP - CREA EN
Property Description
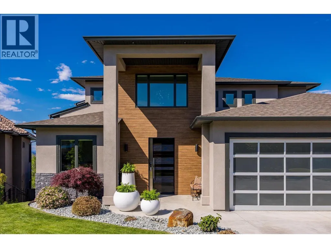
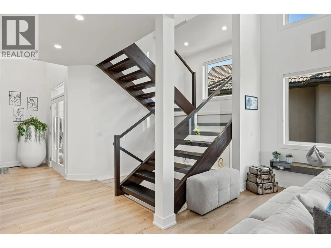
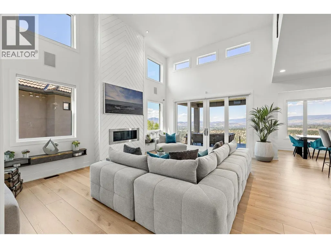
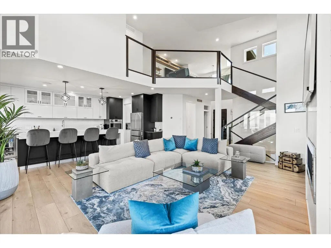
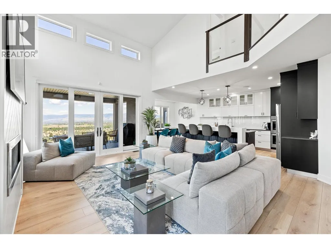
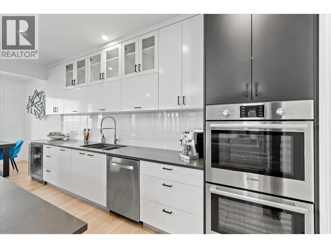
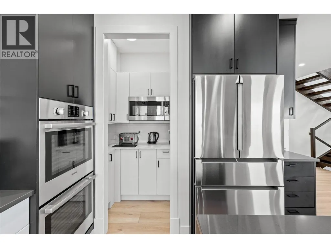
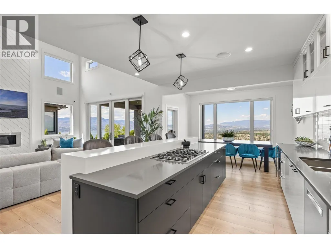
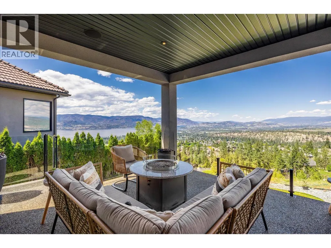
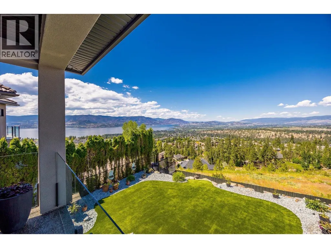
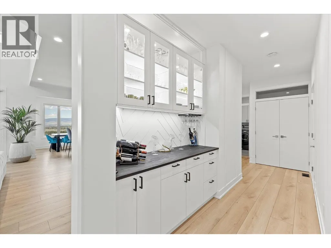
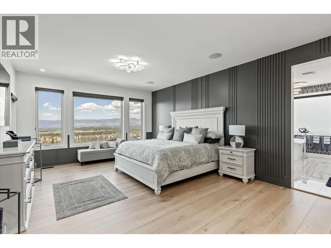
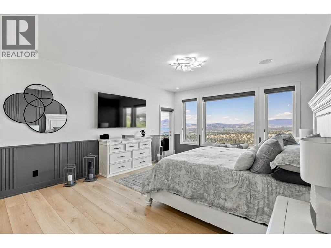
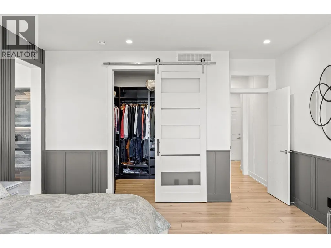
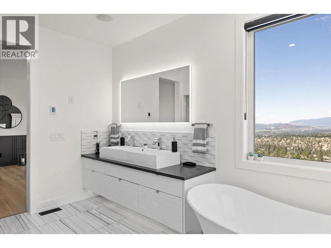
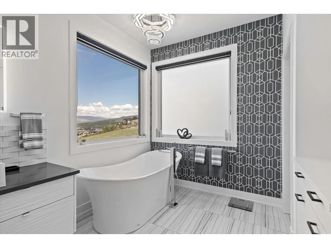
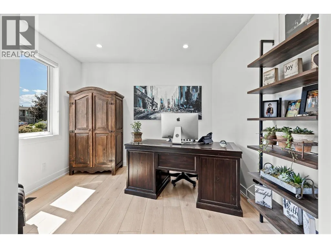
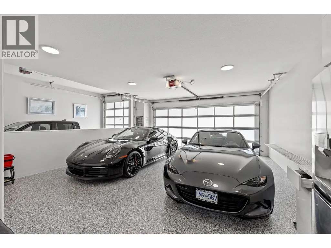
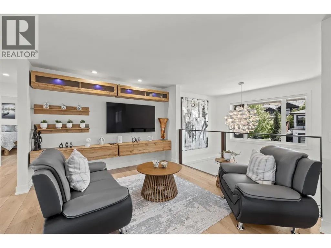
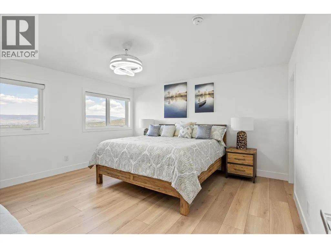
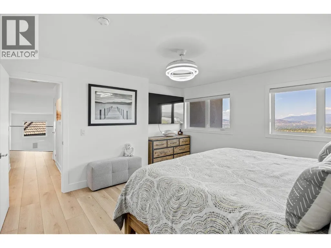
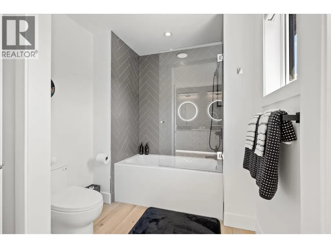
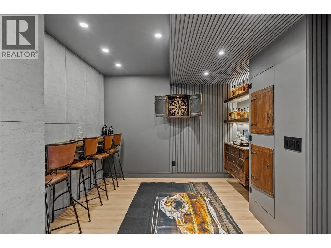
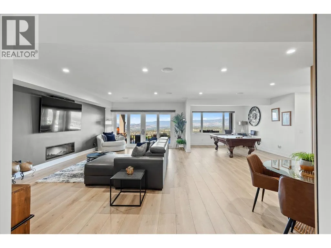
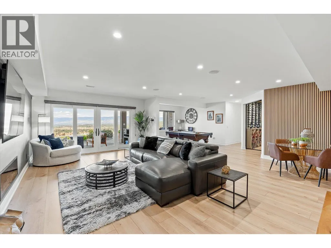
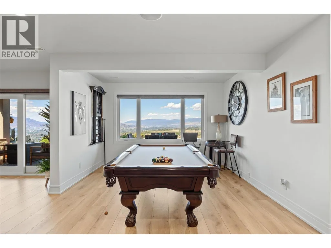
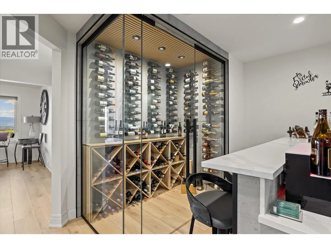
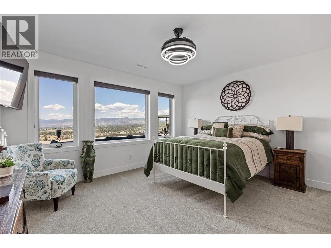
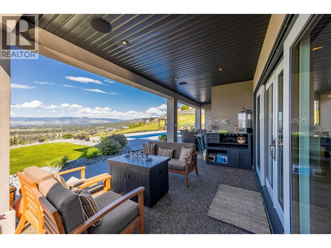
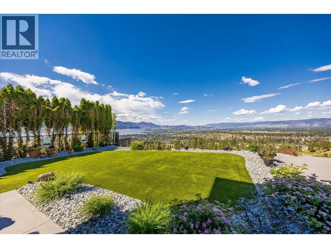
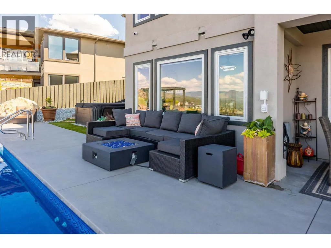
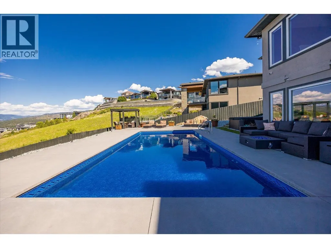
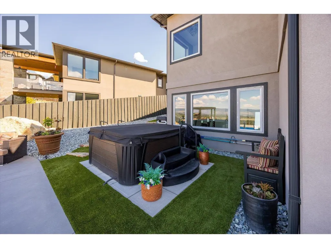
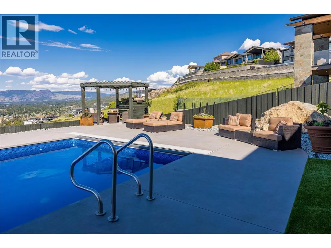
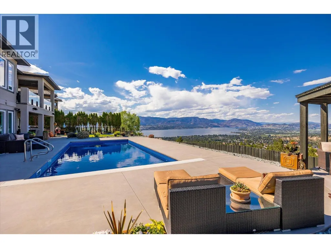
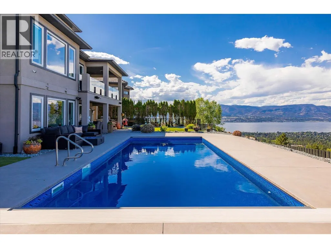
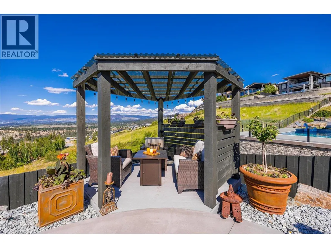
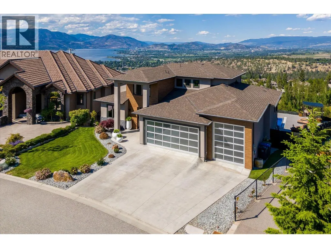
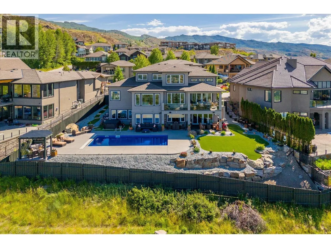
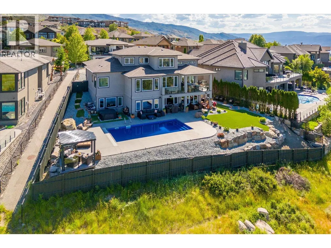
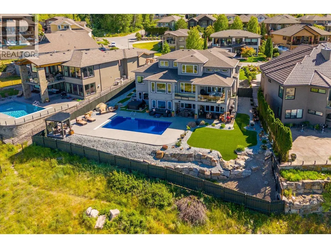
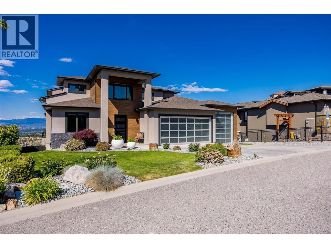
Step into elevated living in this beautifully re-imagined 5-bed + den, 4-bath residence, where luxury, comfort, and panoramic views converge. From the moment you arrive, the grand entry and soaring vaulted ceilings set the tone for a home designed to impress, while the chef’s kitchen, featuring premium appliances and a butler’s pantry, anchors the heart of the main level with style and function. Expansive windows frame breathtaking 180-degree vistas across the city of Kelowna and Okanagan Lake, creating an extraordinary backdrop for everyday living and entertaining. The primary retreat, privately positioned on the main floor, offers a serene escape complete with stunning lake views and a spa- inspired ensuite. Two additional spacious bedrooms upstairs offer comfort and privacy for family and guests. The walk-out lower level is an entertainer’s haven, thoughtfully designed with a refined whiskey tasting room, temperature-controlled wine cellar, sleek bar, generous recreation space, and a state-of-the-art theatre. Step outside to the private backyard and pool area, where the views become more spectacular and unforgettable. Completing this exceptional home are four garage spaces, including a double and tandem garage, with EV charging and abundant room for a boat or RV, along with extensive additional parking for guests. Every element of this residence blends elegance with practicality, offering an unparalleled lifestyle opportunity in one of Kelowna’s most desirable settings.
General Features
| Terms | SALE |
|---|---|
| Neighbourhood | Upper Mission |
| Construction Style | Detached |
| Property Sub Type | Single Family |
| jumpId | 29283128 |
| Property Subtype French | Single Family Dwelling |
| Listing Type French | House |
| MLS | 10401438 |
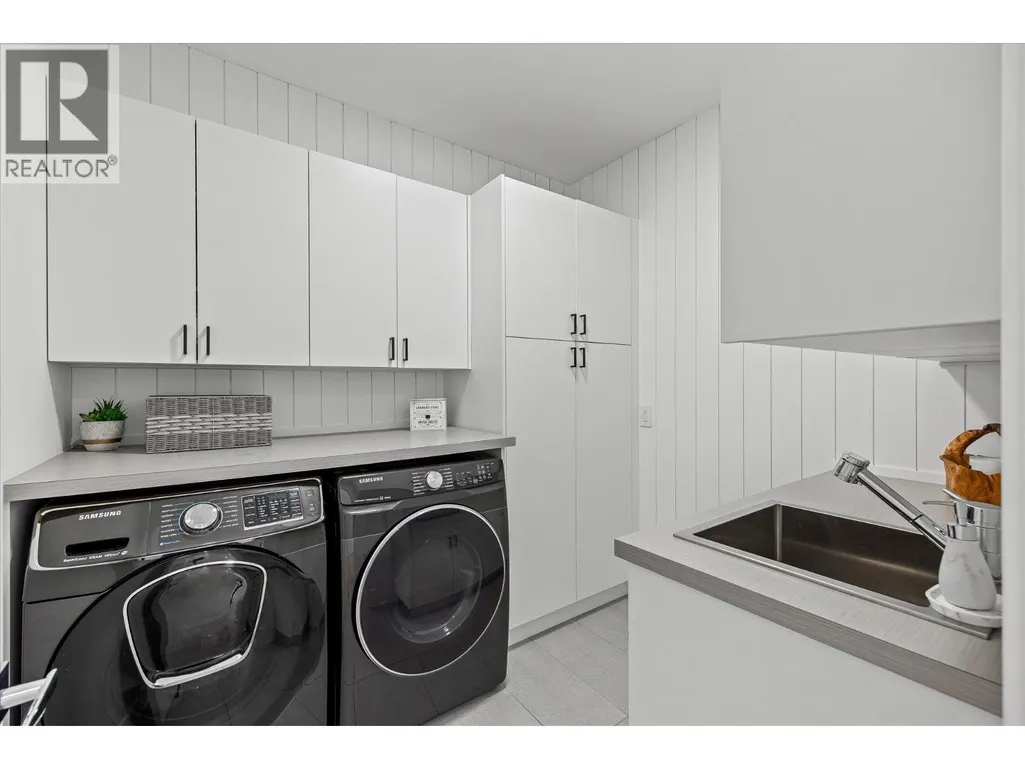
| Appliances | Refrigerator, Dishwasher, Dryer, Range - Gas, Washer, Wine Fridge, Oven - Built-In |
| Architectural Style | Other |
| Building Type | House |
| Features | Central island |
| Property Type | Single Family |
| Sewer | Municipal sewage system |
Interior Features
| Fireplace | yes |
|---|---|
| Living Area Range | 5050 sqft |
| Bedrooms | 5 |
| Basement Type | Full |
| Cooling Type | Central air conditioning |
| Heating Fuel | Electric |
| Beds | 5 |
| Total Baths | 3+1 |
| Total Baths | 3+1 |
| Total Half Baths | 1 |
Exterior Features
| Pool | yes |
|---|---|
| Exterior Finish | Stucco |
| Parking Type | Attached garage |
Amenities
- Views
- New Construction
- Adult 55+
- Lease To Own
- No Strata Fees
- Furnished
- Primary On Main
- Air Conditioning
- Seller Finance
- Green
- Fixer Upper
- Horse
- Golf
- Fireplace
- Deck
- Garage
- Basement
- Pool

Property vs Single Family Average in V1W 5H4
Price
Year Built
In The Neighbourhood
Just Listed
Kelowna
$ 2,245,000
- Type
- Single Family
- Size
- 3,086 SqFt
- Rooms
- 4 Beds + 3 Baths
Listed by: Stilhavn Real Estate Services
Open House
Kelowna
$ 1,299,900
- Type
- Single Family
- Size
- 2,842 SqFt
- Rooms
- 4 Beds + 4 Baths
Listed by: Oakwyn Realty Okanagan-Letnick Estates
Just Listed
Kelowna
$ 1,929,000
- Type
- Single Family
- Size
- 3,740 SqFt
- Rooms
- 4 Beds + 4.5 Baths
Listed by: Century 21 Assurance Realty Ltd
Kelowna
$ 3,265,000
- Type
- Single Family
- Size
- 7,004 SqFt
- Rooms
- 7 Beds + 4.5 Baths
Listed by: Real Broker B.C. Ltd
Kelowna
$ 1,298,000
- Type
- Single Family
- Size
- 2,223 SqFt
- Rooms
- 4 Beds + 2 Baths
Listed by: Stilhavn Real Estate Services
Kelowna
$ 1,248,999
- Type
- Single Family
- Size
- 3,580 SqFt
- Rooms
- 5 Beds + 3.5 Baths
Listed by: Sutton Centre Realty
Kelowna
$ 1,339,000
- Type
- Single Family
- Size
- 2,822 SqFt
- Rooms
- 4 Beds + 3.5 Baths
Listed by: Engel & Volkers Okanagan
Water Views
Kelowna
$ 1,799,900
- Type
- Single Family
- Size
- 4,160 SqFt
- Rooms
- 5 Beds + 4 Baths
Listed by: Century 21 Assurance Realty Ltd
Kelowna
$ 1,419,000
- Type
- Single Family
- Size
- 3,095 SqFt
- Rooms
- 4 Beds + 3 Baths
Listed by: REMAX Kelowna
Kelowna
$ 1,379,000
- Type
- Single Family
- Size
- 3,821 SqFt
- Rooms
- 4 Beds + 2.5 Baths
Listed by: REMAX Kelowna - Stone Sisters
Water Views
Kelowna
$ 1,849,000
- Type
- Single Family
- Size
- 3,868 SqFt
- Rooms
- 5 Beds + 4.5 Baths
Listed by: Coldwell Banker Horizon Realty
Water Views
Kelowna
$ 969,000
- Type
- Single Family
- Size
- 2,478 SqFt
- Rooms
- 3 Beds + 4 Baths
Listed by: REMAX Kelowna

 Information should be deemed reliable but not guaranteed, all representations are approximate, and individual verification is recommended. Copyright ©2026 All rights reserved.
The trademarks REALTOR®, REALTORS® and the REALTOR® logo are controlled by The Canadian Real Estate Association (CREA) and identify real estate professionals who are members of CREA. The trademarks MLS®, Multiple Listing Service® and the associated logos are owned by CREA and identify the quality of
Information should be deemed reliable but not guaranteed, all representations are approximate, and individual verification is recommended. Copyright ©2026 All rights reserved.
The trademarks REALTOR®, REALTORS® and the REALTOR® logo are controlled by The Canadian Real Estate Association (CREA) and identify real estate professionals who are members of CREA. The trademarks MLS®, Multiple Listing Service® and the associated logos are owned by CREA and identify the quality of