

Views



















Address
5147 Lakeshore Road, Kelowna, BC
Price
$ 2,245,000
Property Attributes
- ID#10401481
- TypeSingle Family
- Listing Status Active
- MunicipalityKelowna
- CityKelowna
- NeighbourhoodUpper Mission
- Postal CodeV1W 4J1
- StyleSingle Family Dwelling
- Year Built1964
- Price$ 2,245,000
- Bedrooms4
- Bathrooms2
- Half Bathrooms2
- Sqr Footage3086
- Lot Size0.73 Acres
Data Source:
RLP - CREA EN
Property Description
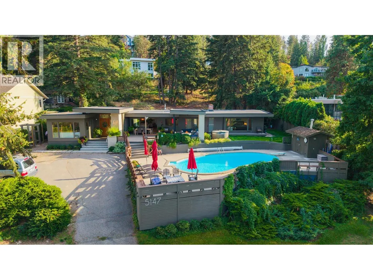
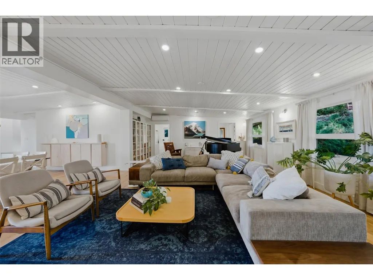
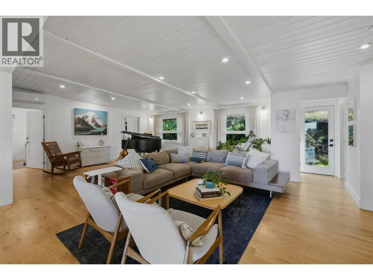
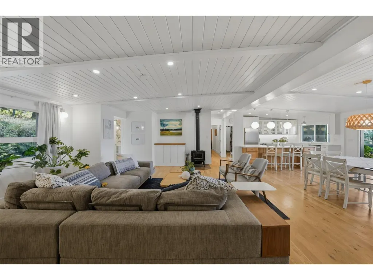
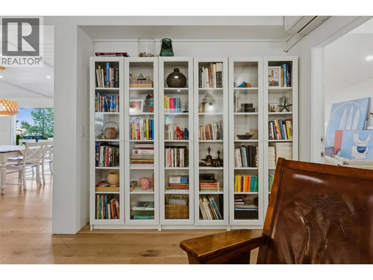
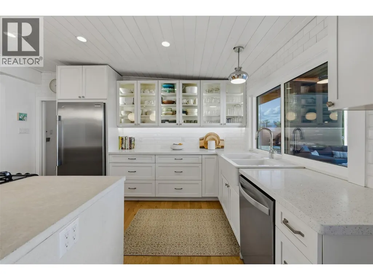
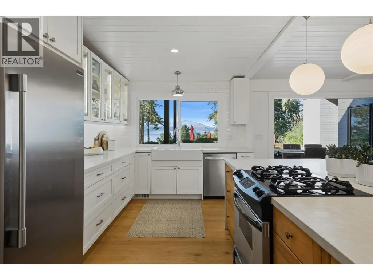
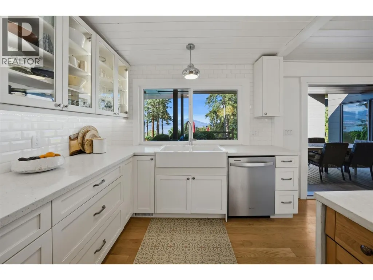
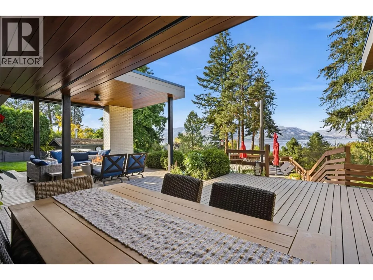
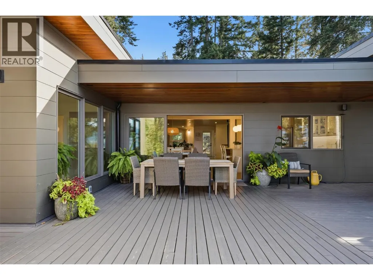
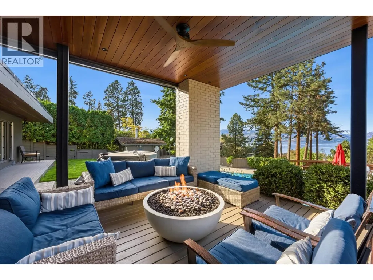
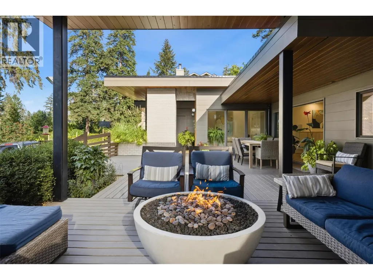
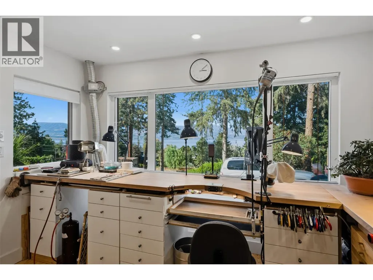
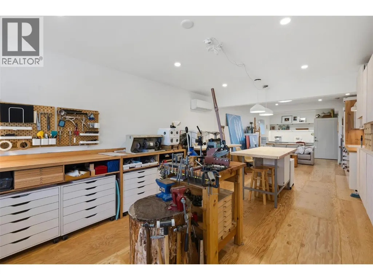
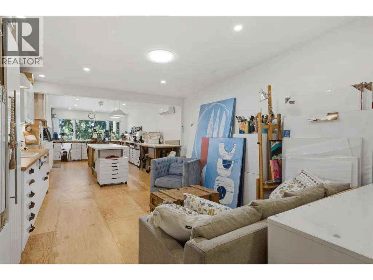
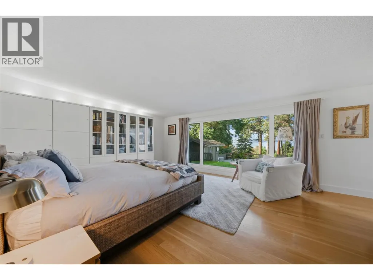
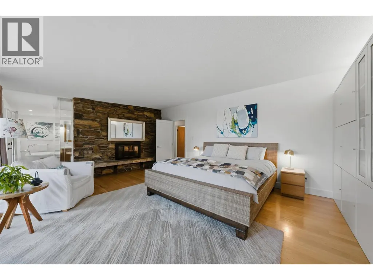
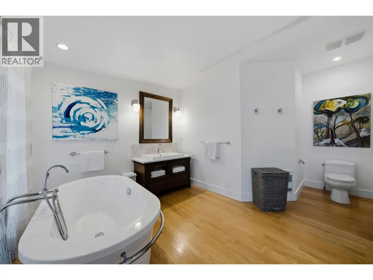
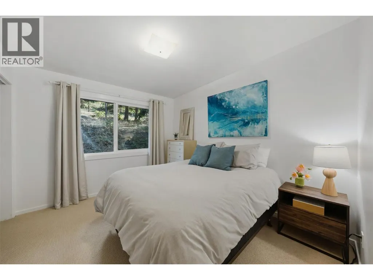
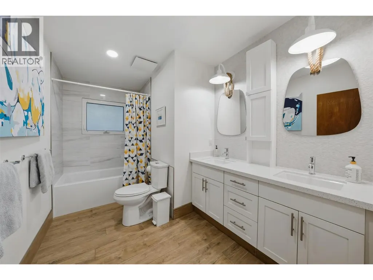
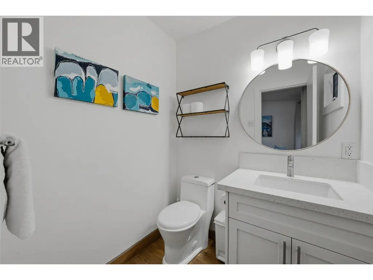
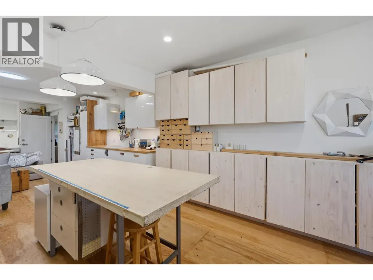
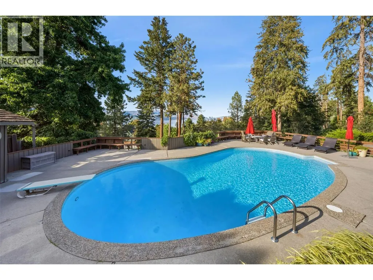
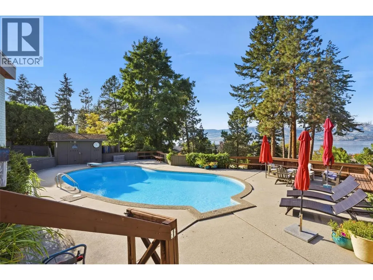
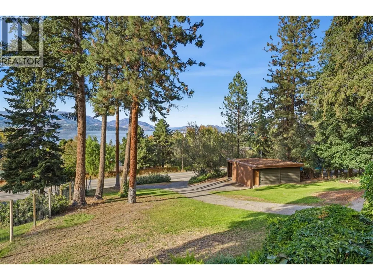
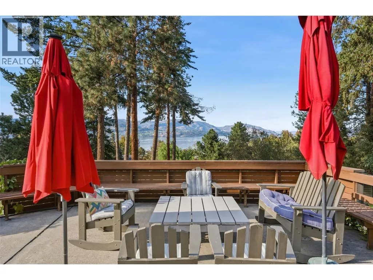
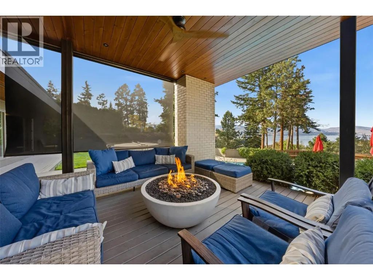
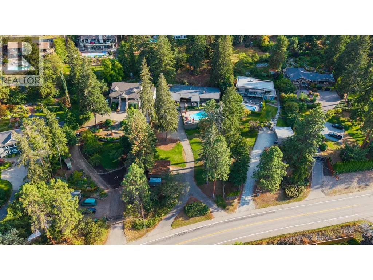
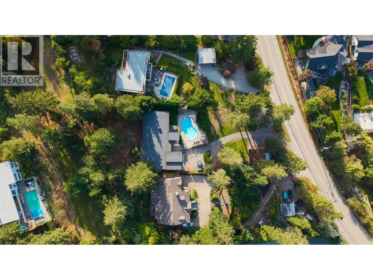
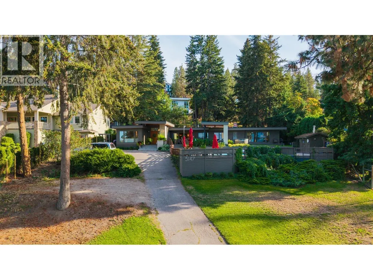
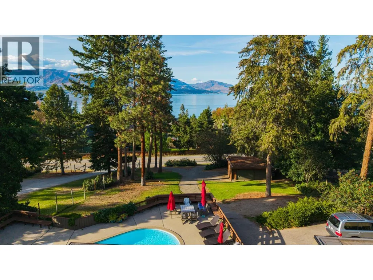
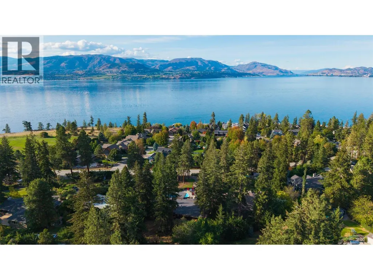
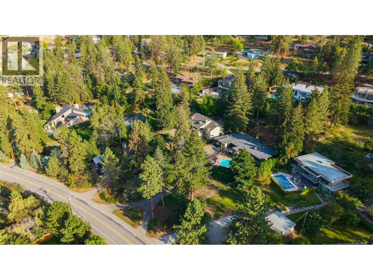
A rare Lakeshore Road property where privacy, mature surroundings and beautiful lake views come together. Set on 0.73 of an acre in one of Kelowna’s most established lakeside neighbourhoods, this 3,100 sq. ft. rancher is surrounded by mature trees, creating a wonderful sense of privacy and calm. Designed for family, friends and effortless entertaining, the home flows naturally from its warm interior to the deck, yard and front-yard pool overlooking the lake. A three-panel sliding glass door opens the main living space to the outdoors, while white oak floors, warm finishes and generous rooms create a timeless, welcoming feel. The home features are custom Artist Studio space with separate entrance also great for family room or separate guest room. The large concrete pool is perfectly positioned to enjoy the lake views and long Okanagan summer days. As evening arrives, gather in the custom covered fireside lounge around the impressive 44"" Firebowl — an inviting place to relax and linger with friends. This is a neighbourhood where people stay for decades, with a genuine sense of community and permanence. Lakeshore nature trails and a favourite off-leash dog park are just steps away. With a two-bay garage, RV parking and plenty of additional parking, this special property offers space, privacy and an indoor-outdoor lifestyle that feels quintessentially Okanagan.
General Features
| Terms | SALE |
|---|---|
| Neighbourhood | Upper Mission |
| Construction Style | Detached |
| Property Sub Type | Single Family |
| jumpId | 29277056 |
| Property Subtype French | Single Family Dwelling |
| Listing Type French | House |
| MLS | 10401481 |
| Appliances | Refrigerator, Dishwasher, Dryer, Oven - Electric, Cooktop - Gas, Washer |
| Architectural Style | Rancher |
| Building Type | House |
| Property Type | Single Family |
| Sewer | Septic tank |
Interior Features
| Fireplace | yes |
|---|---|
| Living Area Range | 3086 sqft |
| Bedrooms | 4 |
| Cooling Type | Heat Pump |
| Heating Type | Forced air, Heat Pump |
| Beds | 4 |
| Total Baths | 2+2 |
| Total Baths | 2+2 |
| Total Half Baths | 2 |
Exterior Features
| Pool | yes |
|---|---|
| Exterior Finish | Brick, Stucco |
| Parking Type | Detached garage |
Amenities
- Views
- New Construction
- Adult 55+
- Lease To Own
- No Strata Fees
- Furnished
- Primary On Main
- Air Conditioning
- Seller Finance
- Green
- Fixer Upper
- Horse
- Golf
- Fireplace
- Deck
- Garage
- Basement
- Pool

Property vs Single Family Average in V1W 4J1
Price
Year Built
In The Neighbourhood
Open House
Kelowna
$ 1,299,900
- Type
- Single Family
- Size
- 2,842 SqFt
- Rooms
- 4 Beds + 4 Baths
Listed by: Oakwyn Realty Okanagan-Letnick Estates
Just Listed
Kelowna
$ 1,929,000
- Type
- Single Family
- Size
- 3,740 SqFt
- Rooms
- 4 Beds + 4.5 Baths
Listed by: Century 21 Assurance Realty Ltd
Kelowna
$ 3,265,000
- Type
- Single Family
- Size
- 7,004 SqFt
- Rooms
- 7 Beds + 4.5 Baths
Listed by: Real Broker B.C. Ltd
Kelowna
$ 1,298,000
- Type
- Single Family
- Size
- 2,223 SqFt
- Rooms
- 4 Beds + 2 Baths
Listed by: Stilhavn Real Estate Services
Kelowna
$ 1,248,999
- Type
- Single Family
- Size
- 3,580 SqFt
- Rooms
- 5 Beds + 3.5 Baths
Listed by: Sutton Centre Realty
Kelowna
$ 1,339,000
- Type
- Single Family
- Size
- 2,822 SqFt
- Rooms
- 4 Beds + 3.5 Baths
Listed by: Engel & Volkers Okanagan
Water Views
Kelowna
$ 1,799,900
- Type
- Single Family
- Size
- 4,160 SqFt
- Rooms
- 5 Beds + 4 Baths
Listed by: Century 21 Assurance Realty Ltd
Kelowna
$ 1,419,000
- Type
- Single Family
- Size
- 3,095 SqFt
- Rooms
- 4 Beds + 3 Baths
Listed by: REMAX Kelowna
Kelowna
$ 1,379,000
- Type
- Single Family
- Size
- 3,821 SqFt
- Rooms
- 4 Beds + 2.5 Baths
Listed by: REMAX Kelowna - Stone Sisters
Water Views
Kelowna
$ 1,849,000
- Type
- Single Family
- Size
- 3,868 SqFt
- Rooms
- 5 Beds + 4.5 Baths
Listed by: Coldwell Banker Horizon Realty
Water Views
Kelowna
$ 969,000
- Type
- Single Family
- Size
- 2,478 SqFt
- Rooms
- 3 Beds + 4 Baths
Listed by: REMAX Kelowna
Kelowna
$ 1,639,000
- Type
- Single Family
- Size
- 3,806 SqFt
- Rooms
- 5 Beds + 3.5 Baths
Listed by: Engel & Volkers Okanagan

 Information should be deemed reliable but not guaranteed, all representations are approximate, and individual verification is recommended. Copyright ©2026 All rights reserved.
The trademarks REALTOR®, REALTORS® and the REALTOR® logo are controlled by The Canadian Real Estate Association (CREA) and identify real estate professionals who are members of CREA. The trademarks MLS®, Multiple Listing Service® and the associated logos are owned by CREA and identify the quality of
Information should be deemed reliable but not guaranteed, all representations are approximate, and individual verification is recommended. Copyright ©2026 All rights reserved.
The trademarks REALTOR®, REALTORS® and the REALTOR® logo are controlled by The Canadian Real Estate Association (CREA) and identify real estate professionals who are members of CREA. The trademarks MLS®, Multiple Listing Service® and the associated logos are owned by CREA and identify the quality of