

Water Views










Address
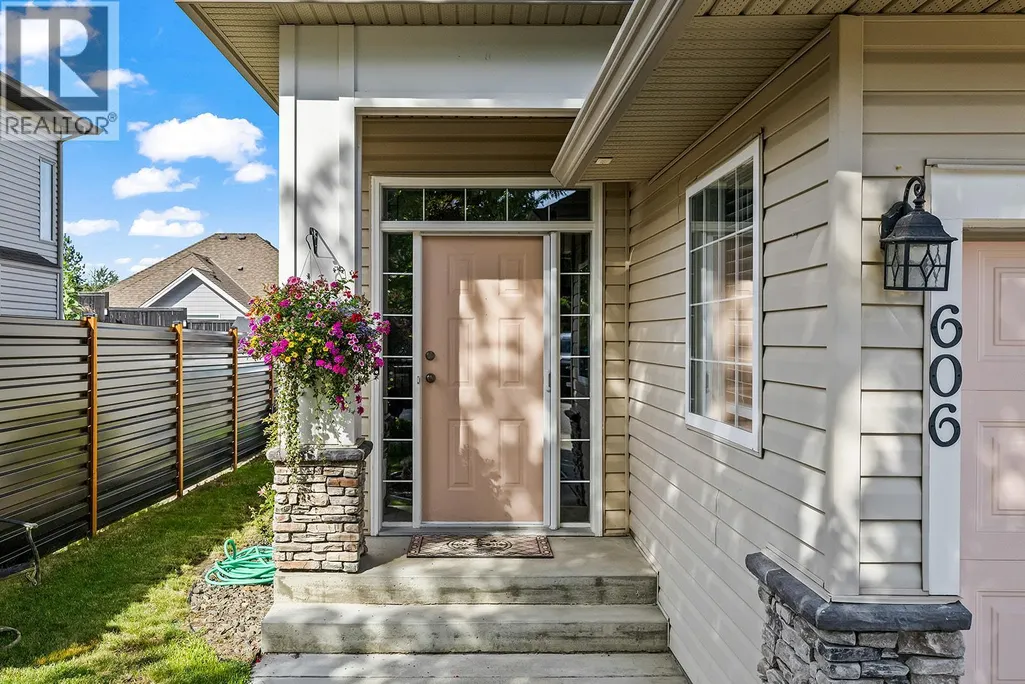
606 South Crest Drive, Kelowna, BC
Price
$ 969,000
Property Attributes
- ID#10398151
- TypeSingle Family
- Listing Status Active
- MunicipalityKelowna
- CityKelowna
- NeighbourhoodUpper Mission
- Postal CodeV1W 4Y6
- StyleSingle Family Dwelling
- Year Built2003
- Price$ 969,000
- Bedrooms3
- Bathrooms4
- Half Bathrooms0
- Sqr Footage2478
- Lot Size0.12 Acres
Data Source:
RLP - CREA EN
Property Description
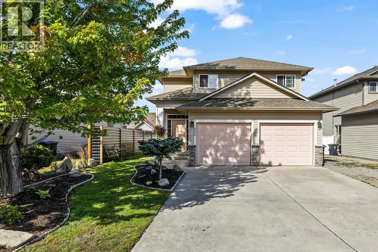
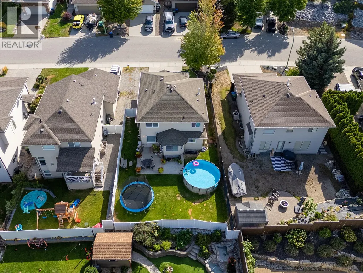
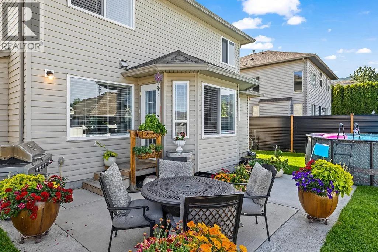
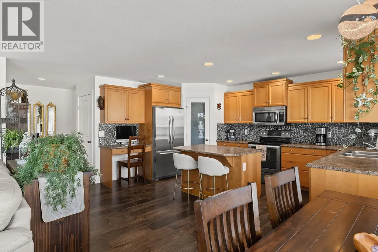
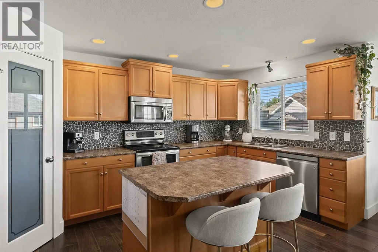
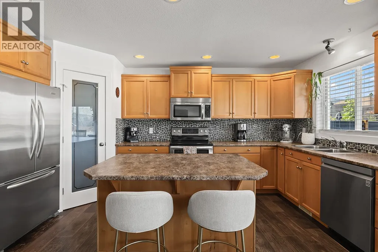
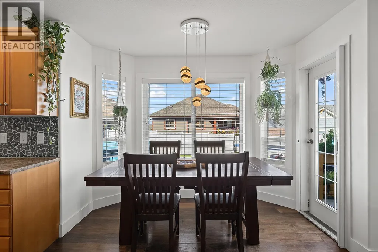
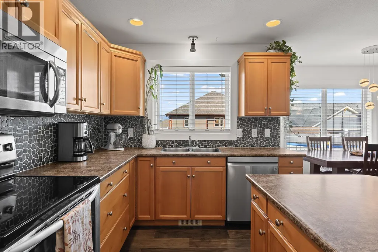
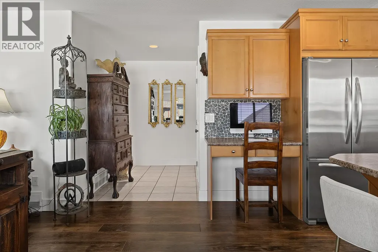
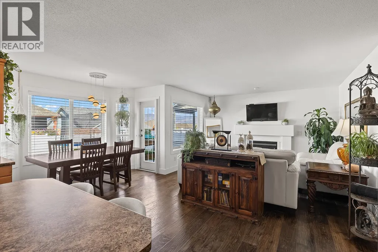
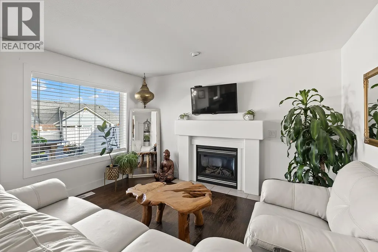
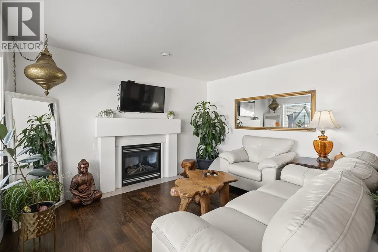
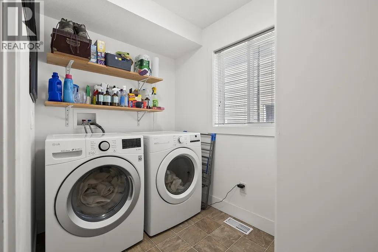
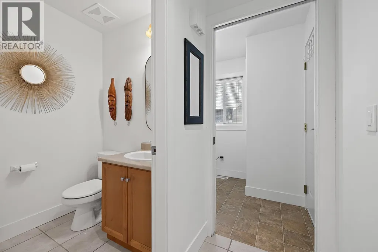
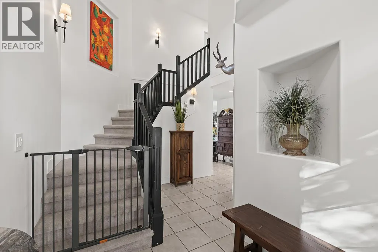
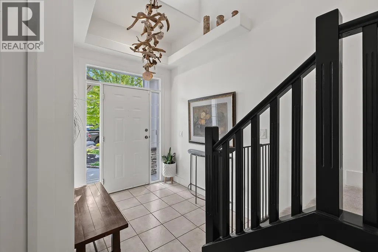
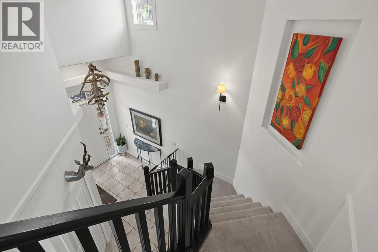
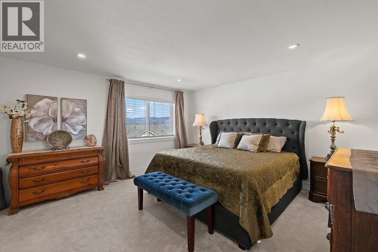
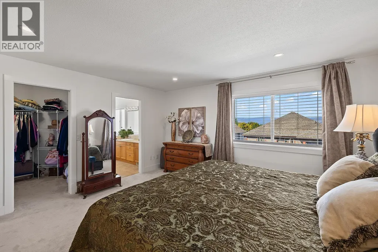
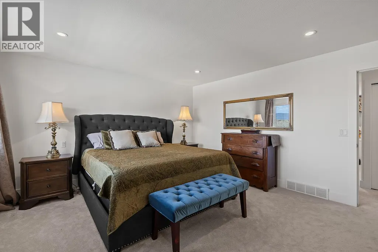
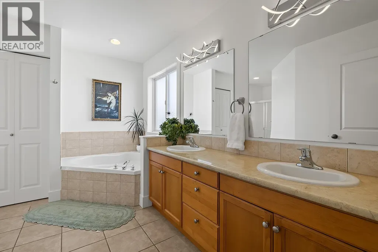
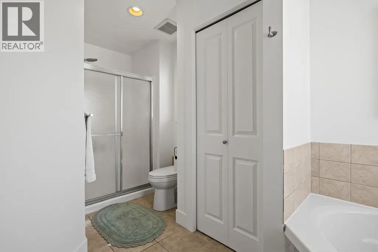
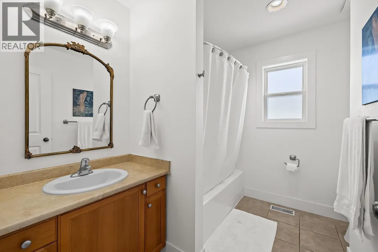
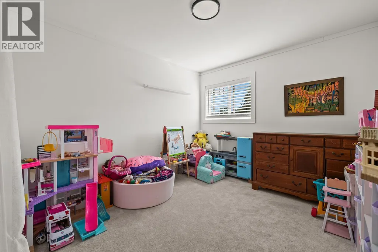
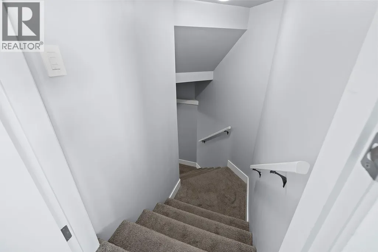
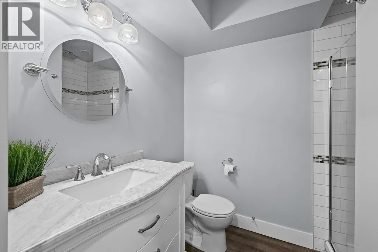
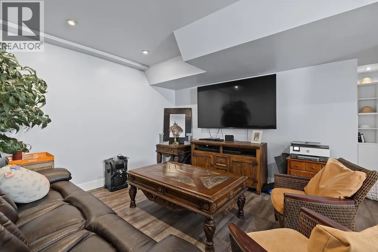
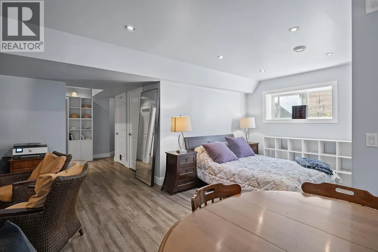
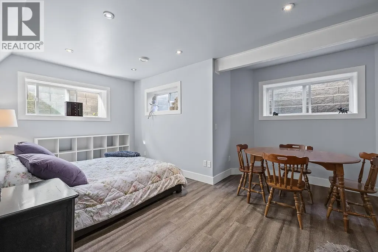
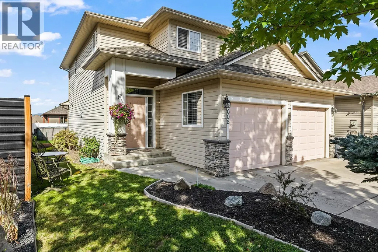
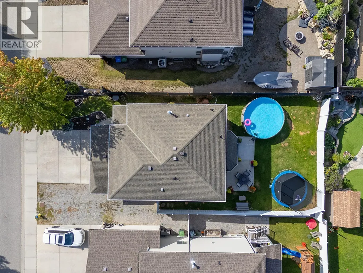
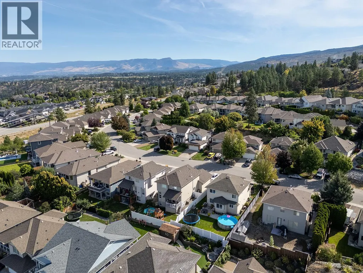
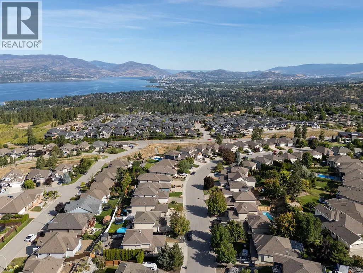
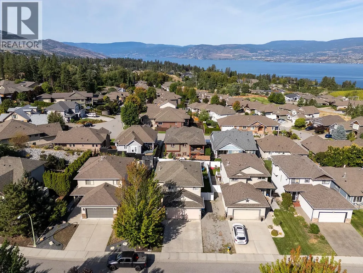
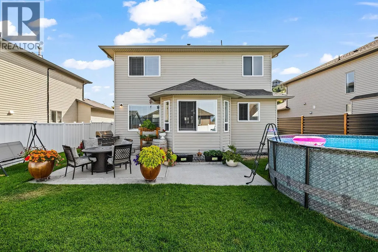
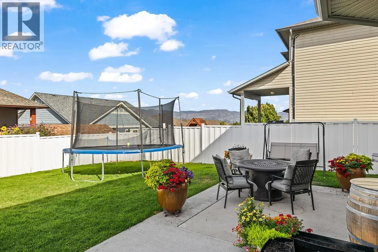
Welcome to the sought after Upper Mission, where this beautiful home offers nearly 2,500 sq. ft. of living space on flat family friendly lot. With 3 bedrooms up a flex room in the basement that could easily be a 4th bedroom and 4 bathrooms across three levels, there is plenty of room for the entire family. One of the home’s standout features is the exceptional connection between the main living spaces and backyard, with direct access to the outdoor space right from both the kitchen and living room. This makes everyday living and summer entertaining effortless, while the private backyard provides a great place to relax and enjoy the Okanagan lifestyle. The lower level offers excellent flexibility with a spacious family room, office, gym or potential fourth bedroom and a full bathroom, and could be converted to a separate suite with the addition of a door and stairwell down the side to provide access from the side. Plenty of parking for your RV or boat. Ideally located close to wineries, beaches, parks, schools and the amenities of Mission Village, including Save On Foods, Shoppers, Dollarama, a dentist, liquor store and more. A well maintained and versatile home in one of Kelowna’s most desirable neighborhoods.
General Features
| Terms | SALE |
|---|---|
| Neighbourhood | Upper Mission |
| Construction Style | Detached |
| Property Sub Type | Single Family |
| jumpId | 29073520 |
| Property Subtype French | Single Family Dwelling |
| Listing Type French | House |
| MLS | 10398151 |
| Appliances | Refrigerator, Dishwasher, Range - Electric, Oven |
| Building Type | House |
| Features | Central island |
| Property Type | Single Family |
| Sewer | Municipal sewage system |
Interior Features
| Fireplace | yes |
|---|---|
| Living Area Range | 2478 sqft |
| Bedrooms | 3 |
| Basement Type | Full |
| Cooling Type | Central air conditioning |
| Heating Type | Forced air |
| Beds | 3 |
| Total Baths | 4 |
| Total Baths | 4 |
Exterior Features
| Exterior Finish | Stone, Vinyl siding |
|---|---|
| Parking Type | Attached garage, RV |
Amenities
- Views
- New Construction
- Adult 55+
- Lease To Own
- No Strata Fees
- Furnished
- Primary On Main
- Air Conditioning
- Seller Finance
- Green
- Fixer Upper
- Horse
- Golf
- Fireplace
- Deck
- Garage
- Basement
- Pool

Property vs Single Family Average in V1W 4Y6
Price
Year Built
In The Neighbourhood
Just Listed
Kelowna
$ 2,245,000
- Type
- Single Family
- Size
- 3,086 SqFt
- Rooms
- 4 Beds + 3 Baths
Listed by: Stilhavn Real Estate Services
Open House
Kelowna
$ 1,299,900
- Type
- Single Family
- Size
- 2,842 SqFt
- Rooms
- 4 Beds + 4 Baths
Listed by: Oakwyn Realty Okanagan-Letnick Estates
Just Listed
Kelowna
$ 1,929,000
- Type
- Single Family
- Size
- 3,740 SqFt
- Rooms
- 4 Beds + 4.5 Baths
Listed by: Century 21 Assurance Realty Ltd
Kelowna
$ 3,265,000
- Type
- Single Family
- Size
- 7,004 SqFt
- Rooms
- 7 Beds + 4.5 Baths
Listed by: Real Broker B.C. Ltd
Kelowna
$ 1,298,000
- Type
- Single Family
- Size
- 2,223 SqFt
- Rooms
- 4 Beds + 2 Baths
Listed by: Stilhavn Real Estate Services
Kelowna
$ 1,248,999
- Type
- Single Family
- Size
- 3,580 SqFt
- Rooms
- 5 Beds + 3.5 Baths
Listed by: Sutton Centre Realty
Kelowna
$ 1,339,000
- Type
- Single Family
- Size
- 2,822 SqFt
- Rooms
- 4 Beds + 3.5 Baths
Listed by: Engel & Volkers Okanagan
Water Views
Kelowna
$ 1,799,900
- Type
- Single Family
- Size
- 4,160 SqFt
- Rooms
- 5 Beds + 4 Baths
Listed by: Century 21 Assurance Realty Ltd
Kelowna
$ 1,419,000
- Type
- Single Family
- Size
- 3,095 SqFt
- Rooms
- 4 Beds + 3 Baths
Listed by: REMAX Kelowna
Kelowna
$ 1,379,000
- Type
- Single Family
- Size
- 3,821 SqFt
- Rooms
- 4 Beds + 2.5 Baths
Listed by: REMAX Kelowna - Stone Sisters
Water Views
Kelowna
$ 1,849,000
- Type
- Single Family
- Size
- 3,868 SqFt
- Rooms
- 5 Beds + 4.5 Baths
Listed by: Coldwell Banker Horizon Realty
Kelowna
$ 1,639,000
- Type
- Single Family
- Size
- 3,806 SqFt
- Rooms
- 5 Beds + 3.5 Baths
Listed by: Engel & Volkers Okanagan

 Information should be deemed reliable but not guaranteed, all representations are approximate, and individual verification is recommended. Copyright ©2026 All rights reserved.
The trademarks REALTOR®, REALTORS® and the REALTOR® logo are controlled by The Canadian Real Estate Association (CREA) and identify real estate professionals who are members of CREA. The trademarks MLS®, Multiple Listing Service® and the associated logos are owned by CREA and identify the quality of
Information should be deemed reliable but not guaranteed, all representations are approximate, and individual verification is recommended. Copyright ©2026 All rights reserved.
The trademarks REALTOR®, REALTORS® and the REALTOR® logo are controlled by The Canadian Real Estate Association (CREA) and identify real estate professionals who are members of CREA. The trademarks MLS®, Multiple Listing Service® and the associated logos are owned by CREA and identify the quality of