

















Address
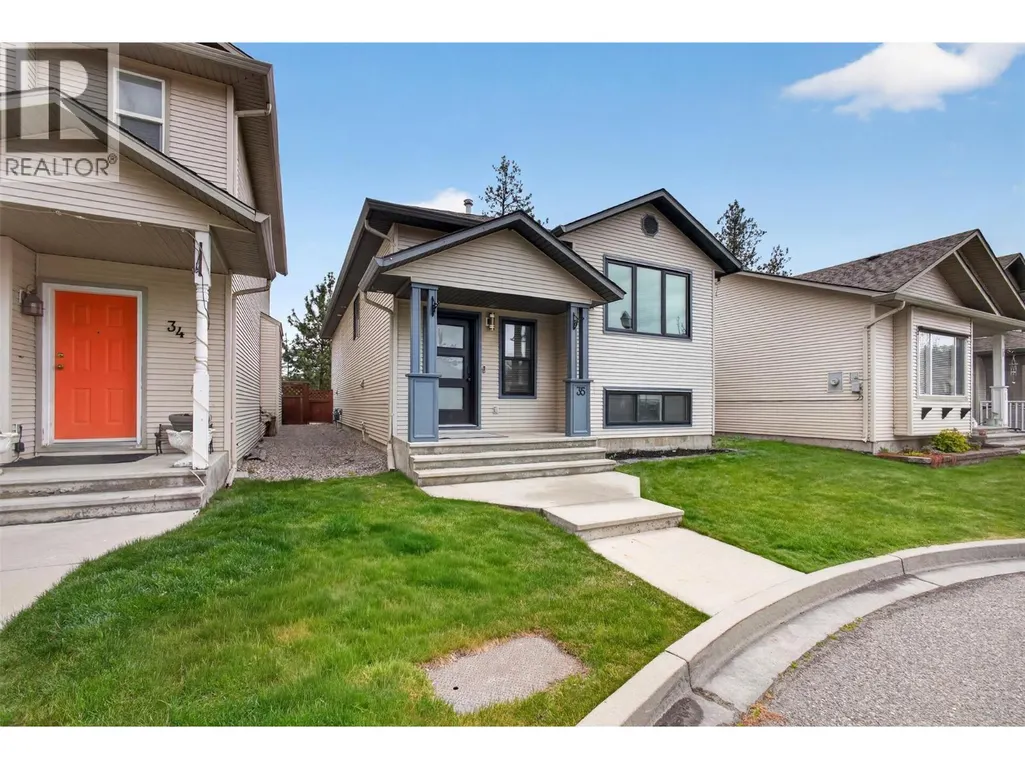
2210 Horizon Drive Unit# 35, West Kelowna, BC
Price
$ 600,000
Property Attributes
- ID#10400810
- TypeSingle Family
- Listing Status Active
- MunicipalityWest Kelowna
- CityWest Kelowna
- NeighbourhoodWest Kelowna Estates
- Postal CodeV1Z 3L4
- StyleSingle Family Dwelling
- Year Built2000
- Price$ 600,000
- Bedrooms4
- Bathrooms3
- Half Bathrooms0
- Sqr Footage2198
- Lot Size0.07 Acres
Data Source:
RLP - CREA EN
Property Description
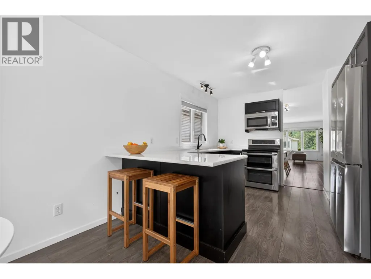
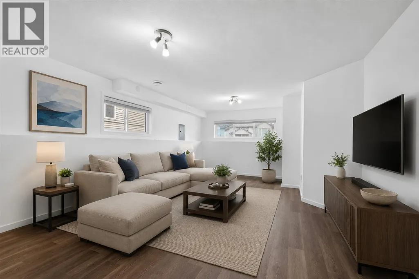
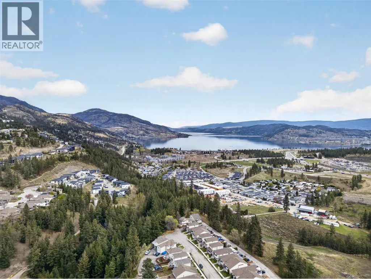
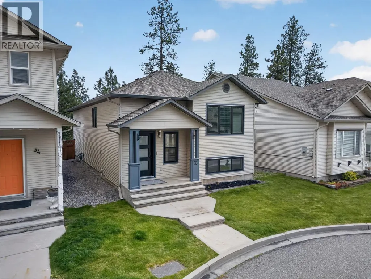
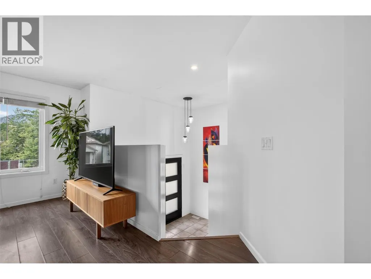
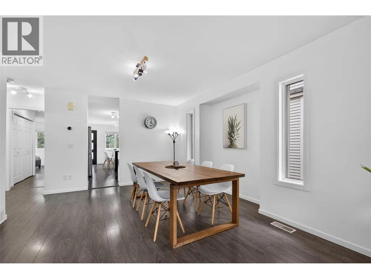
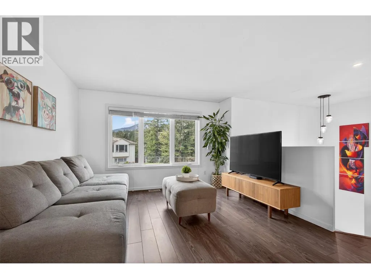
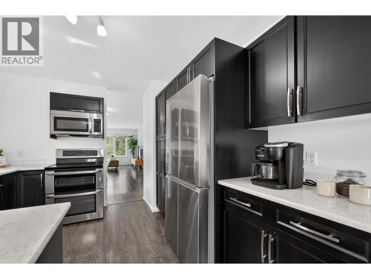
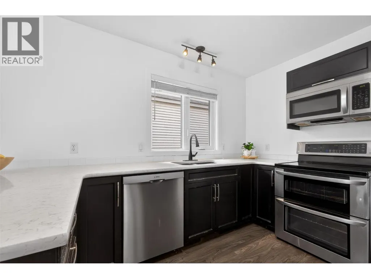
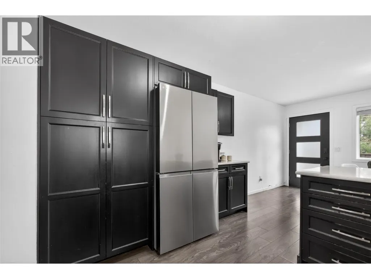
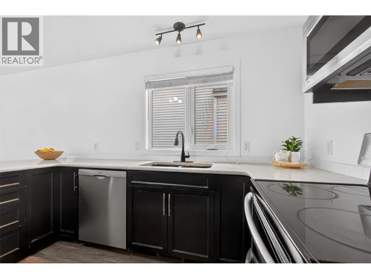
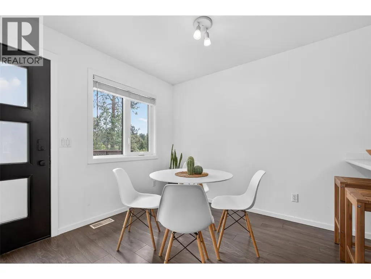
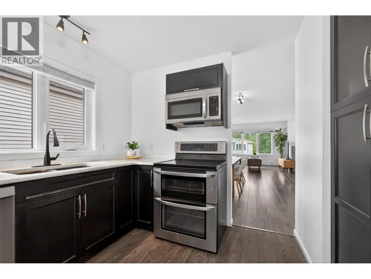
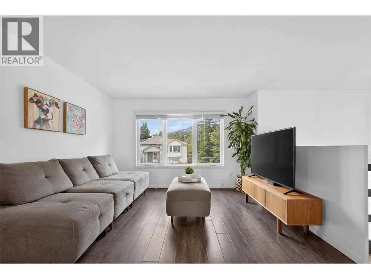
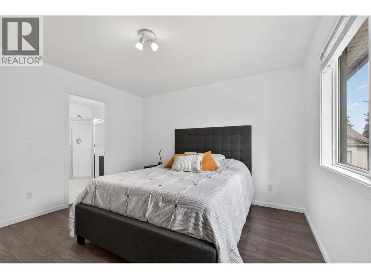
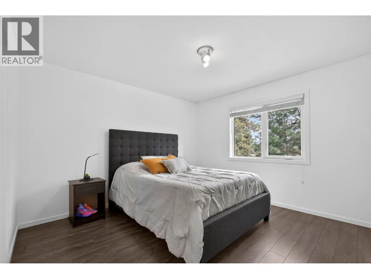
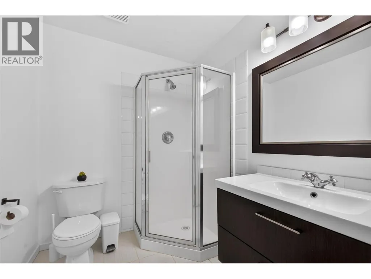
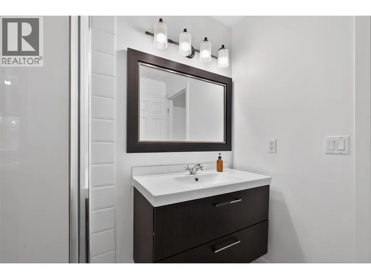
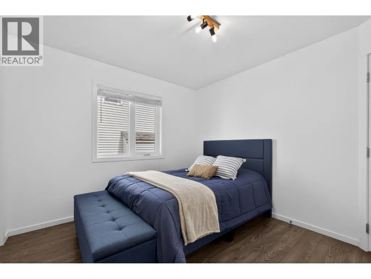
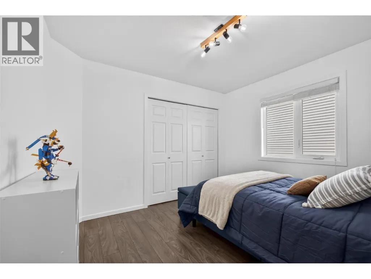
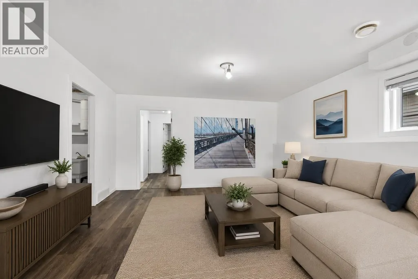
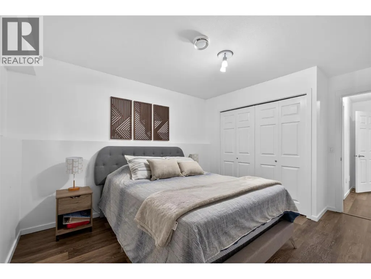
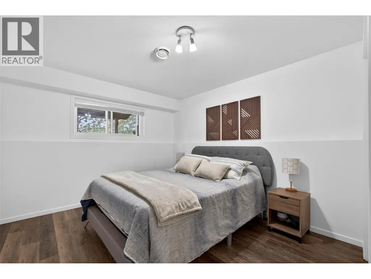
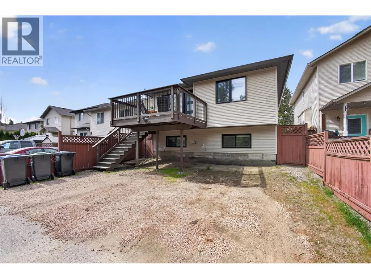
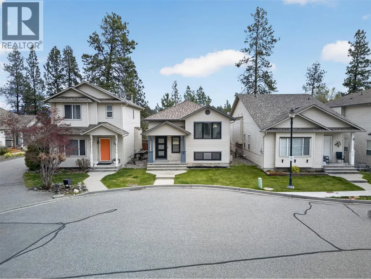
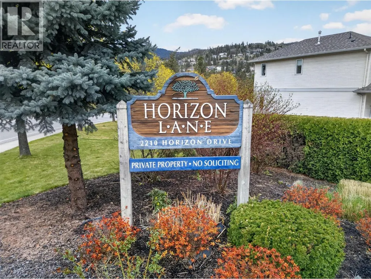
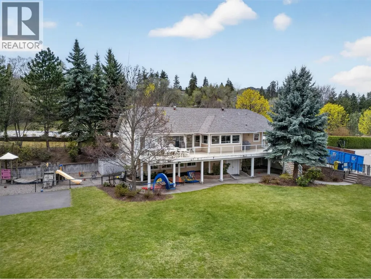
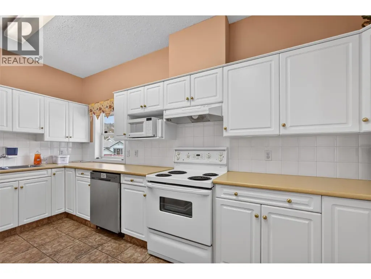
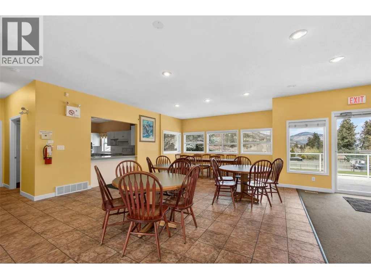
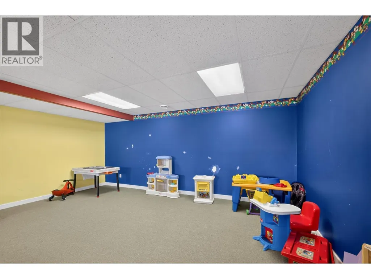
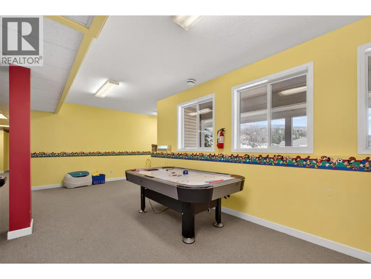
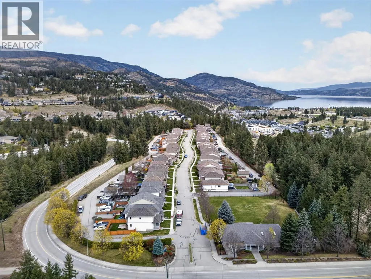
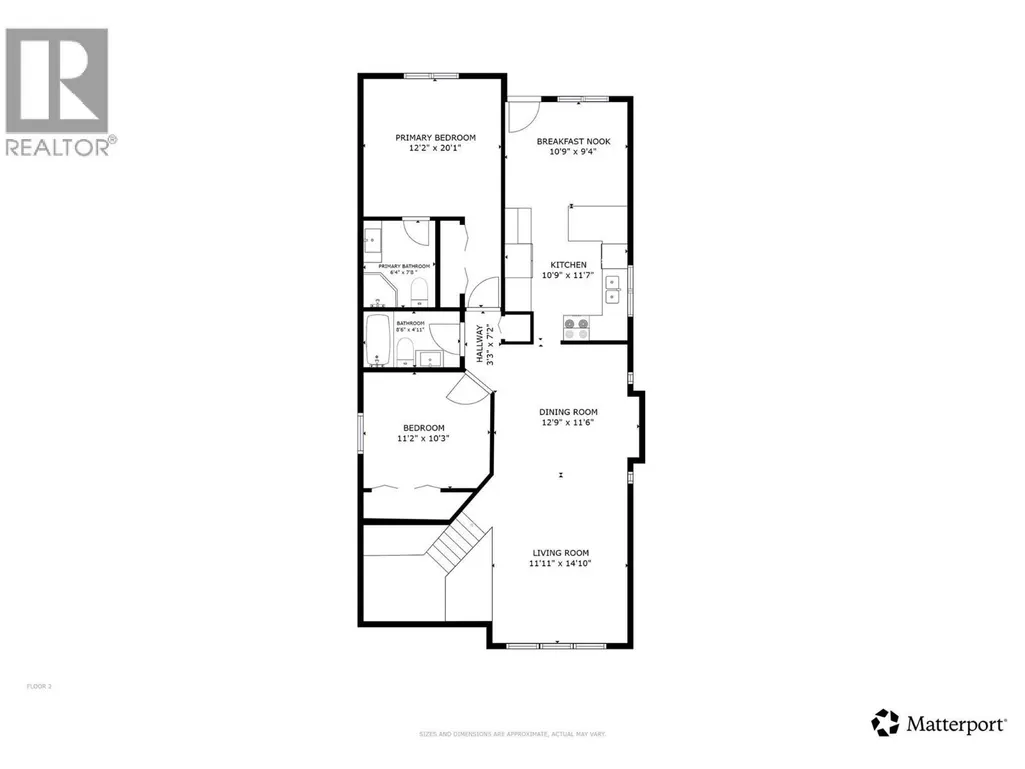
AWESOME VALUE HERE!! 4 BED/3 BATH SF DETACHED HOME FOR 600K!!! Welcome to Horizon Lane — West Kelowna's best-kept secret and one of the Okanagan's most beloved family communities. Tucked at the quiet end of a serene cul-de-sac with no homes behind, this beautifully updated 4-bedroom, 3-bathroom home offers the kind of peaceful, connected lifestyle families dream about — while providing one of the best alternatives to traditional townhome living, with significantly more space, privacy, outdoor living, and parking. With approximately 2,152 sq ft across two levels, the thoughtfully designed layout places the primary bedroom and ensuite on the main/upper level alongside a second bedroom, while two additional bedrooms plus a generous rec room occupy the lower level — perfect for growing families, guests, or a dedicated play space. The home has been tastefully renovated throughout and is truly move-in ready. Recent upgrades include approximately $25,000 invested into brand new windows and exterior doors (2024), fresh interior paint (2022), updated lighting throughout, and several brand new appliances — fridge, washer, and dryer (2025). The kitchen shines with a dual oven and new faucet, while the basement boasts fresh flooring (2022) and ample storage with a full laundry room with sink, plus the added convenience of central vacuum. Step outside to a private patio off the kitchen, with backyard access and parking for up to 3 vehicles — with the option to fully fence the yard. Horizon Lane residents enjoy access to a private sports field, basketball court, playground, and clubhouse. Walking trails and Faulkner Creek are steps away. Just 7 minutes to downtown Kelowna and 3 minutes to Okanagan Lake Shopping Centre. Within the coveted Rose Valley Elementary catchment. Homes here simply don't last — and this one is the best of the best.
General Features
| Terms | SALE |
|---|---|
| Neighbourhood | West Kelowna Estates |
| Construction Style | Detached |
| Property Sub Type | Single Family |
| jumpId | 29250110 |
| Property Subtype French | Single Family Dwelling |
| Listing Type French | House |
| MLS | 10400810 |
| Appliances | Refrigerator, Dishwasher, Dryer, Range - Electric, See remarks, Washer |
| Building Type | House |
| Features | Level lot, Balcony |
| Property Type | Single Family |
| Sewer | Municipal sewage system |
| Structure Type | Clubhouse, Playground |
Interior Features
| Living Area Range | 2198 sqft |
|---|---|
| Bedrooms | 4 |
| Basement Type | Full |
| Cooling Type | Central air conditioning |
| Heating Type | Forced air |
| Beds | 4 |
| Total Baths | 3 |
| Total Baths | 3 |
Exterior Features
| Exterior Finish | Vinyl siding |
|---|---|
| Parking Type | Rear |
Amenities
- Views
- New Construction
- Adult 55+
- Lease To Own
- No Strata Fees
- Furnished
- Primary On Main
- Air Conditioning
- Seller Finance
- Green
- Fixer Upper
- Horse
- Golf
- Fireplace
- Deck
- Garage
- Basement
- Pool

Property vs Single Family Average in V1Z 3L4
Price
Year Built
In The Neighbourhood
West Kelowna
$ 859,000
- Type
- Single Family
- Size
- 1,909 SqFt
- Rooms
- 3 Beds + 2 Baths
Listed by: PG Direct Realty
West Kelowna
$ 799,000
- Type
- Single Family
- Size
- 2,202 SqFt
- Rooms
- 4 Beds + 3 Baths
Listed by: Century 21 Assurance Realty Ltd
West Kelowna
$ 2,390,000
- Type
- Single Family
- Size
- 4,319 SqFt
- Rooms
- 4 Beds + 4.5 Baths
Listed by: REMAX Kelowna
Open House
West Kelowna
$ 1,849,000
- Type
- Single Family
- Size
- 5,051 SqFt
- Rooms
- 6 Beds + 3.5 Baths
Listed by: Real Broker B.C. Ltd
West Kelowna
$ 1,600,000
- Type
- Single Family
- Size
- 3,279 SqFt
- Rooms
- 4 Beds + 3 Baths
Listed by: Vantage West Realty Inc.
West Kelowna
$ 1,295,000
- Type
- Single Family
- Size
- 3,384 SqFt
- Rooms
- 5 Beds + 4 Baths
Listed by: Vantage West Realty Inc.
Kelowna
$ 565,000
- Type
- Single Family
- Size
- 1,586 SqFt
- Rooms
- 3 Beds + 2 Baths
Listed by: Century 21 Assurance Realty Ltd
West Kelowna
$ 998,800
- Type
- Single Family
- Size
- 3,245 SqFt
- Rooms
- 4 Beds + 3 Baths
Listed by: Stilhavn Real Estate Services
West Kelowna
$ 1,699,900
- Type
- Single Family
- Size
- 3,732 SqFt
- Rooms
- 5 Beds + 4.5 Baths
Listed by: REMAX Kelowna
Water Views
West Kelowna
$ 349,000
- Type
- Single Family
- Size
- 953 SqFt
- Rooms
- 2 Beds + 2 Baths
Listed by: REMAX Kelowna
Kelowna
$ 499,900
- Type
- Single Family
- Size
- 1,377 SqFt
- Rooms
- 2 Beds + 2 Baths
Listed by: Stonehaus Realty Corp.
Water Views
West Kelowna
$ 1,299,900
- Type
- Single Family
- Size
- 6,128 SqFt
- Rooms
- 4 Beds + 4 Baths
Listed by: PG Direct Realty

 Information should be deemed reliable but not guaranteed, all representations are approximate, and individual verification is recommended. Copyright ©2026 All rights reserved.
The trademarks REALTOR®, REALTORS® and the REALTOR® logo are controlled by The Canadian Real Estate Association (CREA) and identify real estate professionals who are members of CREA. The trademarks MLS®, Multiple Listing Service® and the associated logos are owned by CREA and identify the quality of
Information should be deemed reliable but not guaranteed, all representations are approximate, and individual verification is recommended. Copyright ©2026 All rights reserved.
The trademarks REALTOR®, REALTORS® and the REALTOR® logo are controlled by The Canadian Real Estate Association (CREA) and identify real estate professionals who are members of CREA. The trademarks MLS®, Multiple Listing Service® and the associated logos are owned by CREA and identify the quality of