





















Address
1851 Diamond View Drive, West Kelowna, BC
Price
$ 1,849,000
Property Attributes
- ID#10400348
- TypeSingle Family
- Listing Status Active
- MunicipalityWest Kelowna
- CityWest Kelowna
- NeighbourhoodWest Kelowna Estates
- Postal CodeV1Z 4B7
- StyleSingle Family Dwelling
- Year Built2015
- Price$ 1,849,000
- Bedrooms6
- Bathrooms3
- Half Bathrooms1
- Sqr Footage5051
- Lot Size0.23 Acres
Data Source:
RLP - CREA EN
Property Description
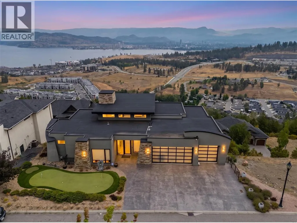
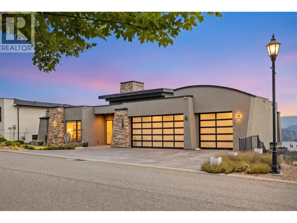
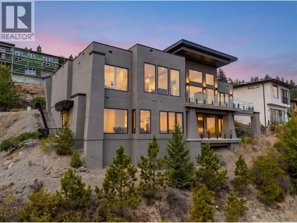
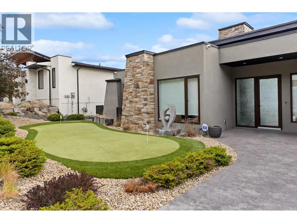
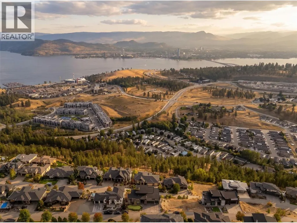
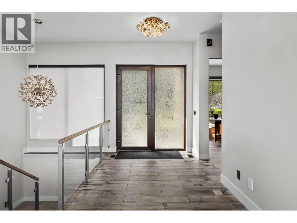
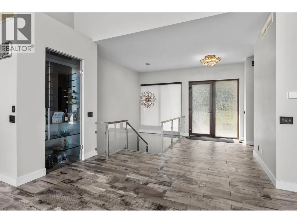
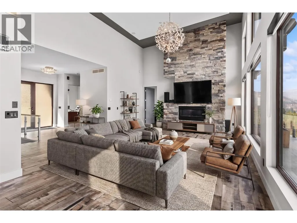
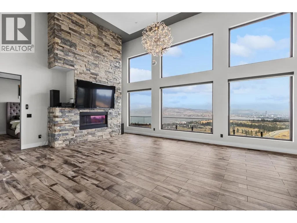
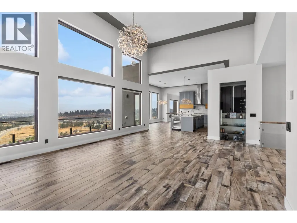
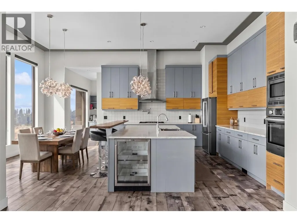
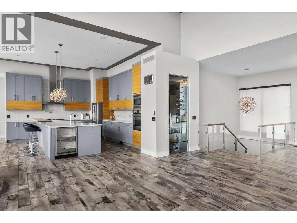
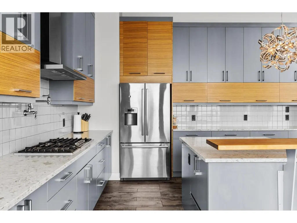
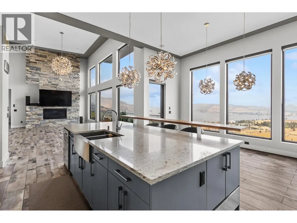
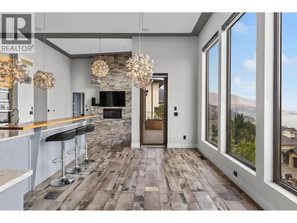
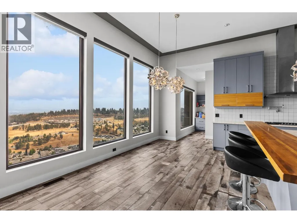
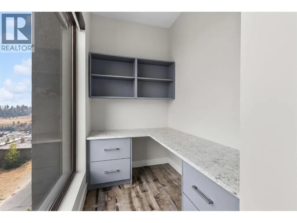
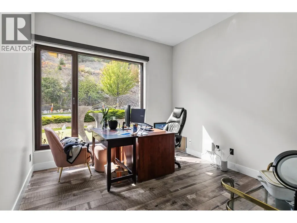
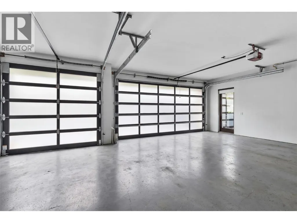
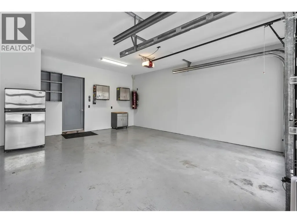
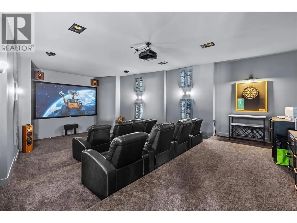
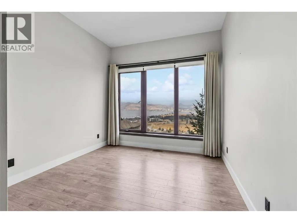
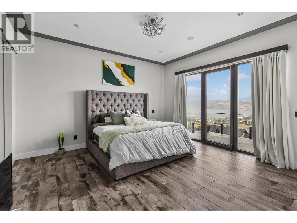
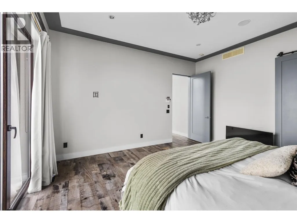
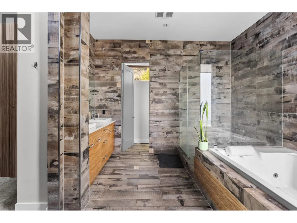
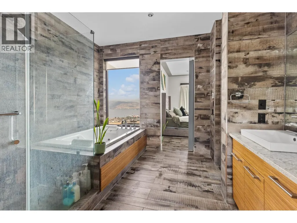
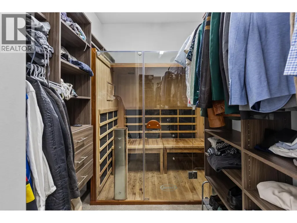
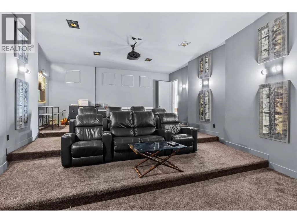
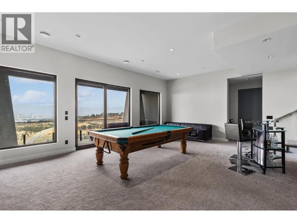
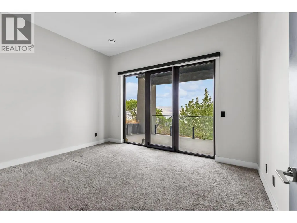
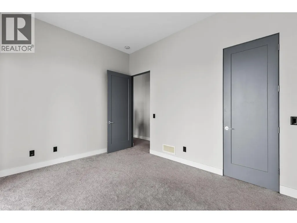
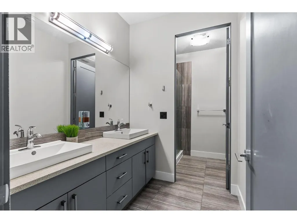
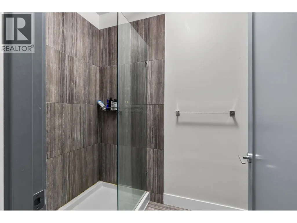
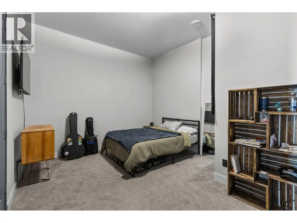
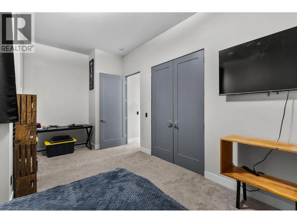
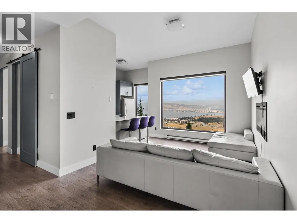
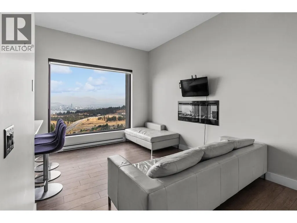
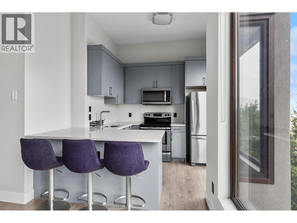
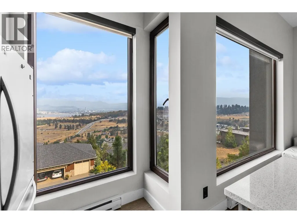
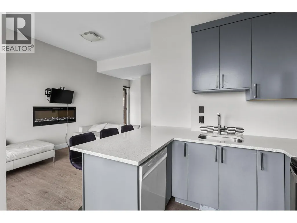
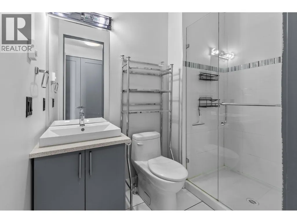
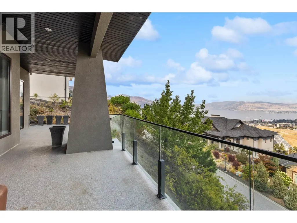
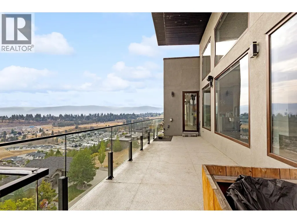
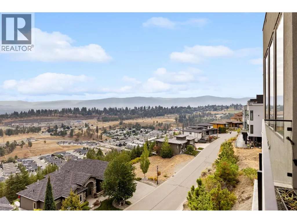
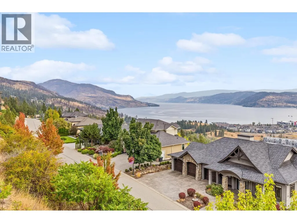
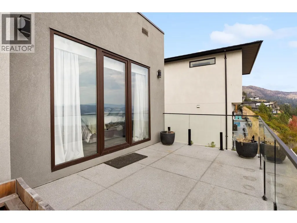
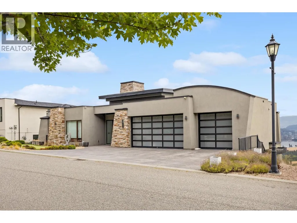
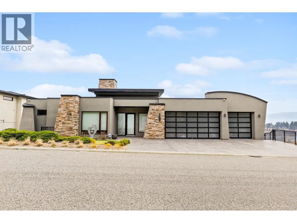
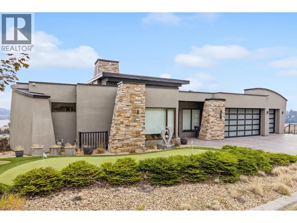
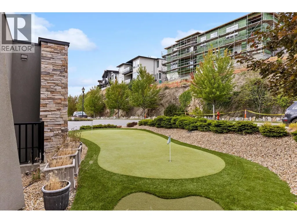
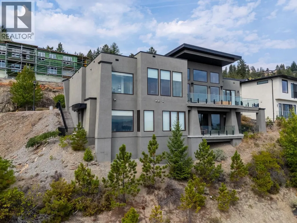
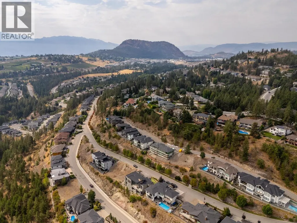
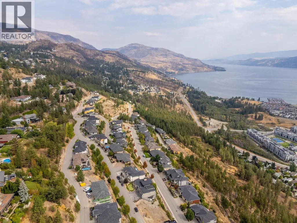
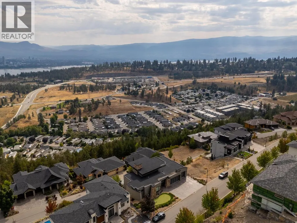
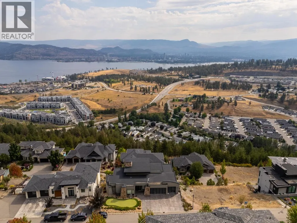
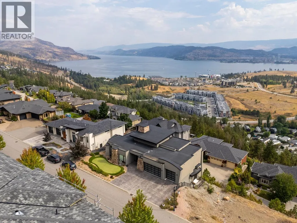
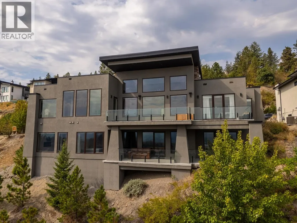
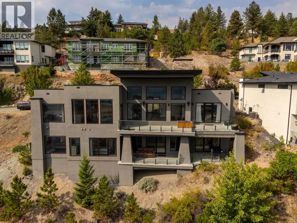
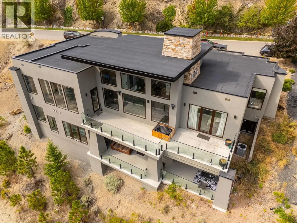
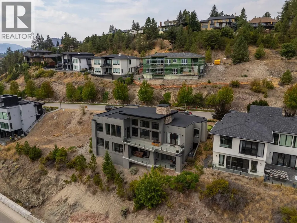
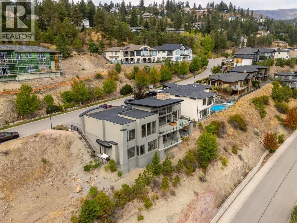
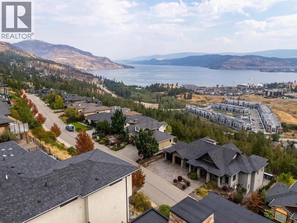
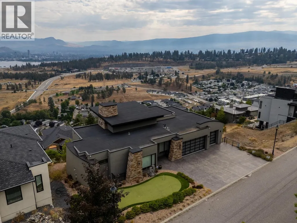
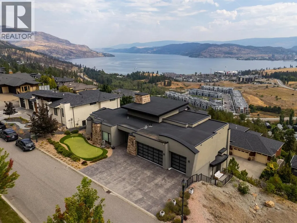
Perched in the prestigious Diamond View Estates, this stunning modern walkout rancher delivers some of the most breathtaking panoramic views of Okanagan Lake, the valley, the mountains, and the city of Kelowna. From almost every room in this home, the views are simply unmatched. The main floor is designed for both everyday living and effortless entertaining, featuring soaring ceilings, a chef's kitchen with high end appliances, quartz countertops, a walk-in pantry and a climate controlled wine display. The primary suite is a true retreat with a spa inspired 5 piece ensuite, jetted tub, vessel sinks and his and hers walk-in closets complete with a private sauna. Step outside onto one of two balconies and take in the scenery that most people only dream about. The lower walkout level is an entertainer's paradise featuring a massive recreation room, a luxurious theatre room with a 144"" screen, a wet bar, a wine cellar and three additional bedrooms. A fully self contained legal 1 bedroom suite with its own separate entrance adds incredible flexibility for rental income or multi generational living. With an oversized triple car garage, 7 parking spaces total, low maintenance landscaping and a legal suite generating income, this home truly has it all. A rare opportunity in one of the Okanagan's most sought after communities.
General Features
| Terms | SALE |
|---|---|
| Neighbourhood | West Kelowna Estates |
| Construction Style | Detached |
| Property Sub Type | Single Family |
| jumpId | 29170329 |
| Property Subtype French | Single Family Dwelling |
| Listing Type French | House |
| MLS | 10400348 |
| Appliances | Refrigerator, Dishwasher, Dryer, Range - Gas, Microwave, Washer, Oven - Built-In |
| Architectural Style | Rancher |
| Building Type | House |
| Features | Central island, Jacuzzi bath-tub |
| Property Type | Single Family |
| Sewer | Municipal sewage system |
Interior Features
| Fireplace | yes |
|---|---|
| Living Area Range | 5051 sqft |
| Bedrooms | 6 |
| Basement Type | Full |
| Cooling Type | Central air conditioning |
| Heating Type | Forced air |
| Beds | 6 |
| Total Baths | 3+1 |
| Total Baths | 3+1 |
| Total Half Baths | 1 |
Exterior Features
| Exterior Finish | Stone, Stucco |
|---|---|
| Parking Type | Attached garage |
Amenities
- Views
- New Construction
- Adult 55+
- Lease To Own
- No Strata Fees
- Furnished
- Primary On Main
- Air Conditioning
- Seller Finance
- Green
- Fixer Upper
- Horse
- Golf
- Fireplace
- Deck
- Garage
- Basement
- Pool

Property vs Single Family Average in V1Z 4B7
Price
Year Built
In The Neighbourhood
Just Listed
West Kelowna
$ 600,000
- Type
- Single Family
- Size
- 2,198 SqFt
- Rooms
- 4 Beds + 3 Baths
Listed by: Vantage West Realty Inc.
West Kelowna
$ 859,000
- Type
- Single Family
- Size
- 1,909 SqFt
- Rooms
- 3 Beds + 2 Baths
Listed by: PG Direct Realty
West Kelowna
$ 799,000
- Type
- Single Family
- Size
- 2,202 SqFt
- Rooms
- 4 Beds + 3 Baths
Listed by: Century 21 Assurance Realty Ltd
West Kelowna
$ 2,390,000
- Type
- Single Family
- Size
- 4,319 SqFt
- Rooms
- 4 Beds + 4.5 Baths
Listed by: REMAX Kelowna
West Kelowna
$ 1,600,000
- Type
- Single Family
- Size
- 3,279 SqFt
- Rooms
- 4 Beds + 3 Baths
Listed by: Vantage West Realty Inc.
West Kelowna
$ 1,295,000
- Type
- Single Family
- Size
- 3,384 SqFt
- Rooms
- 5 Beds + 4 Baths
Listed by: Vantage West Realty Inc.
Kelowna
$ 565,000
- Type
- Single Family
- Size
- 1,586 SqFt
- Rooms
- 3 Beds + 2 Baths
Listed by: Century 21 Assurance Realty Ltd
West Kelowna
$ 998,800
- Type
- Single Family
- Size
- 3,245 SqFt
- Rooms
- 4 Beds + 3 Baths
Listed by: Stilhavn Real Estate Services
West Kelowna
$ 1,699,900
- Type
- Single Family
- Size
- 3,732 SqFt
- Rooms
- 5 Beds + 4.5 Baths
Listed by: REMAX Kelowna
Water Views
West Kelowna
$ 349,000
- Type
- Single Family
- Size
- 953 SqFt
- Rooms
- 2 Beds + 2 Baths
Listed by: REMAX Kelowna
Kelowna
$ 499,900
- Type
- Single Family
- Size
- 1,377 SqFt
- Rooms
- 2 Beds + 2 Baths
Listed by: Stonehaus Realty Corp.
Water Views
West Kelowna
$ 1,299,900
- Type
- Single Family
- Size
- 6,128 SqFt
- Rooms
- 4 Beds + 4 Baths
Listed by: PG Direct Realty

 Information should be deemed reliable but not guaranteed, all representations are approximate, and individual verification is recommended. Copyright ©2026 All rights reserved.
The trademarks REALTOR®, REALTORS® and the REALTOR® logo are controlled by The Canadian Real Estate Association (CREA) and identify real estate professionals who are members of CREA. The trademarks MLS®, Multiple Listing Service® and the associated logos are owned by CREA and identify the quality of
Information should be deemed reliable but not guaranteed, all representations are approximate, and individual verification is recommended. Copyright ©2026 All rights reserved.
The trademarks REALTOR®, REALTORS® and the REALTOR® logo are controlled by The Canadian Real Estate Association (CREA) and identify real estate professionals who are members of CREA. The trademarks MLS®, Multiple Listing Service® and the associated logos are owned by CREA and identify the quality of