






















Address
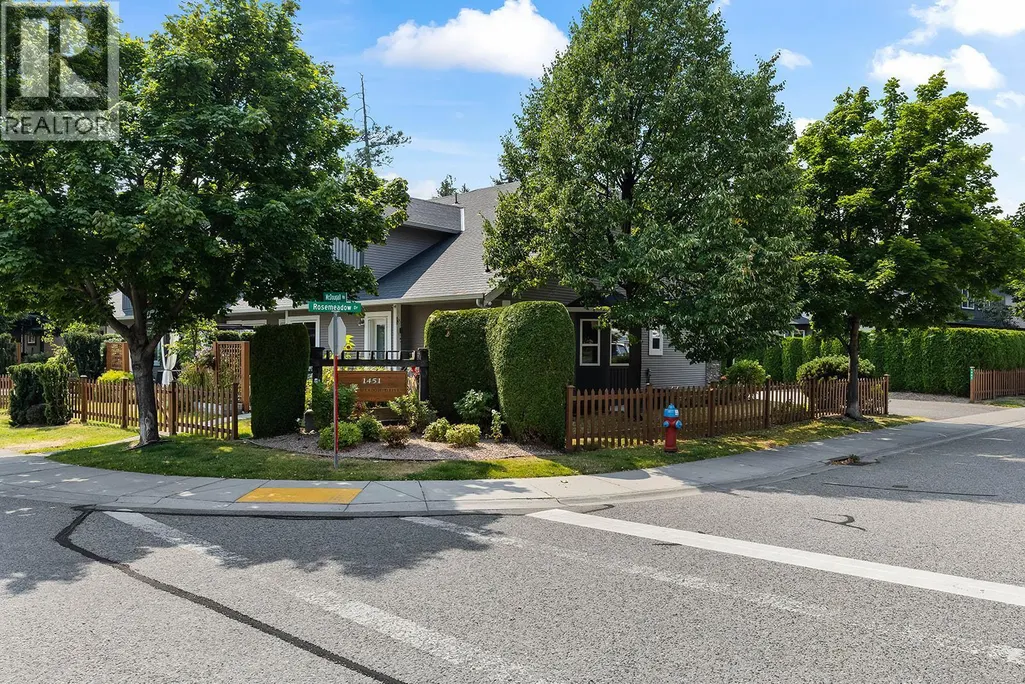
1451 Rose Meadow Drive Unit# 6, West Kelowna, BC
Price
$ 719,900
Property Attributes
- ID#10398167
- TypeSingle Family
- Listing Status Active
- MunicipalityWest Kelowna
- CityWest Kelowna
- NeighbourhoodWest Kelowna Estates
- Postal CodeV1Z 4A4
- StyleSingle Family Dwelling
- Year Built2006
- Price$ 719,900
- Bedrooms3
- Bathrooms2
- Half Bathrooms1
- Sqr Footage1938
Data Source:
RLP - CREA EN
Property Description
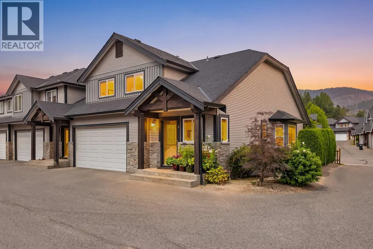
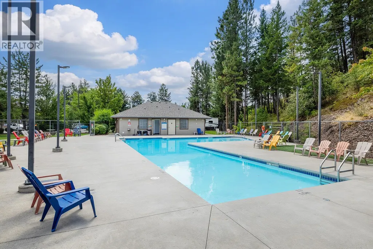
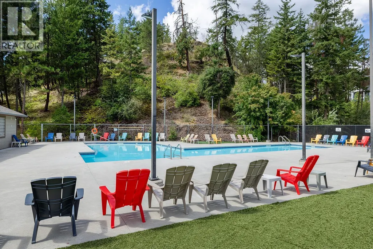
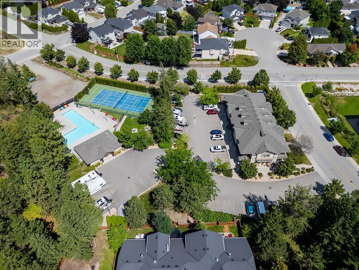
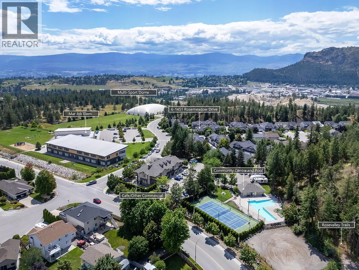
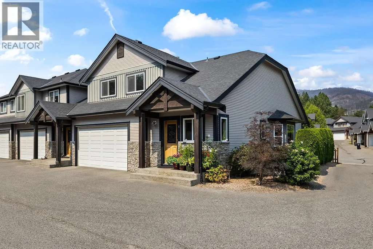
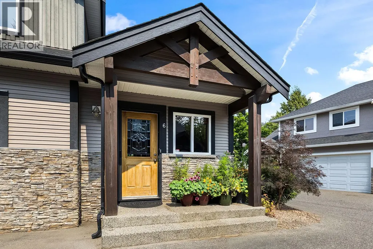
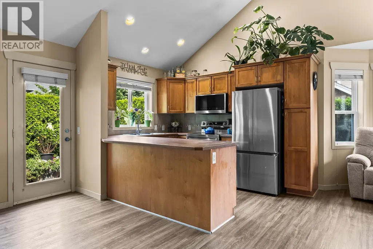
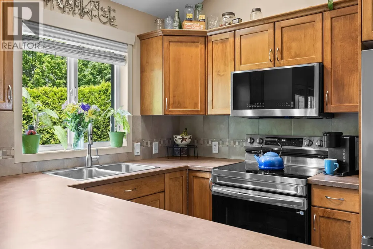
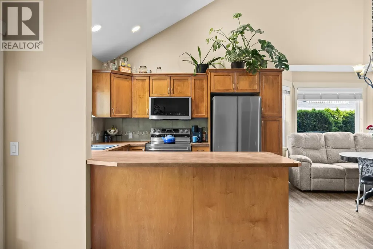
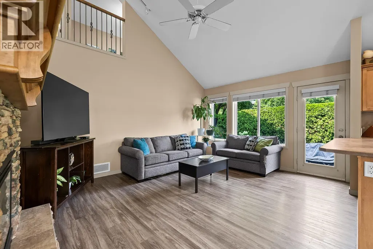
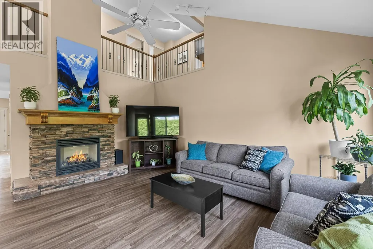
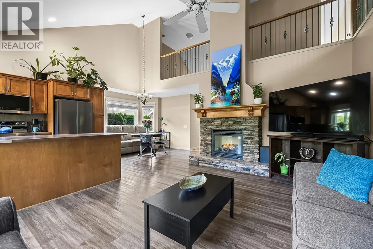
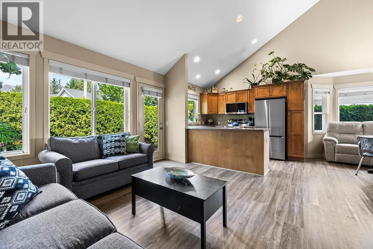
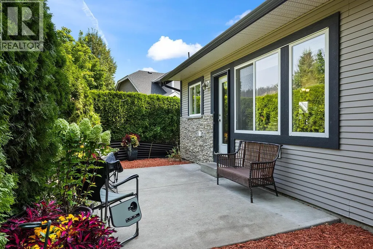
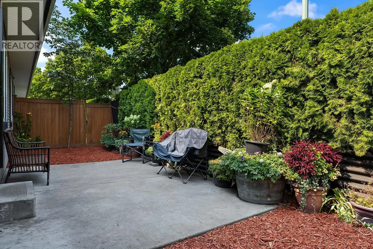
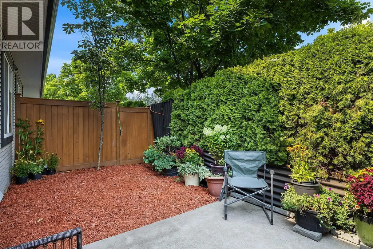
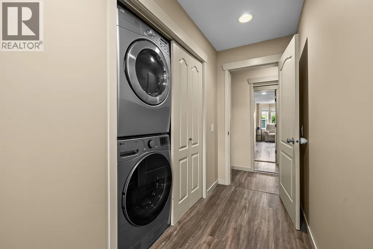
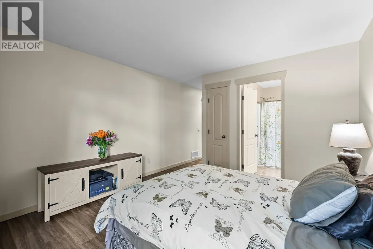
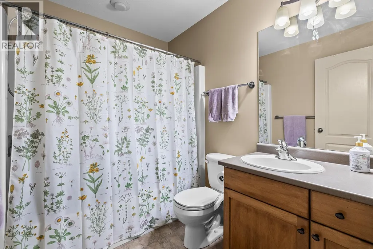
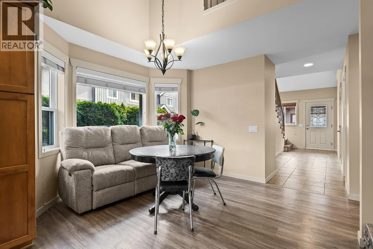
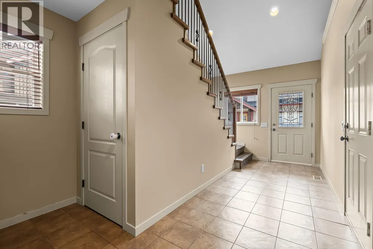
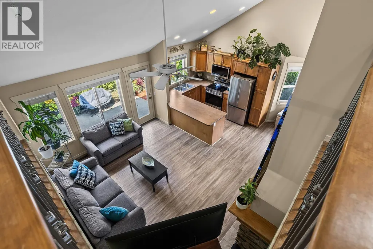
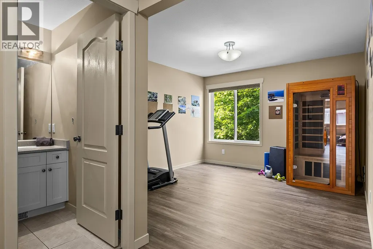
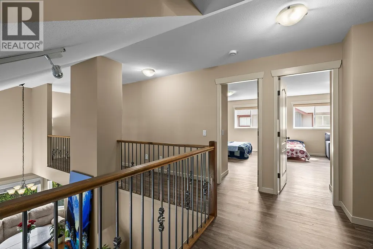
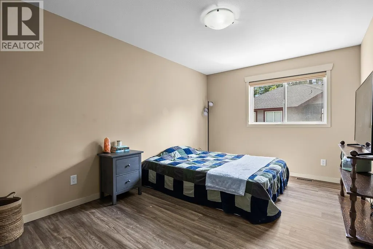
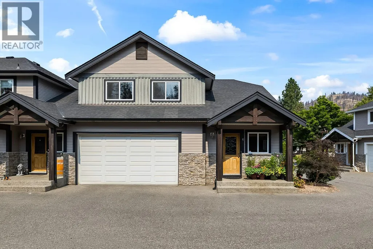
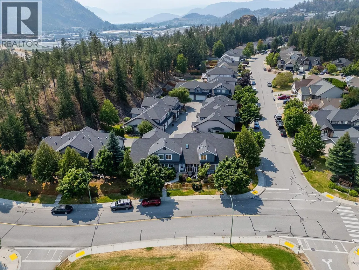
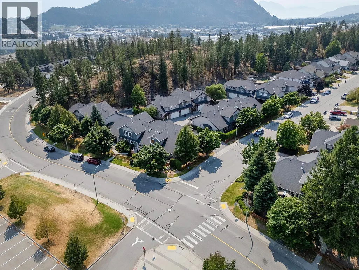
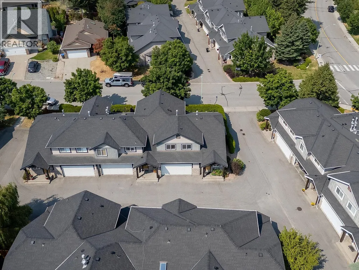
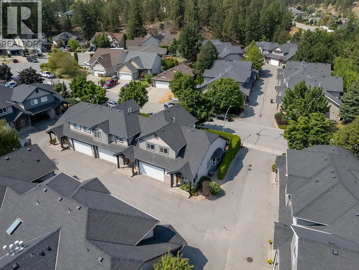
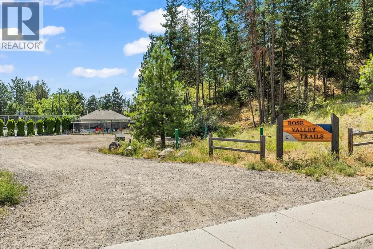
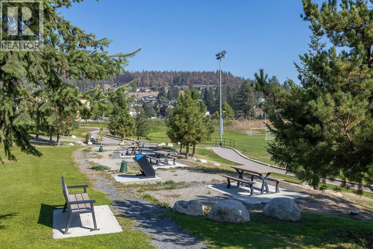
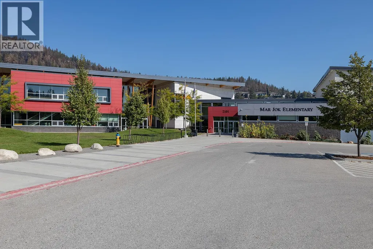
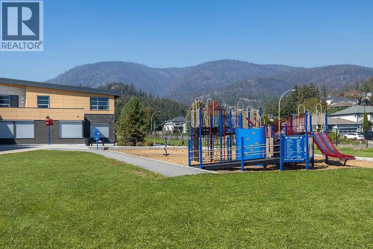
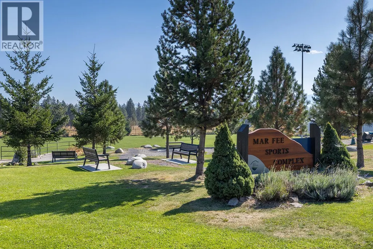
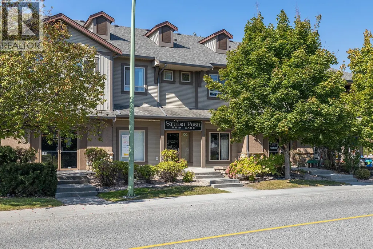
Welcome to the perfect family home in one of West Kelowna’s most loved neighbourhoods! Tucked away on a quiet side street, this bright 3-bedroom, 3-bathroom end-unit townhouse delivers space, privacy and incredible flexibility. Great curb appeal, a double garage and private backyard set the stage, while inside a large open foyer leads to soaring vaulted ceilings, a dramatic catwalk overlooking the main living area and a cozy gas fireplace with stone surround. The spacious bedrooms include a primary with 4-piece ensuite, while two additional dens/flex spaces offer endless options for a home office, gym, yoga studio, craft room, kids’ zone or even a 4th bedroom. Nearly 1,000 sq. ft. of unfinished basement space is ready for your vision, with room for a rec room, theatre or games room and plumbing already in place for another bathroom. Meticulously maintained with new flooring in 2023, all new appliances in December 2025 and a new washer in 2026. Best of all, Mar Jok Elementary is just a one-minute walk away! Enjoy a community pool, tennis courts, community garden, daycare, coffee shop, nearby parks and endless hiking and biking trails, all just 10 minutes from downtown Kelowna and Okanagan Lake.
General Features
| Terms | SALE |
|---|---|
| Neighbourhood | West Kelowna Estates |
| Construction Style | Attached |
| Property Sub Type | Single Family |
| jumpId | 29022436 |
| Property Subtype French | Single Family Dwelling |
| Listing Type French | House |
| MLS | 10398167 |
| Appliances | Refrigerator, Dishwasher, Dryer, Range - Electric, Microwave, Washer |
| Building Type | Row / Townhouse |
| Property Type | Single Family |
| Sewer | Municipal sewage system |
Interior Features
| Fireplace | yes |
|---|---|
| Living Area Range | 1938 sqft |
| Bedrooms | 3 |
| Basement Type | Full |
| Cooling Type | Central air conditioning |
| Heating Type | Forced air |
| Beds | 3 |
| Total Baths | 2+1 |
| Total Baths | 2+1 |
| Total Half Baths | 1 |
Exterior Features
| Pool | yes |
|---|---|
| Exterior Finish | Stone, Vinyl siding, Wood |
| Parking Type | Attached garage |
Amenities
- Views
- New Construction
- Adult 55+
- Lease To Own
- No Strata Fees
- Furnished
- Primary On Main
- Air Conditioning
- Seller Finance
- Green
- Fixer Upper
- Horse
- Golf
- Fireplace
- Deck
- Garage
- Basement
- Pool

Property vs Single Family Average in V1Z 4A4
Price
Year Built
In The Neighbourhood
Just Listed
West Kelowna
$ 600,000
- Type
- Single Family
- Size
- 2,198 SqFt
- Rooms
- 4 Beds + 3 Baths
Listed by: Vantage West Realty Inc.
West Kelowna
$ 859,000
- Type
- Single Family
- Size
- 1,909 SqFt
- Rooms
- 3 Beds + 2 Baths
Listed by: PG Direct Realty
West Kelowna
$ 799,000
- Type
- Single Family
- Size
- 2,202 SqFt
- Rooms
- 4 Beds + 3 Baths
Listed by: Century 21 Assurance Realty Ltd
West Kelowna
$ 2,390,000
- Type
- Single Family
- Size
- 4,319 SqFt
- Rooms
- 4 Beds + 4.5 Baths
Listed by: REMAX Kelowna
West Kelowna
$ 1,849,000
- Type
- Single Family
- Size
- 5,051 SqFt
- Rooms
- 6 Beds + 3.5 Baths
Listed by: Real Broker B.C. Ltd
Viewed
West Kelowna
$ 1,600,000
- Type
- Single Family
- Size
- 3,279 SqFt
- Rooms
- 4 Beds + 3 Baths
Listed by: Vantage West Realty Inc.
West Kelowna
$ 1,295,000
- Type
- Single Family
- Size
- 3,384 SqFt
- Rooms
- 5 Beds + 4 Baths
Listed by: Vantage West Realty Inc.
Kelowna
$ 565,000
- Type
- Single Family
- Size
- 1,586 SqFt
- Rooms
- 3 Beds + 2 Baths
Listed by: Century 21 Assurance Realty Ltd
Viewed
West Kelowna
$ 998,800
- Type
- Single Family
- Size
- 3,245 SqFt
- Rooms
- 4 Beds + 3 Baths
Listed by: Stilhavn Real Estate Services
West Kelowna
$ 1,699,900
- Type
- Single Family
- Size
- 3,732 SqFt
- Rooms
- 5 Beds + 4.5 Baths
Listed by: REMAX Kelowna
Water Views
West Kelowna
$ 349,000
- Type
- Single Family
- Size
- 953 SqFt
- Rooms
- 2 Beds + 2 Baths
Listed by: REMAX Kelowna
Kelowna
$ 499,900
- Type
- Single Family
- Size
- 1,377 SqFt
- Rooms
- 2 Beds + 2 Baths
Listed by: Stonehaus Realty Corp.
Water Views
West Kelowna
$ 1,299,900
- Type
- Single Family
- Size
- 6,128 SqFt
- Rooms
- 4 Beds + 4 Baths
Listed by: PG Direct Realty

 Information should be deemed reliable but not guaranteed, all representations are approximate, and individual verification is recommended. Copyright ©2026 All rights reserved.
The trademarks REALTOR®, REALTORS® and the REALTOR® logo are controlled by The Canadian Real Estate Association (CREA) and identify real estate professionals who are members of CREA. The trademarks MLS®, Multiple Listing Service® and the associated logos are owned by CREA and identify the quality of
Information should be deemed reliable but not guaranteed, all representations are approximate, and individual verification is recommended. Copyright ©2026 All rights reserved.
The trademarks REALTOR®, REALTORS® and the REALTOR® logo are controlled by The Canadian Real Estate Association (CREA) and identify real estate professionals who are members of CREA. The trademarks MLS®, Multiple Listing Service® and the associated logos are owned by CREA and identify the quality of