




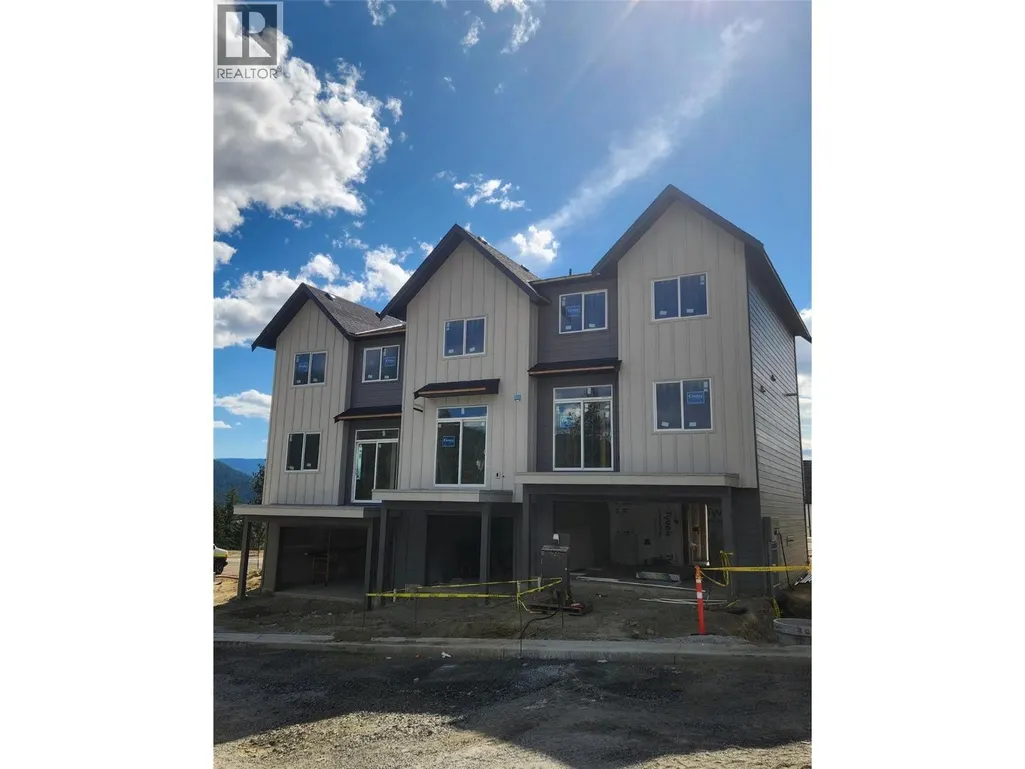
Address
7110 Bates Road Unit# 26, Vernon, BC
Price
$ 579,000
Property Attributes
- ID#10399124
- TypeSingle Family
- Listing Status Active
- MunicipalityVernon
- CityVernon
- NeighbourhoodFoothills
- Postal CodeV1B 3P2
- StyleSingle Family Dwelling
- Year Built2026
- Price$ 579,000
- Bedrooms2
- Bathrooms2
- Half Bathrooms1
- Sqr Footage1224
Data Source:
RLP - CREA EN
Property Description
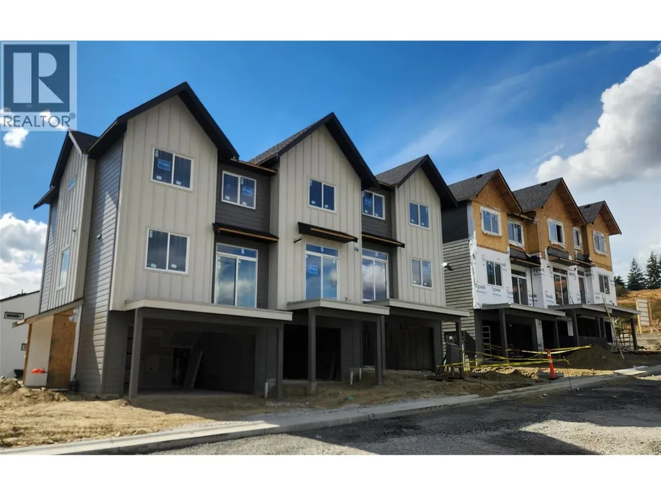
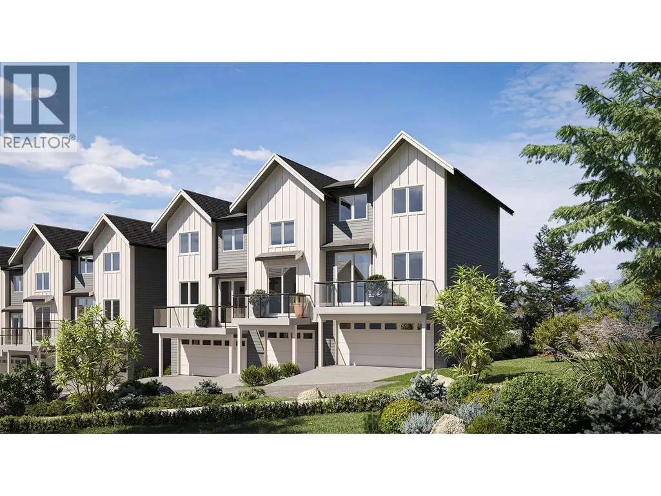
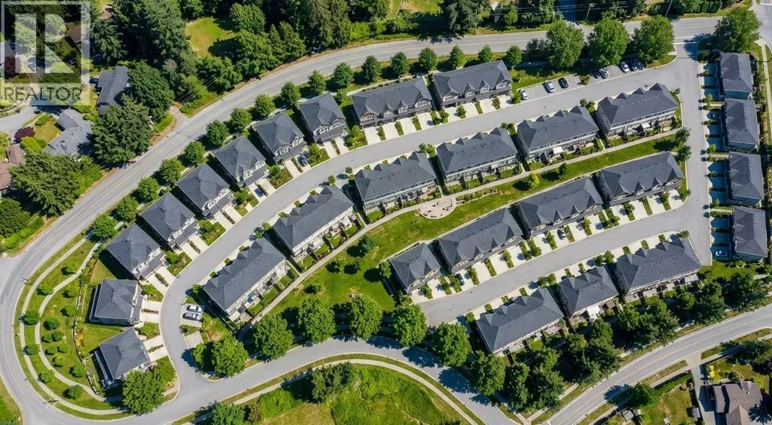
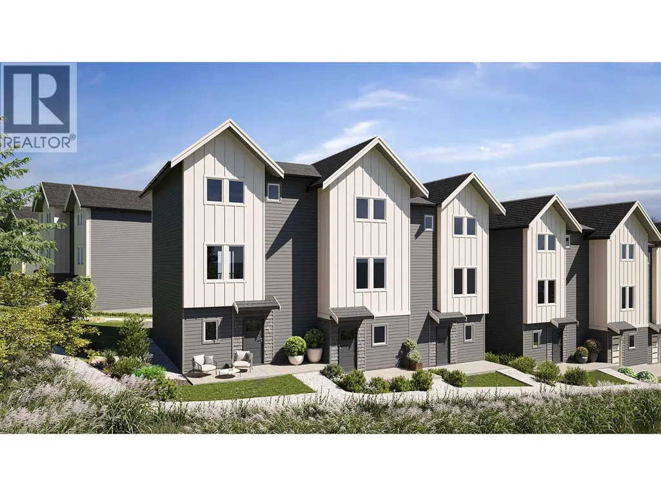
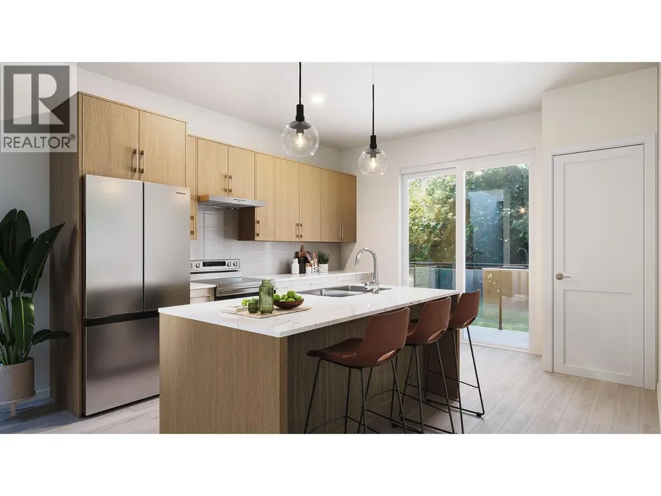
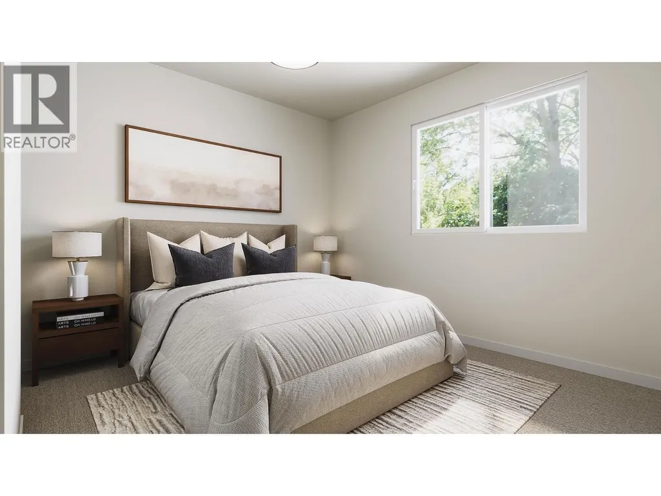
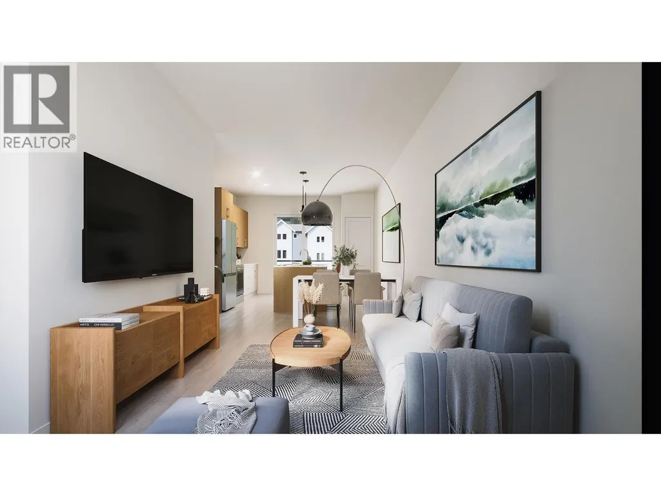
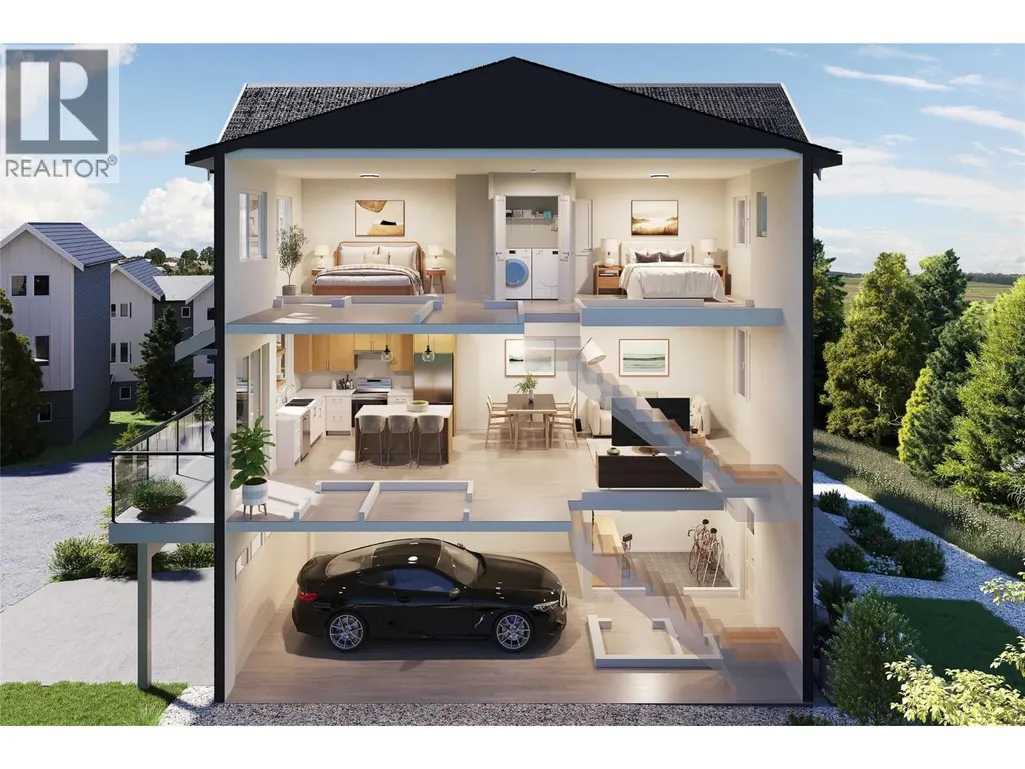
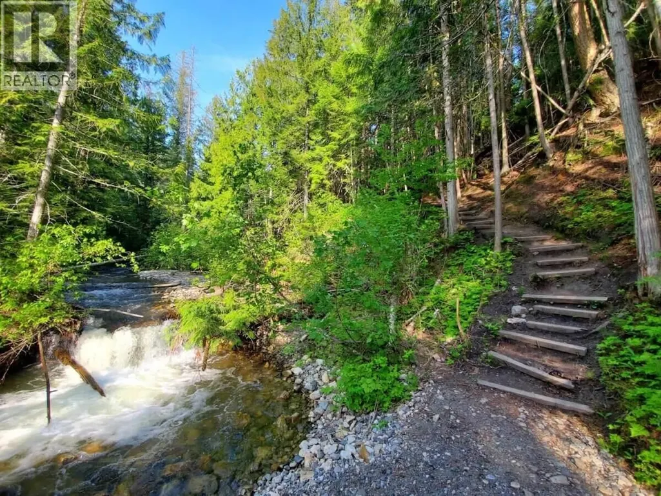
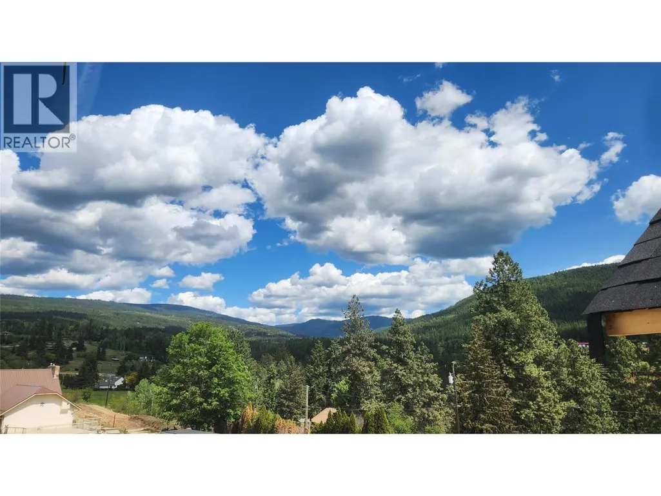
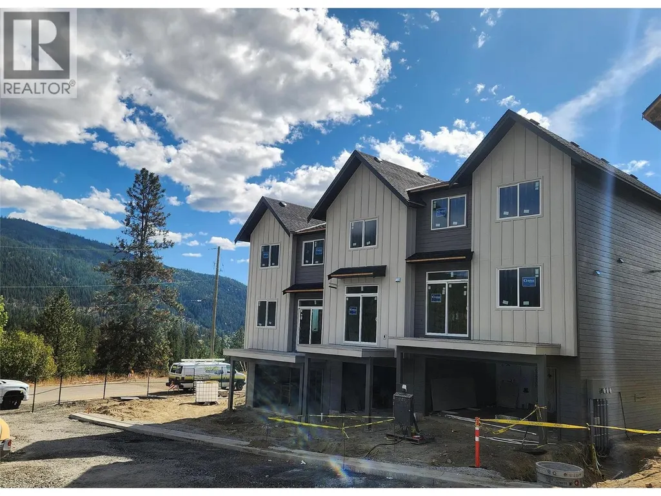
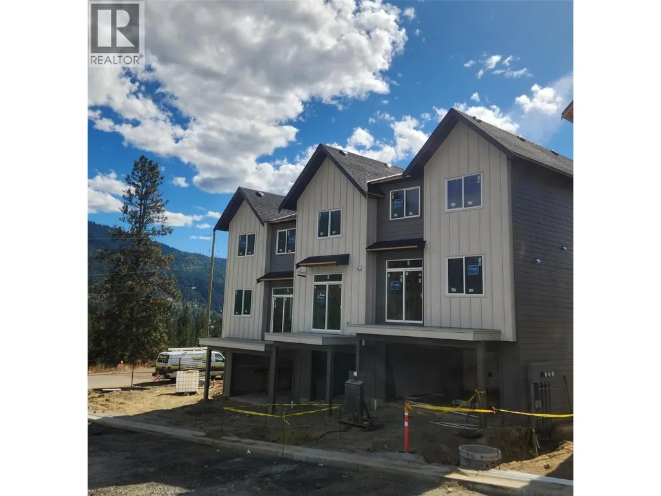
Silverhill Landing -connecting you to Vernon’s best biking & hiking, SilverStar Mountain, surrounding lakes, schools, local shopping & dining only minutes away. Here, you’re perfectly placed to enjoy the Okanagan lifestyle in every direction. Designed and built by the local Kofoed Group, these spaces elevate the standard way of townhome living. Welcome to the Monashee - this beautifully designed 2bed + den residence enjoys a coveted southern exposure, filling the home with natural Okanagan light. With valley views & lakes in the distance, the Monashee strikes an effortless balance between nature & comfort. With the primary living spaces thoughtfully arranged on a single main level, the upper floor is reserved as a quiet sanctuary for the bedrooms. The entry level is equally well considered, offering a private den. At Silverhill Landing, each residence is separated by insulated concrete 6"" walls on all three levels, delivering a level of sound attenuation, structural integrity & fire protection rarely found in townhome communities. Careful planning is evident in every detail, including a 1 km network of pathways connecting the entire community. Full driveway and single-car garage with additional space for gear and storage. GST & PPT for first time home buyers exempt.
General Features
| Terms | SALE |
|---|---|
| Neighbourhood | Foothills |
| Construction Style | Attached |
| Property Sub Type | Single Family |
| jumpId | 29077567 |
| Property Subtype French | Single Family Dwelling |
| Listing Type French | House |
| MLS | 10399124 |
| Appliances | Range, Refrigerator, Dishwasher, Oven, Hood Fan |
| Building Type | Row / Townhouse |
| Features | Central island, Balcony |
| Property Type | Single Family |
| Sewer | Municipal sewage system |
Interior Features
| Living Area Range | 1224 sqft |
|---|---|
| Bedrooms | 2 |
| Cooling Type | Central air conditioning |
| Beds | 2 |
| Total Baths | 2+1 |
| Total Baths | 2+1 |
| Total Half Baths | 1 |
Exterior Features
| Exterior Finish | Other |
|---|---|
| Parking Type | Attached garage |
Amenities
- Views
- New Construction
- Adult 55+
- Lease To Own
- No Strata Fees
- Furnished
- Primary On Main
- Air Conditioning
- Seller Finance
- Green
- Fixer Upper
- Horse
- Golf
- Fireplace
- Deck
- Garage
- Basement
- Pool

Property vs Single Family Average in V1B 3P2
Price
Year Built
In The Neighbourhood
Just Listed
Vernon
$ 1,299,999
- Type
- Single Family
- Size
- 3,025 SqFt
- Rooms
- 5 Beds + 3 Baths
Listed by: RE/MAX Vernon
Just Listed
Vernon
$ 834,900
- Type
- Single Family
- Size
- 2,530 SqFt
- Rooms
- 4 Beds + 2.5 Baths
Listed by: RE/MAX Vernon
Vernon
$ 979,000
- Type
- Single Family
- Size
- 2,514 SqFt
- Rooms
- 5 Beds + 3 Baths
Listed by: RE/MAX Vernon Salt Fowler
Vernon
$ 959,989
- Type
- Single Family
- Size
- 3,459 SqFt
- Rooms
- 5 Beds + 3 Baths
Listed by: Coldwell Banker Executives Realty
Vernon
$ 869,700
- Type
- Single Family
- Size
- 1,420 SqFt
- Rooms
- 2 Beds + 2 Baths
Listed by: Coldwell Banker Executives Realty
Vernon
$ 1,389,000
- Type
- Single Family
- Size
- 3,563 SqFt
- Rooms
- 5 Beds + 3 Baths
Listed by: Sotheby's International Realty Canada (Vic2)
Vernon
$ 629,000
- Type
- Single Family
- Size
- 1,451 SqFt
- Rooms
- 3 Beds + 2.5 Baths
Listed by: RE/MAX Vernon
Vernon
$ 1,200,000
- Type
- Single Family
- Size
- 3,007 SqFt
- Rooms
- 4 Beds + 3 Baths
Listed by: RE/MAX Vernon
Water Views
Vernon
$ 839,900
- Type
- Single Family
- Size
- 2,152 SqFt
- Rooms
- 2 Beds + 2.5 Baths
Listed by: RE/MAX Vernon
Vernon
$ 1,125,000
- Type
- Single Family
- Size
- 3,067 SqFt
- Rooms
- 6 Beds + 3 Baths
Listed by: RE/MAX Vernon
Water Views
Vernon
$ 1,399,900
- Type
- Single Family
- Size
- 3,822 SqFt
- Rooms
- 7 Beds + 4 Baths
Listed by: Real Broker B.C. Ltd
Vernon
$ 2,200,000
- Type
- Single Family
- Size
- 5,742 SqFt
- Rooms
- 4 Beds + 4.5 Baths
Listed by: Real Broker B.C. Ltd

 Information should be deemed reliable but not guaranteed, all representations are approximate, and individual verification is recommended. Copyright ©2026 All rights reserved.
The trademarks REALTOR®, REALTORS® and the REALTOR® logo are controlled by The Canadian Real Estate Association (CREA) and identify real estate professionals who are members of CREA. The trademarks MLS®, Multiple Listing Service® and the associated logos are owned by CREA and identify the quality of
Information should be deemed reliable but not guaranteed, all representations are approximate, and individual verification is recommended. Copyright ©2026 All rights reserved.
The trademarks REALTOR®, REALTORS® and the REALTOR® logo are controlled by The Canadian Real Estate Association (CREA) and identify real estate professionals who are members of CREA. The trademarks MLS®, Multiple Listing Service® and the associated logos are owned by CREA and identify the quality of