

Water Views





Address
7069 Nakiska Drive, Vernon, BC
Price
$ 839,900
Property Attributes
- ID#10396662
- TypeSingle Family
- Listing Status Active
- MunicipalityVernon
- CityVernon
- NeighbourhoodFoothills
- Postal CodeV1B 3M5
- StyleSingle Family Dwelling
- Year Built1997
- Price$ 839,900
- Bedrooms2
- Bathrooms2
- Half Bathrooms1
- Sqr Footage2152
- Lot Size0.3 Acres
Data Source:
RLP - CREA EN
Property Description
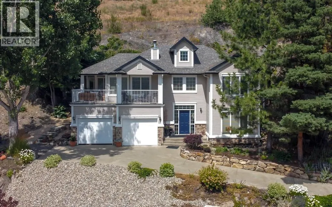
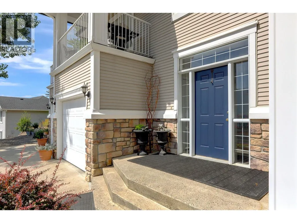
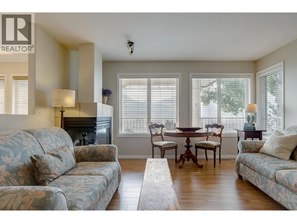
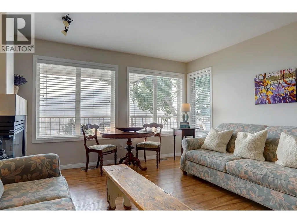
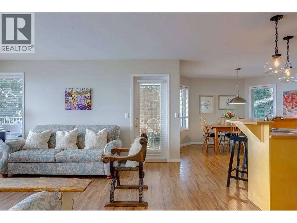
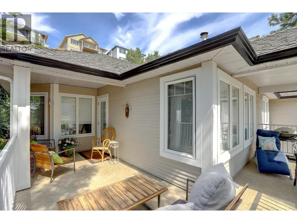
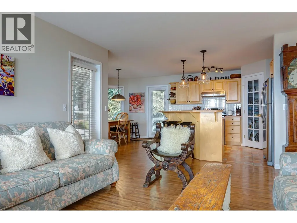
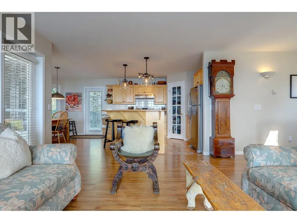
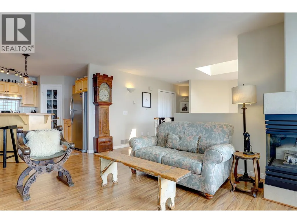
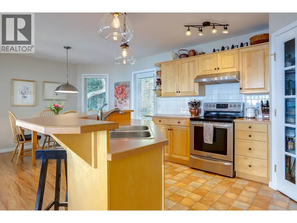
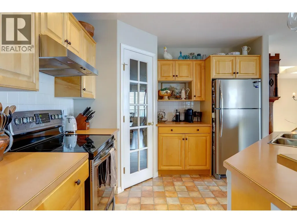
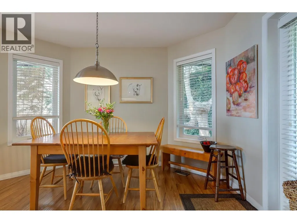
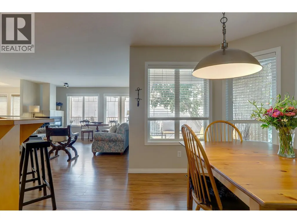
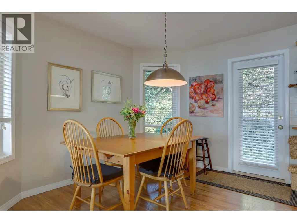
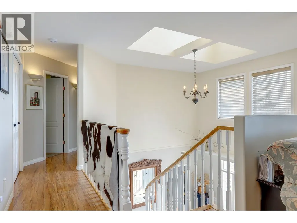
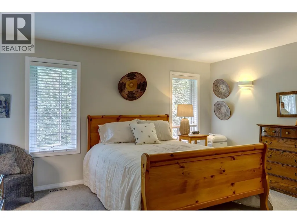
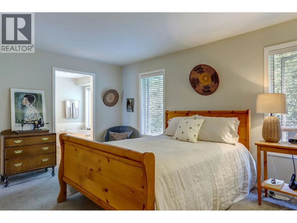
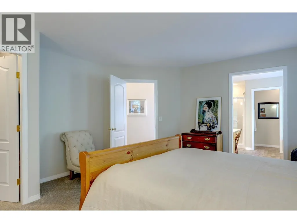
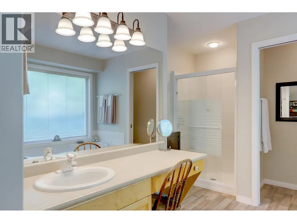
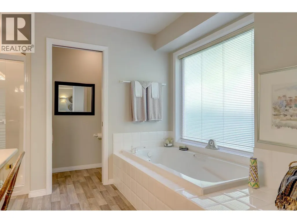
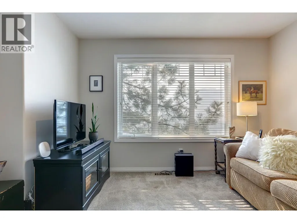
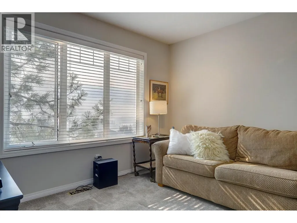
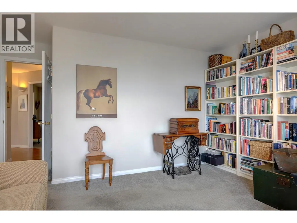
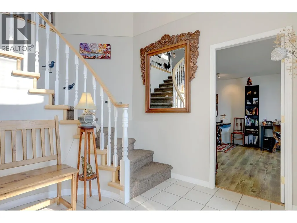
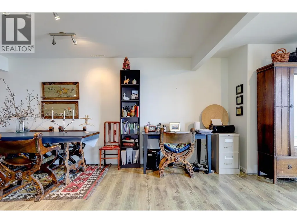
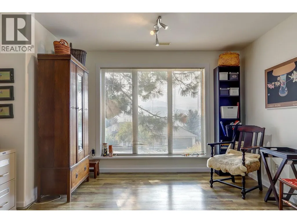
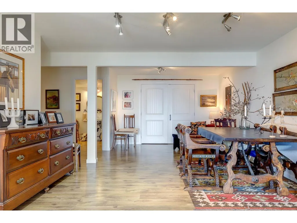
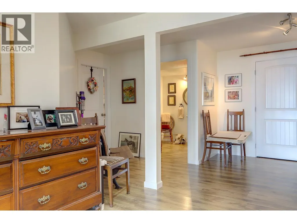
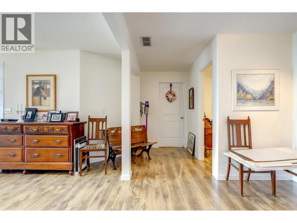
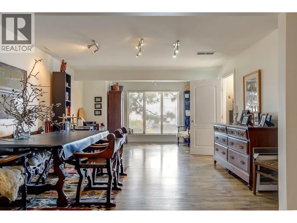
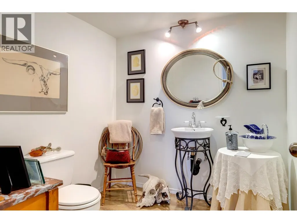
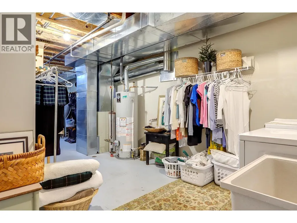
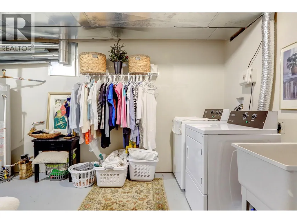
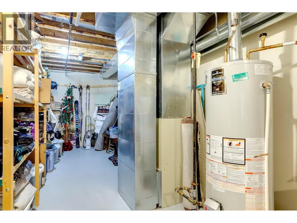
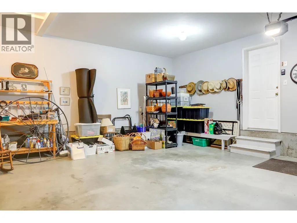
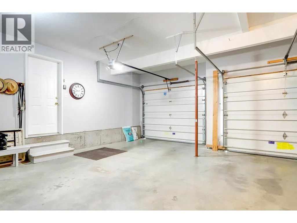
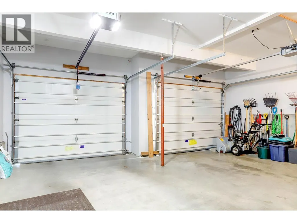
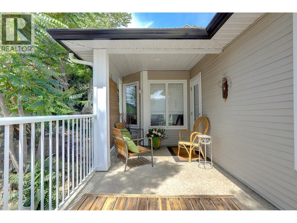
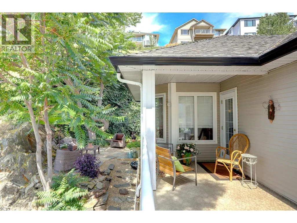
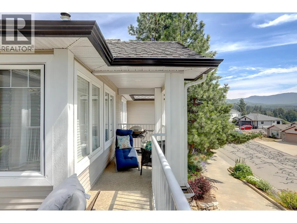
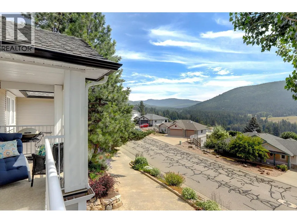
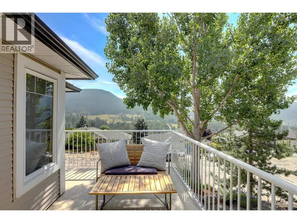
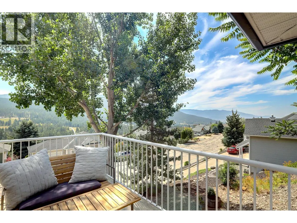
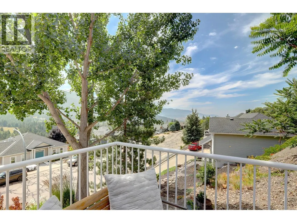
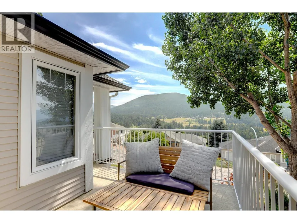
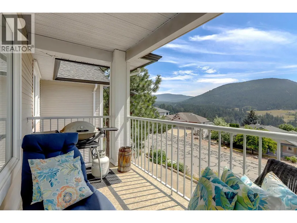
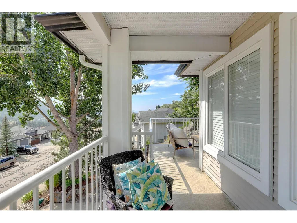
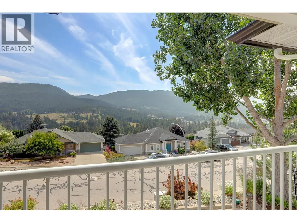
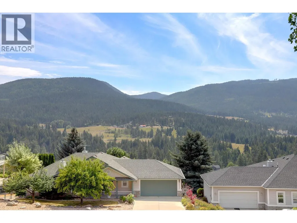
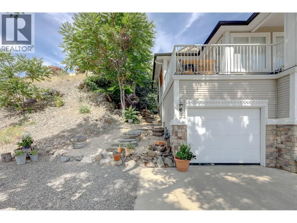
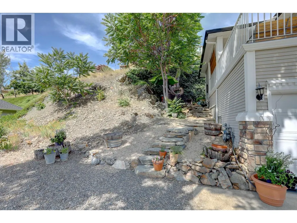
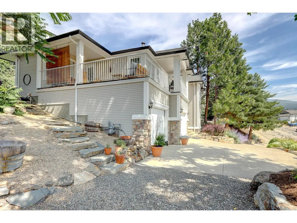
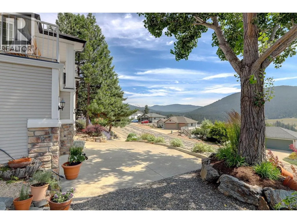
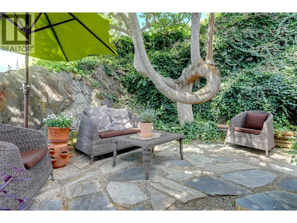
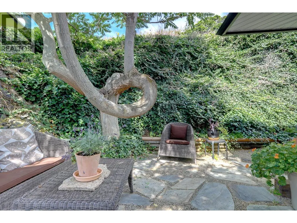
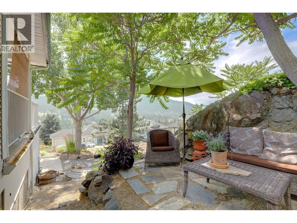
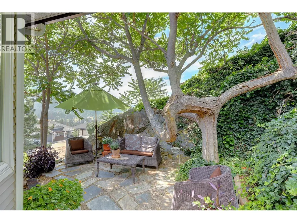
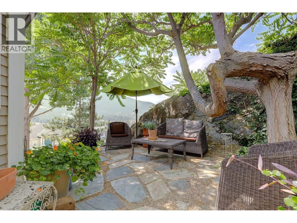
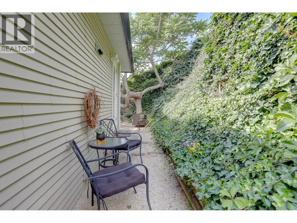
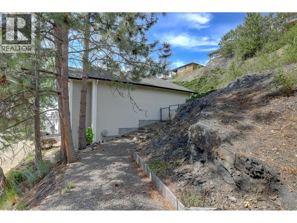
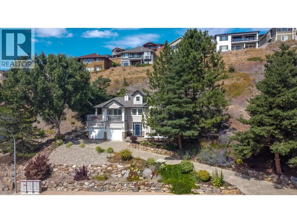
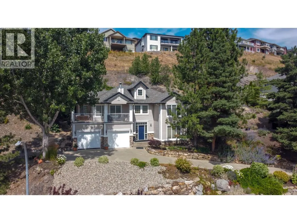
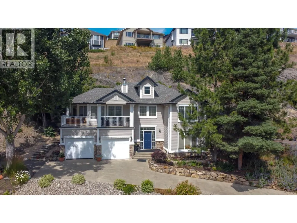
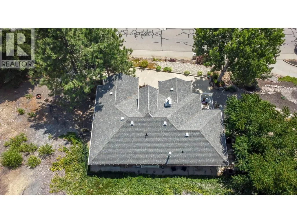
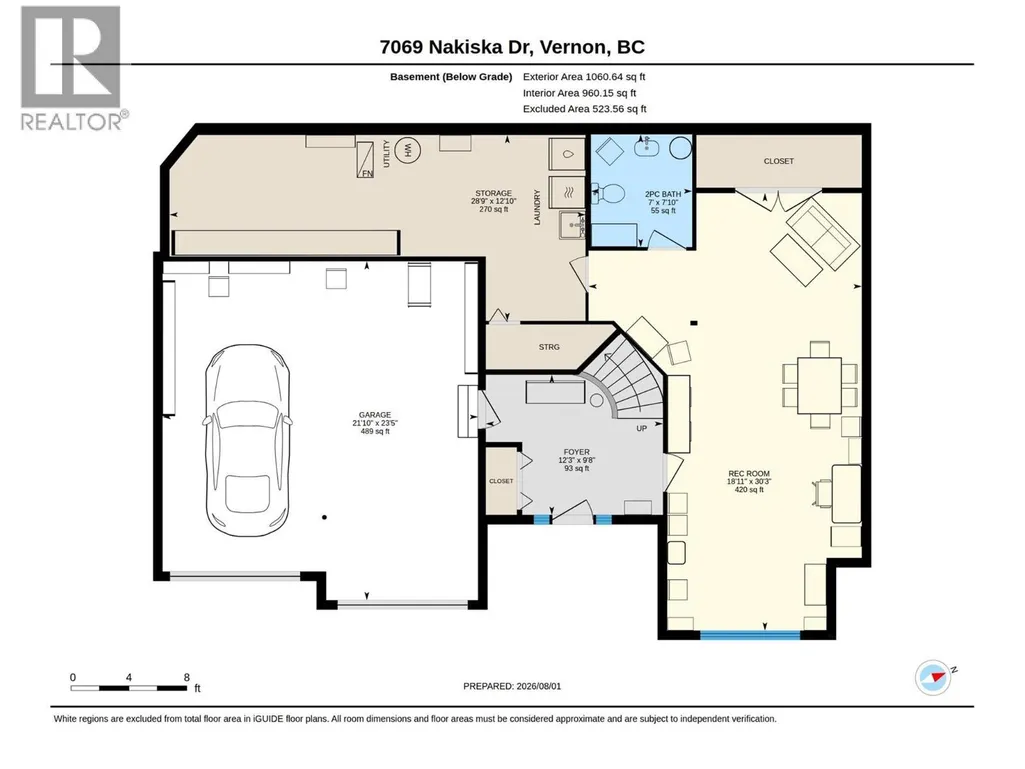
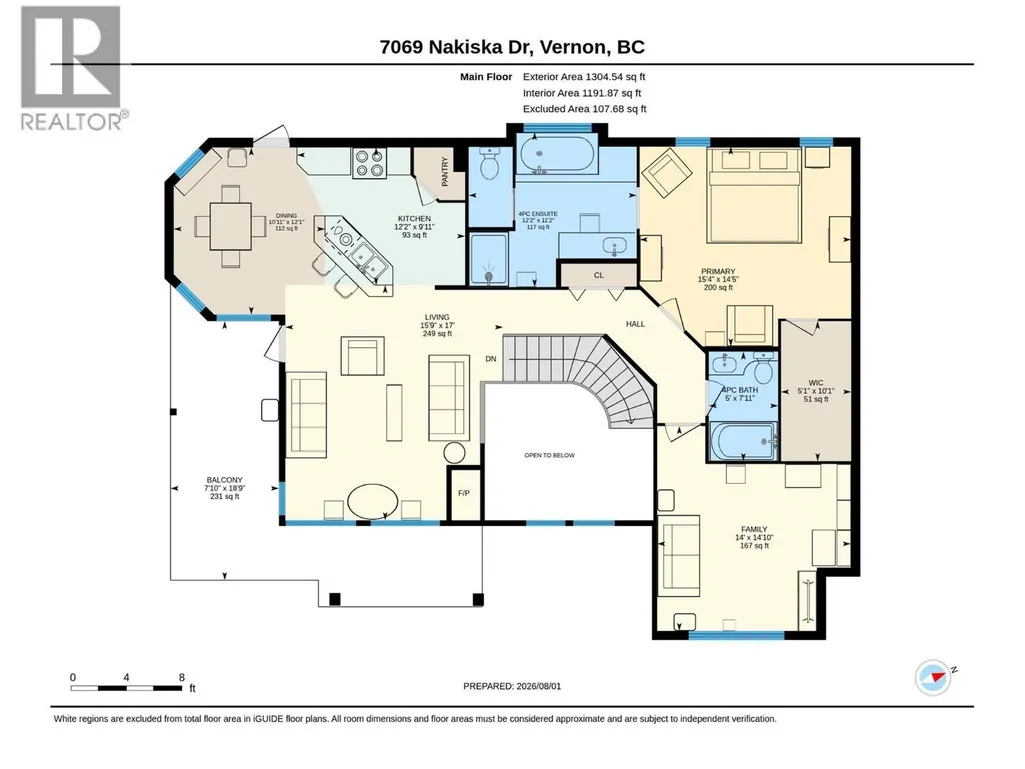
CHARM. PRIVACY. OKANAGAN BEAUTY. Beautifully maintained & thoughtfully cared for, this exceptional 2-bedroom, 2.5-bathroom home is nestled into the hillside on Nakiska Drive in the Foothills, offering beautiful Okanagan views, remarkable privacy & a wonderful connection to its natural surroundings. The inviting main living spaces take in rolling green hills & peaceful views, while mature landscaping creates a private, established setting. One of the home’s most enchanting features is the upper patio, naturally nestled into the hillside & reminiscent of a quiet European garden terrace. Enhanced with beautiful stone steps & surrounded by mature shade trees, it’s the perfect place to read, enjoy a cup of tea or simply take in the peaceful surroundings. The largely finished lower level adds flexible living space, a bathroom & extensive storage, with room for a family room, studio, guest space, home office or additional bedrooms. Outside, years of thoughtful gardening have created an easy-care landscape that feels private & distinctly personal. Then there’s the location. Sovereign Lake Nordic Club is just 10 minutes away, while Silver Star Mountain Resort is only 16 minutes from your door. Lakes, trails, golf, wineries, cideries & orchards are all within easy reach. A multi-use paved path connects to BX Elementary School which is only 5 minutes away. A home with a view is special. A home with charm, privacy, established gardens & a true sense of place is rarer still.
General Features
| Terms | SALE |
|---|---|
| Neighbourhood | Foothills |
| Construction Style | Detached |
| Property Sub Type | Single Family |
| jumpId | 29026491 |
| Property Subtype French | Single Family Dwelling |
| Listing Type French | House |
| MLS | 10396662 |
| Appliances | Refrigerator, Dishwasher, Dryer, Range - Electric, Microwave, Washer |
| Building Type | House |
| Features | Private setting, Central island, Balcony |
| Property Type | Single Family |
| Sewer | Municipal sewage system |
Interior Features
| Fireplace | yes |
|---|---|
| Living Area Range | 2152 sqft |
| Bedrooms | 2 |
| Heating Type | Forced air |
| Beds | 2 |
| Total Baths | 2+1 |
| Total Baths | 2+1 |
| Total Half Baths | 1 |
Exterior Features
| Exterior Finish | Vinyl siding |
|---|---|
| Parking Type | Attached garage |
Amenities
- Views
- New Construction
- Adult 55+
- Lease To Own
- No Strata Fees
- Furnished
- Primary On Main
- Air Conditioning
- Seller Finance
- Green
- Fixer Upper
- Horse
- Golf
- Fireplace
- Deck
- Garage
- Basement
- Pool

Property vs Single Family Average in V1B 3M5
Price
Year Built
In The Neighbourhood
Just Listed
Vernon
$ 1,299,999
- Type
- Single Family
- Size
- 3,025 SqFt
- Rooms
- 5 Beds + 3 Baths
Listed by: RE/MAX Vernon
Vernon
$ 834,900
- Type
- Single Family
- Size
- 2,530 SqFt
- Rooms
- 4 Beds + 2.5 Baths
Listed by: RE/MAX Vernon
Vernon
$ 979,000
- Type
- Single Family
- Size
- 2,514 SqFt
- Rooms
- 5 Beds + 3 Baths
Listed by: RE/MAX Vernon Salt Fowler
Vernon
$ 959,989
- Type
- Single Family
- Size
- 3,459 SqFt
- Rooms
- 5 Beds + 3 Baths
Listed by: Coldwell Banker Executives Realty
Vernon
$ 869,700
- Type
- Single Family
- Size
- 1,420 SqFt
- Rooms
- 2 Beds + 2 Baths
Listed by: Coldwell Banker Executives Realty
Vernon
$ 1,389,000
- Type
- Single Family
- Size
- 3,563 SqFt
- Rooms
- 5 Beds + 3 Baths
Listed by: Sotheby's International Realty Canada (Vic2)
Vernon
$ 629,000
- Type
- Single Family
- Size
- 1,451 SqFt
- Rooms
- 3 Beds + 2.5 Baths
Listed by: RE/MAX Vernon
Vernon
$ 579,000
- Type
- Single Family
- Size
- 1,224 SqFt
- Rooms
- 2 Beds + 2.5 Baths
Listed by: RE/MAX Vernon
Vernon
$ 1,200,000
- Type
- Single Family
- Size
- 3,007 SqFt
- Rooms
- 4 Beds + 3 Baths
Listed by: RE/MAX Vernon
Vernon
$ 1,125,000
- Type
- Single Family
- Size
- 3,067 SqFt
- Rooms
- 6 Beds + 3 Baths
Listed by: RE/MAX Vernon
Water Views
Vernon
$ 1,399,900
- Type
- Single Family
- Size
- 3,822 SqFt
- Rooms
- 7 Beds + 4 Baths
Listed by: Real Broker B.C. Ltd
Vernon
$ 2,200,000
- Type
- Single Family
- Size
- 5,742 SqFt
- Rooms
- 4 Beds + 4.5 Baths
Listed by: Real Broker B.C. Ltd

 Information should be deemed reliable but not guaranteed, all representations are approximate, and individual verification is recommended. Copyright ©2026 All rights reserved.
The trademarks REALTOR®, REALTORS® and the REALTOR® logo are controlled by The Canadian Real Estate Association (CREA) and identify real estate professionals who are members of CREA. The trademarks MLS®, Multiple Listing Service® and the associated logos are owned by CREA and identify the quality of
Information should be deemed reliable but not guaranteed, all representations are approximate, and individual verification is recommended. Copyright ©2026 All rights reserved.
The trademarks REALTOR®, REALTORS® and the REALTOR® logo are controlled by The Canadian Real Estate Association (CREA) and identify real estate professionals who are members of CREA. The trademarks MLS®, Multiple Listing Service® and the associated logos are owned by CREA and identify the quality of