

Water Views

Address
6666 Blackcomb Way, Vernon, BC
Price
$ 1,399,900
Property Attributes
- ID#10397586
- TypeSingle Family
- Listing Status Active
- MunicipalityVernon
- CityVernon
- NeighbourhoodFoothills
- Postal CodeV1B 0A2
- StyleSingle Family Dwelling
- Year Built2016
- Price$ 1,399,900
- Bedrooms7
- Bathrooms4
- Half Bathrooms0
- Sqr Footage3822
- Lot Size0.19 Acres
Data Source:
RLP - CREA EN
Property Description
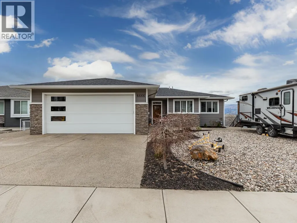
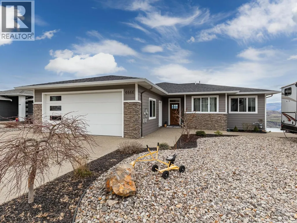
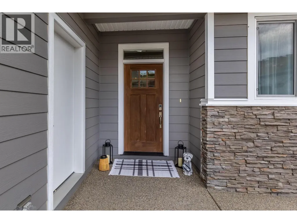
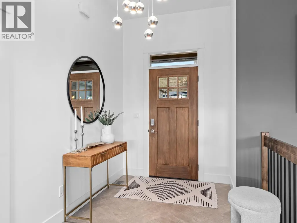
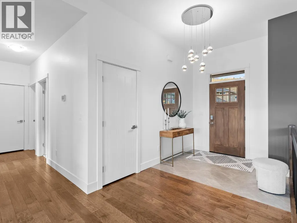
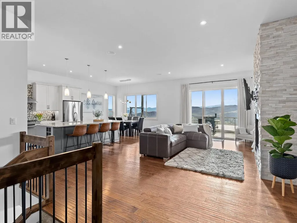
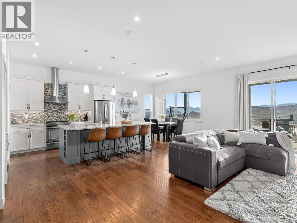
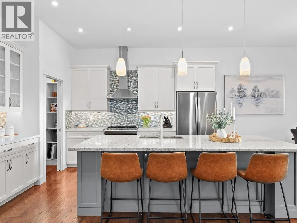
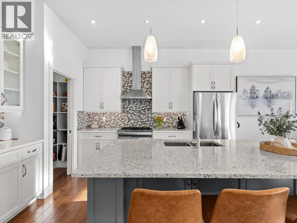
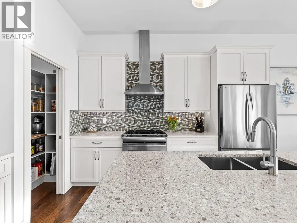
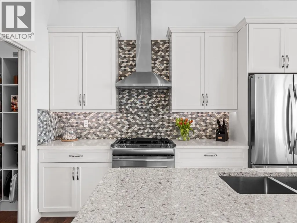
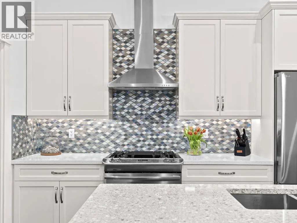
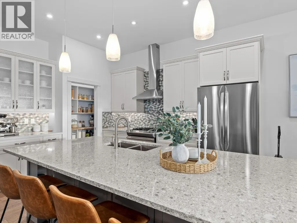
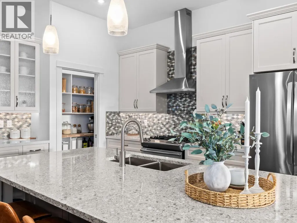
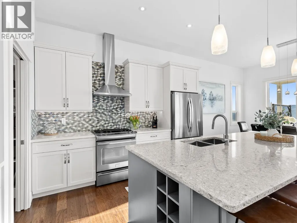
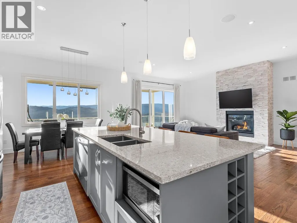
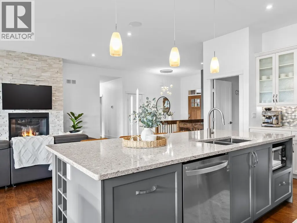
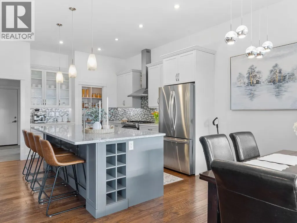
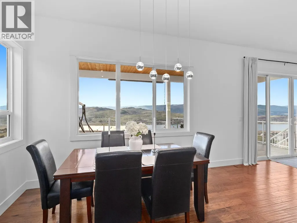
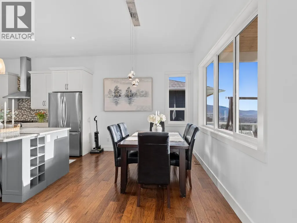
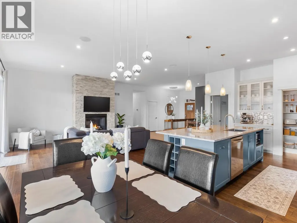
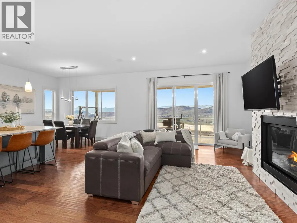
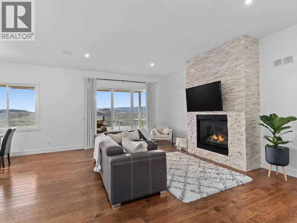
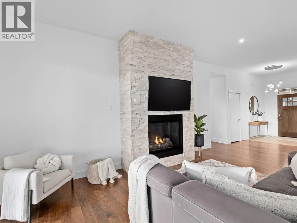
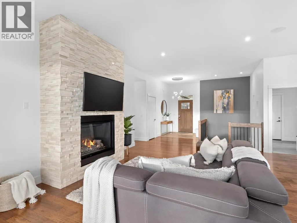
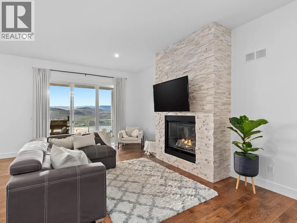
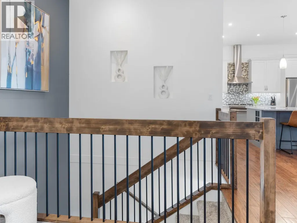
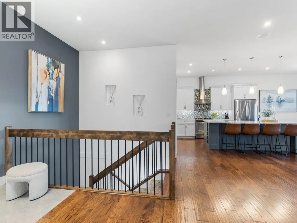
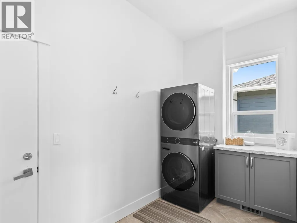
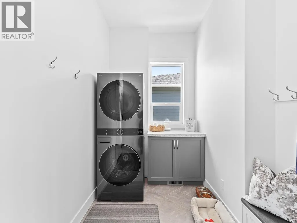
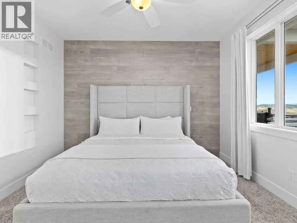
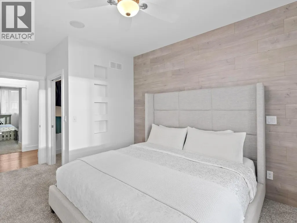
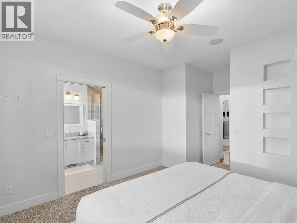
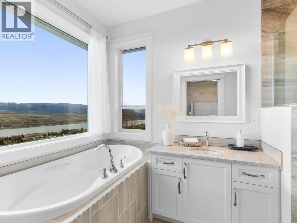
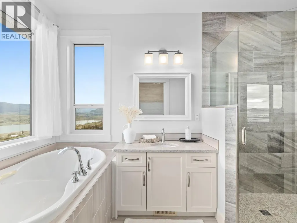
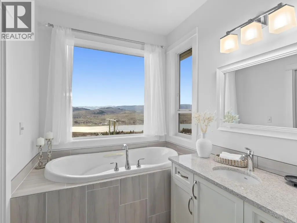
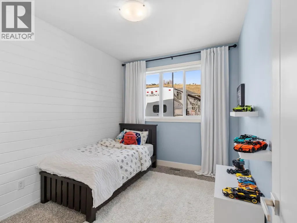
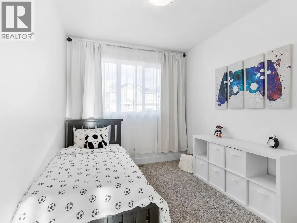
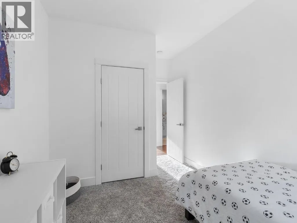
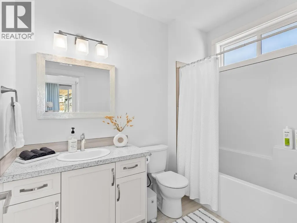
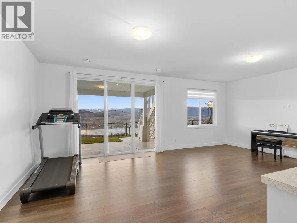
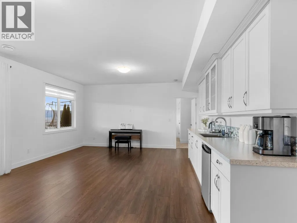
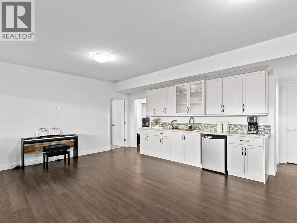
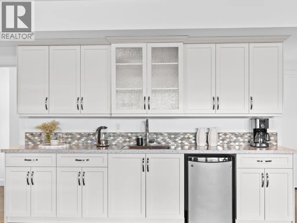
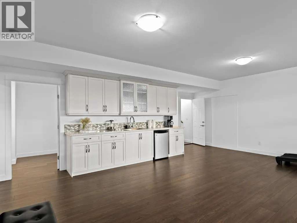
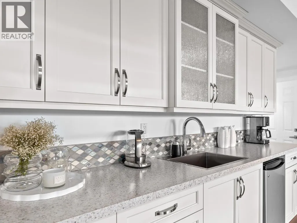
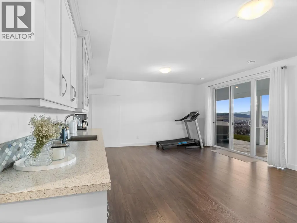
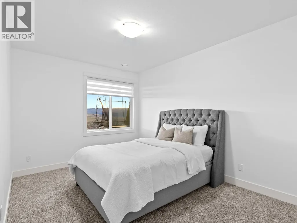
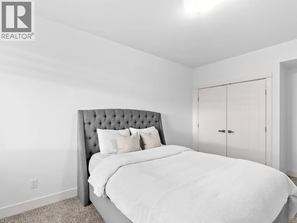
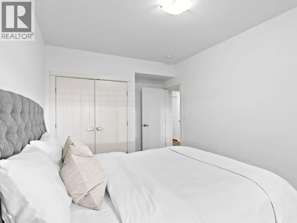
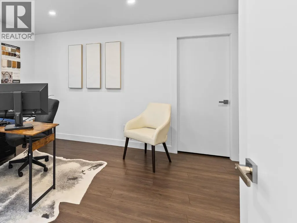
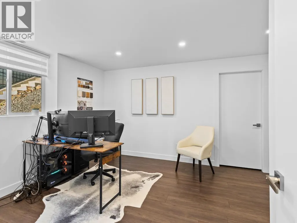
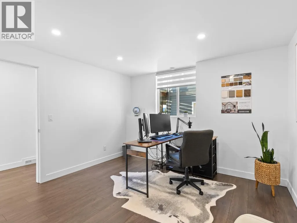
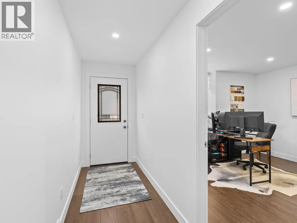
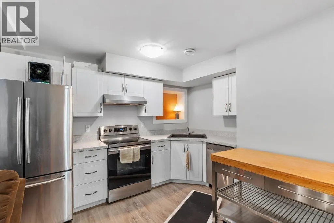
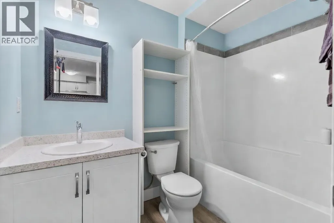
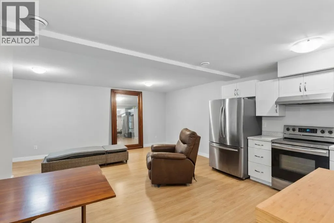
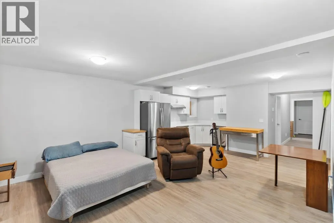
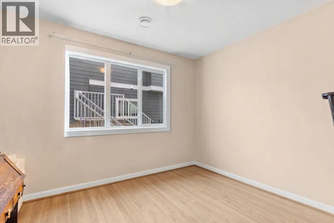
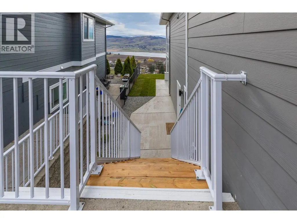
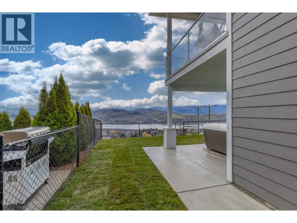
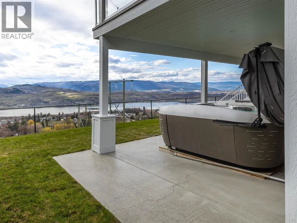
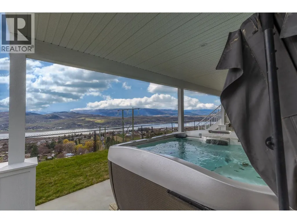
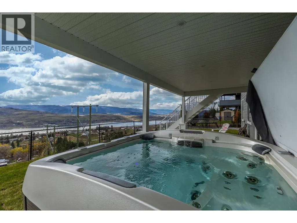
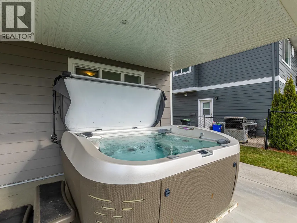
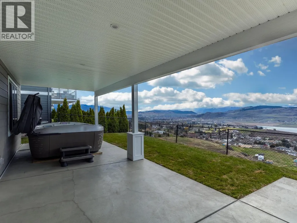
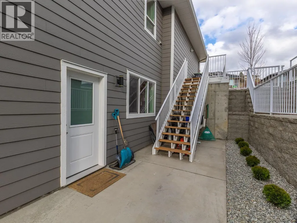
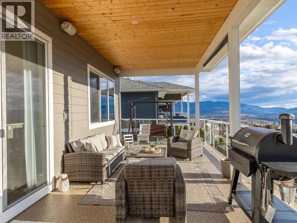
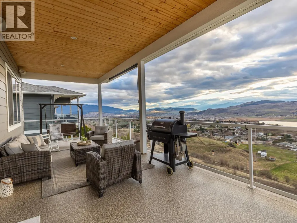
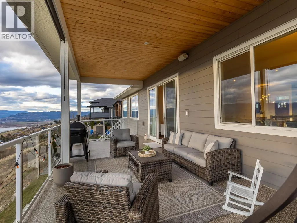
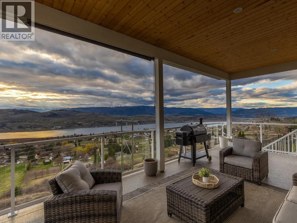
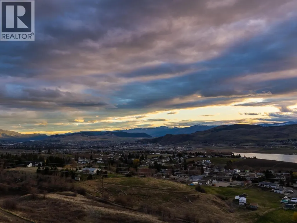
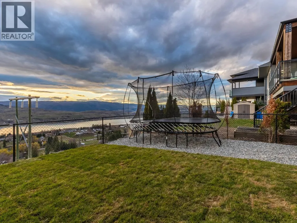
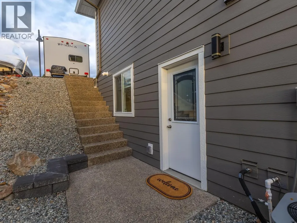
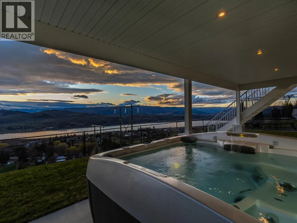
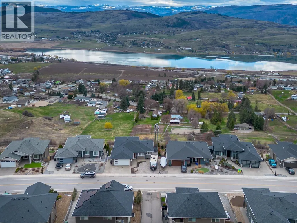
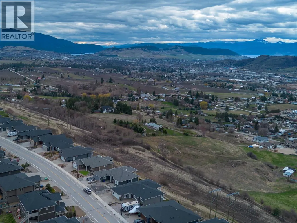
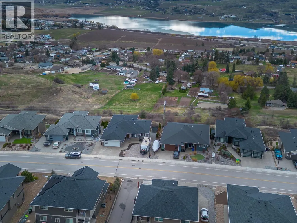
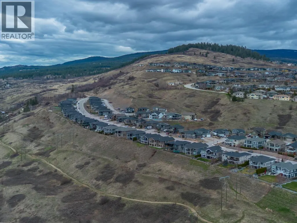
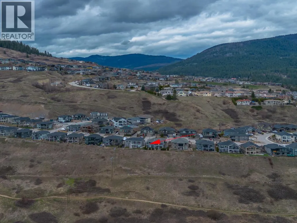
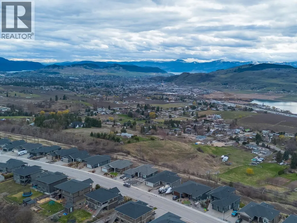
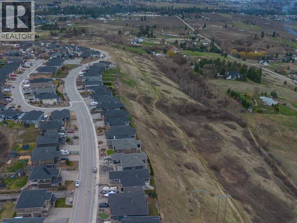
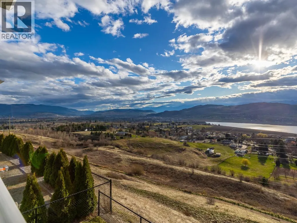
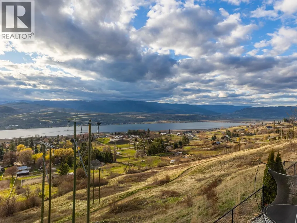
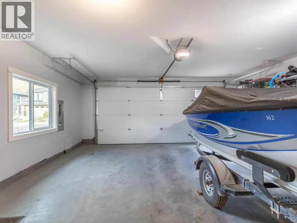
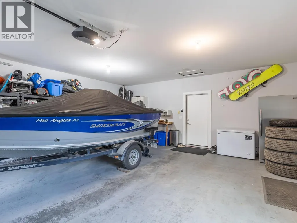
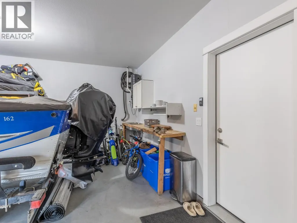
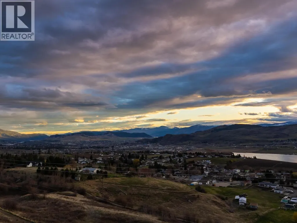
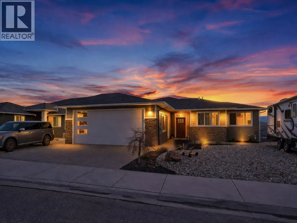
Step into luxury with this move-in-ready rancher on Blackcomb Way, offering 7 bedrooms plus a games room and 4 beautifully finished bathrooms. Designed with no detail overlooked, this home blends style, comfort, and function. The open-concept main living area is an entertainer’s dream, featuring a gourmet kitchen, elegant dining space, and a bright living room with floor-to-ceiling windows showcasing breathtaking views of the city, valley, and Kalamalka, Okanagan, and Swan Lakes. The spacious primary suite is a true retreat, complete with a spa-inspired ensuite, walk-in shower, and generous walk-in closet. The lower level includes a self-contained 2-bedroom, 980 sq ft suite—ideal as a mortgage helper—with potential for a second suite as well. Enjoy outdoor living on the expansive deck and patio, perfect for hosting, with a wet bar on the lower level. Additional features include a 2-car garage/workshop with sink and hot/cold taps, hardwood floors, high-end finishes, a fenced and landscaped yard, newer hot tub, and hot/cold taps on the upper deck. Located minutes from downtown Vernon, Silver Star Ski Resort, and hiking trails, this home offers an exceptional lifestyle.
General Features
| Terms | SALE |
|---|---|
| Neighbourhood | Foothills |
| Construction Style | Detached |
| Property Sub Type | Single Family |
| jumpId | 28968729 |
| Property Subtype French | Single Family Dwelling |
| Listing Type French | House |
| MLS | 10397586 |
| Appliances | Refrigerator, Dishwasher, Dryer, Range - Gas, Washer |
| Architectural Style | Rancher |
| Building Type | House |
| Features | Irregular lot size, Central island |
| Property Type | Single Family |
| Sewer | Municipal sewage system |
Interior Features
| Fireplace | yes |
|---|---|
| Living Area Range | 3822 sqft |
| Bedrooms | 7 |
| Basement Type | Full |
| Cooling Type | Central air conditioning |
| Heating Type | Forced air |
| Beds | 7 |
| Total Baths | 4 |
| Total Baths | 4 |
Exterior Features
| Exterior Finish | Other |
|---|---|
| Parking Type | See Remarks, Attached garage, Oversize |
Amenities
- Views
- New Construction
- Adult 55+
- Lease To Own
- No Strata Fees
- Furnished
- Primary On Main
- Air Conditioning
- Seller Finance
- Green
- Fixer Upper
- Horse
- Golf
- Fireplace
- Deck
- Garage
- Basement
- Pool

Property vs Single Family Average in V1B 0A2
Price
Year Built
In The Neighbourhood
Just Listed
Vernon
$ 1,299,999
- Type
- Single Family
- Size
- 3,025 SqFt
- Rooms
- 5 Beds + 3 Baths
Listed by: RE/MAX Vernon
Vernon
$ 834,900
- Type
- Single Family
- Size
- 2,530 SqFt
- Rooms
- 4 Beds + 2.5 Baths
Listed by: RE/MAX Vernon
Vernon
$ 979,000
- Type
- Single Family
- Size
- 2,514 SqFt
- Rooms
- 5 Beds + 3 Baths
Listed by: RE/MAX Vernon Salt Fowler
Vernon
$ 959,989
- Type
- Single Family
- Size
- 3,459 SqFt
- Rooms
- 5 Beds + 3 Baths
Listed by: Coldwell Banker Executives Realty
Vernon
$ 869,700
- Type
- Single Family
- Size
- 1,420 SqFt
- Rooms
- 2 Beds + 2 Baths
Listed by: Coldwell Banker Executives Realty
Vernon
$ 1,389,000
- Type
- Single Family
- Size
- 3,563 SqFt
- Rooms
- 5 Beds + 3 Baths
Listed by: Sotheby's International Realty Canada (Vic2)
Vernon
$ 629,000
- Type
- Single Family
- Size
- 1,451 SqFt
- Rooms
- 3 Beds + 2.5 Baths
Listed by: RE/MAX Vernon
Vernon
$ 579,000
- Type
- Single Family
- Size
- 1,224 SqFt
- Rooms
- 2 Beds + 2.5 Baths
Listed by: RE/MAX Vernon
Vernon
$ 1,200,000
- Type
- Single Family
- Size
- 3,007 SqFt
- Rooms
- 4 Beds + 3 Baths
Listed by: RE/MAX Vernon
Water Views
Vernon
$ 839,900
- Type
- Single Family
- Size
- 2,152 SqFt
- Rooms
- 2 Beds + 2.5 Baths
Listed by: RE/MAX Vernon
Vernon
$ 1,125,000
- Type
- Single Family
- Size
- 3,067 SqFt
- Rooms
- 6 Beds + 3 Baths
Listed by: RE/MAX Vernon
Vernon
$ 2,200,000
- Type
- Single Family
- Size
- 5,742 SqFt
- Rooms
- 4 Beds + 4.5 Baths
Listed by: Real Broker B.C. Ltd

 Information should be deemed reliable but not guaranteed, all representations are approximate, and individual verification is recommended. Copyright ©2026 All rights reserved.
The trademarks REALTOR®, REALTORS® and the REALTOR® logo are controlled by The Canadian Real Estate Association (CREA) and identify real estate professionals who are members of CREA. The trademarks MLS®, Multiple Listing Service® and the associated logos are owned by CREA and identify the quality of
Information should be deemed reliable but not guaranteed, all representations are approximate, and individual verification is recommended. Copyright ©2026 All rights reserved.
The trademarks REALTOR®, REALTORS® and the REALTOR® logo are controlled by The Canadian Real Estate Association (CREA) and identify real estate professionals who are members of CREA. The trademarks MLS®, Multiple Listing Service® and the associated logos are owned by CREA and identify the quality of