












Address
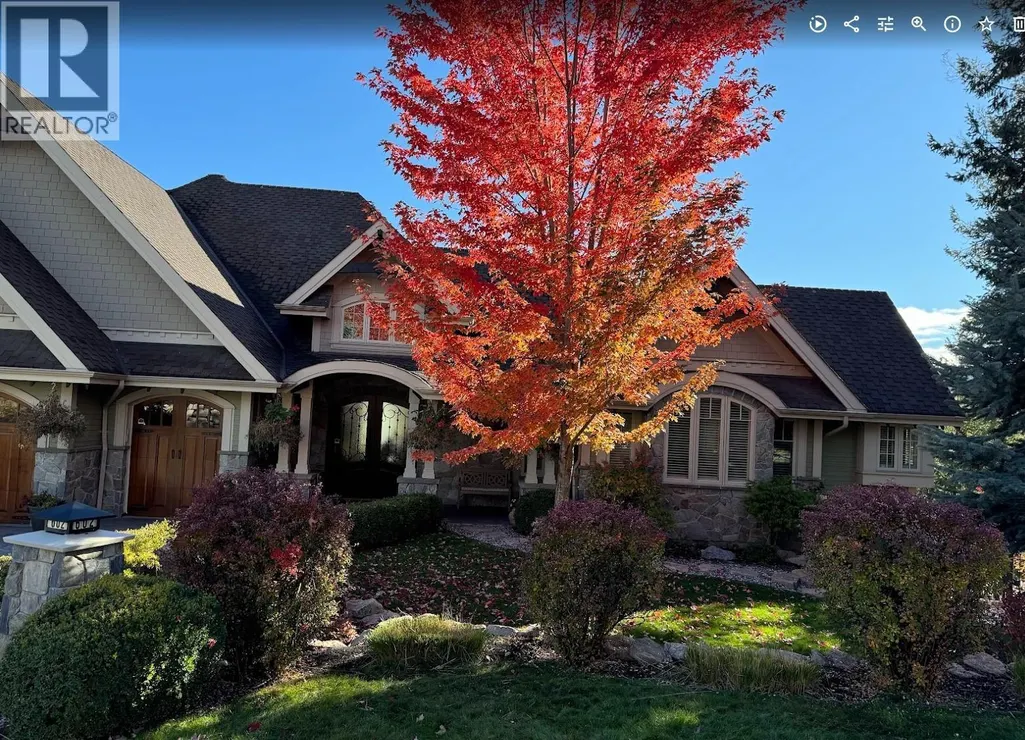
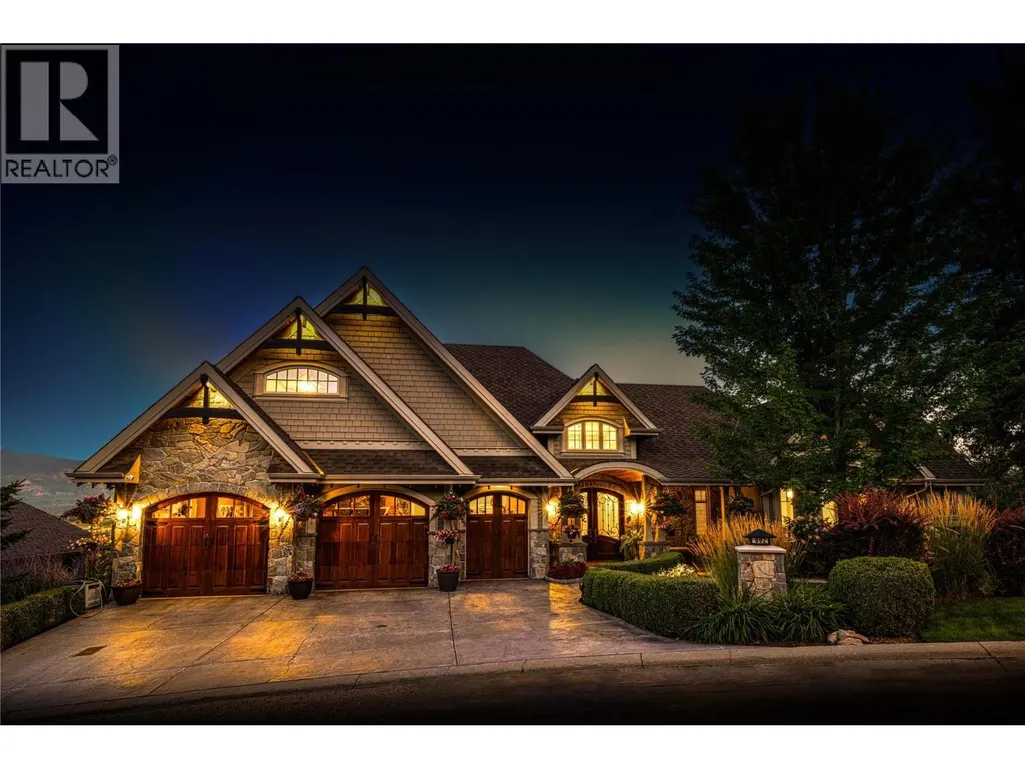
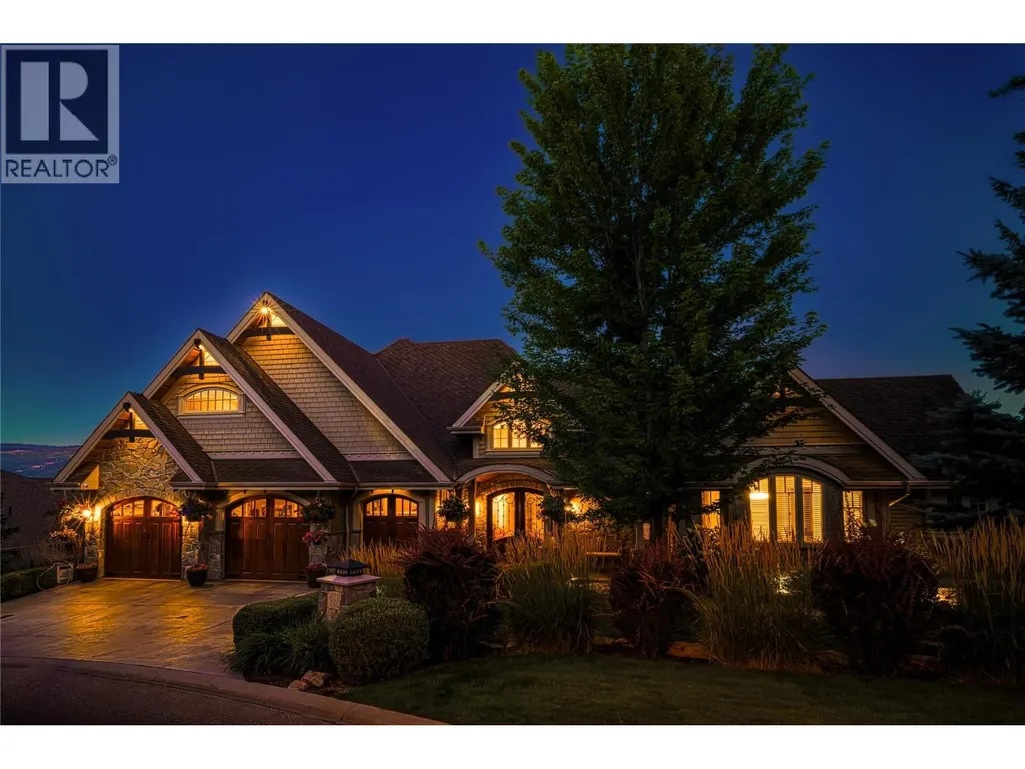
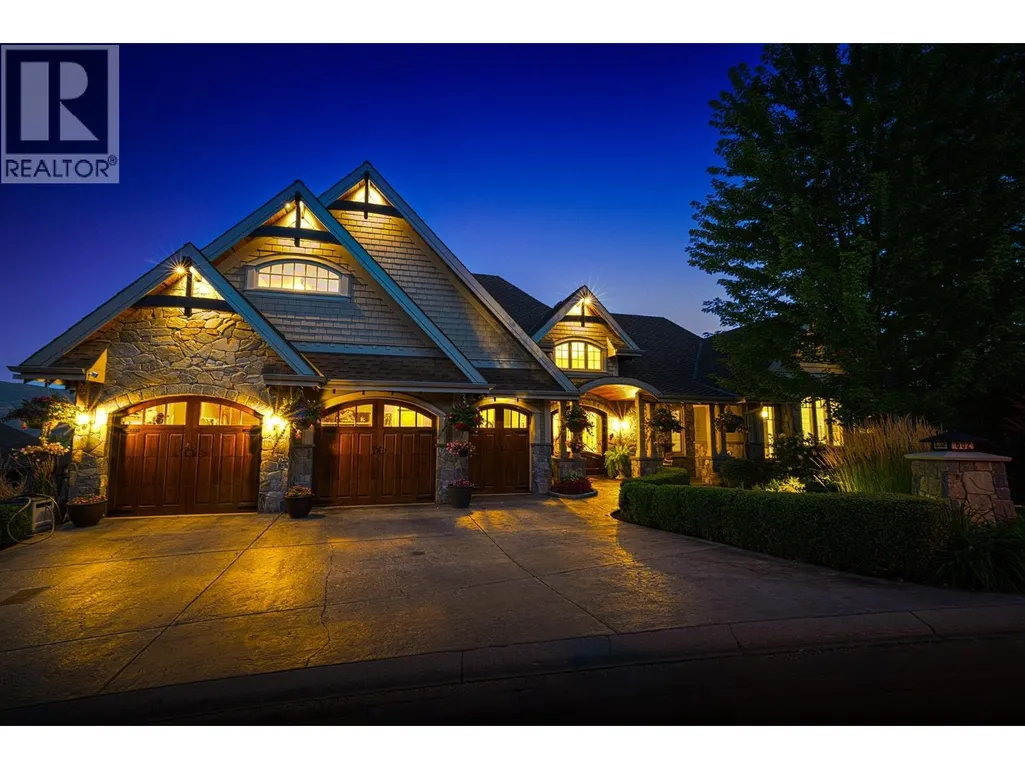
602 Falcon Point Way, Vernon, BC
Price
$ 3,595,000
Property Attributes
- ID#10398517
- TypeSingle Family
- Listing Status Active
- MunicipalityVernon
- CityVernon
- NeighbourhoodPredator Ridge
- Postal CodeV1H 2H7
- StyleSingle Family Dwelling
- Year Built2010
- Price$ 3,595,000
- Bedrooms4
- Bathrooms5
- Half Bathrooms2
- Sqr Footage5305
- Lot Size0.36 Acres
Data Source:
RLP - CREA EN
Property Description
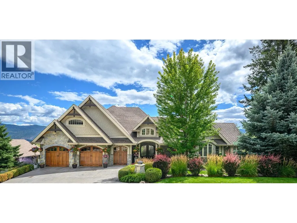
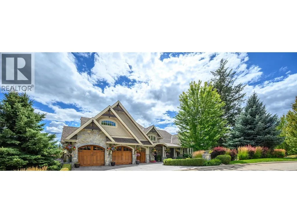
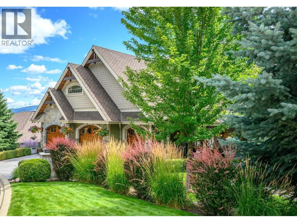
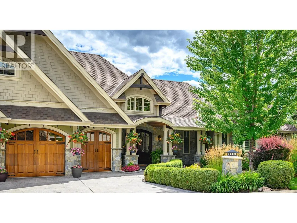
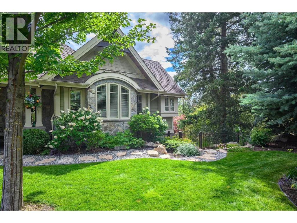
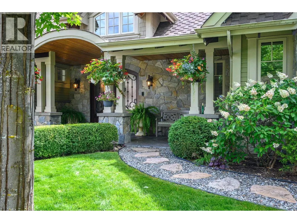
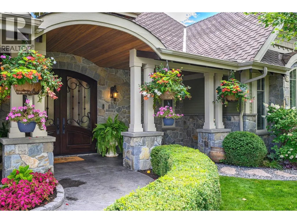
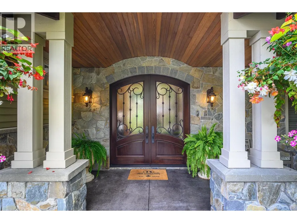
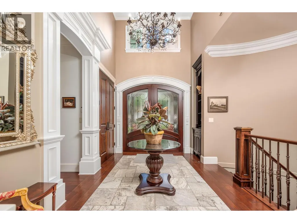
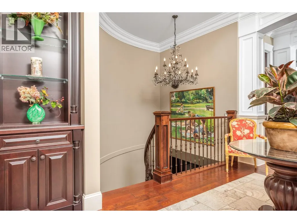
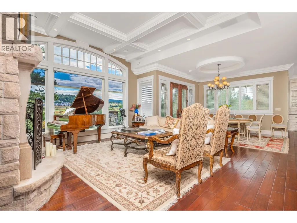
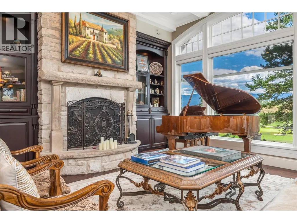
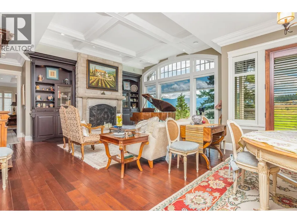
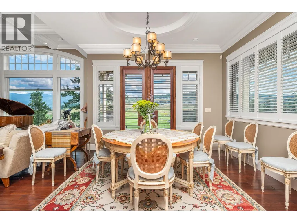
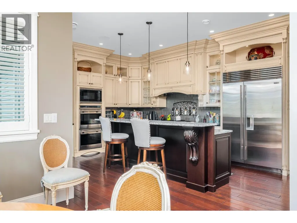
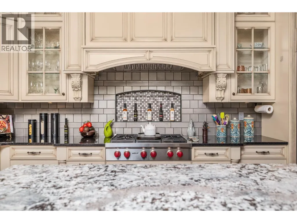
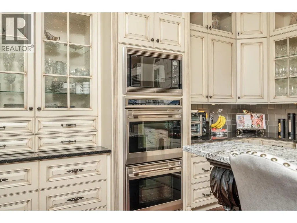
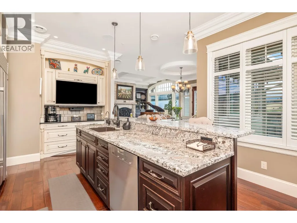
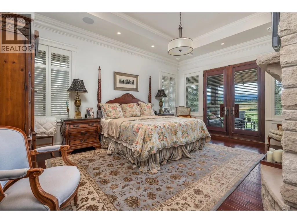
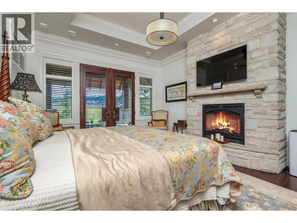
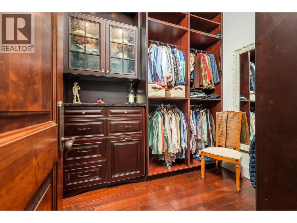
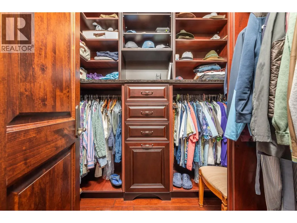
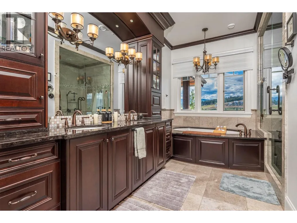
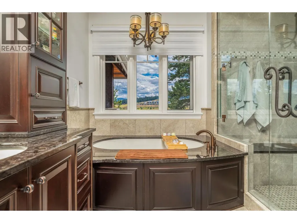
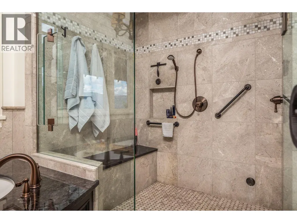
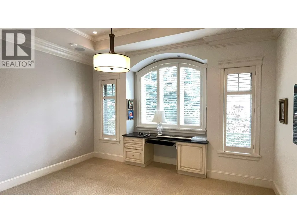
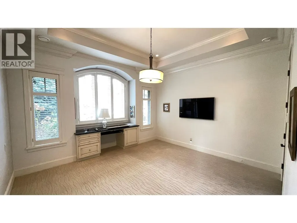
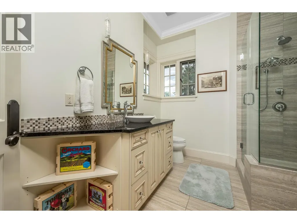
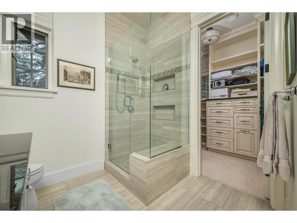
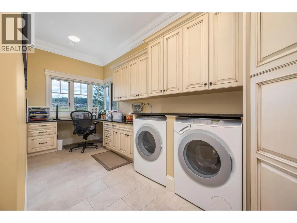
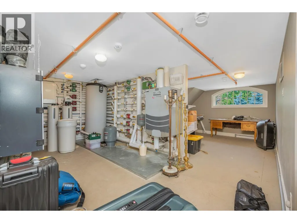
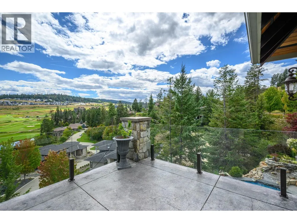
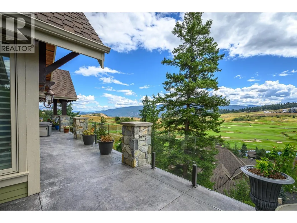
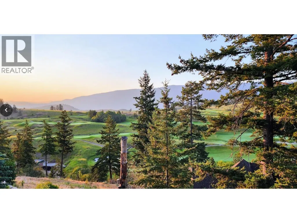
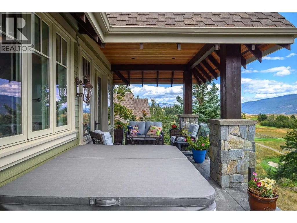
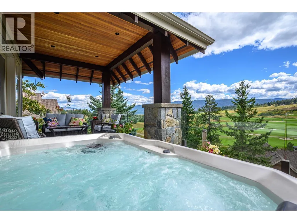
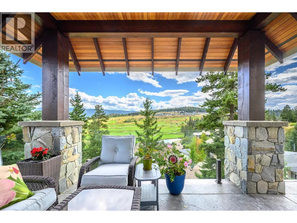
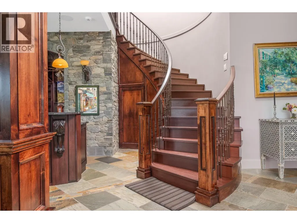
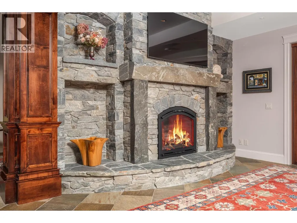
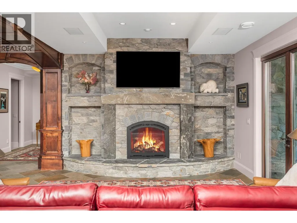
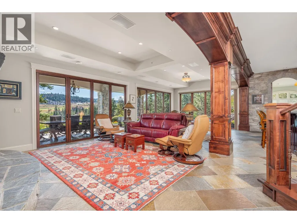
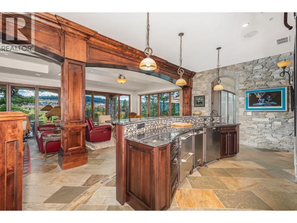
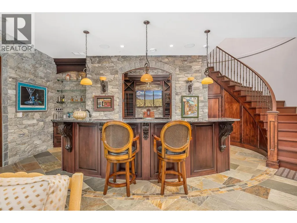
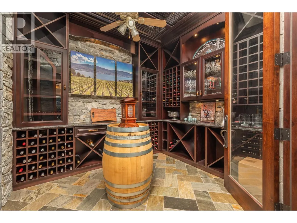
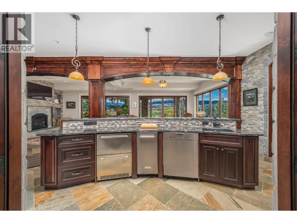
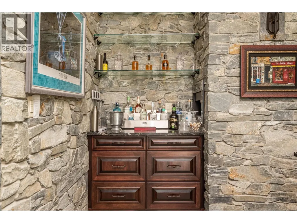
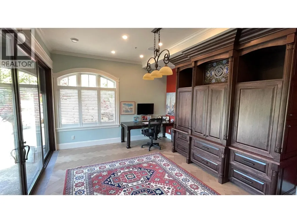
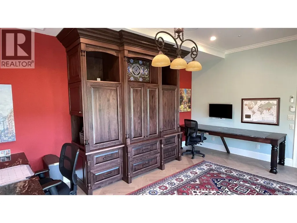
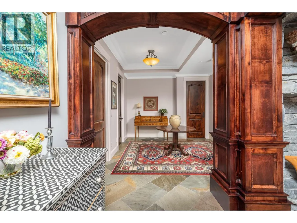
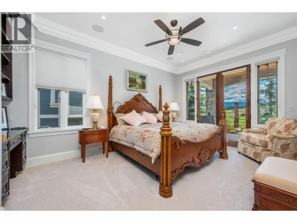
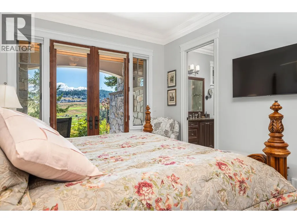
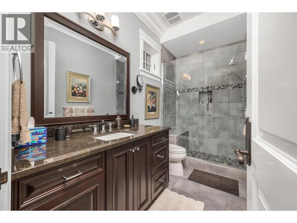
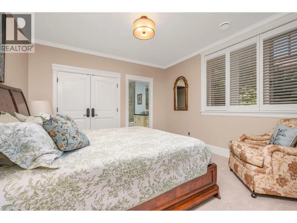
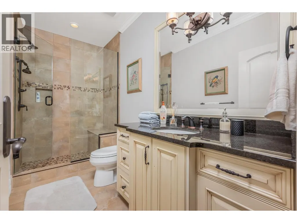
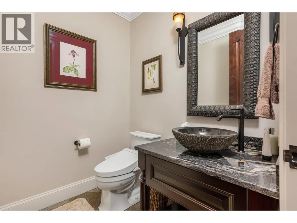
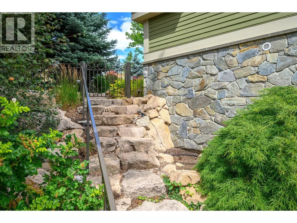
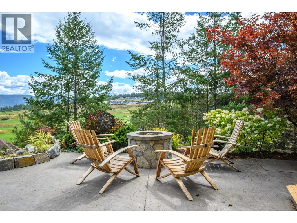
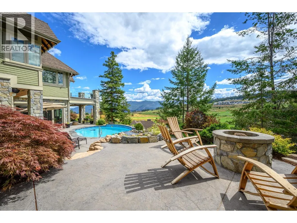
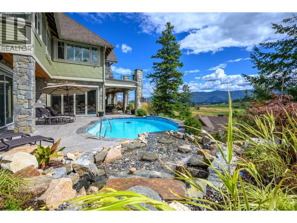
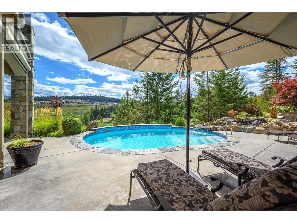
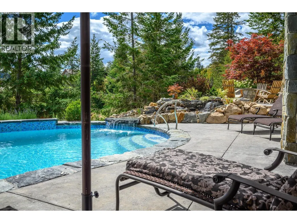
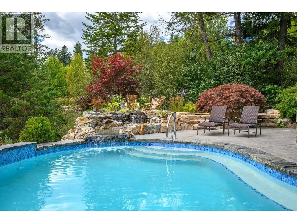
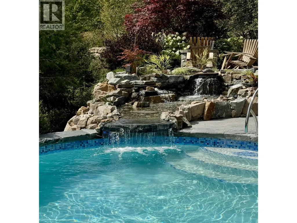
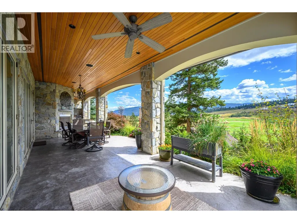
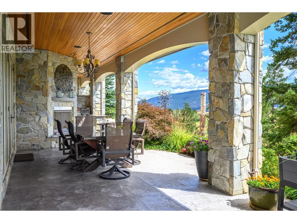
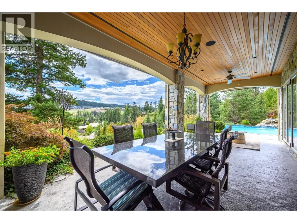
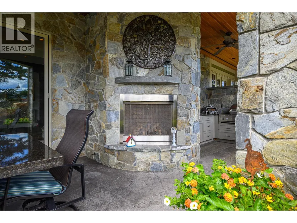
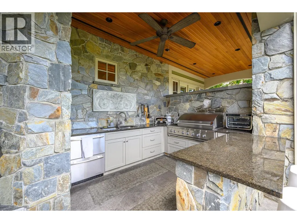
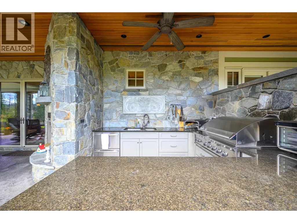
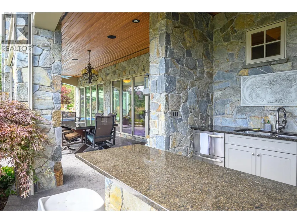
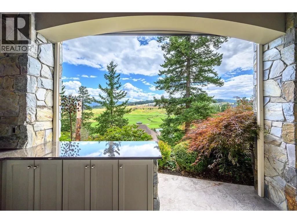
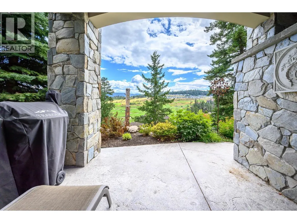
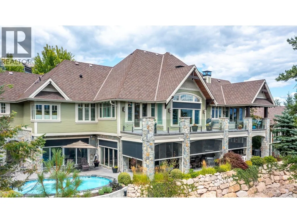
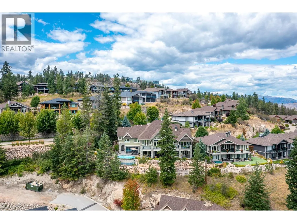
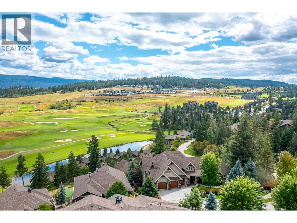
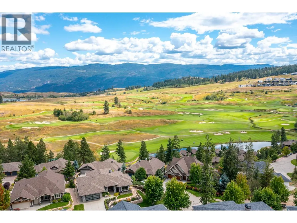
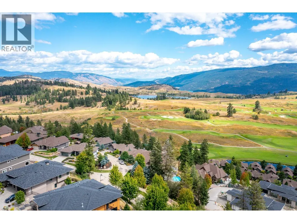
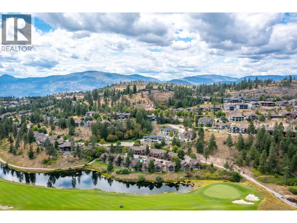
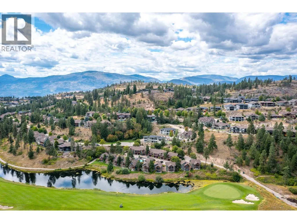
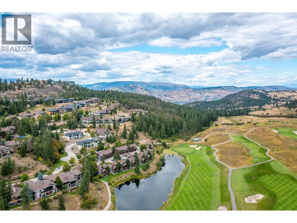
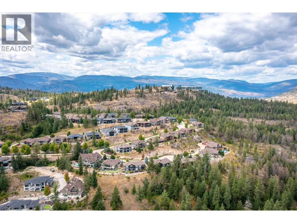
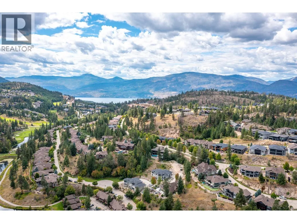
WELCOME TO FALCON’S NEST! $678/sqft is the lowest of the comparables! Experience luxury living in this stunning Craftsman estate on .36 acres with breathtaking southerly 180-degree views of the golf course. Every corner boasts architectural excellence from the exquisite millwork to soaring tray ceilings, 8.5’ doors, shuttered windows & retractable patio doors. Kitchen features top-tier Sub-Zero, Wolf & Miele appliances. Enjoy meals at the kitchen bar or in the dining room with sweeping views. Down a grand staircase, discover a stunning entertainment center with stone floors, a massive fireplace & a custom wine cellar. The 11’ wet bar includes an icemaker, dishwasher & fridge. Theatre room will provide hours entertainment. The office, designed for two, has ample cabinetry, large desks & spectacular views. Radiant heated floors are complemented by backup electric furnaces. Outdoor living is exceptional with retractable screens, a BBQ kitchen, fireplace, a thick stone dining table & lounging area. These spaces overlook the newly refinished salt water pool & 3-drop stone waterfall plus a full bathroom. The estate has 4 ensuite bedrooms, Two bedrooms offer outdoor living areas. Control 4 allows you to manage music, lighting & HVAC from your phone. There are two top-ranked golf courses & a premium racquet club for year-round pickleball & tennis. Some Seller financing is a possibility. For further info -https://www.cribflyer.com/602-falcon-point-way
General Features
| Terms | SALE |
|---|---|
| Neighbourhood | Predator Ridge |
| Construction Style | Detached |
| Property Sub Type | Single Family |
| jumpId | 29036361 |
| Property Subtype French | Single Family Dwelling |
| Listing Type French | House |
| MLS | 10398517 |
| Appliances | Refrigerator, Dishwasher, Dryer, Range - Gas, Microwave, Washer, Oven - Built-In |
| Building Type | House |
| Features | Private setting, Irregular lot size, Central island |
| Property Type | Single Family |
| Sewer | Municipal sewage system |
Interior Features
| Fireplace | yes |
|---|---|
| Living Area Range | 5305 sqft |
| Bedrooms | 4 |
| Basement Type | Full |
| Cooling Type | Central air conditioning, Heat Pump |
| Heating Type | In Floor Heating, Forced air, Heat Pump |
| Beds | 4 |
| Total Baths | 5+2 |
| Total Baths | 5+2 |
| Total Half Baths | 2 |
Exterior Features
| Pool | yes |
|---|---|
| Exterior Finish | Stone, Other |
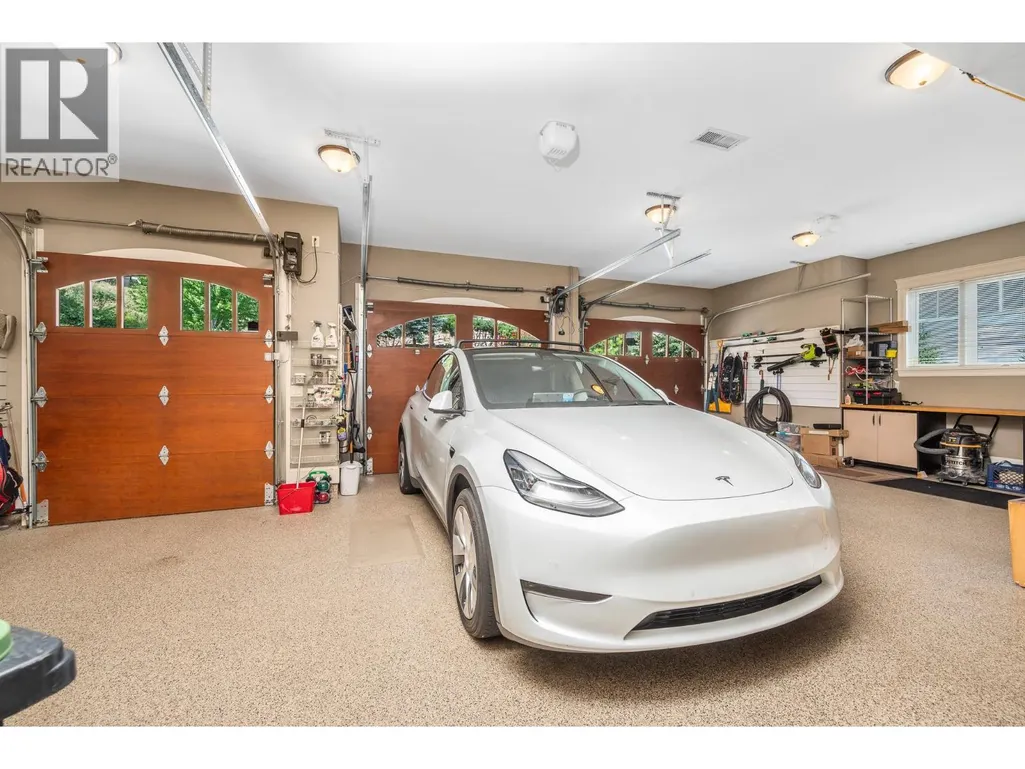
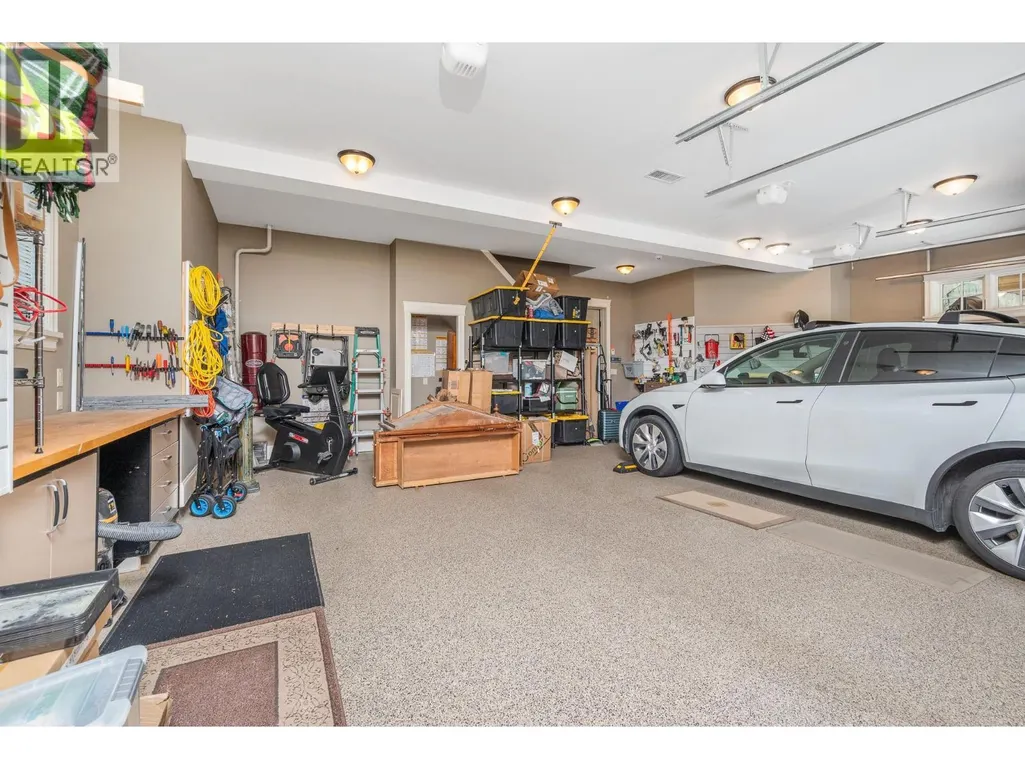
| Parking Type | Attached garage, Other |
Amenities
- Views
- New Construction
- Adult 55+
- Lease To Own
- No Strata Fees
- Furnished
- Primary On Main
- Air Conditioning
- Seller Finance
- Green
- Fixer Upper
- Horse
- Golf
- Fireplace
- Deck
- Garage
- Basement
- Pool

Property vs Single Family Average in V1H 2H7
Price
Year Built
In The Neighbourhood
Just Listed
Vernon
$ 1,789,900
- Type
- Single Family
- Size
- 2,968 SqFt
- Rooms
- 4 Beds + 2.5 Baths
Listed by: RE/MAX Vernon Salt Fowler
Water Views
Vernon
$ 75,000
- Type
- Single Family
- Size
- 1,598 SqFt
- Rooms
- 2 Beds + 2.5 Baths
Listed by: RE/MAX Vernon
Vernon
$ 150,000
- Type
- Single Family
- Size
- 1,328 SqFt
- Rooms
- 3 Beds + 3 Baths
Listed by: Coldwell Banker Executives Realty
Vernon
$ 1,598,000
- Type
- Single Family
- Size
- 3,065 SqFt
- Rooms
- 4 Beds + 3 Baths
Listed by: Stilhavn Real Estate Services
Water Views
Vernon
$ 1,179,000
- Type
- Single Family
- Size
- 2,521 SqFt
- Rooms
- 4 Beds + 3 Baths
Listed by: Coldwell Banker Executives Realty
Open House
Vernon
$ 769,900
- Type
- Single Family
- Size
- 1,404 SqFt
- Rooms
- 2 Beds + 2 Baths
Listed by: Rockridge Real Estate Company
Water Views
Vernon
$ 3,799,000
- Type
- Single Family
- Size
- 4,971 SqFt
- Rooms
- 3 Beds + 3.5 Baths
Listed by: Easy List Realty
Water Views
Vernon
$ 1,389,000
- Type
- Single Family
- Size
- 3,267 SqFt
- Rooms
- 3 Beds + 3 Baths
Listed by: RE/MAX Priscilla
Open House
Vernon
$ 1,389,900
- Type
- Single Family
- Size
- 2,367 SqFt
- Rooms
- 4 Beds + 3 Baths
Listed by: REMAX Kelowna
Vernon
$ 399,900
- Type
- Single Family
- Size
- 1,001 SqFt
- Rooms
- 2 Beds + 2 Baths
Listed by: RE/MAX Vernon Salt Fowler
Vernon
$ 1,247,000
- Type
- Single Family
- Size
- 2,683 SqFt
- Rooms
- 4 Beds + 4.5 Baths
Listed by: RE/MAX Vernon
Waterfront
Vernon
$ 620,000
- Type
- Single Family
- Size
- 1,254 SqFt
- Rooms
- 2 Beds + 2.5 Baths
Listed by: Rockridge Real Estate Company
Vernon
$ 1,480,000
- Type
- Single Family
- Size
- 3,112 SqFt
- Rooms
- 4 Beds + 3 Baths
Listed by: eXp Realty (Kelowna)
Water Views
Vernon
$ 1,379,000
- Type
- Single Family
- Size
- 2,760 SqFt
- Rooms
- 4 Beds + 2.5 Baths
Listed by: RE/MAX Vernon

 Information should be deemed reliable but not guaranteed, all representations are approximate, and individual verification is recommended. Copyright ©2026 All rights reserved.
The trademarks REALTOR®, REALTORS® and the REALTOR® logo are controlled by The Canadian Real Estate Association (CREA) and identify real estate professionals who are members of CREA. The trademarks MLS®, Multiple Listing Service® and the associated logos are owned by CREA and identify the quality of
Information should be deemed reliable but not guaranteed, all representations are approximate, and individual verification is recommended. Copyright ©2026 All rights reserved.
The trademarks REALTOR®, REALTORS® and the REALTOR® logo are controlled by The Canadian Real Estate Association (CREA) and identify real estate professionals who are members of CREA. The trademarks MLS®, Multiple Listing Service® and the associated logos are owned by CREA and identify the quality of