

Open House Sun, Sep 27th 01:00 PM - 03:00 PM


































Address
333 Longspoon Drive Unit# 19, Vernon, BC
Price
$ 769,900
Open House Sun, Sep 27th 01:00 PM - 03:00 PM
Property Attributes
- ID#10395773
- TypeSingle Family
- Listing Status Active
- MunicipalityVernon
- CityVernon
- NeighbourhoodPredator Ridge
- Postal CodeV1H 2L1
- StyleSingle Family Dwelling
- Year Built2011
- Price$ 769,900
- Bedrooms2
- Bathrooms2
- Half Bathrooms0
- Sqr Footage1404
Data Source:
RLP - CREA EN
Property Description
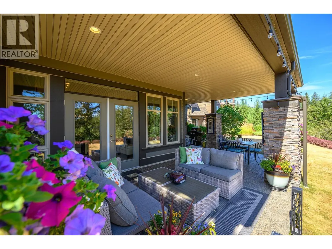
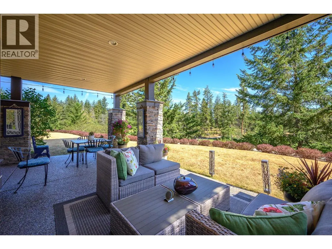
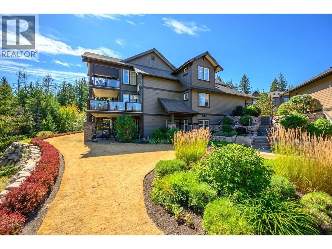
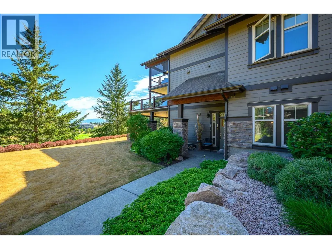
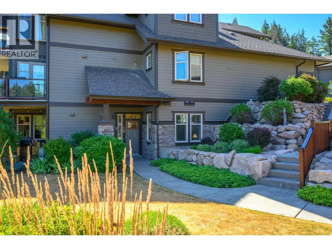
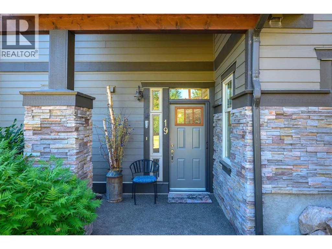
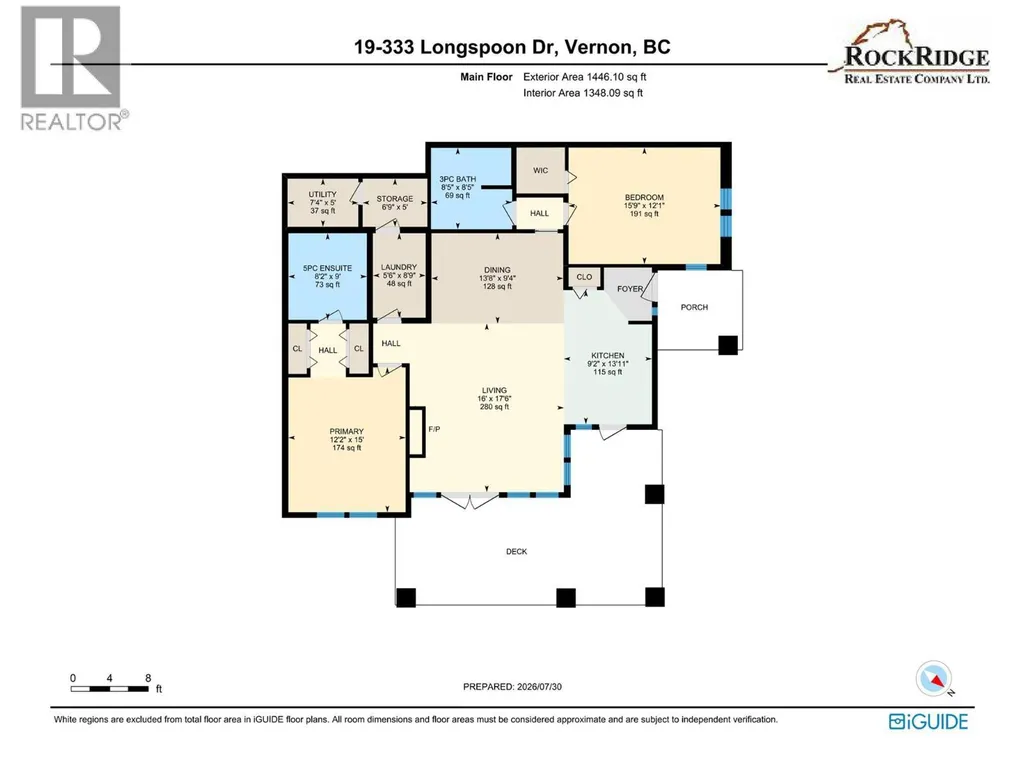
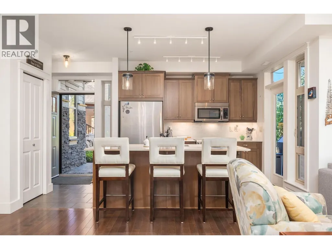
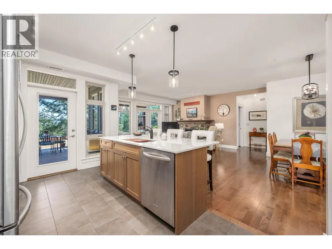
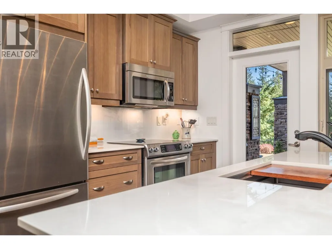
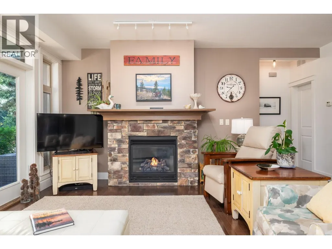
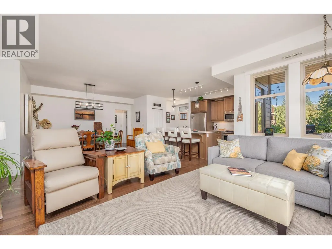
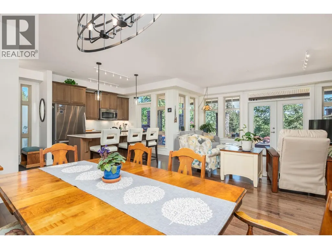
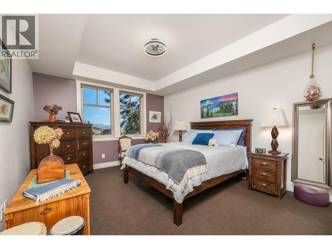
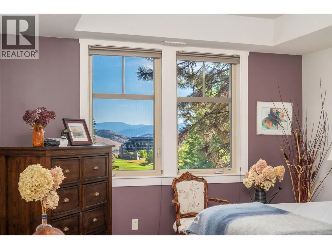
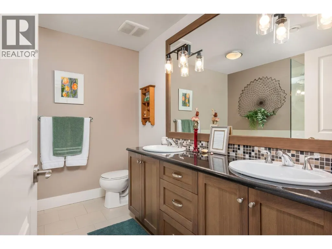
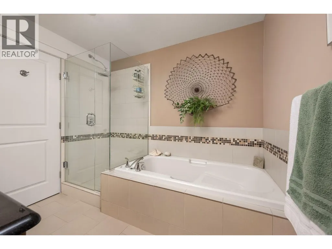
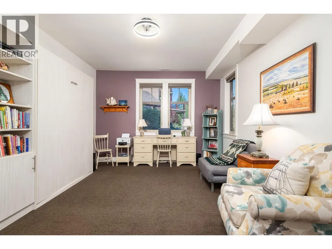
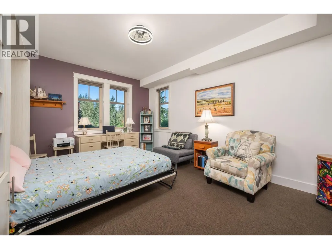
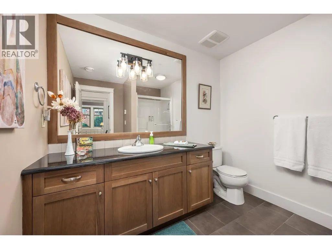
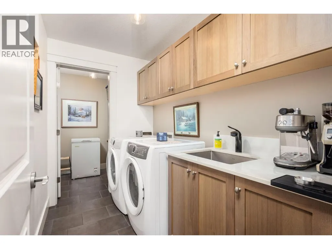
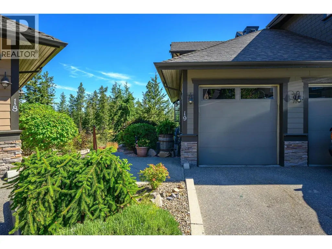
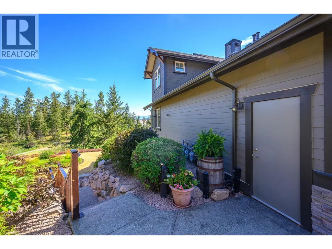
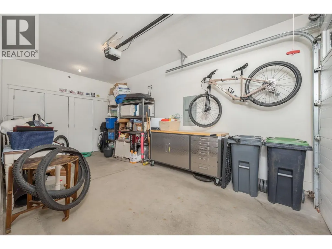
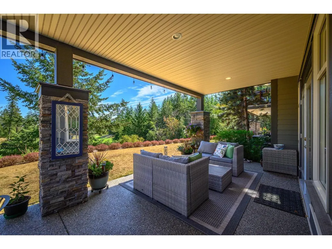
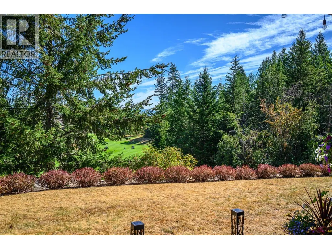
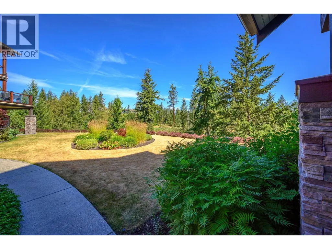
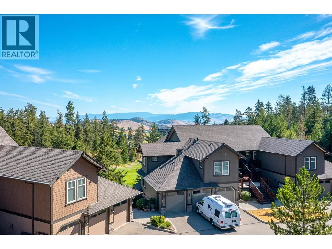
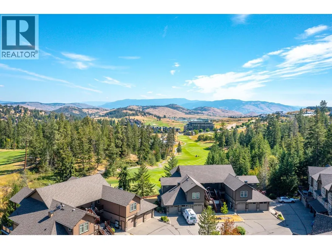
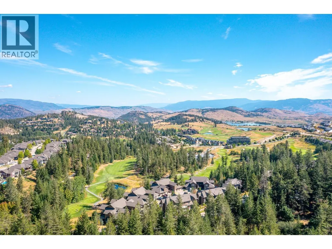
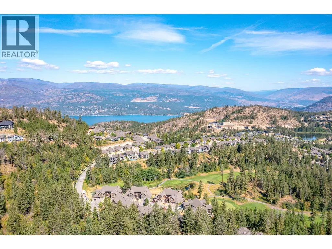
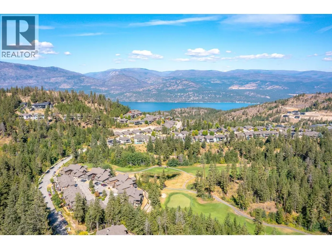
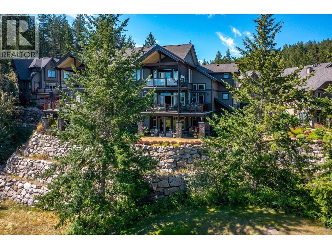
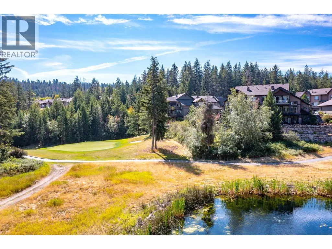
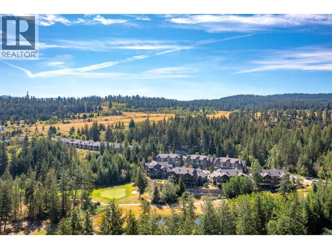
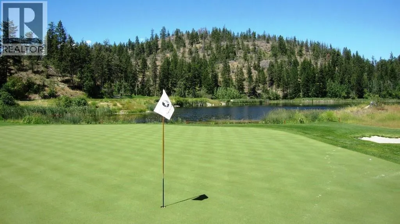
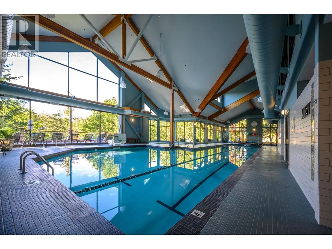
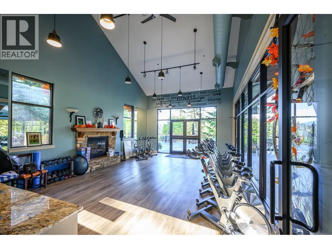
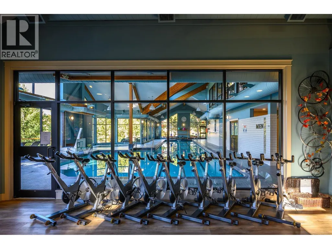
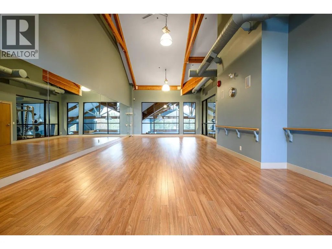
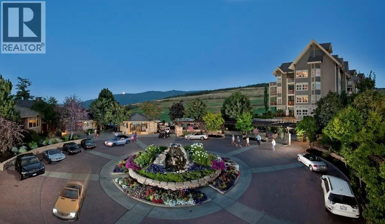
Undoubtedly one of the premier locations in Osprey Green Townhomes. This exceptional garden-level home offers an enviable blend of privacy, outdoor living, and picturesque golf course views. Double French doors open to an oversized patio, lush gardens, and expansive green space beyond, creating a seamless connection to nature. The unique location provides generous separation from neighbouring homes, resulting in an unusually private setting with an abundance of outdoor space. Open-concept living feels spacious, enhanced by a soft neutral palette, engineered mid-tone maple flooring, complementary tile, and plush carpeting in the bedrooms. The beautifully appointed kitchen features rich maple cabinetry, Cosentino Dekton stone countertops, and KitchenAid appliances. The spacious primary suite offers large windows, a spa-inspired ensuite with dual vanities, a soaker tub, and separate shower. An equally generous second bedroom easily accommodates guests while providing space for a home office. A sizeable laundry room with utility sink and additional storage adds convenience, while the single-car garage includes custom built-in storage. A rare opportunity to enjoy one of Osprey Green's most desirable locations, where privacy, exceptional outdoor living, and effortless lifestyle come together in one outstanding home. View this fine home at the Osprey Green Townhome Open House Event this Saturday, Aug 1, 12 - 2pm.
General Features
| Terms | SALE |
|---|---|
| Neighbourhood | Predator Ridge |
| Construction Style | Attached |
| Property Sub Type | Single Family |
| jumpId | 28848240 |
| Property Subtype French | Single Family Dwelling |
| Listing Type French | House |
| MLS | 10395773 |
| Architectural Style | Multi-level |
| Building Type | Row / Townhouse |
| Property Type | Single Family |
| Sewer | Municipal sewage system |
Interior Features
| Fireplace | yes |
|---|---|
| Living Area Range | 1404 sqft |
| Bedrooms | 2 |
| Cooling Type | Central air conditioning |
| Heating Type | Forced air |
| Beds | 2 |
| Total Baths | 2 |
| Total Baths | 2 |
Exterior Features
| Exterior Finish | Other |
|---|---|
| Parking Type | Attached garage |
Amenities
- Views
- New Construction
- Adult 55+
- Lease To Own
- No Strata Fees
- Furnished
- Primary On Main
- Air Conditioning
- Seller Finance
- Green
- Fixer Upper
- Horse
- Golf
- Fireplace
- Deck
- Garage
- Basement
- Pool

Property vs Single Family Average in V1H 2L1
Price
Year Built
In The Neighbourhood
Just Listed
Vernon
$ 1,789,900
- Type
- Single Family
- Size
- 2,968 SqFt
- Rooms
- 4 Beds + 2.5 Baths
Listed by: RE/MAX Vernon Salt Fowler
Water Views
Vernon
$ 75,000
- Type
- Single Family
- Size
- 1,598 SqFt
- Rooms
- 2 Beds + 2.5 Baths
Listed by: RE/MAX Vernon
Vernon
$ 3,595,000
- Type
- Single Family
- Size
- 5,305 SqFt
- Rooms
- 4 Beds + 6 Baths
Listed by: Rockridge Real Estate Company
Vernon
$ 150,000
- Type
- Single Family
- Size
- 1,328 SqFt
- Rooms
- 3 Beds + 3 Baths
Listed by: Coldwell Banker Executives Realty
Vernon
$ 1,598,000
- Type
- Single Family
- Size
- 3,065 SqFt
- Rooms
- 4 Beds + 3 Baths
Listed by: Stilhavn Real Estate Services
Water Views
Vernon
$ 1,179,000
- Type
- Single Family
- Size
- 2,521 SqFt
- Rooms
- 4 Beds + 3 Baths
Listed by: Coldwell Banker Executives Realty
Water Views
Vernon
$ 3,799,000
- Type
- Single Family
- Size
- 4,971 SqFt
- Rooms
- 3 Beds + 3.5 Baths
Listed by: Easy List Realty
Water Views
Vernon
$ 1,389,000
- Type
- Single Family
- Size
- 3,267 SqFt
- Rooms
- 3 Beds + 3 Baths
Listed by: RE/MAX Priscilla
Open House
Vernon
$ 1,389,900
- Type
- Single Family
- Size
- 2,367 SqFt
- Rooms
- 4 Beds + 3 Baths
Listed by: REMAX Kelowna
Vernon
$ 399,900
- Type
- Single Family
- Size
- 1,001 SqFt
- Rooms
- 2 Beds + 2 Baths
Listed by: RE/MAX Vernon Salt Fowler
Vernon
$ 1,247,000
- Type
- Single Family
- Size
- 2,683 SqFt
- Rooms
- 4 Beds + 4.5 Baths
Listed by: RE/MAX Vernon
Waterfront
Vernon
$ 620,000
- Type
- Single Family
- Size
- 1,254 SqFt
- Rooms
- 2 Beds + 2.5 Baths
Listed by: Rockridge Real Estate Company
Vernon
$ 1,480,000
- Type
- Single Family
- Size
- 3,112 SqFt
- Rooms
- 4 Beds + 3 Baths
Listed by: eXp Realty (Kelowna)
Water Views
Vernon
$ 1,379,000
- Type
- Single Family
- Size
- 2,760 SqFt
- Rooms
- 4 Beds + 2.5 Baths
Listed by: RE/MAX Vernon

 Information should be deemed reliable but not guaranteed, all representations are approximate, and individual verification is recommended. Copyright ©2026 All rights reserved.
The trademarks REALTOR®, REALTORS® and the REALTOR® logo are controlled by The Canadian Real Estate Association (CREA) and identify real estate professionals who are members of CREA. The trademarks MLS®, Multiple Listing Service® and the associated logos are owned by CREA and identify the quality of
Information should be deemed reliable but not guaranteed, all representations are approximate, and individual verification is recommended. Copyright ©2026 All rights reserved.
The trademarks REALTOR®, REALTORS® and the REALTOR® logo are controlled by The Canadian Real Estate Association (CREA) and identify real estate professionals who are members of CREA. The trademarks MLS®, Multiple Listing Service® and the associated logos are owned by CREA and identify the quality of