

Water Views







Address
213 Ashcroft Place, Vernon, BC
Price
$ 1,179,000
Property Attributes
- ID#10396787
- TypeSingle Family
- Listing Status Active
- MunicipalityVernon
- CityVernon
- NeighbourhoodPredator Ridge
- Postal CodeV1H 2M1
- StyleSingle Family Dwelling
- Year Built2017
- Price$ 1,179,000
- Bedrooms4
- Bathrooms3
- Half Bathrooms0
- Sqr Footage2521
- Lot Size0.12 Acres
Data Source:
RLP - CREA EN
Property Description
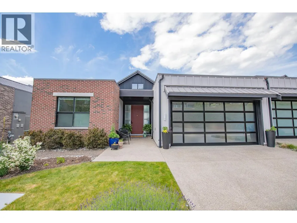
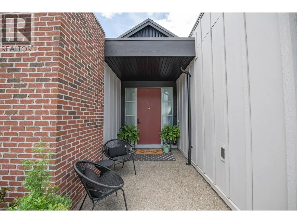
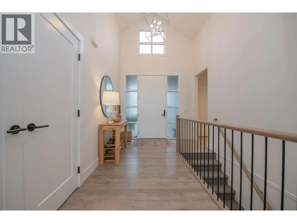
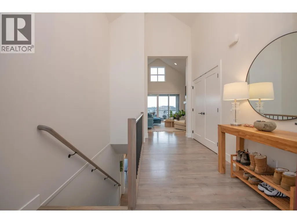
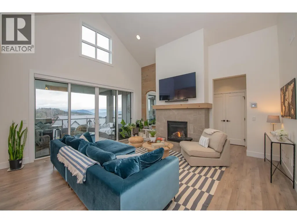
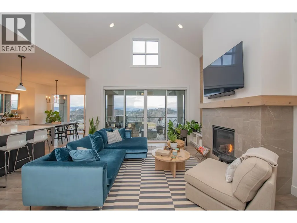
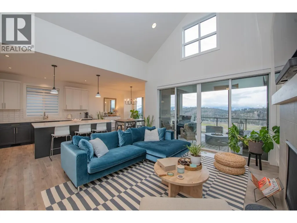
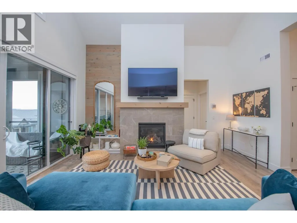
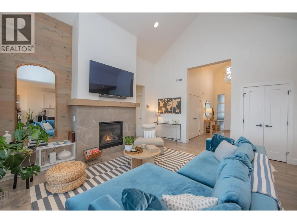
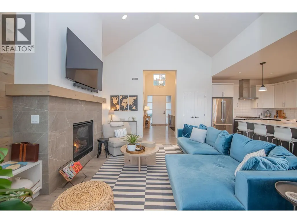
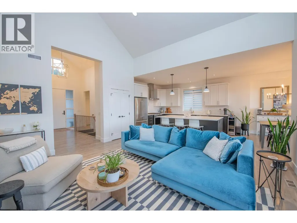
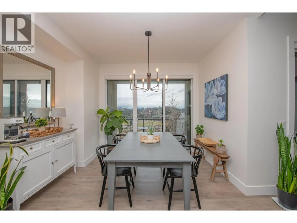
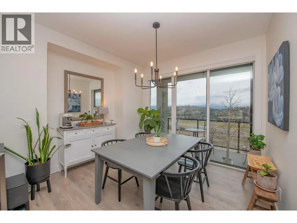
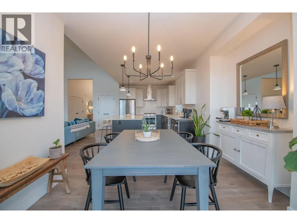
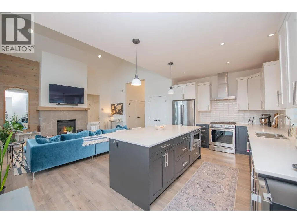
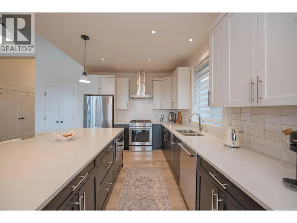
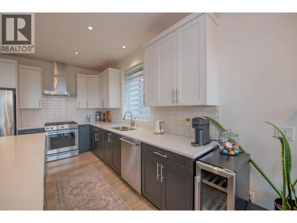
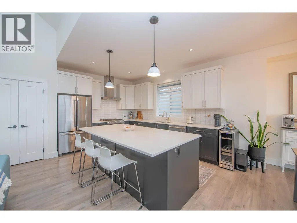
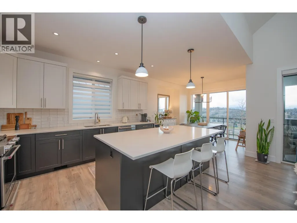
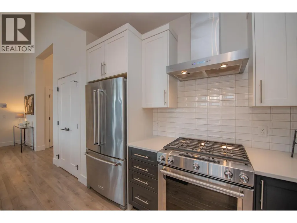
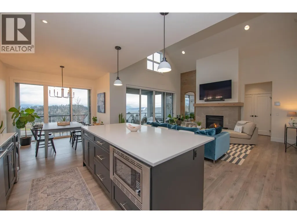
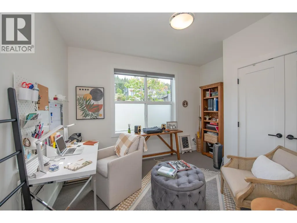
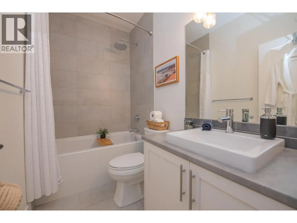
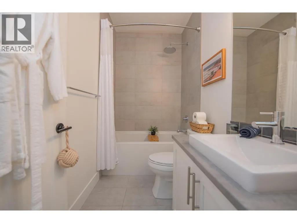
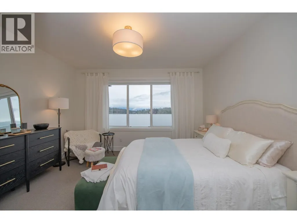
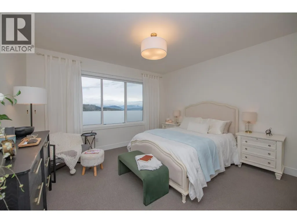
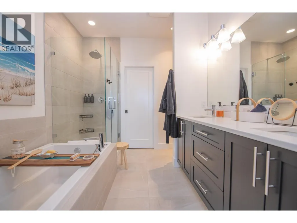
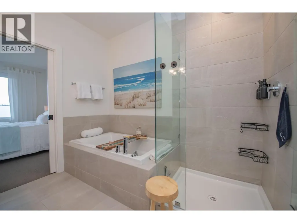
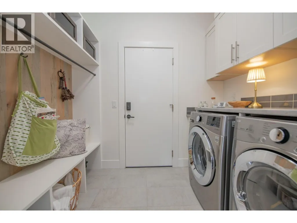
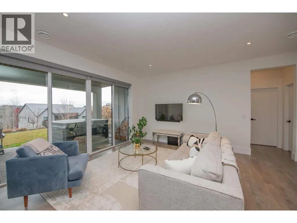
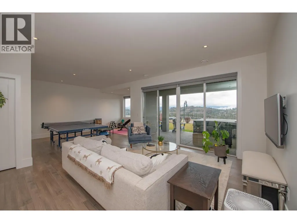
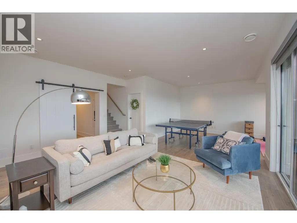
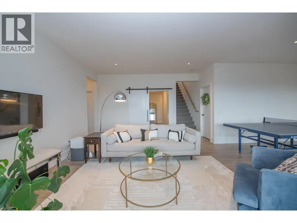
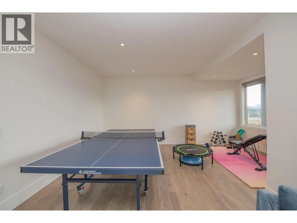
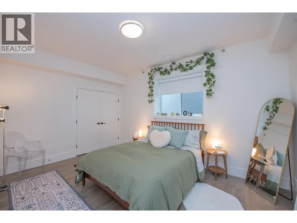
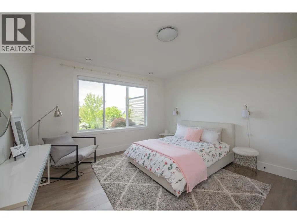
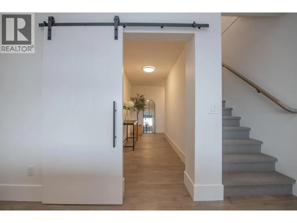
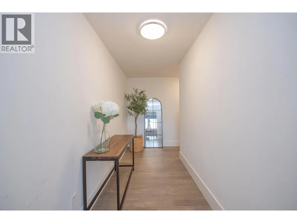
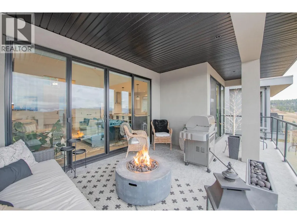
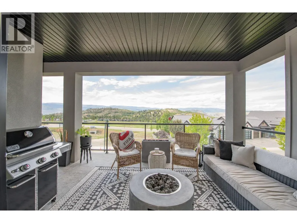
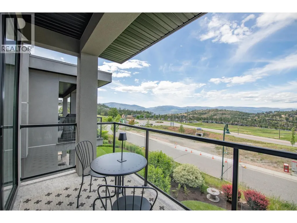
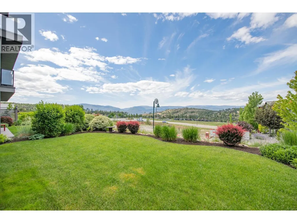
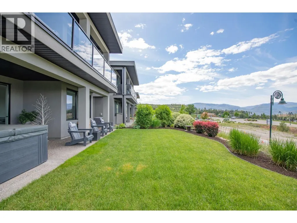
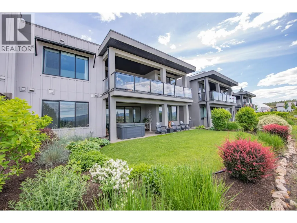
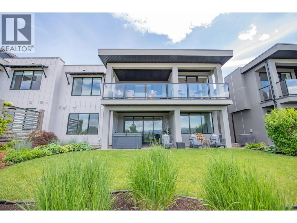
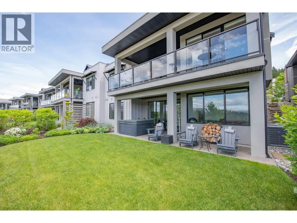
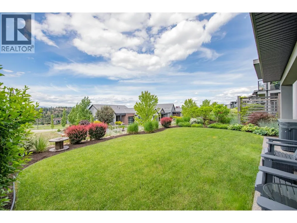
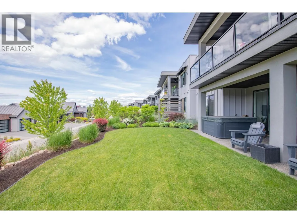
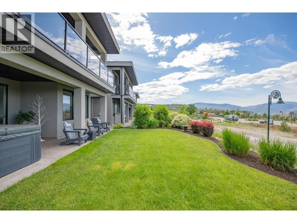
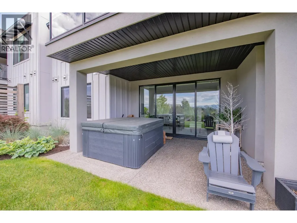
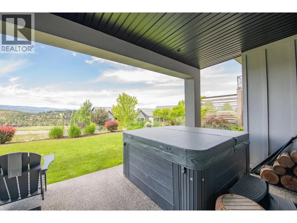
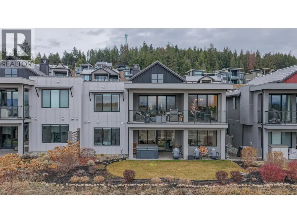
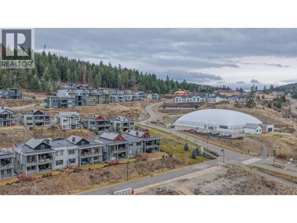
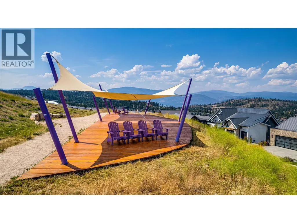
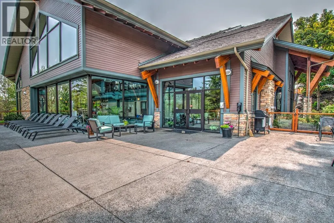
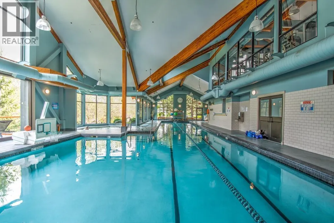
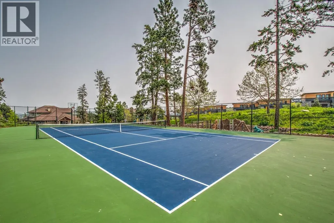
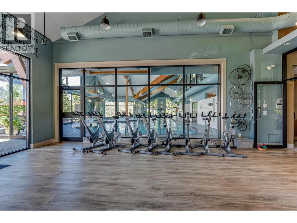
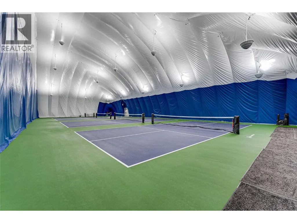
Stunning 4 bed, 3 bath home that shows like new! This half duplex is tucked away on a peaceful, dead-end street with west-facing backyard that offers large patios on both levels to enjoy serene views of the resort, mountain, and golf course. A large foyer greets you upon entry with soaring ceilings that flow into the main living space. The main floor features 2 bedrooms, den, great room, laundry and a open concept kitchen/dining area. The gourmet kitchen features Kitchen Aide stainless appliances with gas stove, quartz counters and pantry. A covered upper deck is accessed by 2 oversized sliding doors that let in tons of natural light. The master retreat features large windows, 5 piece ensuite and walk in closet. Retreat downstairs to a second living room, 2 additional bedrooms and bathroom with heated floors and tile shower. A bonus room with barn door access would make a perfect office, gym or craft room. Lower level also has additional storage room. Walk out to the covered lower patio to lounge near the level backyard or soak in the hot tub. 2 car garage with epoxy floors. No need to maintain as all residents of Predator Ridge pay a low monthly fee for weekly landscaping/mowing and full use of Predator's amazing recreational facilities. Walking trails are steps away with easy access to the spectacular yoga platform.
General Features
| Terms | SALE |
|---|---|
| Neighbourhood | Predator Ridge |
| Construction Style | Semi-detached |
| Property Sub Type | Single Family |
| jumpId | 28890996 |
| Property Subtype French | Single Family Dwelling |
| Listing Type French | House |
| MLS | 10396787 |
| Appliances | Refrigerator, Dishwasher, Range - Gas, Microwave |
| Architectural Style | Rancher |
| Building Type | Duplex |
| Features | Central island |
| Property Type | Single Family |
| Sewer | Municipal sewage system |
Interior Features
| Fireplace | yes |
|---|---|
| Living Area Range | 2521 sqft |
| Bedrooms | 4 |
| Basement Type | Full |
| Cooling Type | Central air conditioning |
| Heating Type | Forced air |
| Beds | 4 |
| Total Baths | 3 |
| Total Baths | 3 |
Exterior Features
| Exterior Finish | Brick, Other, Stucco |
|---|---|
| Parking Type | Attached garage |
Amenities
- Views
- New Construction
- Adult 55+
- Lease To Own
- No Strata Fees
- Furnished
- Primary On Main
- Air Conditioning
- Seller Finance
- Green
- Fixer Upper
- Horse
- Golf
- Fireplace
- Deck
- Garage
- Basement
- Pool

Property vs Single Family Average in V1H 2M1
Price
Year Built
In The Neighbourhood
Just Listed
Vernon
$ 1,789,900
- Type
- Single Family
- Size
- 2,968 SqFt
- Rooms
- 4 Beds + 2.5 Baths
Listed by: RE/MAX Vernon Salt Fowler
Water Views
Vernon
$ 75,000
- Type
- Single Family
- Size
- 1,598 SqFt
- Rooms
- 2 Beds + 2.5 Baths
Listed by: RE/MAX Vernon
Vernon
$ 3,595,000
- Type
- Single Family
- Size
- 5,305 SqFt
- Rooms
- 4 Beds + 6 Baths
Listed by: Rockridge Real Estate Company
Vernon
$ 150,000
- Type
- Single Family
- Size
- 1,328 SqFt
- Rooms
- 3 Beds + 3 Baths
Listed by: Coldwell Banker Executives Realty
Vernon
$ 1,598,000
- Type
- Single Family
- Size
- 3,065 SqFt
- Rooms
- 4 Beds + 3 Baths
Listed by: Stilhavn Real Estate Services
Open House
Vernon
$ 769,900
- Type
- Single Family
- Size
- 1,404 SqFt
- Rooms
- 2 Beds + 2 Baths
Listed by: Rockridge Real Estate Company
Water Views
Vernon
$ 3,799,000
- Type
- Single Family
- Size
- 4,971 SqFt
- Rooms
- 3 Beds + 3.5 Baths
Listed by: Easy List Realty
Water Views
Vernon
$ 1,389,000
- Type
- Single Family
- Size
- 3,267 SqFt
- Rooms
- 3 Beds + 3 Baths
Listed by: RE/MAX Priscilla
Open House
Vernon
$ 1,389,900
- Type
- Single Family
- Size
- 2,367 SqFt
- Rooms
- 4 Beds + 3 Baths
Listed by: REMAX Kelowna
Vernon
$ 399,900
- Type
- Single Family
- Size
- 1,001 SqFt
- Rooms
- 2 Beds + 2 Baths
Listed by: RE/MAX Vernon Salt Fowler
Vernon
$ 1,247,000
- Type
- Single Family
- Size
- 2,683 SqFt
- Rooms
- 4 Beds + 4.5 Baths
Listed by: RE/MAX Vernon
Waterfront
Vernon
$ 620,000
- Type
- Single Family
- Size
- 1,254 SqFt
- Rooms
- 2 Beds + 2.5 Baths
Listed by: Rockridge Real Estate Company
Vernon
$ 1,480,000
- Type
- Single Family
- Size
- 3,112 SqFt
- Rooms
- 4 Beds + 3 Baths
Listed by: eXp Realty (Kelowna)
Water Views
Vernon
$ 1,379,000
- Type
- Single Family
- Size
- 2,760 SqFt
- Rooms
- 4 Beds + 2.5 Baths
Listed by: RE/MAX Vernon

 Information should be deemed reliable but not guaranteed, all representations are approximate, and individual verification is recommended. Copyright ©2026 All rights reserved.
The trademarks REALTOR®, REALTORS® and the REALTOR® logo are controlled by The Canadian Real Estate Association (CREA) and identify real estate professionals who are members of CREA. The trademarks MLS®, Multiple Listing Service® and the associated logos are owned by CREA and identify the quality of
Information should be deemed reliable but not guaranteed, all representations are approximate, and individual verification is recommended. Copyright ©2026 All rights reserved.
The trademarks REALTOR®, REALTORS® and the REALTOR® logo are controlled by The Canadian Real Estate Association (CREA) and identify real estate professionals who are members of CREA. The trademarks MLS®, Multiple Listing Service® and the associated logos are owned by CREA and identify the quality of