





































Address
258 Summer Wood Drive, Kelowna, BC
Price
$ 2,499,888
Property Attributes
- ID#10401624
- TypeSingle Family
- Listing Status Active
- MunicipalityKelowna
- CityKelowna
- NeighbourhoodWilden
- Postal CodeV1V 0C9
- StyleSingle Family Dwelling
- Year Built2025
- Price$ 2,499,888
- Bedrooms6
- Bathrooms4
- Half Bathrooms1
- Sqr Footage4739
- Lot Size0.21 Acres
Data Source:
RLP - CREA EN
Property Description
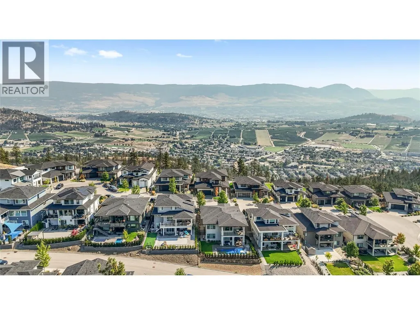
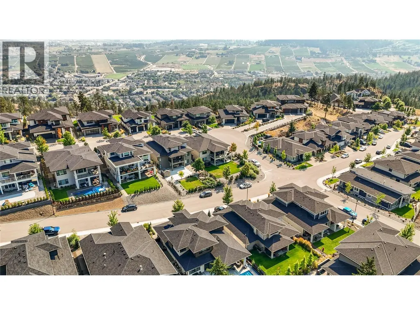
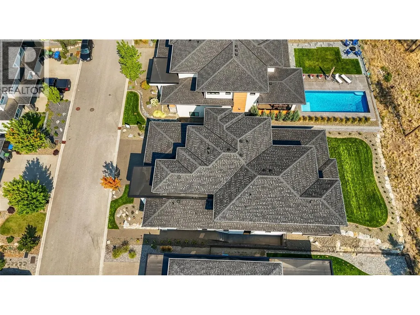
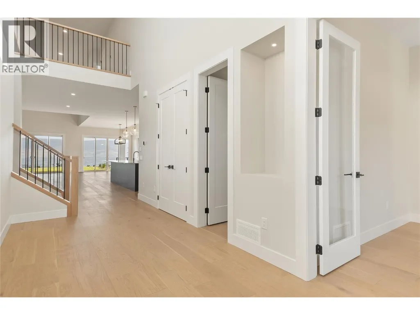
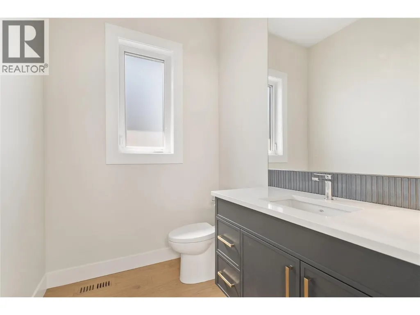
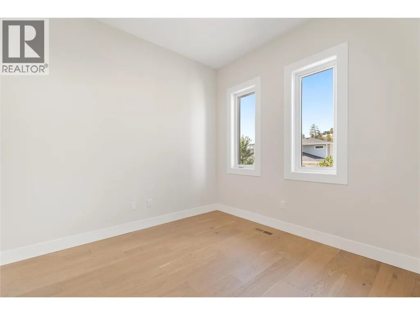
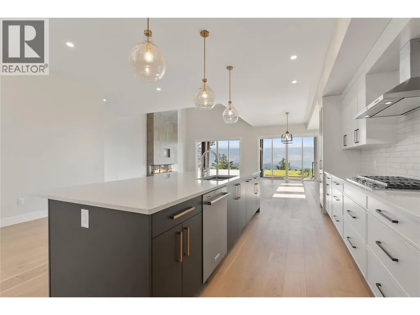
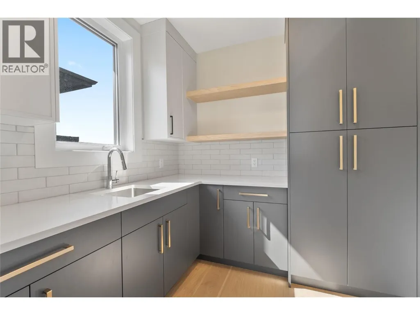
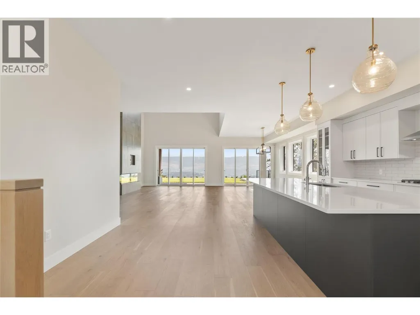
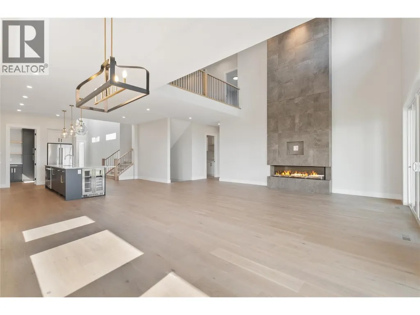
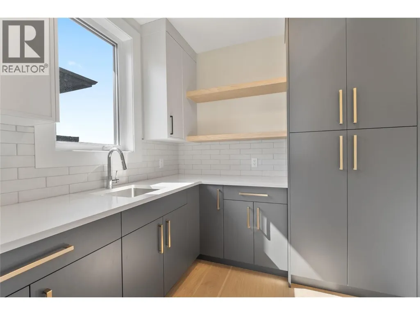
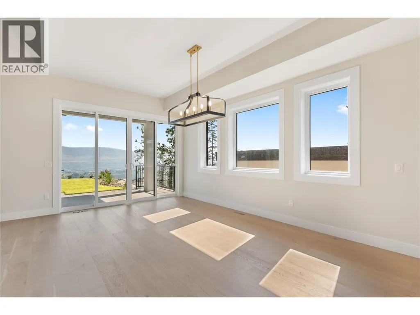
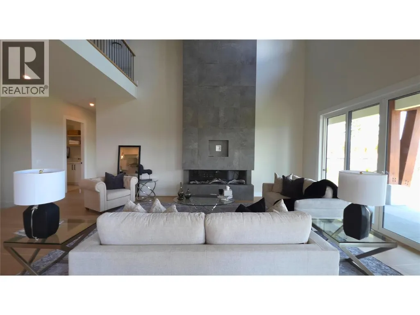
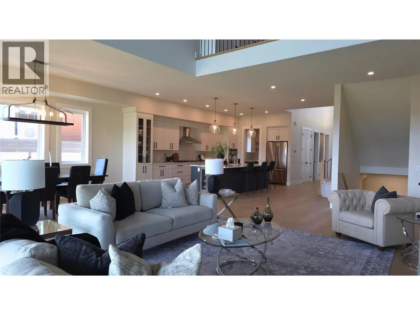
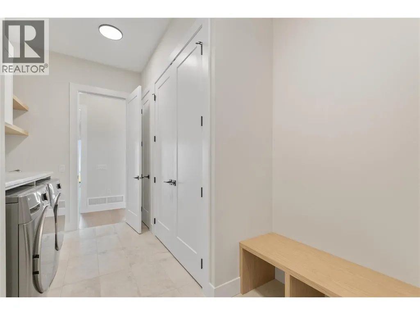
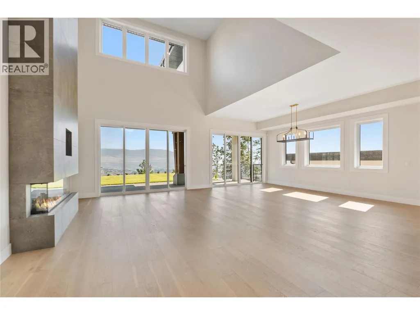
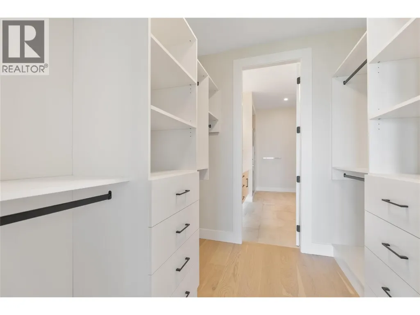
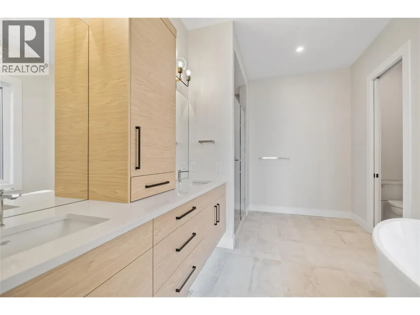
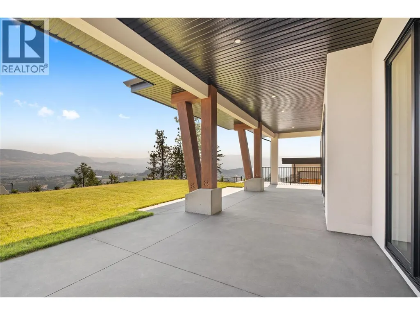
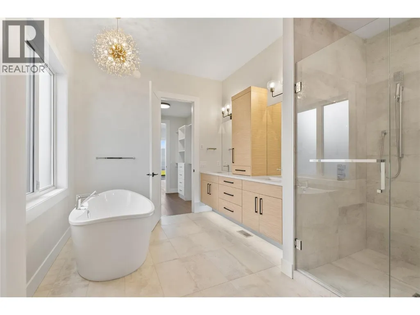
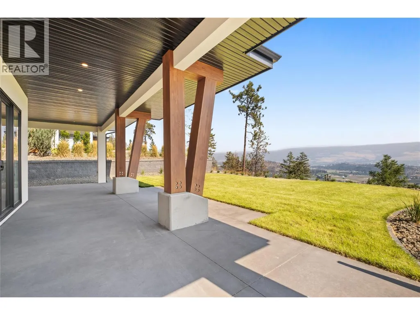
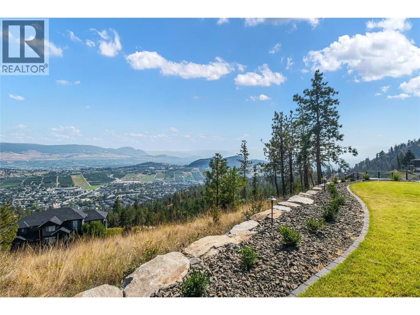
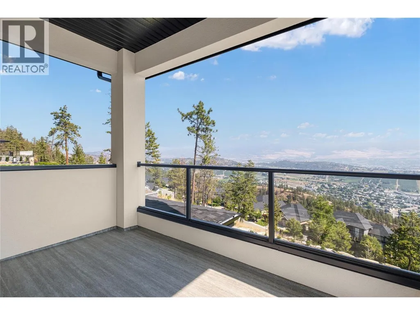
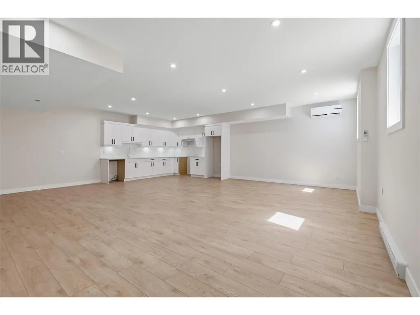
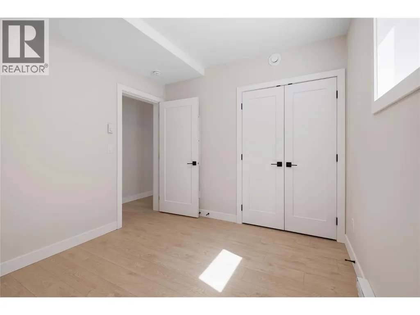
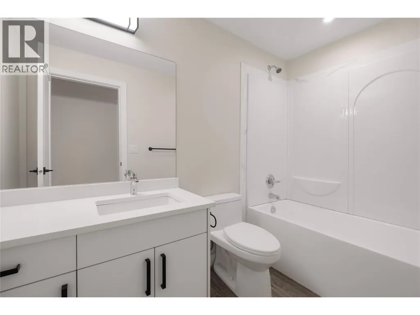
**Welcome to 258 Summer Wood Drive in Wilden** Perched in one of Kelowna's most sought-after communities, this custom-built luxury home offers stunning Okanagan Valley and mountain views, exceptional sun exposure, and over 4,700 sq. ft. of finished living space. Featuring 6 bedrooms, 5 bathrooms, and a legal 1-bedroom suite, this home blends elegance, comfort, and functionality. Ideally located minutes from downtown Kelowna, UBCO, Kelowna International Airport, golf courses, wineries, and Wilden's trail network, this property offers the best of the Okanagan lifestyle. The bright open-concept main level features 10-foot ceilings, expansive windows, a floor-to-ceiling fireplace, and a chef-inspired kitchen with premium appliances, a large quartz island, and butler's pantry. The main-floor primary suite offers breathtaking valley views, a custom walk-in closet, and a spa-inspired 5-piece ensuite. An additional bedroom, full bath, and laundry complete the main level. Upstairs features three bedrooms, a family lounge, and a private guest retreat with its own balcony, ensuite, walk-in closet, and spectacular views. The lower level includes a legal 1-bedroom suite with separate laundry and a versatile flex room ideal for a gym, office, media room, or extra bedroom. Enjoy a landscaped yard with underground irrigation, entertaining areas, room for a future pool and hot tub, an oversized double garage with 11-foot ceilings, abundant parking, extensive storage, and a massive crawl space. **Schedule your private showing today.**
General Features
| Terms | SALE |
|---|---|
| Neighbourhood | Wilden |
| Construction Style | Detached |
| Property Sub Type | Single Family |
| jumpId | 29283302 |
| Property Subtype French | Single Family Dwelling |
| Listing Type French | House |
| MLS | 10401624 |
| Appliances | Refrigerator, Dishwasher, Range - Gas, Microwave, See remarks, Washer, Oven - Built-In |
| Architectural Style | Rancher, Multi-level |
| Building Type | House |
| Features | Balcony |
| Property Type | Single Family |
| Sewer | Municipal sewage system |
Interior Features
| Living Area Range | 4739 sqft |
|---|---|
| Bedrooms | 6 |
| Basement Type | Full |
| Cooling Type | Central air conditioning |
| Beds | 6 |
| Total Baths | 4+1 |
| Total Baths | 4+1 |
| Total Half Baths | 1 |
Exterior Features
| Parking Type | Attached garage |
|---|
Amenities
- Views
- New Construction
- Adult 55+
- Lease To Own
- No Strata Fees
- Furnished
- Primary On Main
- Air Conditioning
- Seller Finance
- Green
- Fixer Upper
- Horse
- Golf
- Fireplace
- Deck
- Garage
- Basement
- Pool

Property vs Single Family Average in V1V 0C9
Price
Year Built
In The Neighbourhood
Kelowna
$ 1,500,000
- Type
- Single Family
- Size
- 3,497 SqFt
- Rooms
- 5 Beds + 3.5 Baths
Listed by: REMAX Kelowna
Water Views
Kelowna
$ 1,695,000
- Type
- Single Family
- Size
- 4,355 SqFt
- Rooms
- 6 Beds + 4 Baths
Listed by: Vantage West Realty Inc.
Kelowna
$ 1,099,900
- Type
- Single Family
- Size
- 2,136 SqFt
- Rooms
- 4 Beds + 3 Baths
Listed by: Easy List Realty
Waterfront
Kelowna
$ 979,900
- Type
- Single Family
- Size
- 2,640 SqFt
- Rooms
- 3 Beds + 2.5 Baths
Listed by: Easy List Realty
Kelowna
$ 3,698,000
- Type
- Single Family
- Size
- 5,472 SqFt
- Rooms
- 5 Beds + 4.5 Baths
Listed by: REMAX Kelowna
Kelowna
$ 1,375,000
- Type
- Single Family
- Size
- 3,486 SqFt
- Rooms
- 5 Beds + 3.5 Baths
Listed by: Real Broker B.C. Ltd
Water Views
Kelowna
$ 1,975,000
- Type
- Single Family
- Size
- 4,240 SqFt
- Rooms
- 4 Beds + 2.5 Baths
Listed by: Real Broker B.C. Ltd
Open House
Kelowna
$ 2,899,000
- Type
- Single Family
- Size
- 3,913 SqFt
- Rooms
- 6 Beds + 3.5 Baths
Listed by: Coldwell Banker Horizon Realty
Kelowna
$ 1,379,900
- Type
- Single Family
- Size
- 3,342 SqFt
- Rooms
- 4 Beds + 3.5 Baths
Listed by: Coldwell Banker Horizon Realty
Kelowna
$ 2,699,000
- Type
- Single Family
- Size
- 3,961 SqFt
- Rooms
- 5 Beds + 4 Baths
Listed by: Oakwyn Realty Okanagan
Waterfront
Kelowna
$ 959,900
- Type
- Single Family
- Size
- 2,624 SqFt
- Rooms
- 3 Beds + 2.5 Baths
Listed by: Easy List Realty
Water Views
Kelowna
$ 1,075,000
- Type
- Single Family
- Size
- 2,766 SqFt
- Rooms
- 4 Beds + 2.5 Baths
Listed by: Engel & Volkers Okanagan

 Information should be deemed reliable but not guaranteed, all representations are approximate, and individual verification is recommended. Copyright ©2026 All rights reserved.
The trademarks REALTOR®, REALTORS® and the REALTOR® logo are controlled by The Canadian Real Estate Association (CREA) and identify real estate professionals who are members of CREA. The trademarks MLS®, Multiple Listing Service® and the associated logos are owned by CREA and identify the quality of
Information should be deemed reliable but not guaranteed, all representations are approximate, and individual verification is recommended. Copyright ©2026 All rights reserved.
The trademarks REALTOR®, REALTORS® and the REALTOR® logo are controlled by The Canadian Real Estate Association (CREA) and identify real estate professionals who are members of CREA. The trademarks MLS®, Multiple Listing Service® and the associated logos are owned by CREA and identify the quality of