

Waterfront










Address
1550 Union Road Unit# 60, Kelowna, BC
Price
$ 959,900
Property Attributes
- ID#10399217
- TypeSingle Family
- Listing Status Active
- MunicipalityKelowna
- CityKelowna
- NeighbourhoodWilden
- Postal CodeV1V 0G5
- StyleSingle Family Dwelling
- Year Built2026
- Price$ 959,900
- Bedrooms3
- Bathrooms2
- Half Bathrooms1
- Sqr Footage2624
- Lot Size0.04 Acres
Data Source:
RLP - CREA EN
Property Description
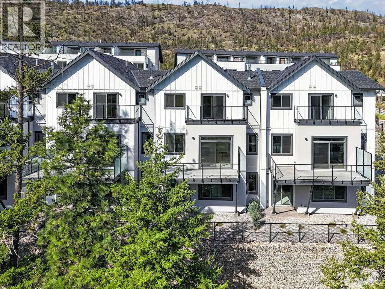
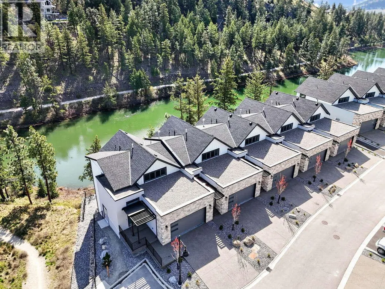
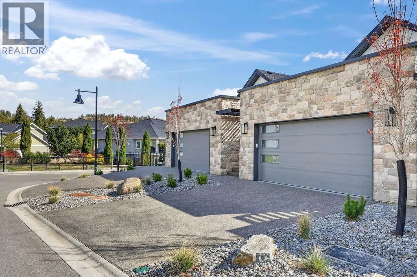
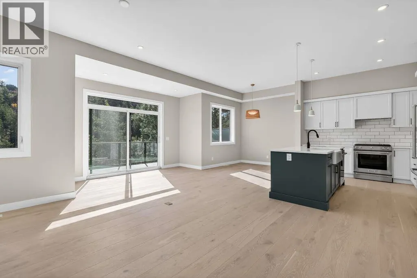
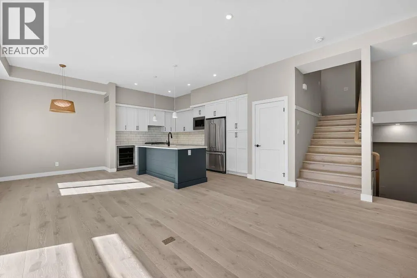
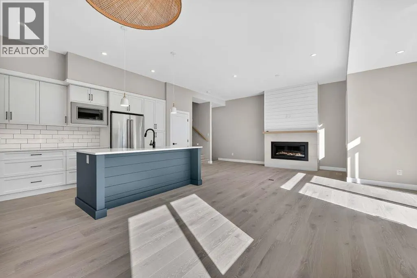
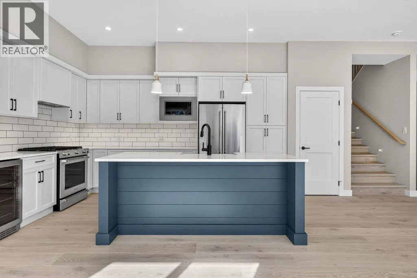
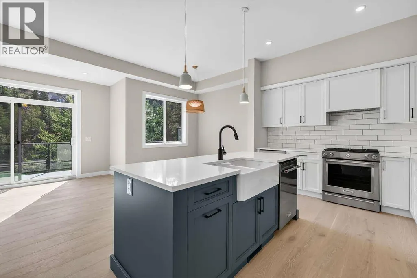
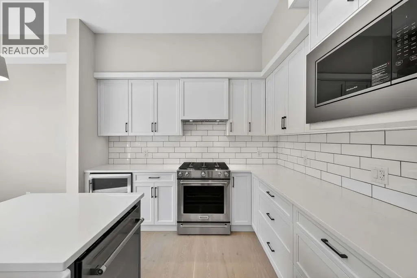
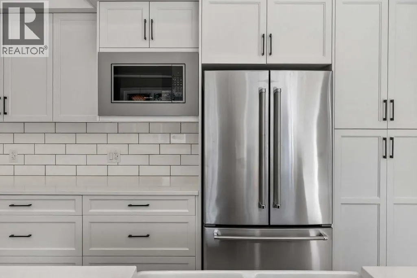
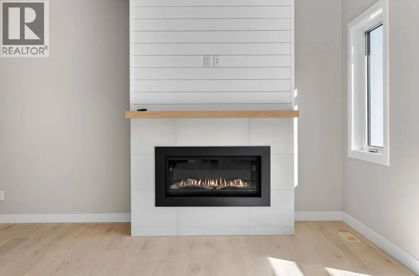
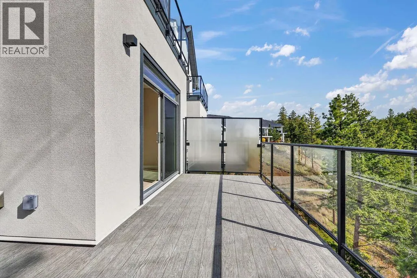
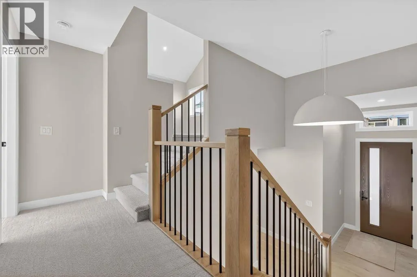
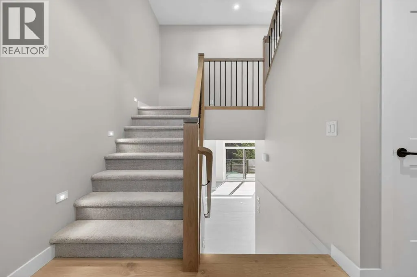
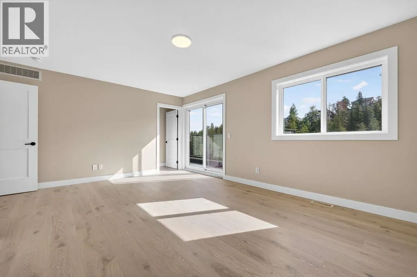
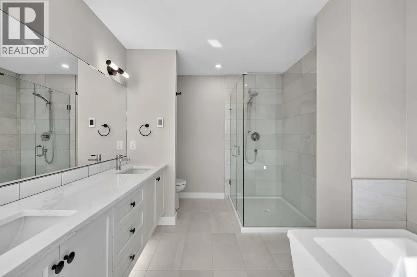
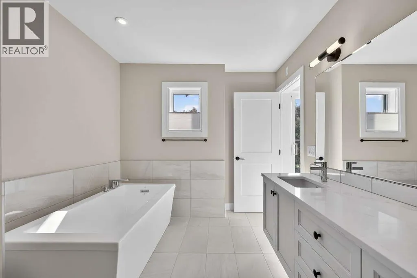
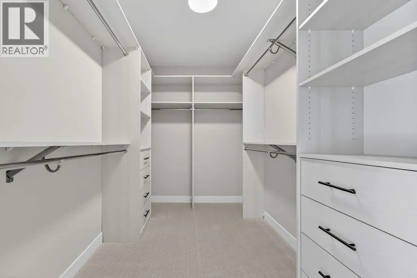
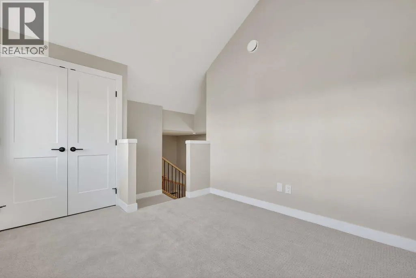
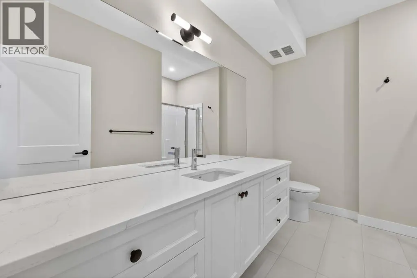
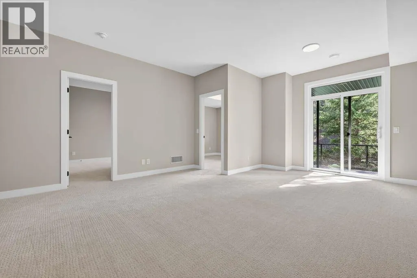
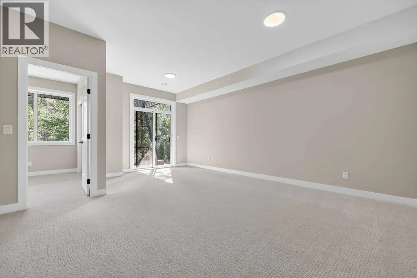
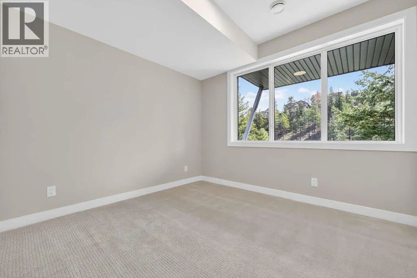
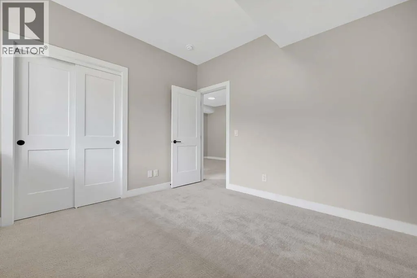
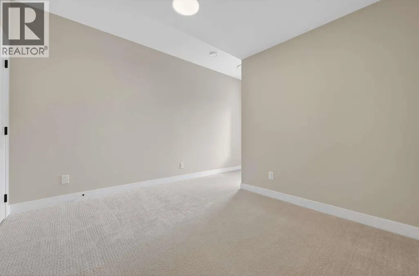
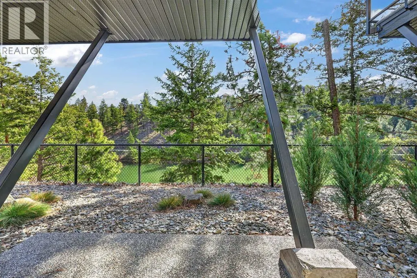
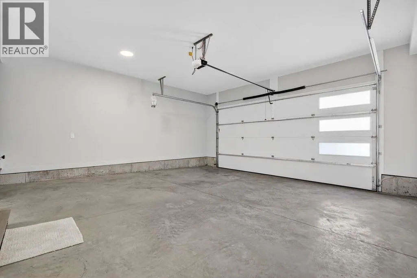
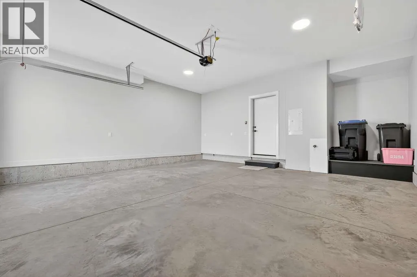
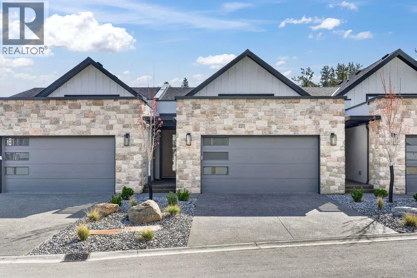
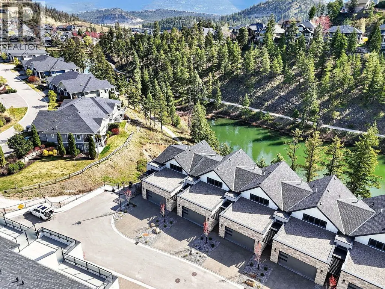
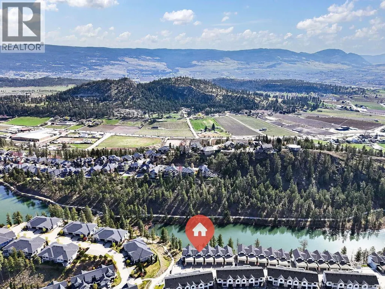
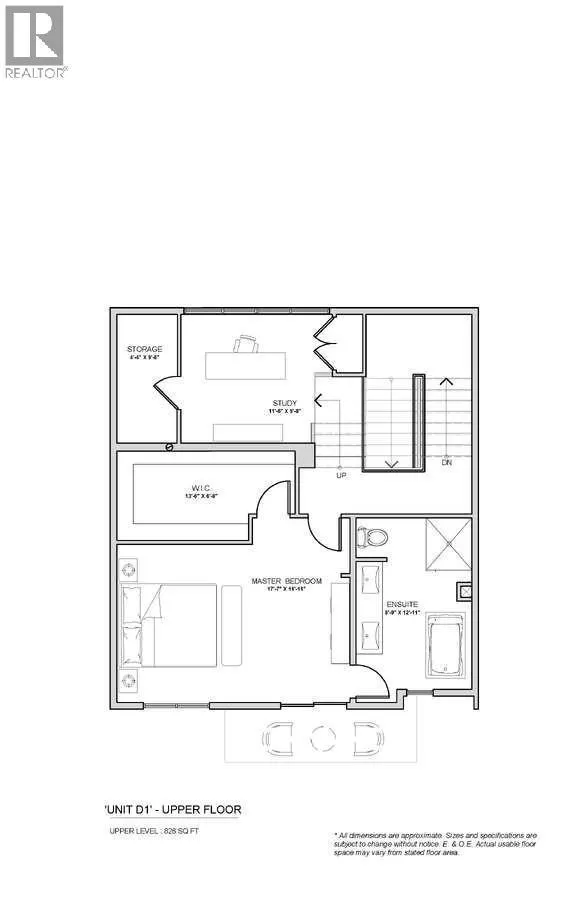
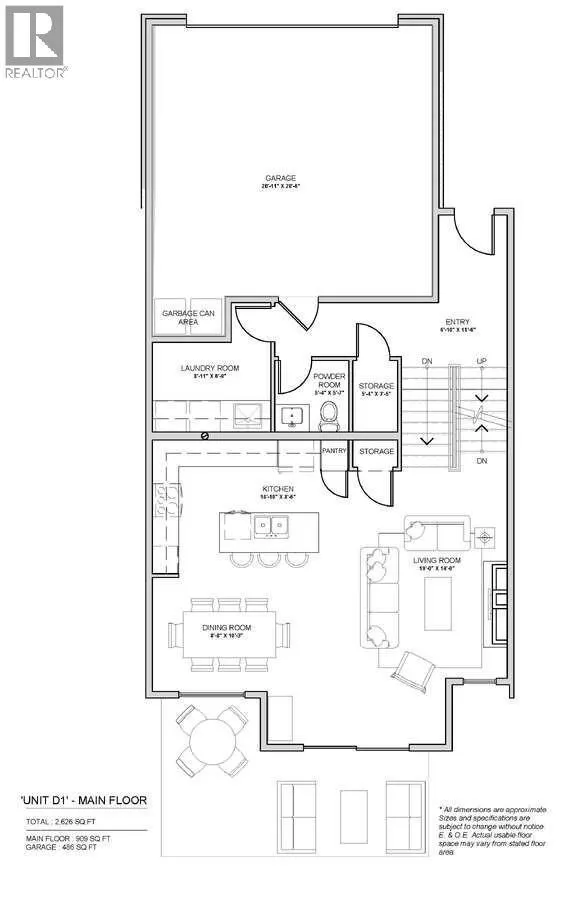
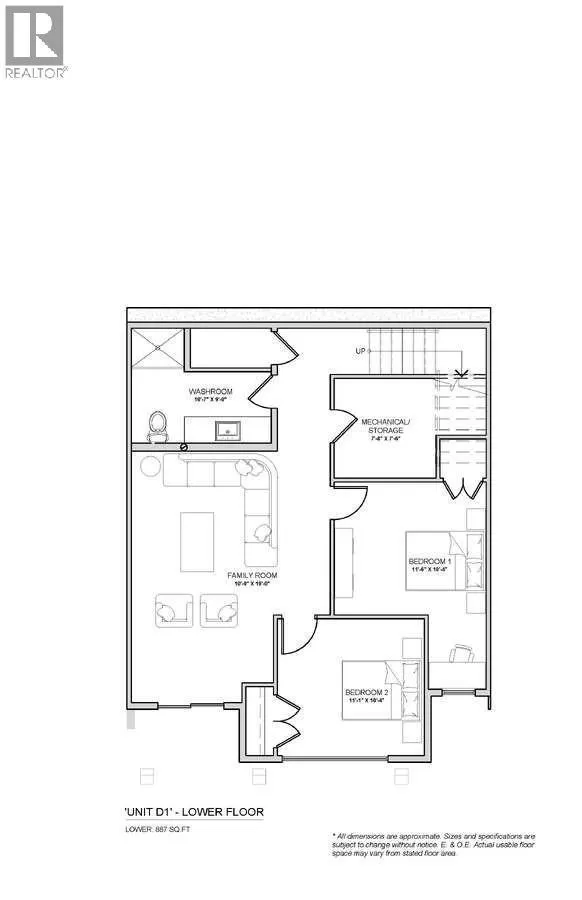
Now until November 15 — No GST (*terms and conditions apply) + 12 months prepaid strata fees. Don't miss this opportunity to live at Pondside Landing. This stunning 2,626 sq. ft. townhouse features direct pond views, abundant natural light, and a sophisticated Modern Farmhouse colour scheme throughout, with blinds installed. The thoughtfully designed three-level layout offers 3 bedrooms, 3 bathrooms, and a study. The main floor is an open-concept living, dining, and kitchen area with a cozy gas fireplace. The upper level is the primary retreat — a generous bedroom, 5-piece ensuite, and walk-in closet with a private balcony. The lower walkout level provides two bright bedrooms, a full bathroom, and a spacious family room opening to the covered patio. Ceiling heights range from 9' in the lower level and 10' on the main floor to 8' in the upper bedroom, soaring to 11' in the study. Three inviting outdoor living spaces include a main-level deck, a private balcony off the primary suite, and a covered patio. A side-by-side double garage connects to a well-appointed laundry room. Ideally located just 10 minutes from downtown Kelowna and the airport, Pondside Landing offers a peaceful yet connected lifestyle surrounded by scenic trails, ponds, and the upcoming Market Square. Taxes and property not yet assessed.
General Features
| Terms | SALE |
|---|---|
| Neighbourhood | Wilden |
| Construction Style | Attached |
| Property Sub Type | Single Family |
| jumpId | 29080709 |
| Property Subtype French | Single Family Dwelling |
| Listing Type French | House |
| MLS | 10399217 |
| Appliances | Refrigerator, Dishwasher, Freezer, Oven - gas, Range - Gas, Microwave, Hood Fan, Wine Fridge |
| Architectural Style | Multi-level |
| Building Type | Row / Townhouse |
| Features | Balcony |
| Property Type | Single Family |
| Sewer | Municipal sewage system |
Interior Features
| Fireplace | yes |
|---|---|
| Living Area Range | 2624 sqft |
| Bedrooms | 3 |
| Heating Type | Heat Pump |
| Beds | 3 |
| Total Baths | 2+1 |
| Total Baths | 2+1 |
| Total Half Baths | 1 |
Exterior Features
| Exterior Finish | Stone, Stucco, Other |
|---|---|
| Parking Type | Attached garage |
| Waterfront | yes |
Amenities
- Views
- New Construction
- Adult 55+
- Lease To Own
- No Strata Fees
- Furnished
- Primary On Main
- Air Conditioning
- Seller Finance
- Green
- Fixer Upper
- Horse
- Golf
- Fireplace
- Deck
- Garage
- Basement
- Pool

Property vs Single Family Average in V1V 0G5
Price
Year Built
In The Neighbourhood
Just Listed
Kelowna
$ 1,500,000
- Type
- Single Family
- Size
- 3,497 SqFt
- Rooms
- 5 Beds + 3.5 Baths
Listed by: REMAX Kelowna
Just Listed
Kelowna
$ 1,695,000
- Type
- Single Family
- Size
- 4,355 SqFt
- Rooms
- 6 Beds + 4 Baths
Listed by: Vantage West Realty Inc.
Just Listed
Kelowna
$ 1,099,900
- Type
- Single Family
- Size
- 2,136 SqFt
- Rooms
- 4 Beds + 3 Baths
Listed by: Easy List Realty
Just Listed
Kelowna
$ 979,900
- Type
- Single Family
- Size
- 2,640 SqFt
- Rooms
- 3 Beds + 2.5 Baths
Listed by: Easy List Realty
Just Listed
Kelowna
$ 3,698,000
- Type
- Single Family
- Size
- 5,472 SqFt
- Rooms
- 5 Beds + 4.5 Baths
Listed by: REMAX Kelowna
Kelowna
$ 1,375,000
- Type
- Single Family
- Size
- 3,486 SqFt
- Rooms
- 5 Beds + 3.5 Baths
Listed by: Real Broker B.C. Ltd
Water Views
Kelowna
$ 1,975,000
- Type
- Single Family
- Size
- 4,240 SqFt
- Rooms
- 4 Beds + 2.5 Baths
Listed by: Real Broker B.C. Ltd
Open House
Kelowna
$ 2,899,000
- Type
- Single Family
- Size
- 3,913 SqFt
- Rooms
- 6 Beds + 3.5 Baths
Listed by: Coldwell Banker Horizon Realty
Kelowna
$ 1,379,900
- Type
- Single Family
- Size
- 3,342 SqFt
- Rooms
- 4 Beds + 3.5 Baths
Listed by: Coldwell Banker Horizon Realty
Kelowna
$ 2,699,000
- Type
- Single Family
- Size
- 3,961 SqFt
- Rooms
- 5 Beds + 4 Baths
Listed by: Oakwyn Realty Okanagan
Water Views
Kelowna
$ 1,075,000
- Type
- Single Family
- Size
- 2,766 SqFt
- Rooms
- 4 Beds + 2.5 Baths
Listed by: Engel & Volkers Okanagan
Kelowna
$ 835,000
- Type
- Single Family
- Size
- 2,576 SqFt
- Rooms
- 4 Beds + 3 Baths
Listed by: Century 21 Assurance Realty Ltd

 Information should be deemed reliable but not guaranteed, all representations are approximate, and individual verification is recommended. Copyright ©2026 All rights reserved.
The trademarks REALTOR®, REALTORS® and the REALTOR® logo are controlled by The Canadian Real Estate Association (CREA) and identify real estate professionals who are members of CREA. The trademarks MLS®, Multiple Listing Service® and the associated logos are owned by CREA and identify the quality of
Information should be deemed reliable but not guaranteed, all representations are approximate, and individual verification is recommended. Copyright ©2026 All rights reserved.
The trademarks REALTOR®, REALTORS® and the REALTOR® logo are controlled by The Canadian Real Estate Association (CREA) and identify real estate professionals who are members of CREA. The trademarks MLS®, Multiple Listing Service® and the associated logos are owned by CREA and identify the quality of