


















Address
2490 Tuscany Drive Unit# 82, West Kelowna, BC
Price
$ 684,900
Property Attributes
- ID#10400731
- TypeSingle Family
- Listing Status Active
- MunicipalityWest Kelowna
- CityWest Kelowna
- NeighbourhoodShannon Lake
- Postal CodeV4T 3M4
- StyleSingle Family Dwelling
- Year Built2016
- Price$ 684,900
- Bedrooms3
- Bathrooms2
- Half Bathrooms1
- Sqr Footage1863
Data Source:
RLP - CREA EN
Property Description
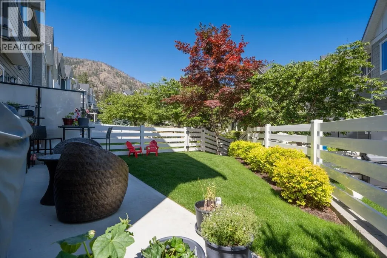
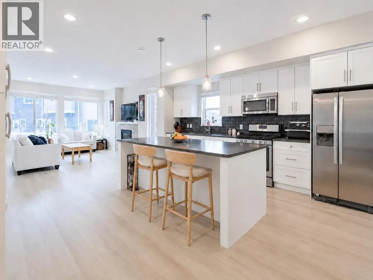
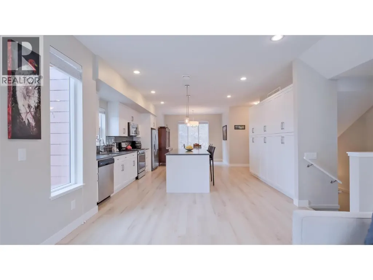
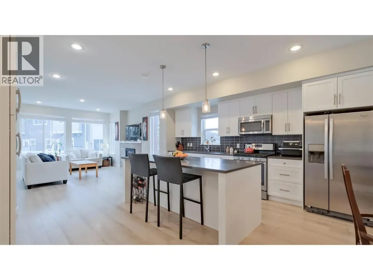
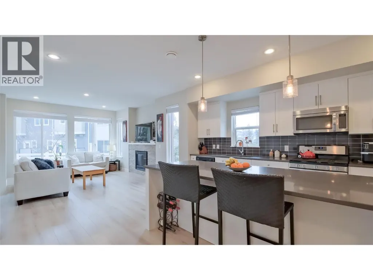
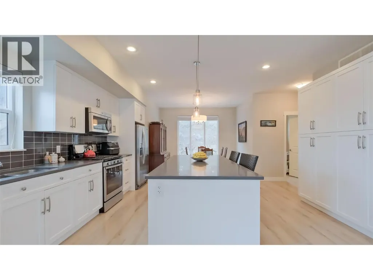
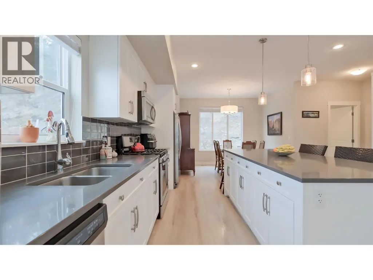
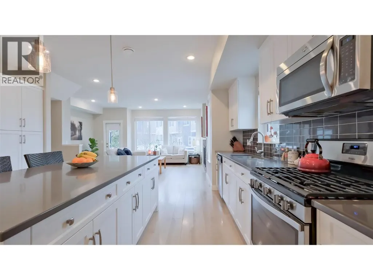
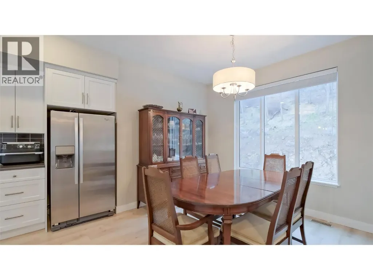
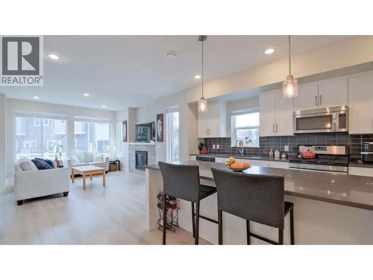
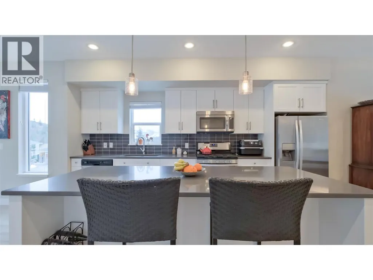
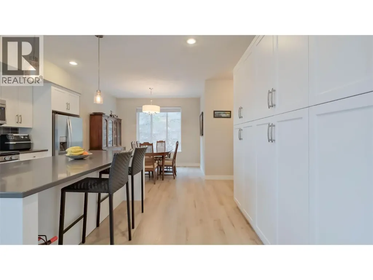
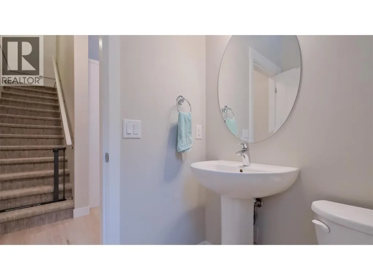
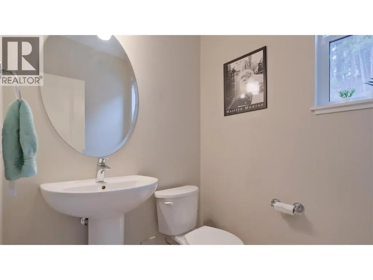
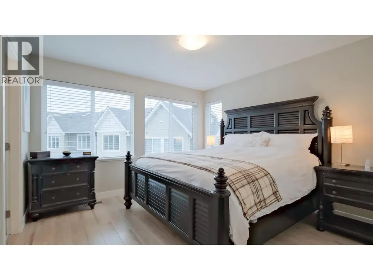
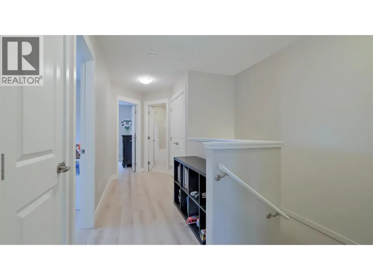
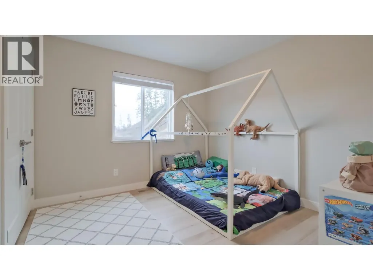
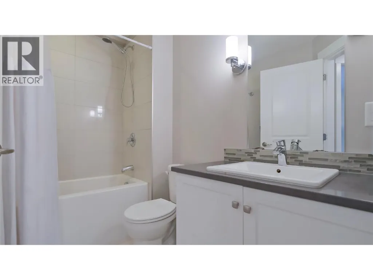
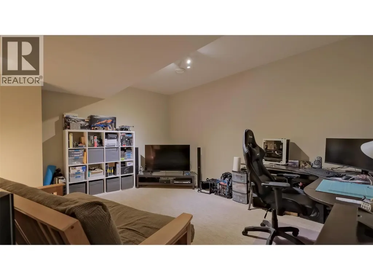
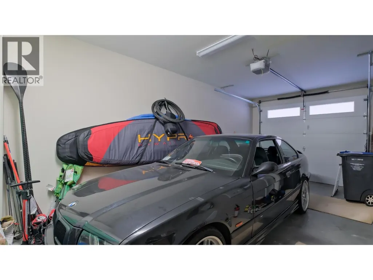
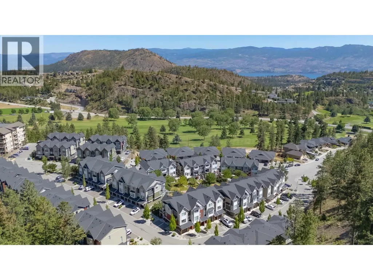
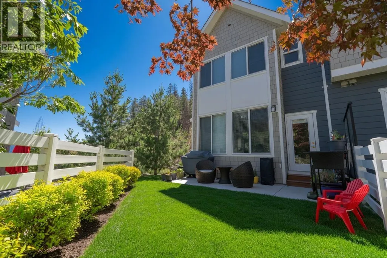
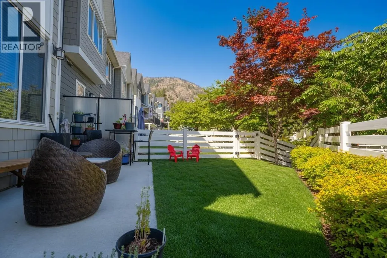
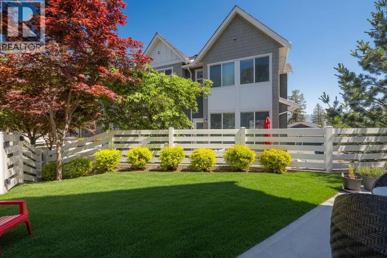
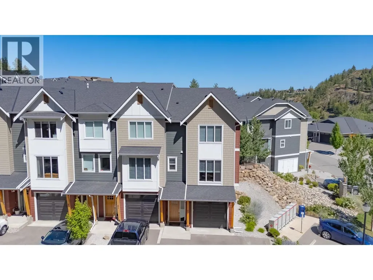
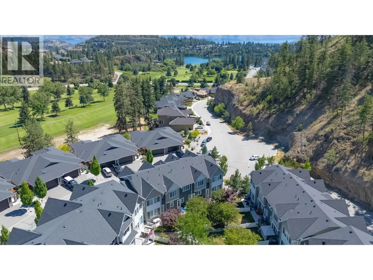
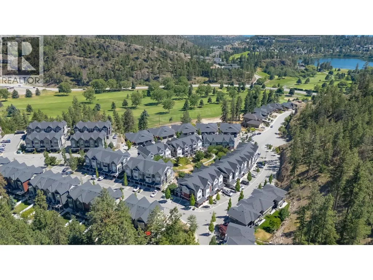
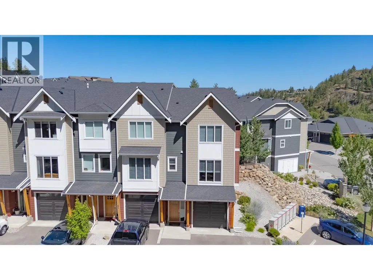
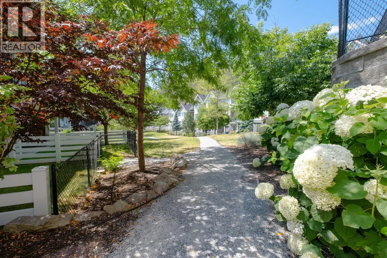
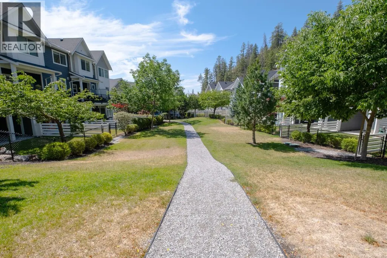
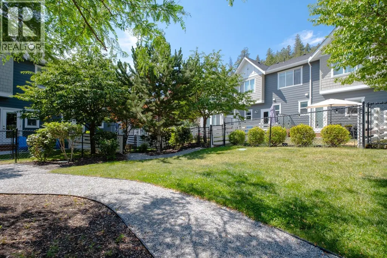
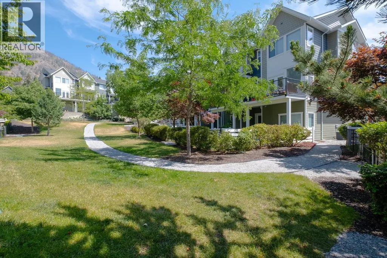
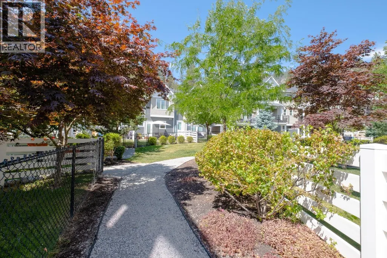
Welcome to this 2016 modern end-unit townhome on a quiet street with beautiful mountain & views of Shannon Lake, plus added privacy with no neighbours across the street or on the right side. Complete with 3 bedrooms, 2.5 bathrooms, & over 1,800 sqft of stylish living space. The main level showcases an airy open-concept design with large windows, lake views, a modern kitchen with a spacious island, quartz countertops, gas range, & full-wall custom pantry. A convenient half bath & inviting living area make this space functional and cozy. Step outside to a fenced backyard & patio with a gas hookup & plenty of space for kids & pets. Yes, your backyard is accessible directly from your main living area. Upstairs, you’ll find 3 generously sized bedrooms, 2 full bathrooms, in-suite laundry, and views of Shannon Lake. The primary suite offers a peaceful retreat with a walk-in closet & spa-inspired ensuite featuring heated floors, quartz counters, double sinks, & a walk-in shower. Enjoy secure parking in your attached garage, while a fully finished & heated flex room offers space for a gym, movie/gaming room or 4th bedroom. Your driveway fits 2 cars. Nestled in the heart of Tallus Ridge in Shannon Lake, this complex borders Shannon Lake Golf Course & is just minutes from schools, Westbank shopping, dining, scenic trails & wineries. Original owner, w/upgraded laminate flooring throughout except the stairs. Pet restrictions: 2 cats or 2 dogs or 1 cat & 1 dog, w/breed restrictions
General Features
| Terms | SALE |
|---|---|
| Neighbourhood | Shannon Lake |
| Construction Style | Attached |
| Property Sub Type | Single Family |
| jumpId | 29205050 |
| Property Subtype French | Single Family Dwelling |
| Listing Type French | House |
| MLS | 10400731 |
| Appliances | Refrigerator, Dishwasher, Dryer, Range - Electric, Microwave, Washer |
| Architectural Style | Other |
| Building Type | Row / Townhouse |
| Features | Cul-de-sac, Private setting, Treed, Central island |
| Property Type | Single Family |
| Sewer | Municipal sewage system |
Interior Features
| Fireplace | yes |
|---|---|
| Living Area Range | 1863 sqft |
| Bedrooms | 3 |
| Cooling Type | Central air conditioning |
| Heating Type | Forced air |
| Beds | 3 |
| Total Baths | 2+1 |
| Total Baths | 2+1 |
| Total Half Baths | 1 |
Exterior Features
| Exterior Finish | Other |
|---|---|
| Parking Type | Attached garage |
Amenities
- Views
- New Construction
- Adult 55+
- Lease To Own
- No Strata Fees
- Furnished
- Primary On Main
- Air Conditioning
- Seller Finance
- Green
- Fixer Upper
- Horse
- Golf
- Fireplace
- Deck
- Garage
- Basement
- Pool

Property vs Single Family Average in V4T 3M4
Price
Year Built
In The Neighbourhood
Just Listed
West Kelowna
$ 1,033,800
- Type
- Single Family
- Size
- 2,584 SqFt
- Rooms
- 5 Beds + 3 Baths
Listed by: Century 21 Assurance Realty Ltd
Just Listed
West Kelowna
$ 1,049,999
- Type
- Single Family
- Size
- 2,458 SqFt
- Rooms
- 4 Beds + 3 Baths
Listed by: REMAX Kelowna
West Kelowna
$ 1,249,000
- Type
- Single Family
- Size
- 3,371 SqFt
- Rooms
- 4 Beds + 3.5 Baths
Listed by: REMAX Kelowna
West Kelowna
$ 1,599,800
- Type
- Single Family
- Size
- 2,720 SqFt
- Rooms
- 3 Beds + 2.5 Baths
Listed by: REMAX Kelowna
West Kelowna
$ 378,500
- Type
- Single Family
- Size
- 1,114 SqFt
- Rooms
- 4 Beds + 2 Baths
Listed by: Century 21 Assurance Realty Ltd
West Kelowna
$ 1,849,000
- Type
- Single Family
- Size
- 4,803 SqFt
- Rooms
- 5 Beds + 5 Baths
Listed by: REMAX Kelowna
West Kelowna
$ 1,275,000
- Type
- Single Family
- Size
- 2,748 SqFt
- Rooms
- 3 Beds + 1.5 Baths
Listed by: Vantage West Realty Inc.
Waterfront
West Kelowna
$ 689,900
- Type
- Single Family
- Size
- 1,428 SqFt
- Rooms
- 3 Beds + 2.5 Baths
Listed by: Coldwell Banker Executives Realty
Water Views
Westbank
$ 349,900
- Type
- Single Family
- Size
- 1,112 SqFt
- Rooms
- 3 Beds + 1 Baths
Listed by: Realty One Real Estate Ltd
West Kelowna
$ 699,900
- Type
- Single Family
- Size
- 2,036 SqFt
- Rooms
- 4 Beds + 2.5 Baths
Listed by: REMAX Kelowna
Water Views
West Kelowna
$ 315,000
- Type
- Single Family
- Size
- 1,340 SqFt
- Rooms
- 2 Beds + 2 Baths
Listed by: REMAX Kelowna
West Kelowna
$ 599,000
- Type
- Single Family
- Size
- 2,489 SqFt
- Rooms
- 3 Beds + 2.5 Baths
Listed by: Coldwell Banker Executives Realty

 Information should be deemed reliable but not guaranteed, all representations are approximate, and individual verification is recommended. Copyright ©2026 All rights reserved.
The trademarks REALTOR®, REALTORS® and the REALTOR® logo are controlled by The Canadian Real Estate Association (CREA) and identify real estate professionals who are members of CREA. The trademarks MLS®, Multiple Listing Service® and the associated logos are owned by CREA and identify the quality of
Information should be deemed reliable but not guaranteed, all representations are approximate, and individual verification is recommended. Copyright ©2026 All rights reserved.
The trademarks REALTOR®, REALTORS® and the REALTOR® logo are controlled by The Canadian Real Estate Association (CREA) and identify real estate professionals who are members of CREA. The trademarks MLS®, Multiple Listing Service® and the associated logos are owned by CREA and identify the quality of