


















Address
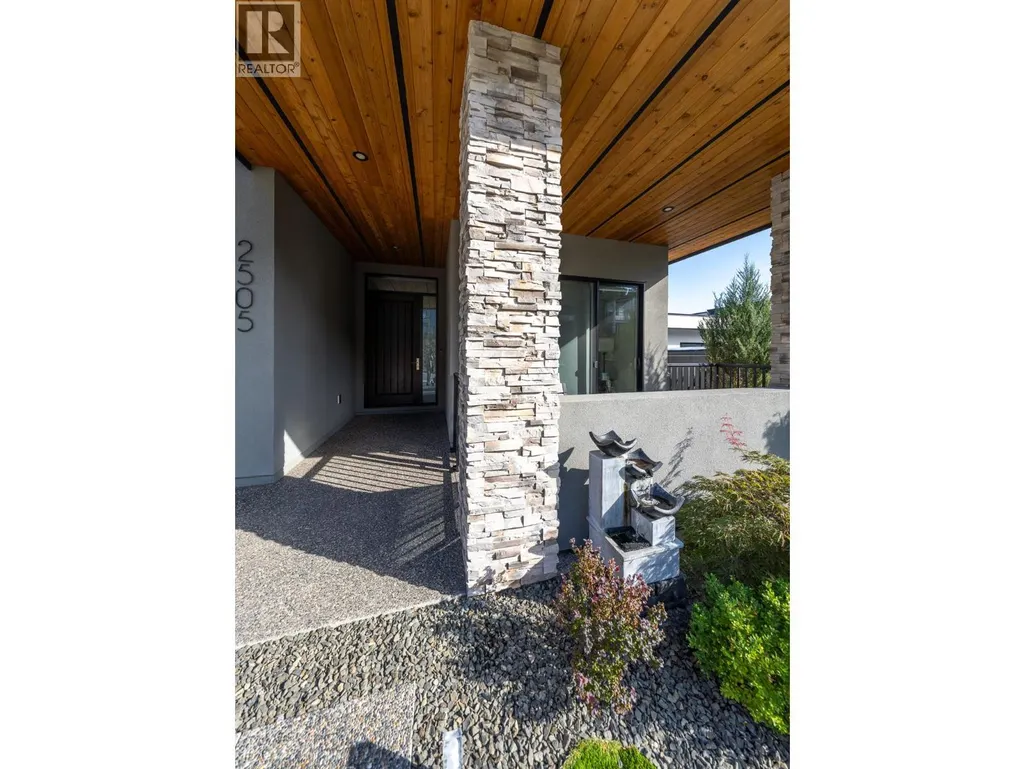
2505 Tallus Heights Drive, West Kelowna, BC
Price
$ 1,849,000
Property Attributes
- ID#10399856
- TypeSingle Family
- Listing Status Active
- MunicipalityWest Kelowna
- CityWest Kelowna
- NeighbourhoodShannon Lake
- Postal CodeV4T 3M2
- StyleSingle Family Dwelling
- Year Built2020
- Price$ 1,849,000
- Bedrooms5
- Bathrooms5
- Half Bathrooms0
- Sqr Footage4803
- Lot Size0.56 Acres
Data Source:
RLP - CREA EN
Property Description
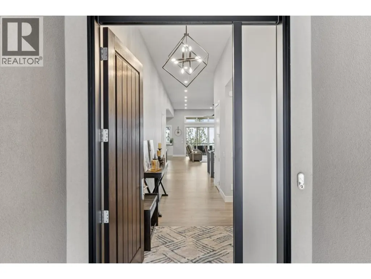
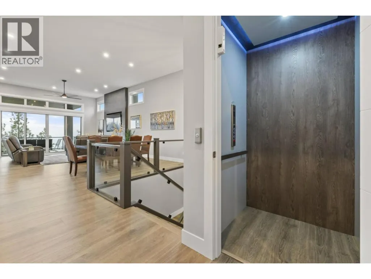
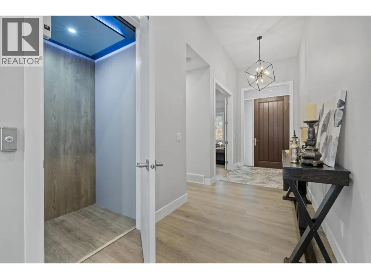
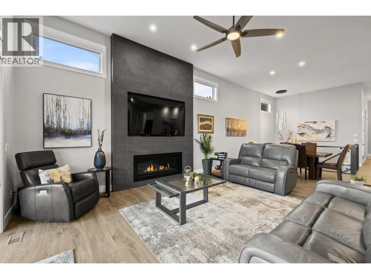
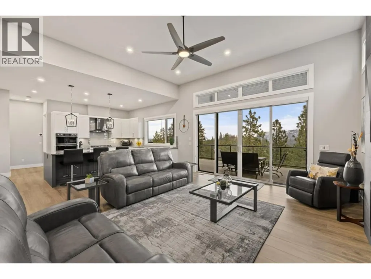
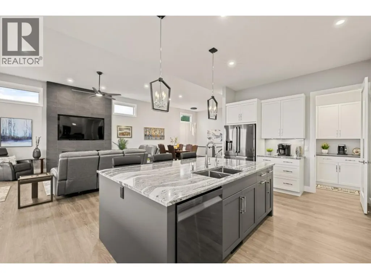
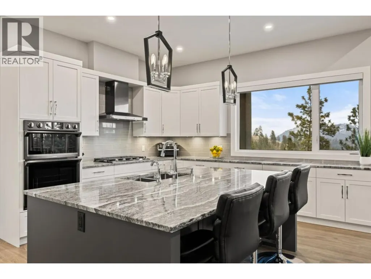
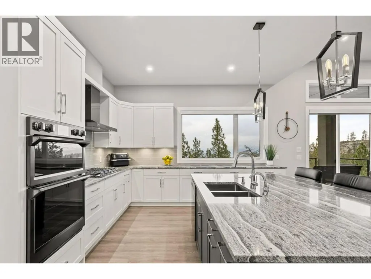
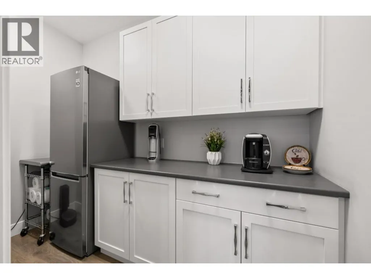
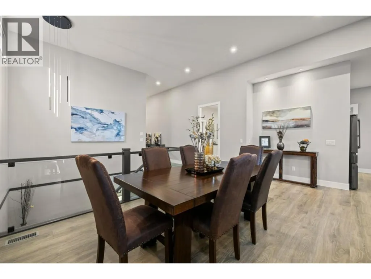
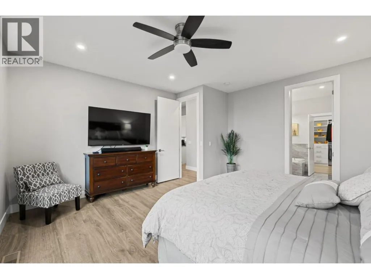
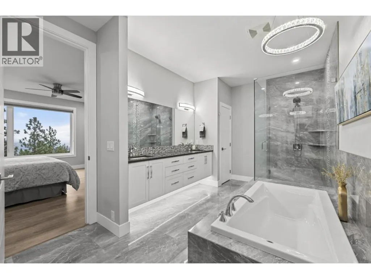
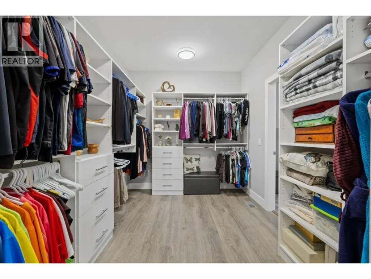
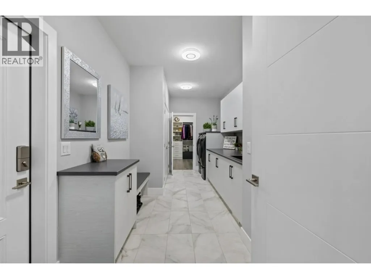
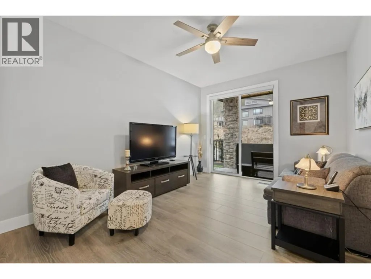
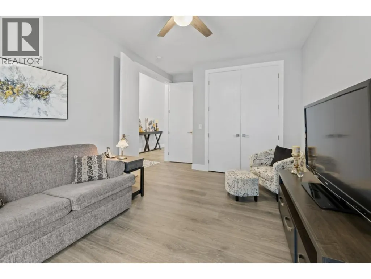
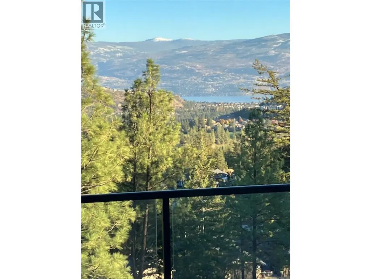
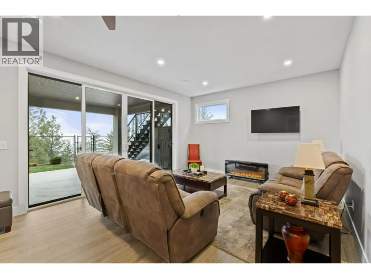
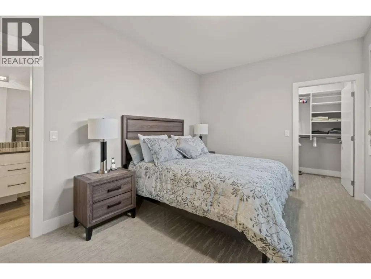
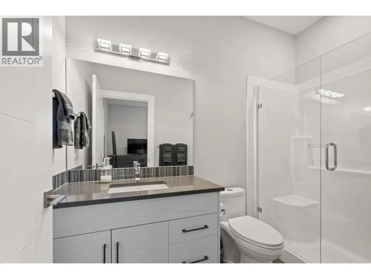
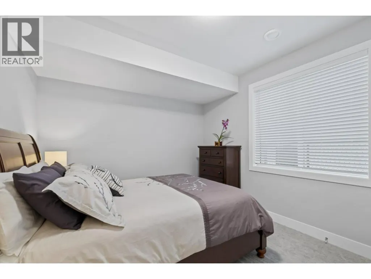
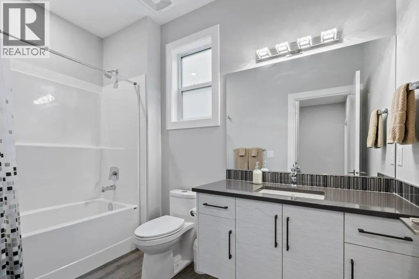
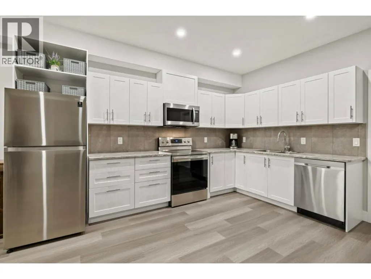
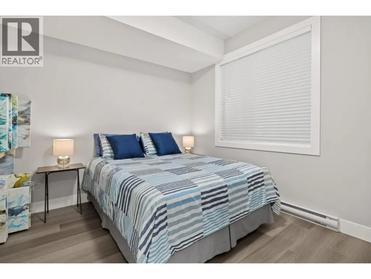
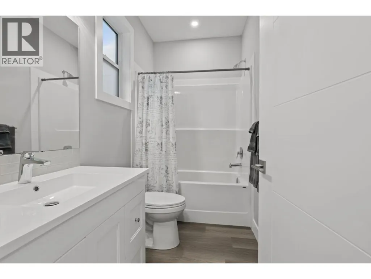
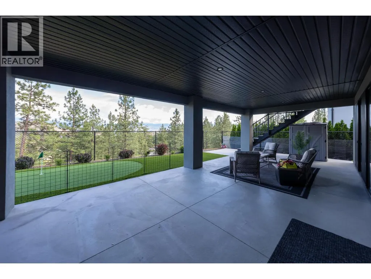
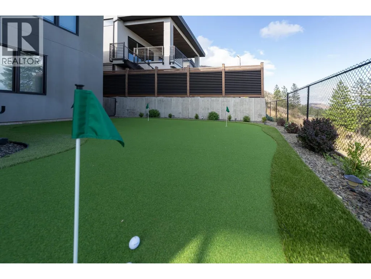
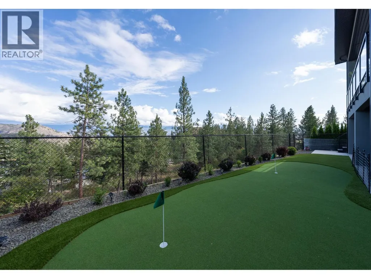
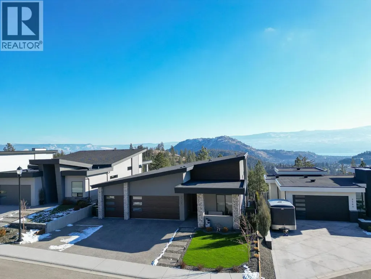
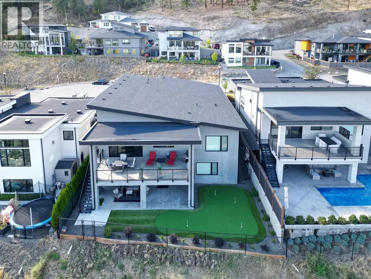
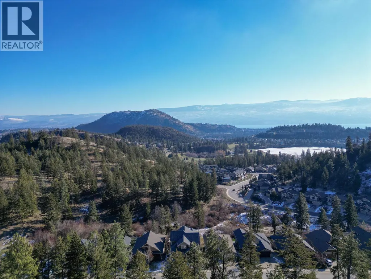
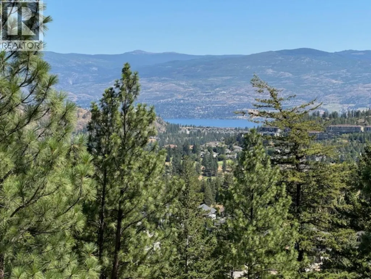
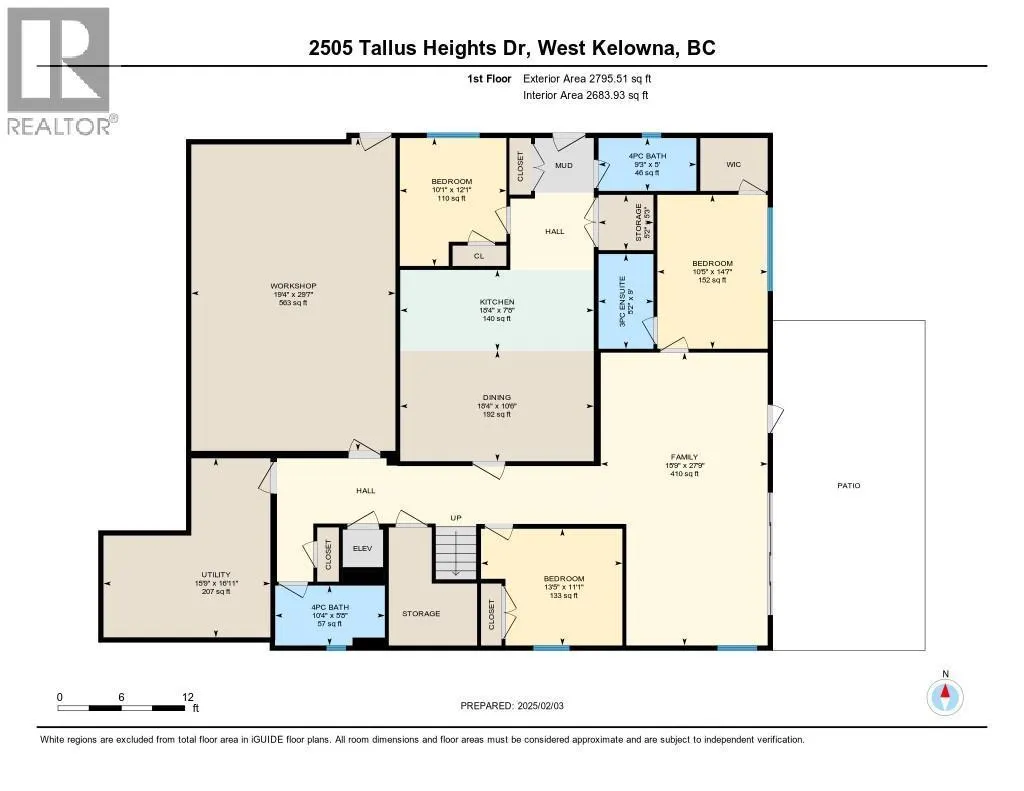
Luxury, flexibility & serious garage space! Custom built by multiple award-winning Operon Homes, this impressive 5-bedroom, 5-bathroom home delivers exceptional quality with features designed for both upscale living and practical needs. A rare 900 sq. ft. heated garage with 12-ft ceilings accommodates 3+ vehicles and includes 220V, hot/cold water and built-in cabinetry, plus an additional 600 sq. ft. heated flex room with 220V - ideal for a workshop, hobbyist, or business use. Inside, soaring 12-ft ceilings, 8-ft doors and an open-concept design create an impressive sense of space. The great room features a floor-to-ceiling gas fireplace, while the chef’s kitchen offers a gas cooktop, massive 5' x 8' island and butler’s pantry. The luxurious primary retreat includes a spa-inspired ensuite with heated floors, expansive walk-in closet and direct laundry access. Two additional bedrooms, a spacious family room, private patio, elevator and extensive storage complete this thoughtfully designed home. Enjoy views from the expansive upper deck and privacy on the oversized lot with no future development behind. The 1-bedroom legal suite with private entry and laundry hookups adds excellent versatility and income potential. Located on a quiet cul-de-sac close to shopping, lakes, golf, wineries and endless trails. An exceptional custom home offering luxury living with unmatched space for vehicles, hobbies and extended family.
General Features
| Terms | SALE |
|---|---|
| Neighbourhood | Shannon Lake |
| Construction Style | Detached |
| Property Sub Type | Single Family |
| jumpId | 29125794 |
| Property Subtype French | Single Family Dwelling |
| Listing Type French | House |
| MLS | 10399856 |
| Appliances | Cooktop - Gas, Water softener |
| Architectural Style | Rancher |
| Building Type | House |
| Property Type | Single Family |
| Sewer | Municipal sewage system |
Interior Features
| Living Area Range | 4803 sqft |
|---|---|
| Bedrooms | 5 |
| Basement Type | Full |
| Cooling Type | Central air conditioning |
| Heating Type | Forced air |
| Beds | 5 |
| Total Baths | 5 |
| Total Baths | 5 |
Exterior Features
| Parking Type | Attached garage |
|---|
Amenities
- Views
- New Construction
- Adult 55+
- Lease To Own
- No Strata Fees
- Furnished
- Primary On Main
- Air Conditioning
- Seller Finance
- Green
- Fixer Upper
- Horse
- Golf
- Fireplace
- Deck
- Garage
- Basement
- Pool

Property vs Single Family Average in V4T 3M2
Price
Year Built
In The Neighbourhood
Just Listed
West Kelowna
$ 1,033,800
- Type
- Single Family
- Size
- 2,584 SqFt
- Rooms
- 5 Beds + 3 Baths
Listed by: Century 21 Assurance Realty Ltd
Just Listed
West Kelowna
$ 1,049,999
- Type
- Single Family
- Size
- 2,458 SqFt
- Rooms
- 4 Beds + 3 Baths
Listed by: REMAX Kelowna
West Kelowna
$ 684,900
- Type
- Single Family
- Size
- 1,863 SqFt
- Rooms
- 3 Beds + 2.5 Baths
Listed by: REMAX Kelowna
West Kelowna
$ 1,249,000
- Type
- Single Family
- Size
- 3,371 SqFt
- Rooms
- 4 Beds + 3.5 Baths
Listed by: REMAX Kelowna
West Kelowna
$ 1,599,800
- Type
- Single Family
- Size
- 2,720 SqFt
- Rooms
- 3 Beds + 2.5 Baths
Listed by: REMAX Kelowna
West Kelowna
$ 378,500
- Type
- Single Family
- Size
- 1,114 SqFt
- Rooms
- 4 Beds + 2 Baths
Listed by: Century 21 Assurance Realty Ltd
West Kelowna
$ 1,275,000
- Type
- Single Family
- Size
- 2,748 SqFt
- Rooms
- 3 Beds + 1.5 Baths
Listed by: Vantage West Realty Inc.
Waterfront
West Kelowna
$ 689,900
- Type
- Single Family
- Size
- 1,428 SqFt
- Rooms
- 3 Beds + 2.5 Baths
Listed by: Coldwell Banker Executives Realty
Water Views
Westbank
$ 349,900
- Type
- Single Family
- Size
- 1,112 SqFt
- Rooms
- 3 Beds + 1 Baths
Listed by: Realty One Real Estate Ltd
West Kelowna
$ 699,900
- Type
- Single Family
- Size
- 2,036 SqFt
- Rooms
- 4 Beds + 2.5 Baths
Listed by: REMAX Kelowna
Water Views
West Kelowna
$ 315,000
- Type
- Single Family
- Size
- 1,340 SqFt
- Rooms
- 2 Beds + 2 Baths
Listed by: REMAX Kelowna
West Kelowna
$ 599,000
- Type
- Single Family
- Size
- 2,489 SqFt
- Rooms
- 3 Beds + 2.5 Baths
Listed by: Coldwell Banker Executives Realty

 Information should be deemed reliable but not guaranteed, all representations are approximate, and individual verification is recommended. Copyright ©2026 All rights reserved.
The trademarks REALTOR®, REALTORS® and the REALTOR® logo are controlled by The Canadian Real Estate Association (CREA) and identify real estate professionals who are members of CREA. The trademarks MLS®, Multiple Listing Service® and the associated logos are owned by CREA and identify the quality of
Information should be deemed reliable but not guaranteed, all representations are approximate, and individual verification is recommended. Copyright ©2026 All rights reserved.
The trademarks REALTOR®, REALTORS® and the REALTOR® logo are controlled by The Canadian Real Estate Association (CREA) and identify real estate professionals who are members of CREA. The trademarks MLS®, Multiple Listing Service® and the associated logos are owned by CREA and identify the quality of