


Address
1040 Mt Revelstoke Place Unit# 14 Lot# 20, Vernon, BC
Price
$ 659,900
Property Attributes
- ID#10397026
- TypeSingle Family
- Listing Status Active
- MunicipalityVernon
- CityVernon
- NeighbourhoodMiddleton Mountain Vernon
- Postal CodeV1B 4E3
- StyleSingle Family Dwelling
- Year Built2012
- Price$ 659,900
- Bedrooms3
- Bathrooms3
- Half Bathrooms0
- Sqr Footage2439
Data Source:
RLP - CREA EN
Property Description
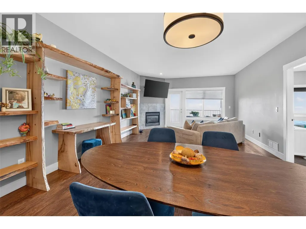
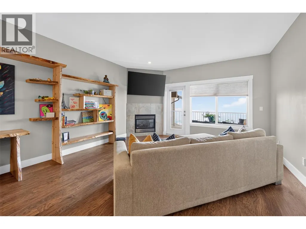
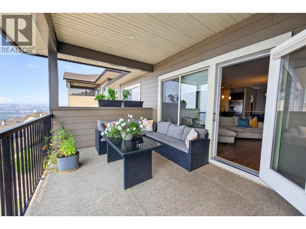
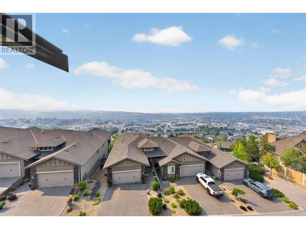
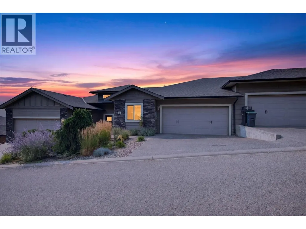
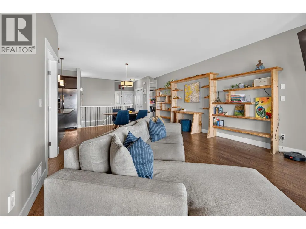
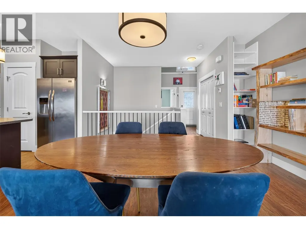
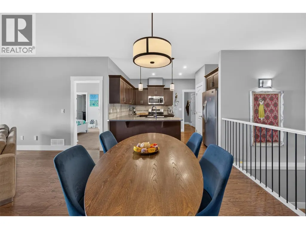
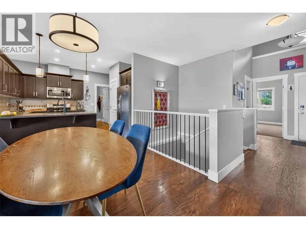
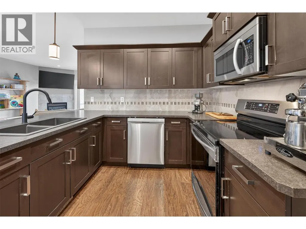
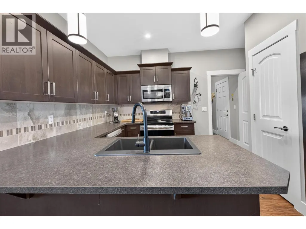
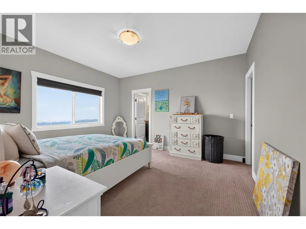
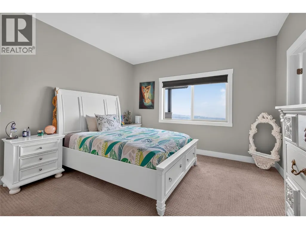
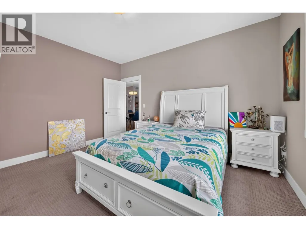
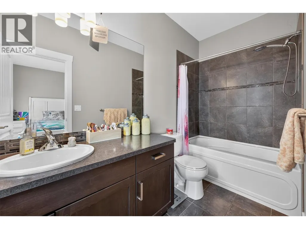
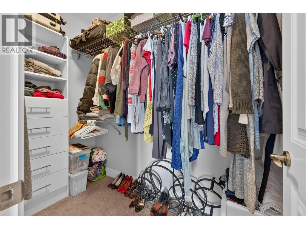
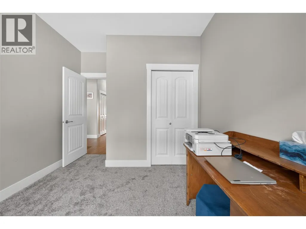
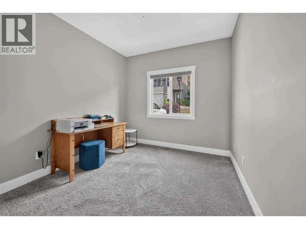
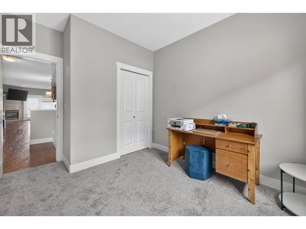
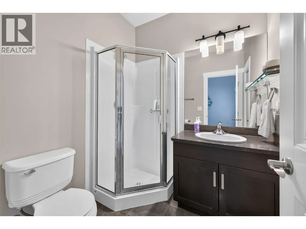
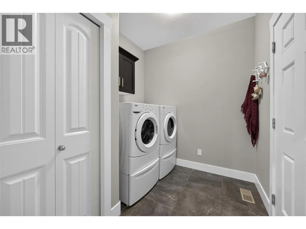
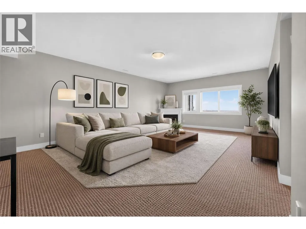
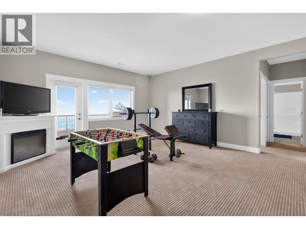
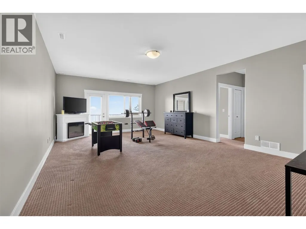
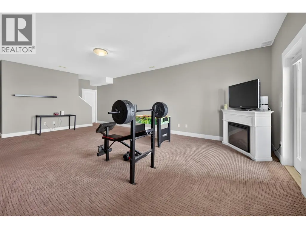
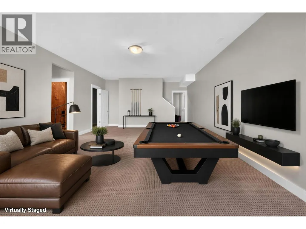
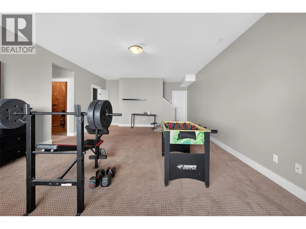
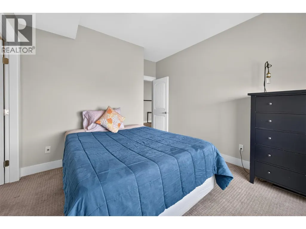
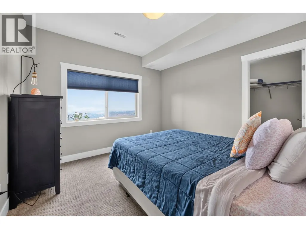
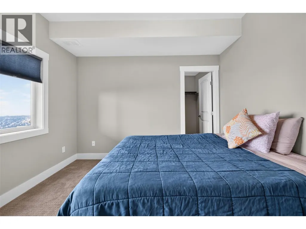
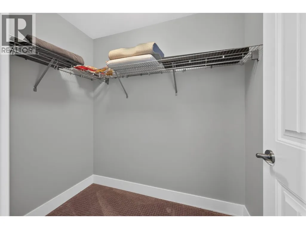
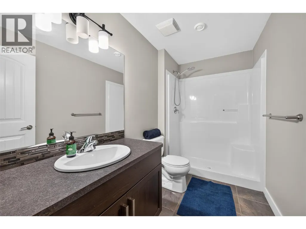
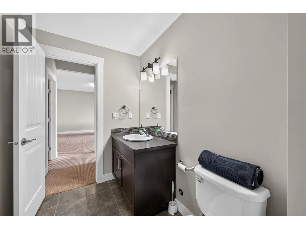
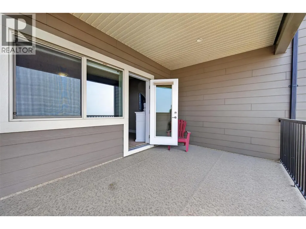
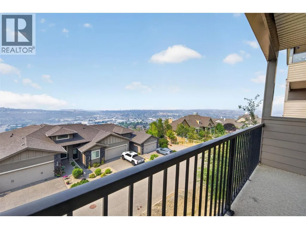
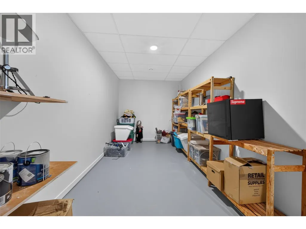
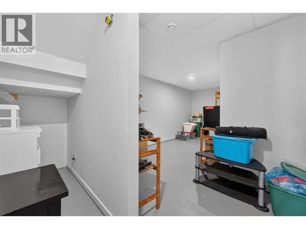
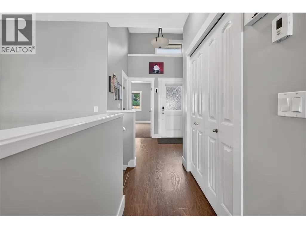
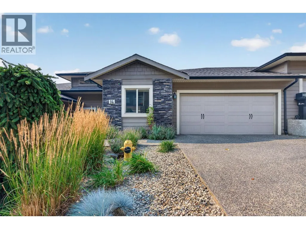
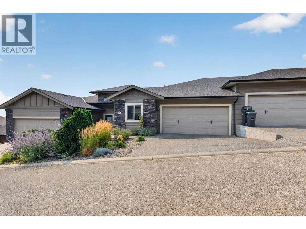
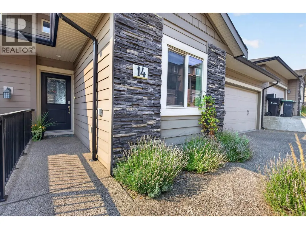
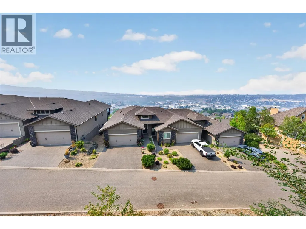
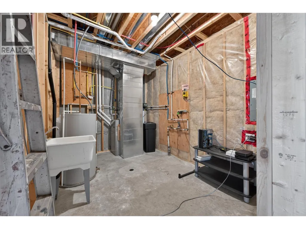
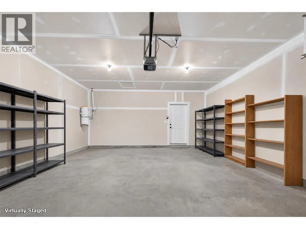
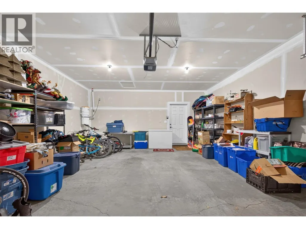
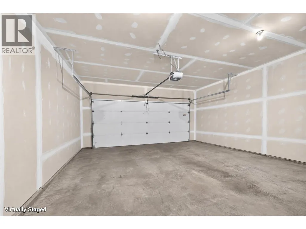
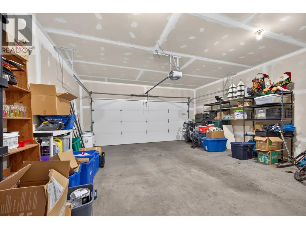
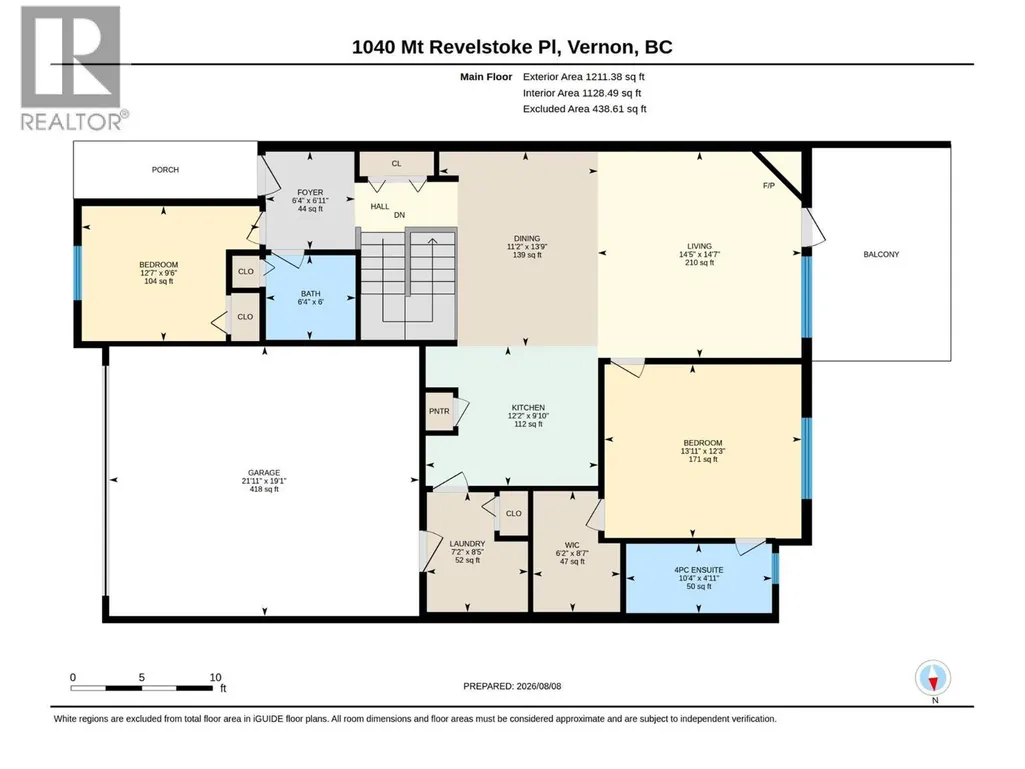
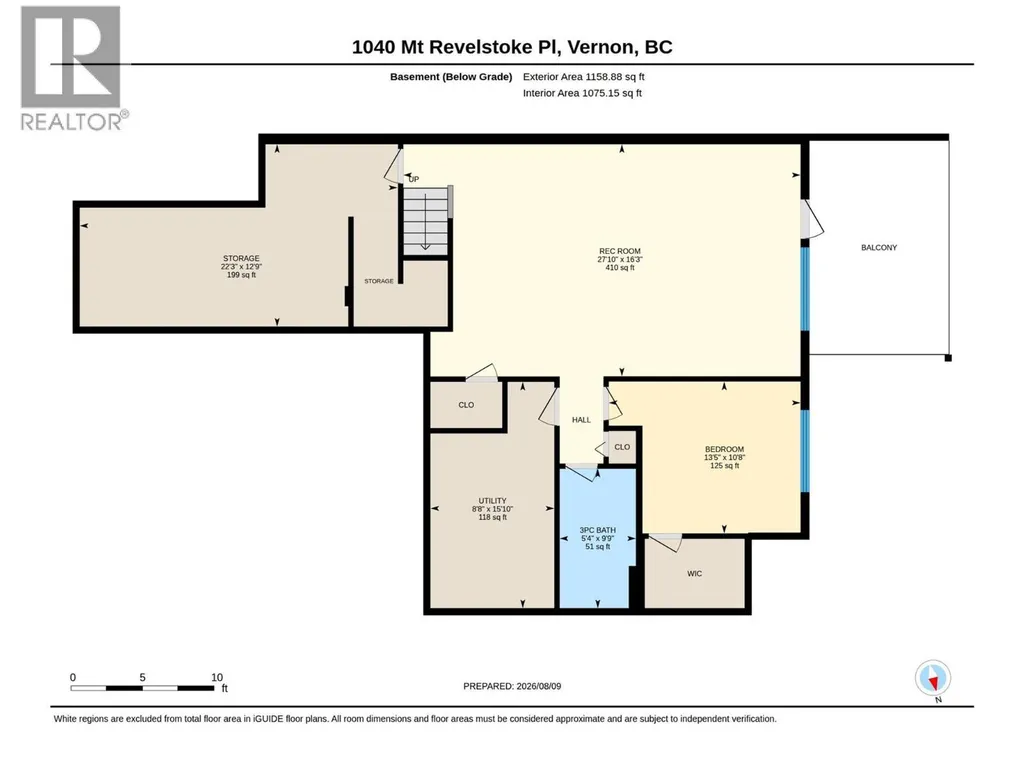
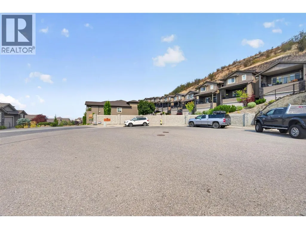
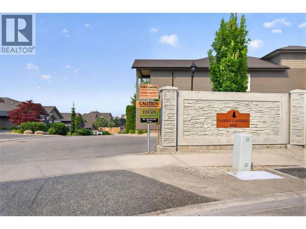
Enjoy panoramic views of the city, valley, and Okanagan Lake from both covered decks. Located in the sought-after Hawk's Landing community, this beautifully maintained level-entry walk-out town home offers a quiet setting, wonderful neighbors, no age restrictions, and pet-friendly bylaws. Designed for easy main-floor living; the bright open-concept layout features the kitchen, dining and living areas, spacious primary & guest bedroom with new plush carpet, ensuite & full bath, and convenient main-floor laundry. Fresh modern paint throughout makes this home truly move-in ready. The walk-out lower level offers a large family room, third bedroom, full bath, and a sound-insulated den/media room—ideal for a home theatre, office, gym, or hobby space—with access to the covered lower deck and those spectacular views. A rare bonus is the solid 6-inch concrete party wall between units, providing exceptional sound separation and privacy—superior construction seldom found in newer town home developments. Additional features include generous storage, a double-car garage, and a full driveway for extra parking. Conveniently located just minutes from downtown, schools, shopping, parks, recreation, and transit. Beautifully updated, exceptionally quiet, and offering panoramic views you'll never tire of—this is Okanagan living at its finest.
General Features
| Terms | SALE |
|---|---|
| Neighbourhood | Middleton Mountain Vernon |
| Construction Style | Attached |
| Property Sub Type | Single Family |
| jumpId | 28919837 |
| Property Subtype French | Single Family Dwelling |
| Listing Type French | House |
| MLS | 10397026 |
| Architectural Style | Rancher |
| Building Type | Row / Townhouse |
| Features | Central island |
| Property Type | Single Family |
| Sewer | Municipal sewage system |
Interior Features
| Fireplace | yes |
|---|---|
| Living Area Range | 2439 sqft |
| Bedrooms | 3 |
| Basement Type | Full |
| Cooling Type | Central air conditioning |
| Heating Type | Forced air |
| Beds | 3 |
| Total Baths | 3 |
| Total Baths | 3 |
Exterior Features
| Exterior Finish | Other |
|---|---|
| Parking Type | Attached garage |
Amenities
- Views
- New Construction
- Adult 55+
- Lease To Own
- No Strata Fees
- Furnished
- Primary On Main
- Air Conditioning
- Seller Finance
- Green
- Fixer Upper
- Horse
- Golf
- Fireplace
- Deck
- Garage
- Basement
- Pool

Property vs Single Family Average in V1B 4E3
Price
Year Built
In The Neighbourhood
Just Listed
Vernon
$ 1,189,000
- Type
- Single Family
- Size
- 2,743 SqFt
- Rooms
- 4 Beds + 3 Baths
Listed by: Century 21 Assurance Realty Ltd
Vernon
$ 599,000
- Type
- Single Family
- Size
- 1,490 SqFt
- Rooms
- 2 Beds + 2.5 Baths
Listed by: Coldwell Banker Executives Realty
Vernon
$ 799,000
- Type
- Single Family
- Size
- 2,906 SqFt
- Rooms
- 4 Beds + 3 Baths
Listed by: Coldwell Banker Executives Realty
Vernon
$ 599,900
- Type
- Single Family
- Size
- 2,018 SqFt
- Rooms
- 3 Beds + 3.5 Baths
Listed by: RE/MAX Vernon
Vernon
$ 1,569,000
- Type
- Single Family
- Size
- 3,600 SqFt
- Rooms
- 5 Beds + 4 Baths
Listed by: Coldwell Banker Executives Realty
Vernon
$ 739,000
- Type
- Single Family
- Size
- 3,086 SqFt
- Rooms
- 3 Beds + 2.5 Baths
Listed by: Real Broker B.C. Ltd
Vernon
$ 649,000
- Type
- Single Family
- Size
- 1,490 SqFt
- Rooms
- 2 Beds + 2.5 Baths
Listed by: Coldwell Banker Executives Realty
Vernon
$ 1,099,000
- Type
- Single Family
- Size
- 3,188 SqFt
- Rooms
- 4 Beds + 4 Baths
Listed by: Sotheby's International Realty Canada
Vernon
$ 644,900
- Type
- Single Family
- Size
- 1,987 SqFt
- Rooms
- 3 Beds + 3.5 Baths
Listed by: 3 Percent Realty Inc.
Vernon
$ 645,000
- Type
- Single Family
- Size
- 1,490 SqFt
- Rooms
- 2 Beds + 2.5 Baths
Listed by: Coldwell Banker Executives Realty
Vernon
$ 864,900
- Type
- Single Family
- Size
- 2,168 SqFt
- Rooms
- 4 Beds + 3 Baths
Listed by: Canada Flex Realty Group

 Information should be deemed reliable but not guaranteed, all representations are approximate, and individual verification is recommended. Copyright ©2026 All rights reserved.
The trademarks REALTOR®, REALTORS® and the REALTOR® logo are controlled by The Canadian Real Estate Association (CREA) and identify real estate professionals who are members of CREA. The trademarks MLS®, Multiple Listing Service® and the associated logos are owned by CREA and identify the quality of
Information should be deemed reliable but not guaranteed, all representations are approximate, and individual verification is recommended. Copyright ©2026 All rights reserved.
The trademarks REALTOR®, REALTORS® and the REALTOR® logo are controlled by The Canadian Real Estate Association (CREA) and identify real estate professionals who are members of CREA. The trademarks MLS®, Multiple Listing Service® and the associated logos are owned by CREA and identify the quality of