




Address
989 Mt Ida Lane, Vernon, BC
Price
$ 1,099,000
Property Attributes
- ID#10391233
- TypeSingle Family
- Listing Status Active
- MunicipalityVernon
- CityVernon
- NeighbourhoodMiddleton Mountain Vernon
- Postal CodeV1B 4C3
- StyleSingle Family Dwelling
- Year Built2015
- Price$ 1,099,000
- Bedrooms4
- Bathrooms4
- Half Bathrooms0
- Sqr Footage3188
- Lot Size0.22 Acres
Data Source:
RLP - CREA EN
Property Description
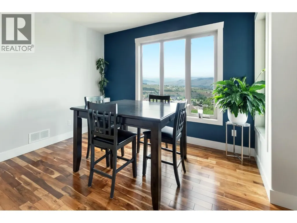
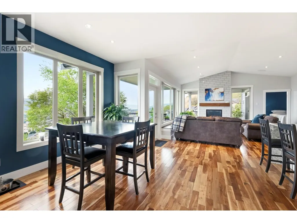
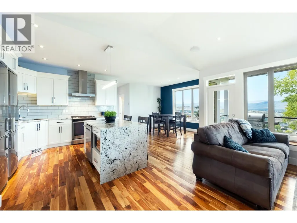
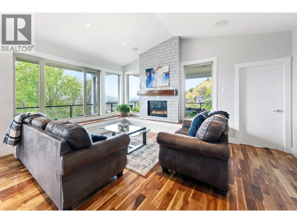
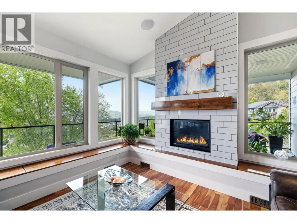
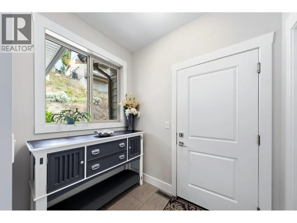
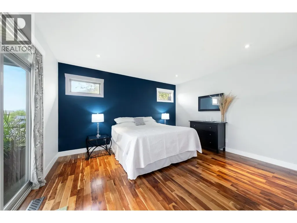
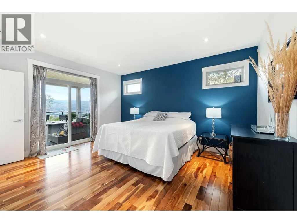
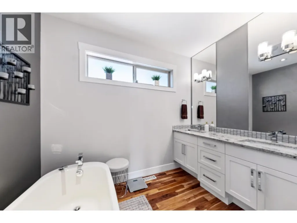
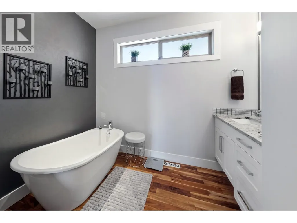
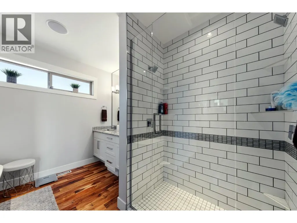
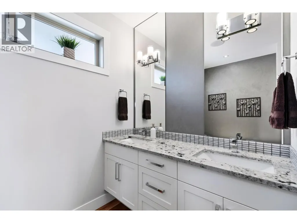
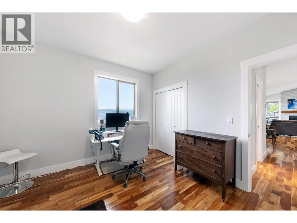
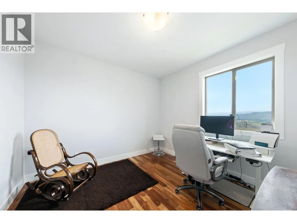
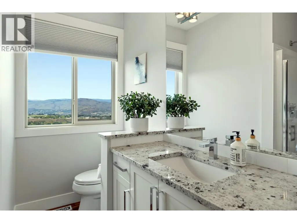
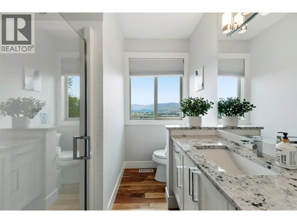
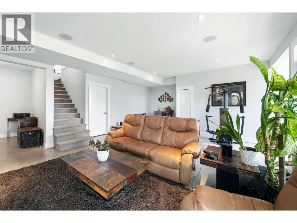
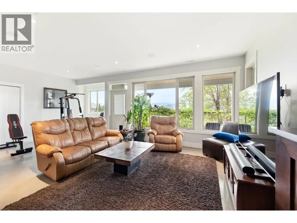
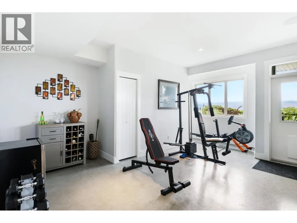
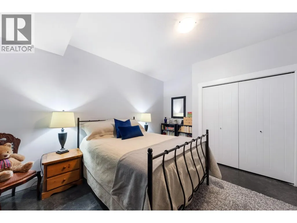
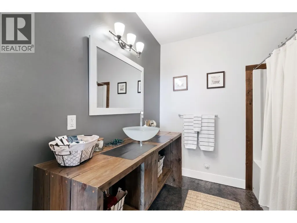
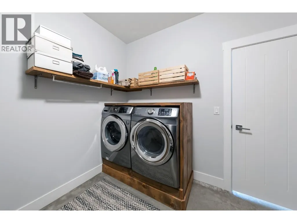
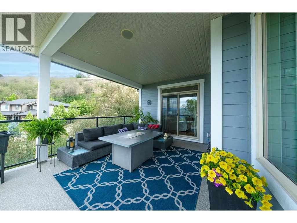
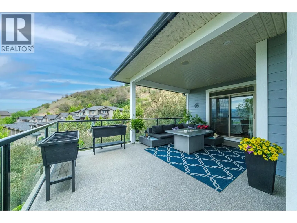
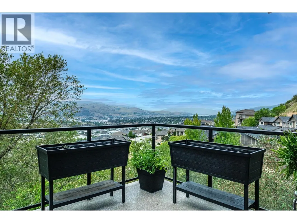
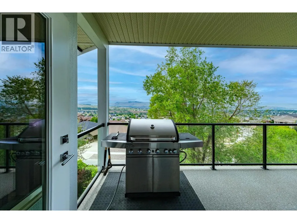
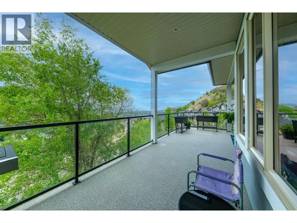
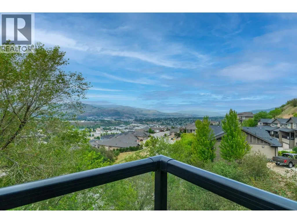
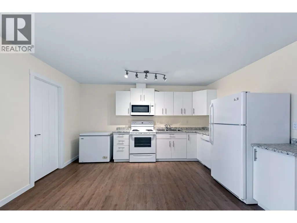
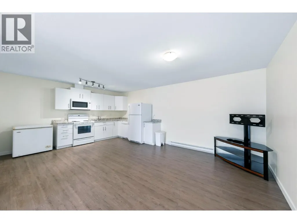
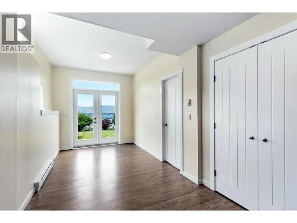
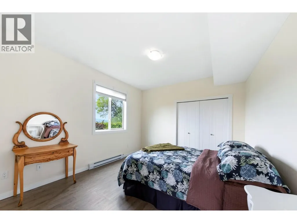
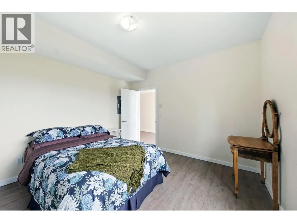
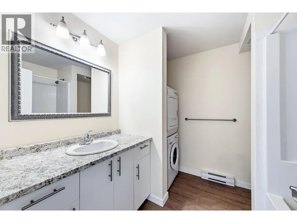
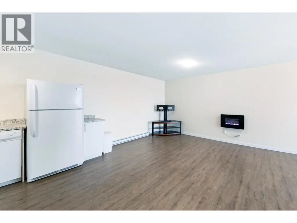
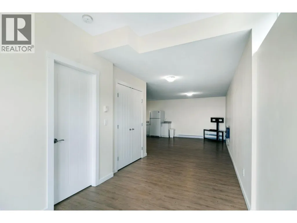
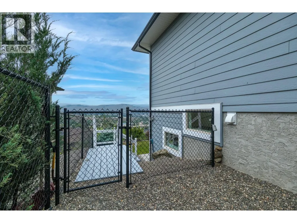
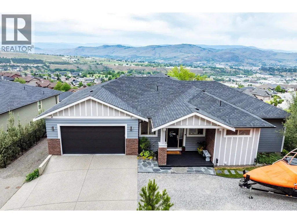
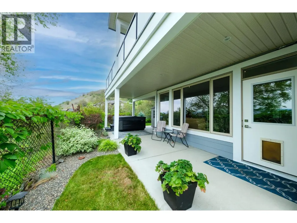
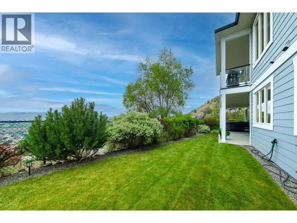
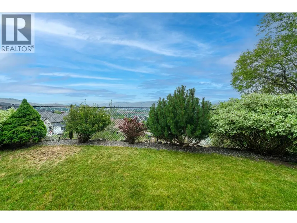
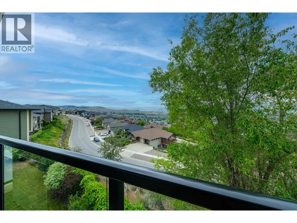
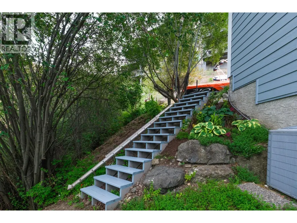
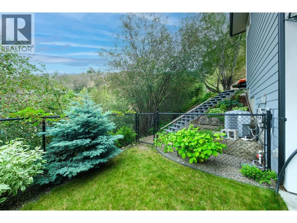
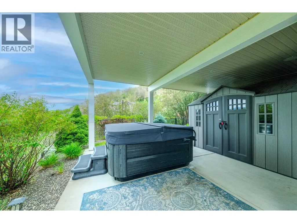
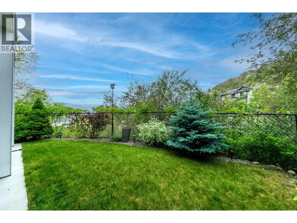
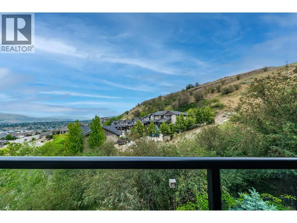
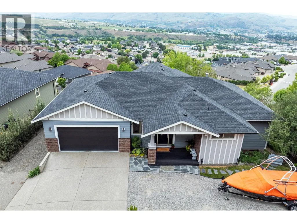
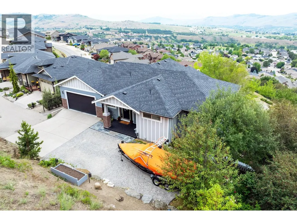
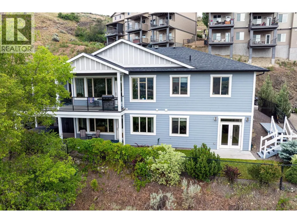
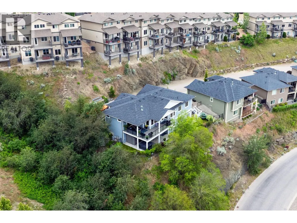
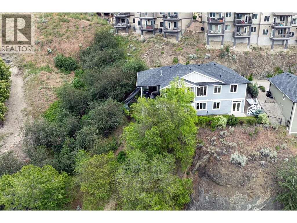
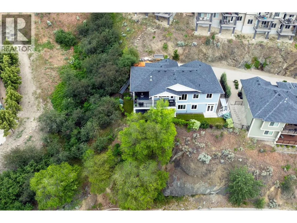
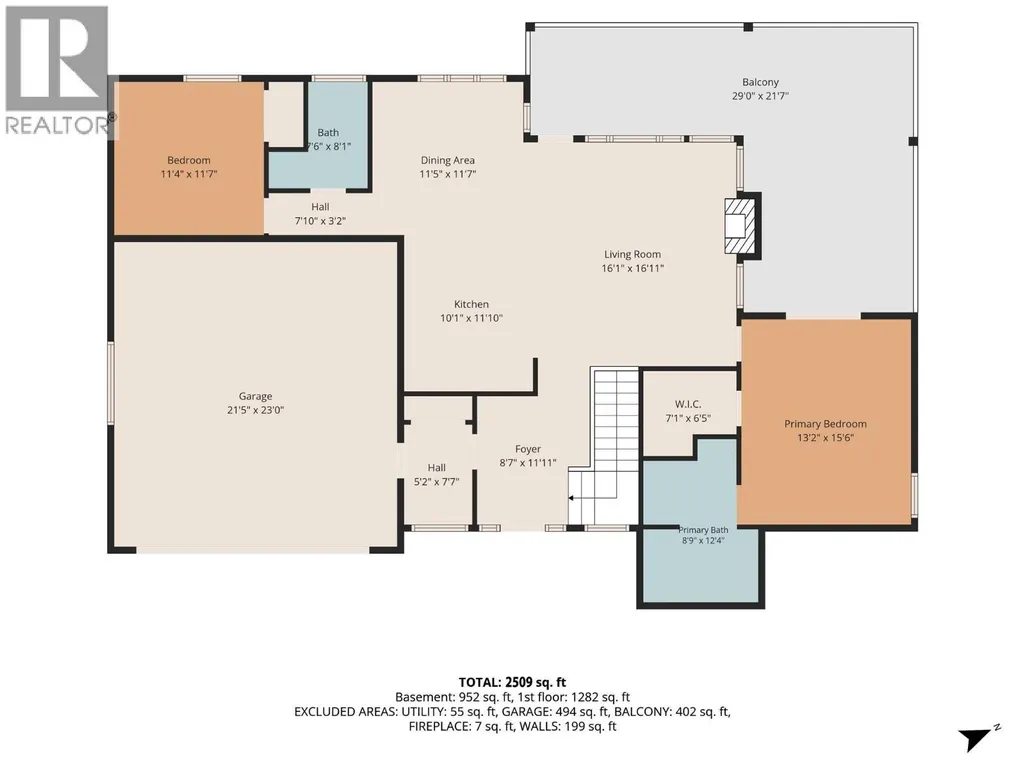
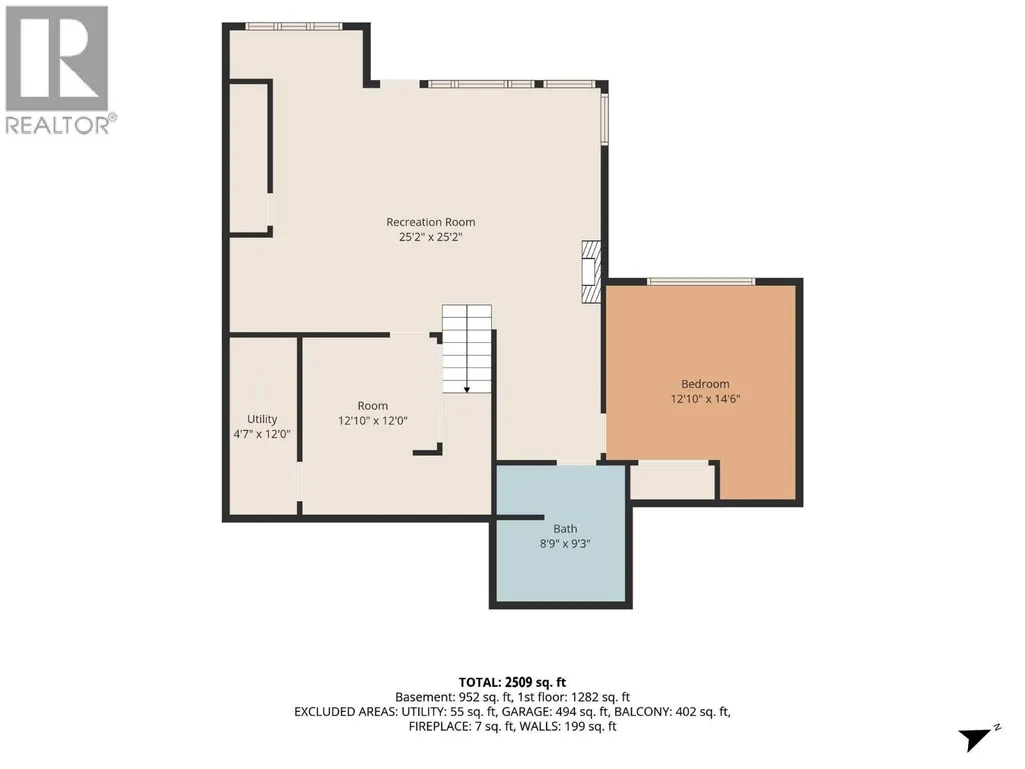
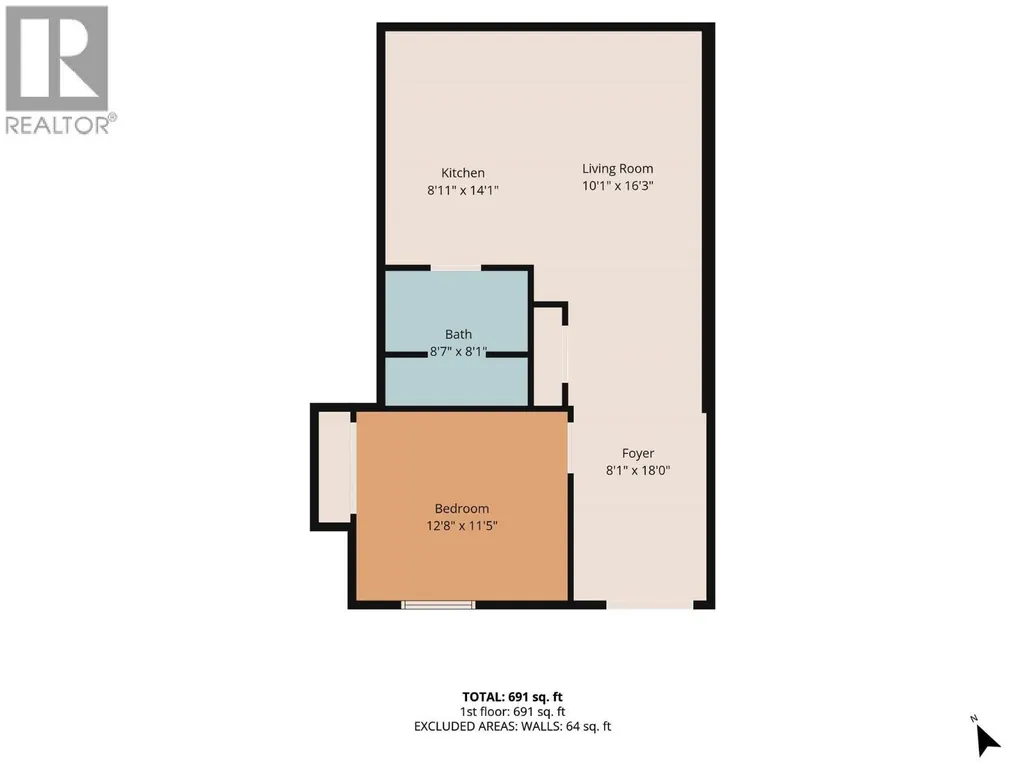
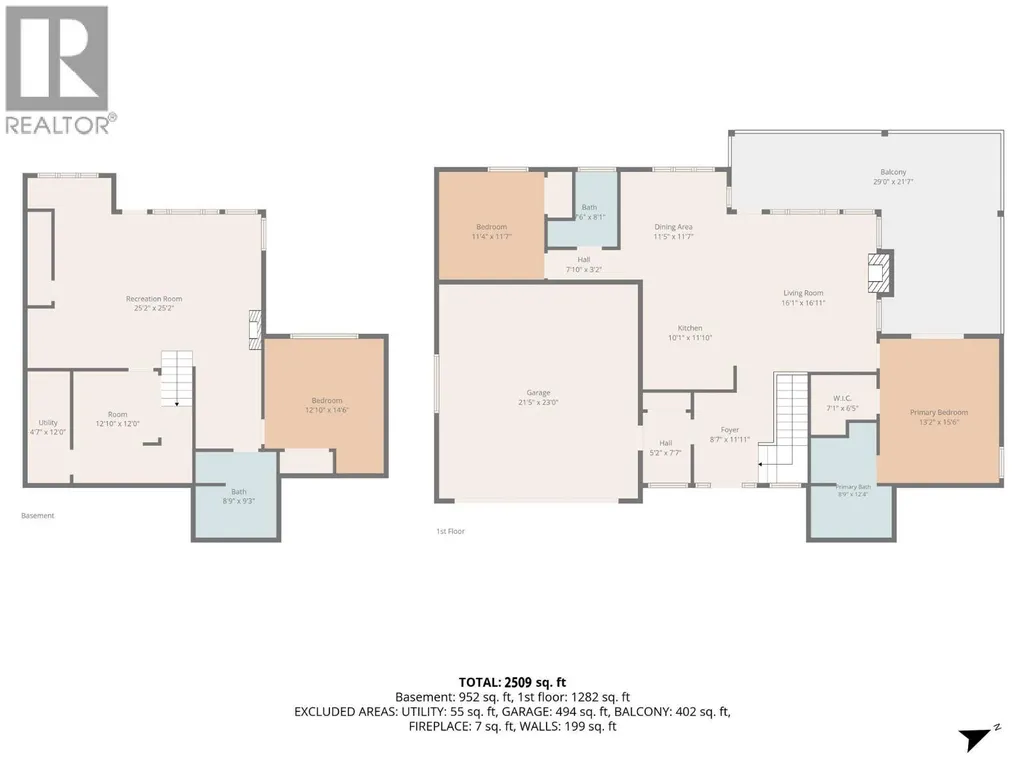
Welcome to 989 Mt Ida Lane, a custom-built home perched on sought-after Middleton Mountain, one of Vernon's most desirable neighbourhoods. Enjoy panoramic city views, exceptional privacy, direct access to nearby trails, and a strong community atmosphere just minutes from schools, parks, golf, Kalamalka Lake, and everyday amenities. Tucked away at the end of a quiet lane and backing onto a treed setting, this 4-bedroom, 4-bathroom home includes a self-contained 1-bedroom suite, offering flexibility for extended family or guests. The open-concept main level features soaring ceilings, expansive windows, solid acacia hardwood flooring, and a chef-inspired kitchen with granite countertops, stainless steel appliances, and a large island. The spacious primary suite includes a walk-in closet, luxurious 5-piece ensuite, and access to the covered upper deck. Additional highlights include built-in speakers throughout, custom living room storage, polished concrete floors on the lower level, and abundant parking for vehicles and toys. Outside, unwind in the hot tub, tend to the flower and herb gardens, and enjoy underground irrigation and low-maintenance landscaping. A rare offering combining quality craftsmanship, flexibility, privacy, and breathtaking views in an exceptional Middleton Mountain location.
General Features
| Terms | SALE |
|---|---|
| Neighbourhood | Middleton Mountain Vernon |
| Construction Style | Detached |
| Property Sub Type | Single Family |
| jumpId | 28449348 |
| Property Subtype French | Single Family Dwelling |
| Listing Type French | House |
| MLS | 10391233 |
| Appliances | Refrigerator, Dishwasher, Range - Gas, Microwave |
| Architectural Style | Rancher |
| Building Type | House |
| Features | Central island, Balcony |
| Property Type | Single Family |
| Sewer | Municipal sewage system |
Interior Features
| Fireplace | yes |
|---|---|
| Living Area Range | 3188 sqft |
| Bedrooms | 4 |
| Basement Type | Full |
| Cooling Type | Central air conditioning |
| Heating Type | Forced air |
| Beds | 4 |
| Total Baths | 4 |
| Total Baths | 4 |
Exterior Features
| Exterior Finish | Other |
|---|---|
| Parking Type | Attached garage, RV |
Amenities
- Views
- New Construction
- Adult 55+
- Lease To Own
- No Strata Fees
- Furnished
- Primary On Main
- Air Conditioning
- Seller Finance
- Green
- Fixer Upper
- Horse
- Golf
- Fireplace
- Deck
- Garage
- Basement
- Pool

Property vs Single Family Average in V1B 4C3
Price
Year Built
In The Neighbourhood
Just Listed
Vernon
$ 1,189,000
- Type
- Single Family
- Size
- 2,743 SqFt
- Rooms
- 4 Beds + 3 Baths
Listed by: Century 21 Assurance Realty Ltd
Just Listed
Vernon
$ 599,000
- Type
- Single Family
- Size
- 1,490 SqFt
- Rooms
- 2 Beds + 2.5 Baths
Listed by: Coldwell Banker Executives Realty
Vernon
$ 799,000
- Type
- Single Family
- Size
- 2,906 SqFt
- Rooms
- 4 Beds + 3 Baths
Listed by: Coldwell Banker Executives Realty
Vernon
$ 599,900
- Type
- Single Family
- Size
- 2,018 SqFt
- Rooms
- 3 Beds + 3.5 Baths
Listed by: RE/MAX Vernon
Vernon
$ 1,569,000
- Type
- Single Family
- Size
- 3,600 SqFt
- Rooms
- 5 Beds + 4 Baths
Listed by: Coldwell Banker Executives Realty
Vernon
$ 659,900
- Type
- Single Family
- Size
- 2,439 SqFt
- Rooms
- 3 Beds + 3 Baths
Listed by: Oakwyn Realty Okanagan
Vernon
$ 739,000
- Type
- Single Family
- Size
- 3,086 SqFt
- Rooms
- 3 Beds + 2.5 Baths
Listed by: Real Broker B.C. Ltd
Vernon
$ 649,000
- Type
- Single Family
- Size
- 1,490 SqFt
- Rooms
- 2 Beds + 2.5 Baths
Listed by: Coldwell Banker Executives Realty
Vernon
$ 644,900
- Type
- Single Family
- Size
- 1,987 SqFt
- Rooms
- 3 Beds + 3.5 Baths
Listed by: 3 Percent Realty Inc.
Vernon
$ 645,000
- Type
- Single Family
- Size
- 1,490 SqFt
- Rooms
- 2 Beds + 2.5 Baths
Listed by: Coldwell Banker Executives Realty
Vernon
$ 864,900
- Type
- Single Family
- Size
- 2,168 SqFt
- Rooms
- 4 Beds + 3 Baths
Listed by: Canada Flex Realty Group

 Information should be deemed reliable but not guaranteed, all representations are approximate, and individual verification is recommended. Copyright ©2026 All rights reserved.
The trademarks REALTOR®, REALTORS® and the REALTOR® logo are controlled by The Canadian Real Estate Association (CREA) and identify real estate professionals who are members of CREA. The trademarks MLS®, Multiple Listing Service® and the associated logos are owned by CREA and identify the quality of
Information should be deemed reliable but not guaranteed, all representations are approximate, and individual verification is recommended. Copyright ©2026 All rights reserved.
The trademarks REALTOR®, REALTORS® and the REALTOR® logo are controlled by The Canadian Real Estate Association (CREA) and identify real estate professionals who are members of CREA. The trademarks MLS®, Multiple Listing Service® and the associated logos are owned by CREA and identify the quality of