







Address
7083 Jasper Drive, Vernon, BC
Price
$ 1,048,000
Property Attributes
- ID#10395978
- TypeSingle Family
- Listing Status Active
- MunicipalityVernon
- CityVernon
- NeighbourhoodBella Vista
- Postal CodeV1H 1P2
- StyleSingle Family Dwelling
- Year Built2001
- Price$ 1,048,000
- Bedrooms4
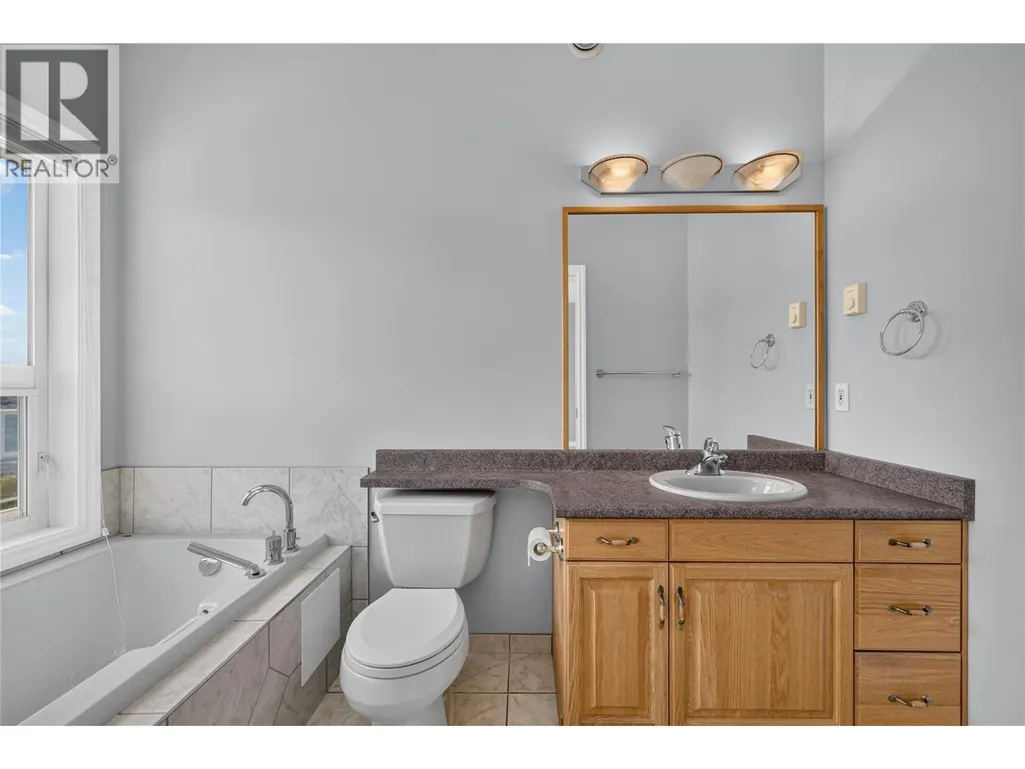
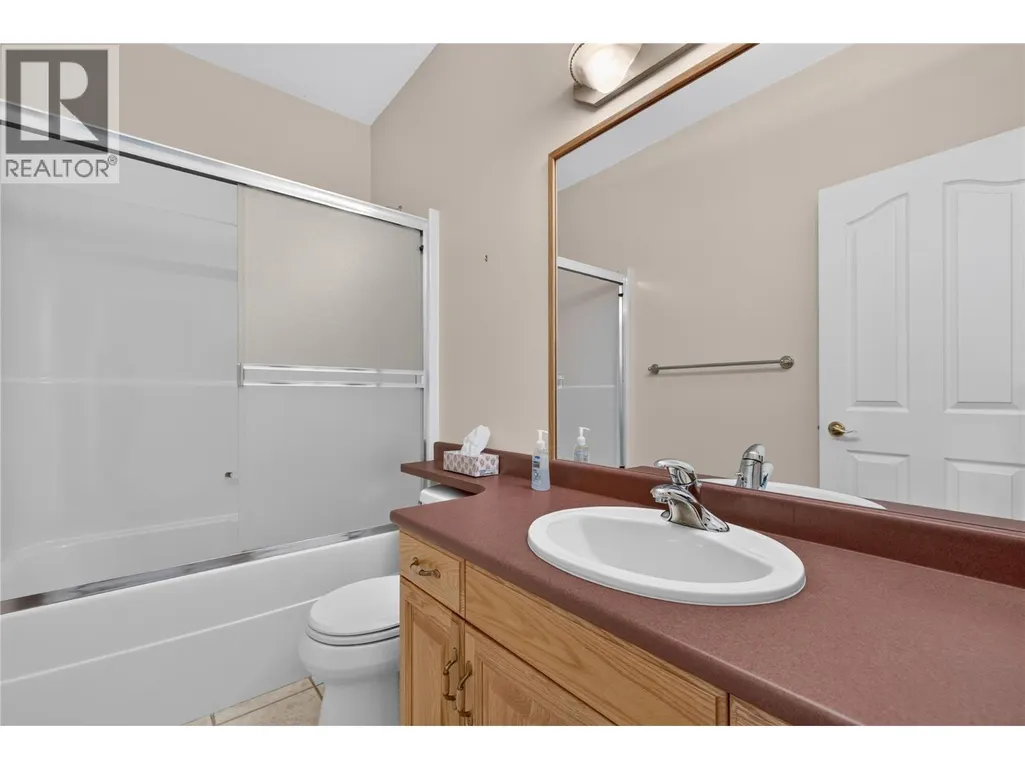
- Bathrooms3
- Half Bathrooms0
- Sqr Footage3431
- Lot Size0.24 Acres
Data Source:
RLP - CREA EN
Property Description
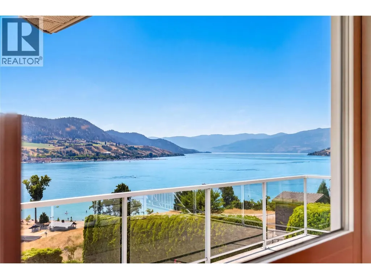
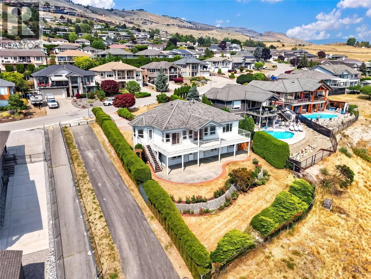
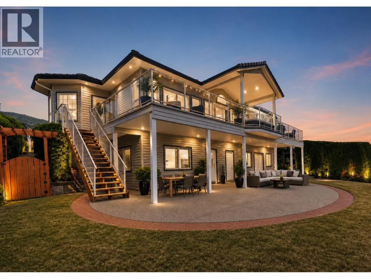
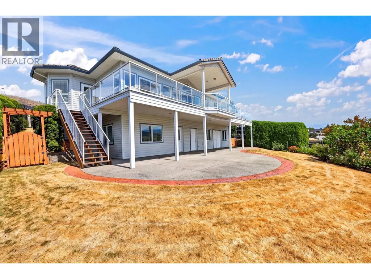
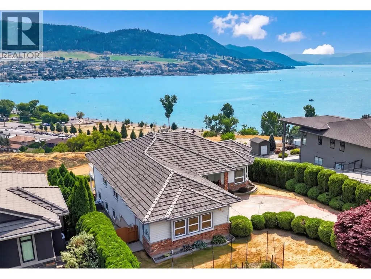
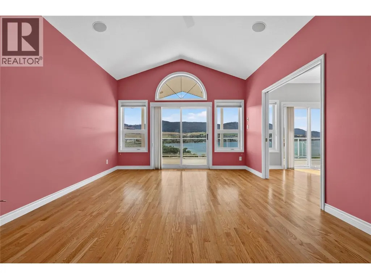
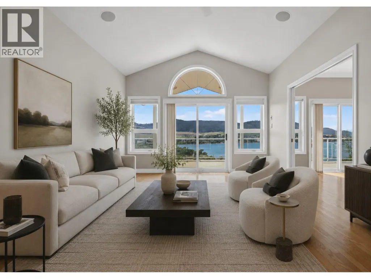
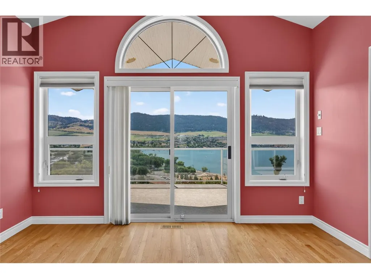
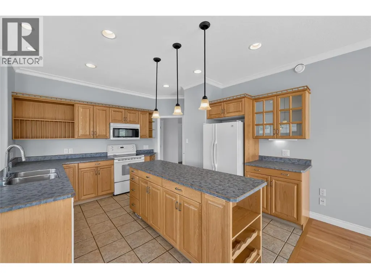
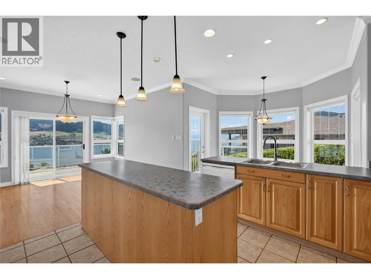
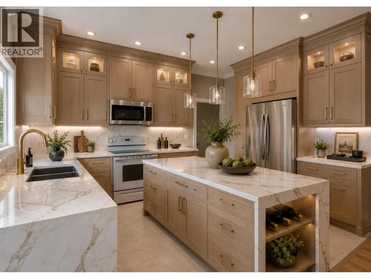
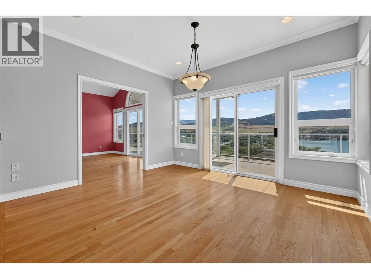
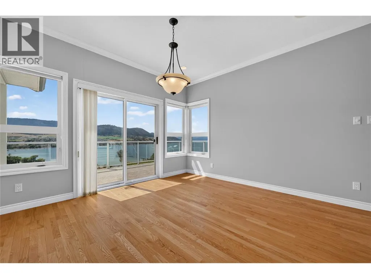
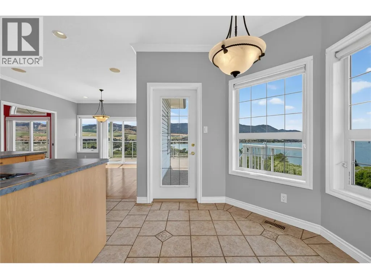
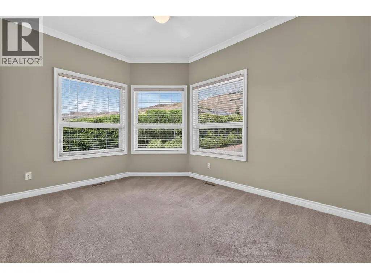
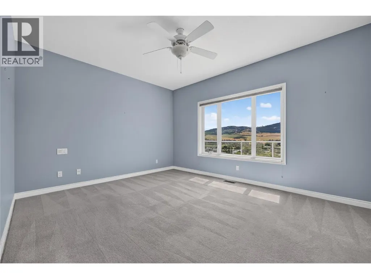
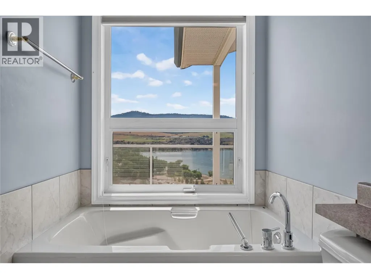
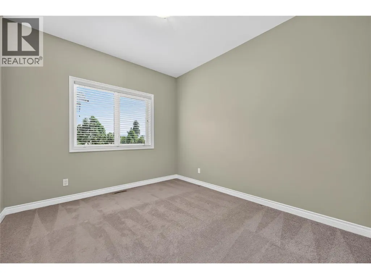
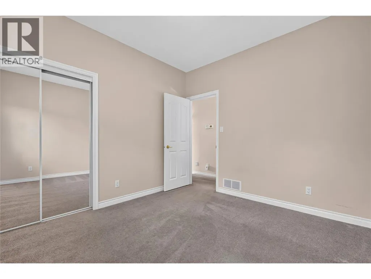
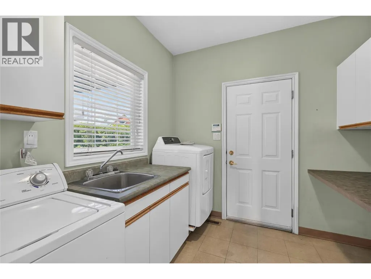
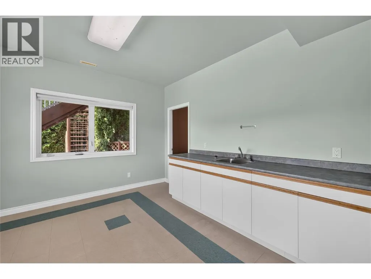
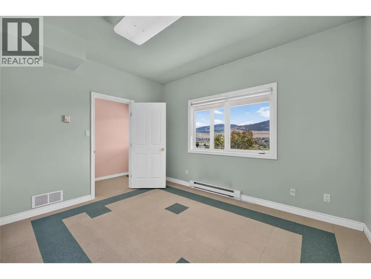
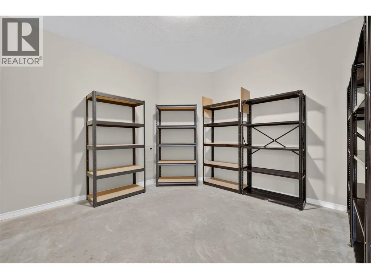
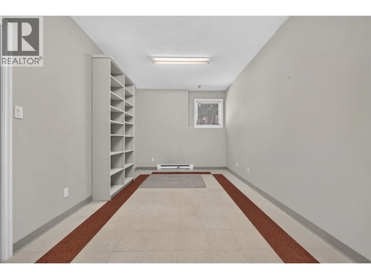
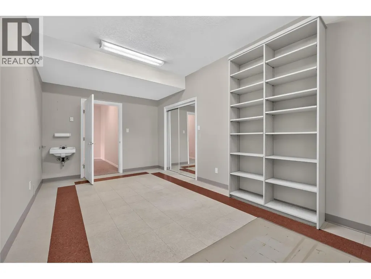
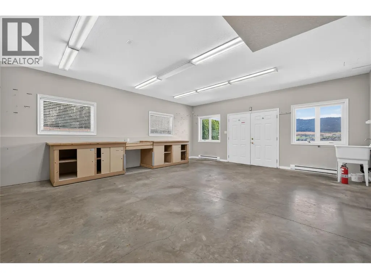
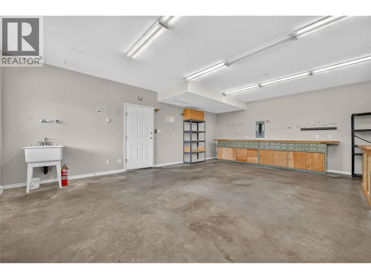
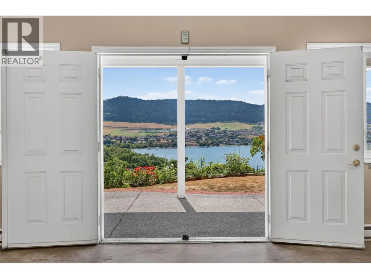
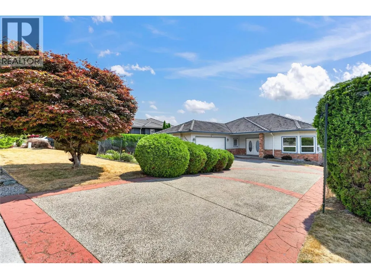
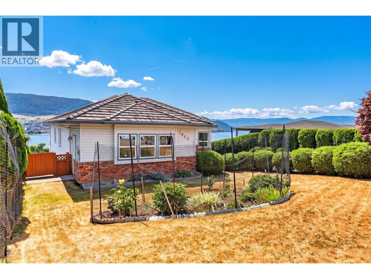
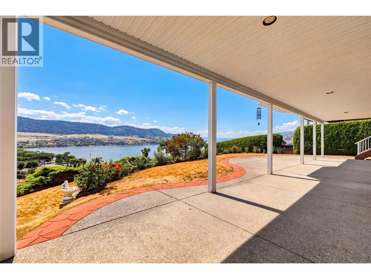
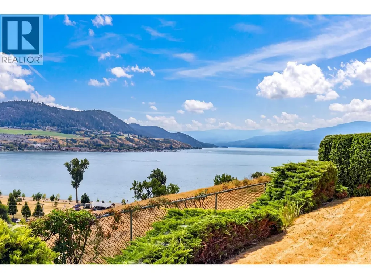
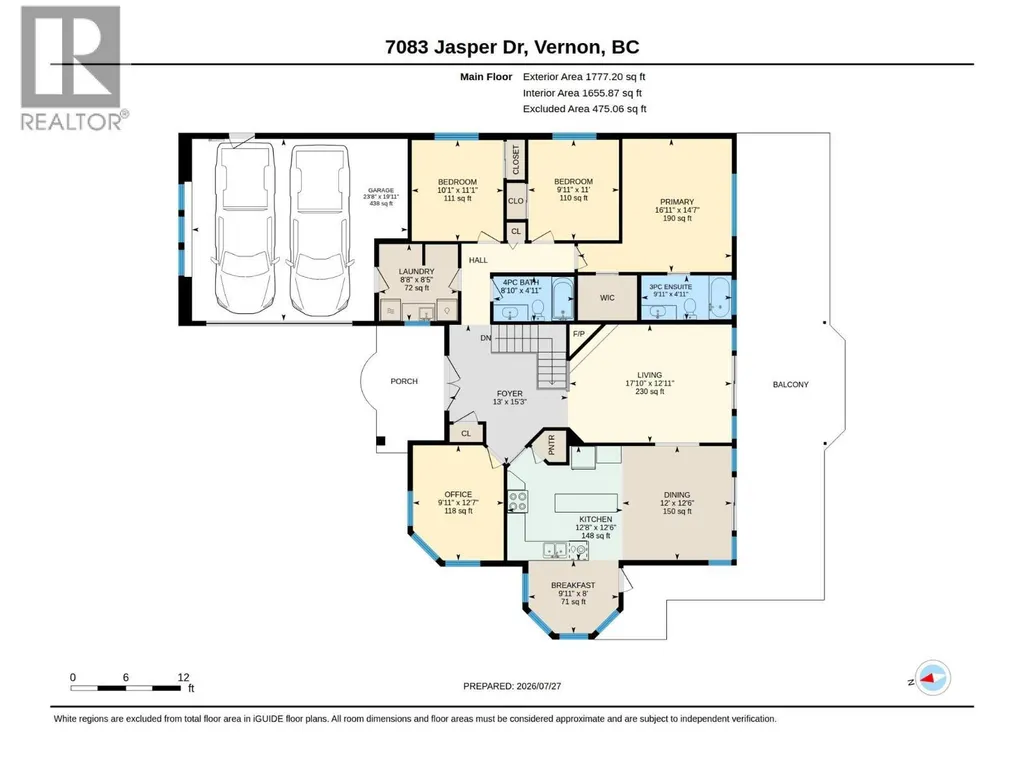
With approximately 3,500 sq. ft., an exceptional family-friendly floor plan, and breathtaking, unobstructed panoramic views of Okanagan Lake and the surrounding valley, the home offers an incredible foundation for a thoughtful renovation and the chance to transform a lovingly maintained residence into a showpiece. Three bedrooms on the upper level make the layout ideal for growing families, while the home offers exciting possibilities to modernize, reimagine, and take full advantage of those expansive lake views. Downstairs, an impressive workshop provides exceptional space for woodworkers, mechanics, artists, hobbyists, or anyone dreaming of a serious creative space or home-based business. The lifestyle outside the home is equally compelling. Tucked away on a peaceful cul-de-sac surrounded by mature landscaping and beautiful rose gardens, you can step out your front door and into some of Vernon’s best outdoor recreation. Walk to Kin Beach for an afternoon on Okanagan Lake, or access the Grey Canal Trail just steps away for morning walks, trail runs, and endless opportunities to enjoy the outdoors. Bring your vision and create an extraordinary Okanagan home in a location you may never want to leave.
General Features
| Terms | SALE |
|---|---|
| Neighbourhood | Bella Vista |
| Construction Style | Detached |
| Property Sub Type | Single Family |
| jumpId | 28831782 |
| Property Subtype French | Single Family Dwelling |
| Listing Type French | House |
| MLS | 10395978 |
| Appliances | Refrigerator, Dishwasher, Range - Electric, Microwave |
| Architectural Style | Rancher |
| Building Type | House |
| Features | Cul-de-sac, Private setting, Treed, Central island, Balcony |
| Property Type | Single Family |
| Sewer | Municipal sewage system |
Interior Features
| Fireplace | yes |
|---|---|
| Living Area Range | 3431 sqft |
| Bedrooms | 4 |
| Cooling Type | Central air conditioning |
| Heating Type | Forced air |
| Beds | 4 |
| Total Baths | 3 |
| Total Baths | 3 |
Exterior Features
| Exterior Finish | Brick, Vinyl siding |
|---|---|
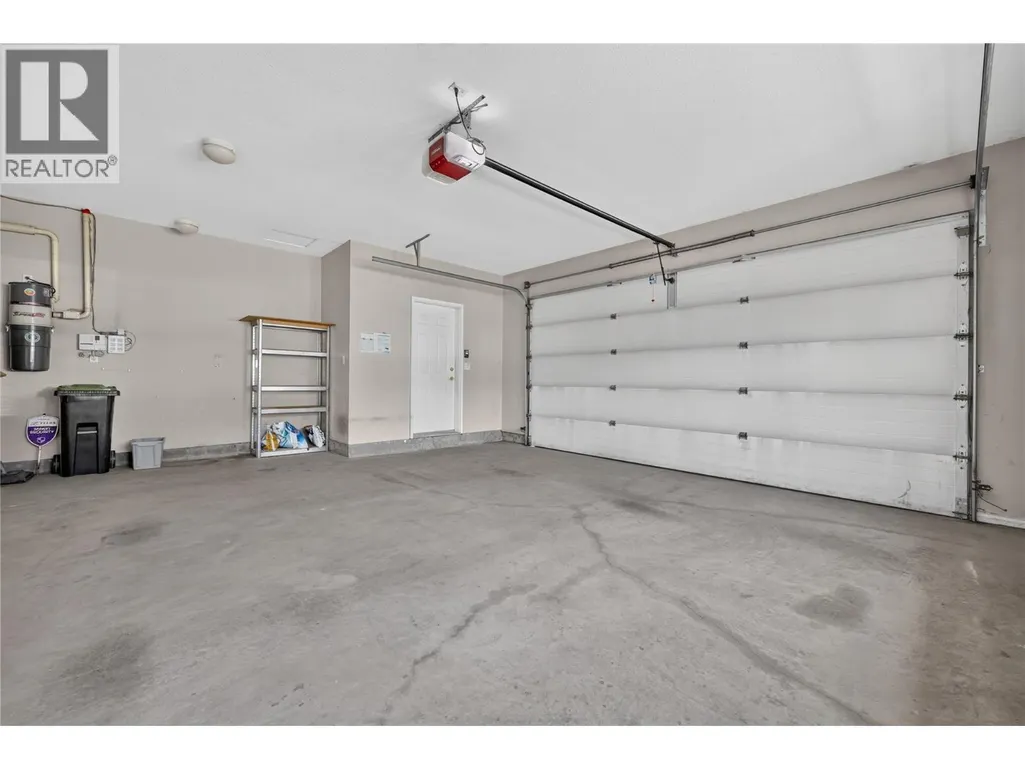
| Parking Type | Attached garage, Street |
Amenities
- Views
- New Construction
- Adult 55+
- Lease To Own
- No Strata Fees
- Furnished
- Primary On Main
- Air Conditioning
- Seller Finance
- Green
- Fixer Upper
- Horse
- Golf
- Fireplace
- Deck
- Garage
- Basement
- Pool

Property vs Single Family Average in V1H 1P2
Price
Year Built
In The Neighbourhood
Vernon
$ 1,399,000
- Type
- Single Family
- Size
- 4,325 SqFt
- Rooms
- 3 Beds + 4 Baths
Listed by: RE/MAX Vernon Salt Fowler
Vernon
$ 1,250,000
- Type
- Single Family
- Size
- 2,887 SqFt
- Rooms
- 3 Beds + 3 Baths
Listed by: RE/MAX Vernon
Vernon
$ 824,900
- Type
- Single Family
- Size
- 2,481 SqFt
- Rooms
- 4 Beds + 2.5 Baths
Listed by: Real Broker B.C. Ltd
Vernon
$ 889,900
- Type
- Single Family
- Size
- 2,433 SqFt
- Rooms
- 3 Beds + 3.5 Baths
Listed by: RE/MAX Vernon
Vernon
$ 1,700,000
- Type
- Single Family
- Size
- 5,354 SqFt
- Rooms
- 4 Beds + 3 Baths
Listed by: Vantage West Realty Inc.
Vernon
$ 899,000
- Type
- Single Family
- Size
- 2,172 SqFt
- Rooms
- 3 Beds + 2.5 Baths
Listed by: Coldwell Banker Executives Realty
Water Views
Vernon
$ 1,349,000
- Type
- Single Family
- Size
- 3,659 SqFt
- Rooms
- 5 Beds + 2.5 Baths
Listed by: RE/MAX Priscilla
Vernon
$ 814,900
- Type
- Single Family
- Size
- 1,992 SqFt
- Rooms
- 3 Beds + 2.5 Baths
Listed by: Oakwyn Realty Okanagan
Vernon
$ 149,900
- Type
- Single Family
- Size
- 844 SqFt
- Rooms
- 3 Beds + 1 Baths
Listed by: RE/MAX Vernon Salt Fowler
Vernon
$ 449,900
- Type
- Single Family
- Size
- 940 SqFt
- Rooms
- 2 Beds + 2 Baths
Listed by: Canada Flex Realty Group
Vernon
$ 899,000
- Type
- Single Family
- Size
- 2,084 SqFt
- Rooms
- 3 Beds + 2.5 Baths
Listed by: RE/MAX Vernon Salt Fowler
Vernon
$ 1,199,700
- Type
- Single Family
- Size
- 3,050 SqFt
- Rooms
- 3 Beds + 2.5 Baths
Listed by: Coldwell Banker Executives Realty

 Information should be deemed reliable but not guaranteed, all representations are approximate, and individual verification is recommended. Copyright ©2026 All rights reserved.
The trademarks REALTOR®, REALTORS® and the REALTOR® logo are controlled by The Canadian Real Estate Association (CREA) and identify real estate professionals who are members of CREA. The trademarks MLS®, Multiple Listing Service® and the associated logos are owned by CREA and identify the quality of
Information should be deemed reliable but not guaranteed, all representations are approximate, and individual verification is recommended. Copyright ©2026 All rights reserved.
The trademarks REALTOR®, REALTORS® and the REALTOR® logo are controlled by The Canadian Real Estate Association (CREA) and identify real estate professionals who are members of CREA. The trademarks MLS®, Multiple Listing Service® and the associated logos are owned by CREA and identify the quality of