

Water Views




Address
7551 Tronson Road, Vernon, BC
Price
$ 1,349,000
Property Attributes
- ID#10393816
- TypeSingle Family
- Listing Status Active
- MunicipalityVernon
- CityVernon
- NeighbourhoodBella Vista
- Postal CodeV1H 1C4
- StyleSingle Family Dwelling
- Year Built2003
- Price$ 1,349,000
- Bedrooms5
- Bathrooms2
- Half Bathrooms1
- Sqr Footage3659
- Lot Size0.48 Acres
Data Source:
RLP - CREA EN
Property Description
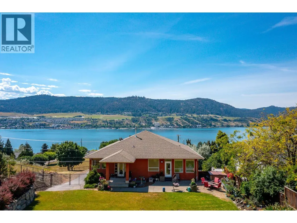
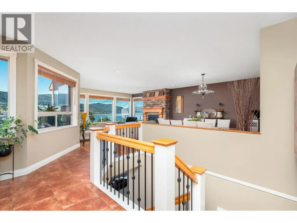
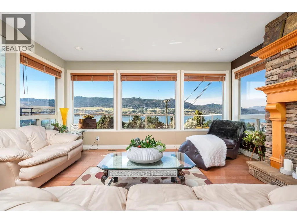
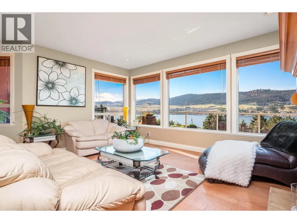
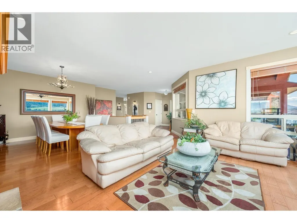
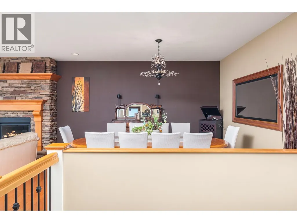
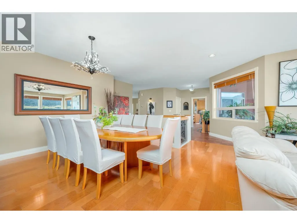
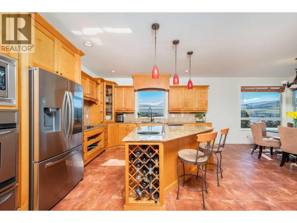
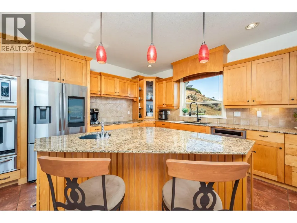
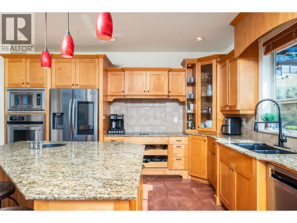
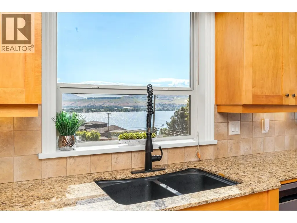
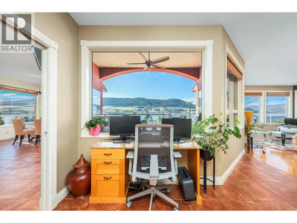
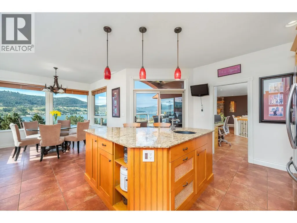
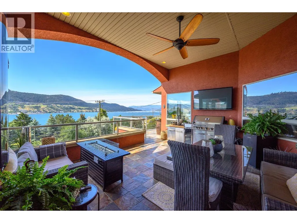
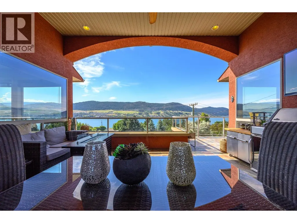
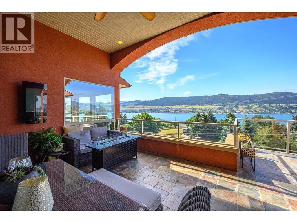
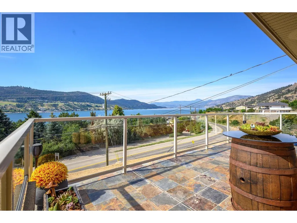
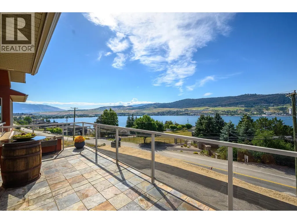
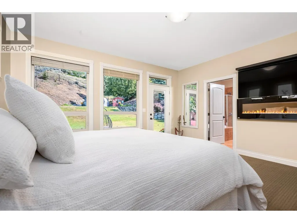
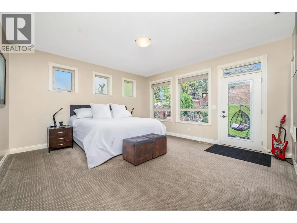
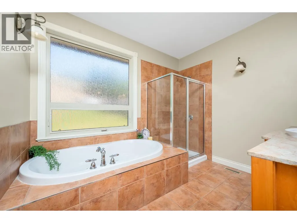
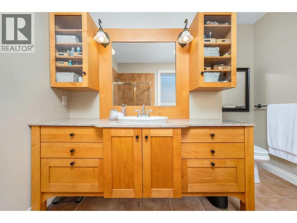
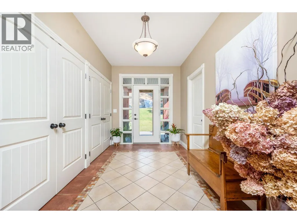
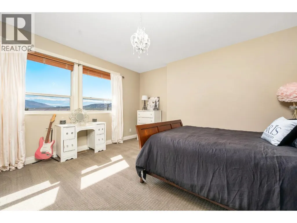
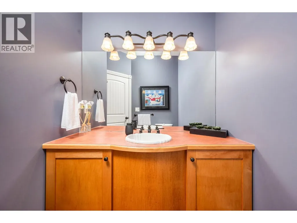
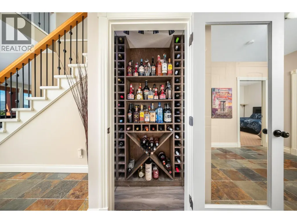
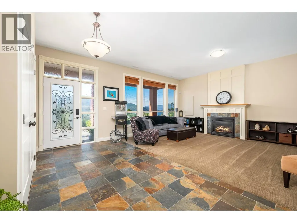
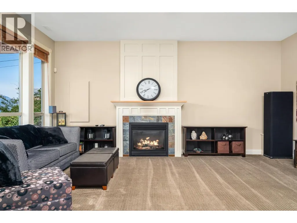
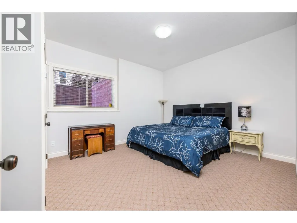
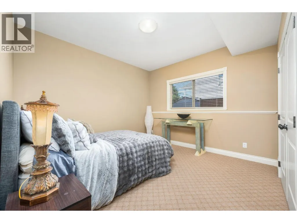
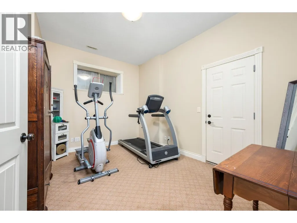
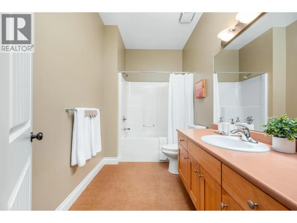
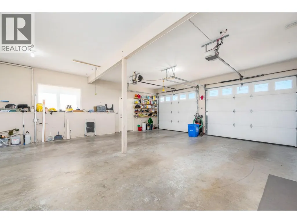
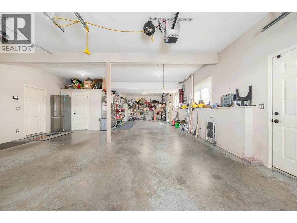
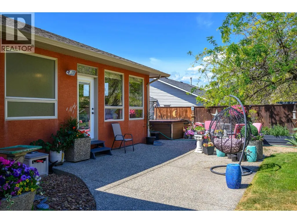
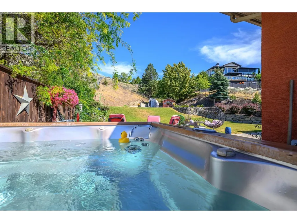
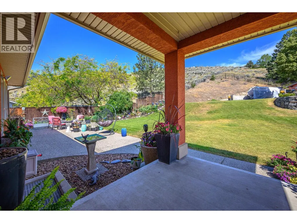
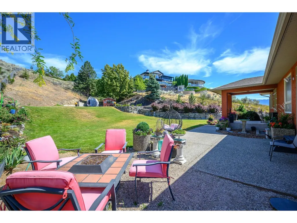
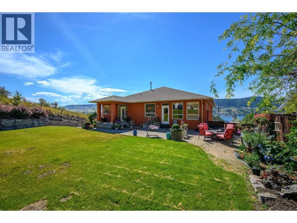
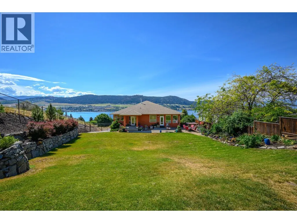
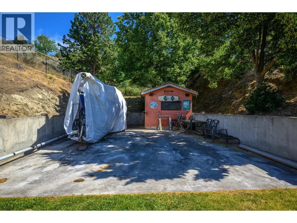
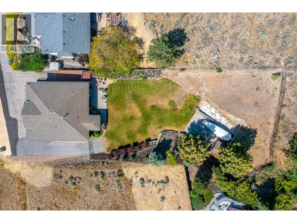
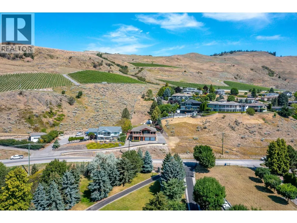
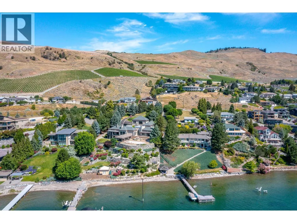
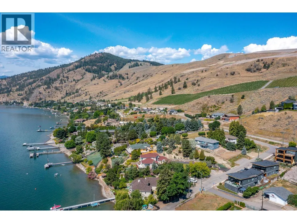
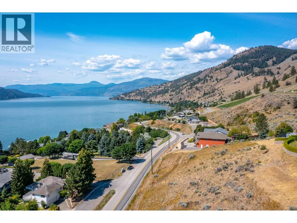
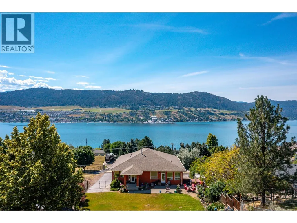
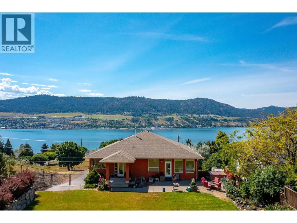
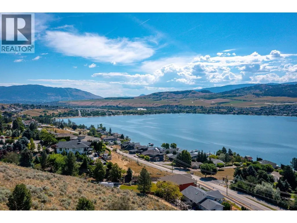
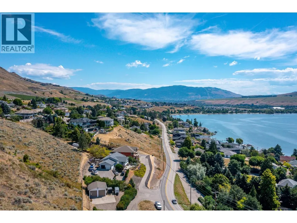
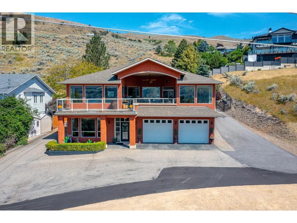
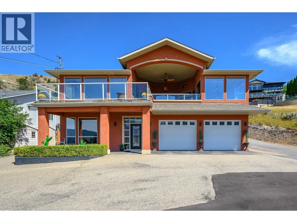
Perched on nearly half an acre in the heart of Bella Vista, only 1km to the boat launch and steps to the beachfront. The home, thoughtfully designed by Chuck Wynn features soaring ceilings and a graceful flow; the interior offers both refined comfort and effortless livability with sweeping 180-degree lake views from every principal room. Step inside to spacious well-appointed rooms that balance everyday comfort with timeless style. Ample storage with 8 large double-door closets and additional storage throughout. The primary suite; a private haven complete with heated ensuite floors, a jetted tub, large walk-in closet and access to the secluded rear patio. The covered deck sets the stage for effortless entertaining, with a TV mount, casual seating, electric fireplace, ample space for your BBQ (gas hookup on deck and ceiling) and a Hampton Bay fan with remote to keep you cool. Just beyond, a sun deck invites you to unwind and soak up the warm Okanagan rays, all framed by unforgettable lake views. The fully fenced backyard offers exceptional privacy, with ample space to add a pool or garden lounge. At the top of the property, a 24x49 ft concrete pad offers versatile storage with an additional shed. With gates that open to allow full backyard access, this space presents an ideal opportunity to build a large workshop/carriage house. The oversized double-deep 4-car garage includes a 50 ft bay ideal for a boat, RV or a dream workshop or showroom for your automotive collection.
General Features
| Terms | SALE |
|---|---|
| Neighbourhood | Bella Vista |
| Construction Style | Detached |
| Property Sub Type | Single Family |
| jumpId | 28645090 |
| Property Subtype French | Single Family Dwelling |
| Listing Type French | House |
| MLS | 10393816 |
| Appliances | Range, Dishwasher, Cooktop - Electric, Oven - Built-In |
| Architectural Style | Rancher |
| Building Type | House |
| Features | Balcony |
| Property Type | Single Family |
| Sewer | Municipal sewage system |
Interior Features
| Fireplace | yes |
|---|---|
| Living Area Range | 3659 sqft |
| Bedrooms | 5 |
| Basement Type | Partial |
| Cooling Type | Central air conditioning |
| Heating Type | Forced air |
| Beds | 5 |
| Total Baths | 2+1 |
| Total Baths | 2+1 |
| Total Half Baths | 1 |
Exterior Features
| Exterior Finish | Stucco |
|---|---|
| Parking Type | Attached garage, RV |
Amenities
- Views
- New Construction
- Adult 55+
- Lease To Own
- No Strata Fees
- Furnished
- Primary On Main
- Air Conditioning
- Seller Finance
- Green
- Fixer Upper
- Horse
- Golf
- Fireplace
- Deck
- Garage
- Basement
- Pool

Property vs Single Family Average in V1H 1C4
Price
Year Built
In The Neighbourhood
Vernon
$ 1,399,000
- Type
- Single Family
- Size
- 4,325 SqFt
- Rooms
- 3 Beds + 4 Baths
Listed by: RE/MAX Vernon Salt Fowler
Vernon
$ 1,250,000
- Type
- Single Family
- Size
- 2,887 SqFt
- Rooms
- 3 Beds + 3 Baths
Listed by: RE/MAX Vernon
Vernon
$ 824,900
- Type
- Single Family
- Size
- 2,481 SqFt
- Rooms
- 4 Beds + 2.5 Baths
Listed by: Real Broker B.C. Ltd
Vernon
$ 889,900
- Type
- Single Family
- Size
- 2,433 SqFt
- Rooms
- 3 Beds + 3.5 Baths
Listed by: RE/MAX Vernon
Vernon
$ 1,700,000
- Type
- Single Family
- Size
- 5,354 SqFt
- Rooms
- 4 Beds + 3 Baths
Listed by: Vantage West Realty Inc.
Vernon
$ 899,000
- Type
- Single Family
- Size
- 2,172 SqFt
- Rooms
- 3 Beds + 2.5 Baths
Listed by: Coldwell Banker Executives Realty
Vernon
$ 1,048,000
- Type
- Single Family
- Size
- 3,431 SqFt
- Rooms
- 4 Beds + 3 Baths
Listed by: RE/MAX Vernon
Vernon
$ 814,900
- Type
- Single Family
- Size
- 1,992 SqFt
- Rooms
- 3 Beds + 2.5 Baths
Listed by: Oakwyn Realty Okanagan
Vernon
$ 149,900
- Type
- Single Family
- Size
- 844 SqFt
- Rooms
- 3 Beds + 1 Baths
Listed by: RE/MAX Vernon Salt Fowler
Vernon
$ 449,900
- Type
- Single Family
- Size
- 940 SqFt
- Rooms
- 2 Beds + 2 Baths
Listed by: Canada Flex Realty Group
Vernon
$ 899,000
- Type
- Single Family
- Size
- 2,084 SqFt
- Rooms
- 3 Beds + 2.5 Baths
Listed by: RE/MAX Vernon Salt Fowler
Vernon
$ 1,199,700
- Type
- Single Family
- Size
- 3,050 SqFt
- Rooms
- 3 Beds + 2.5 Baths
Listed by: Coldwell Banker Executives Realty

 Information should be deemed reliable but not guaranteed, all representations are approximate, and individual verification is recommended. Copyright ©2026 All rights reserved.
The trademarks REALTOR®, REALTORS® and the REALTOR® logo are controlled by The Canadian Real Estate Association (CREA) and identify real estate professionals who are members of CREA. The trademarks MLS®, Multiple Listing Service® and the associated logos are owned by CREA and identify the quality of
Information should be deemed reliable but not guaranteed, all representations are approximate, and individual verification is recommended. Copyright ©2026 All rights reserved.
The trademarks REALTOR®, REALTORS® and the REALTOR® logo are controlled by The Canadian Real Estate Association (CREA) and identify real estate professionals who are members of CREA. The trademarks MLS®, Multiple Listing Service® and the associated logos are owned by CREA and identify the quality of