

Views















Address
1816 43 Street, Vernon, BC
Price
$ 484,900
Property Attributes
- ID#10395136
- TypeSingle Family
- Listing Status Active
- MunicipalityVernon
- CityVernon
- NeighbourhoodSouth Vernon
- Postal CodeV1T 6W8
- StyleSingle Family Dwelling
- Year Built1979
- Price$ 484,900
- Bedrooms3
- Bathrooms1
- Half Bathrooms1
- Sqr Footage1297
- Lot Size0.09 Acres
Data Source:
RLP - CREA EN
Property Description
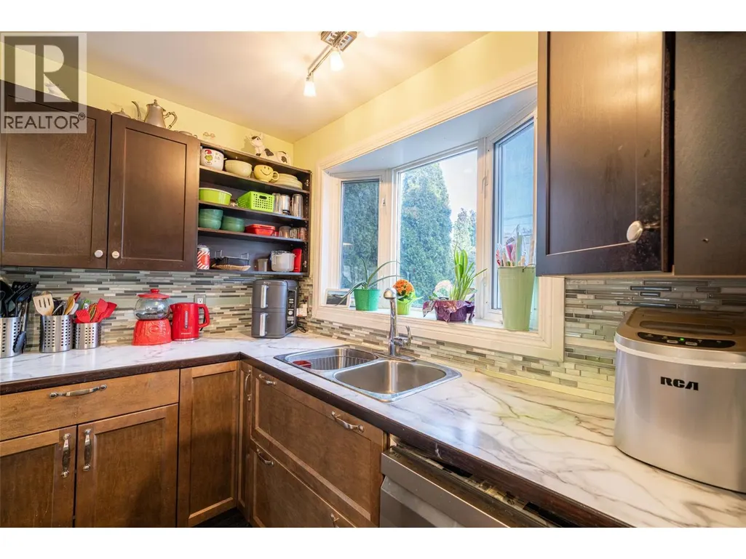
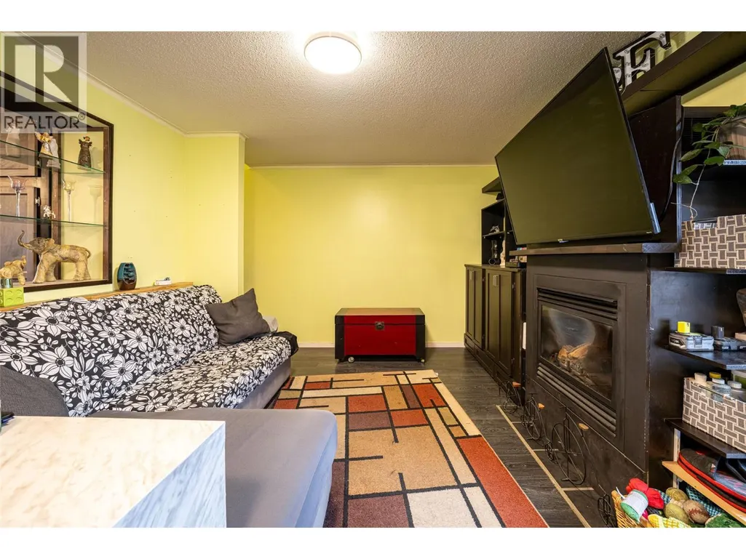
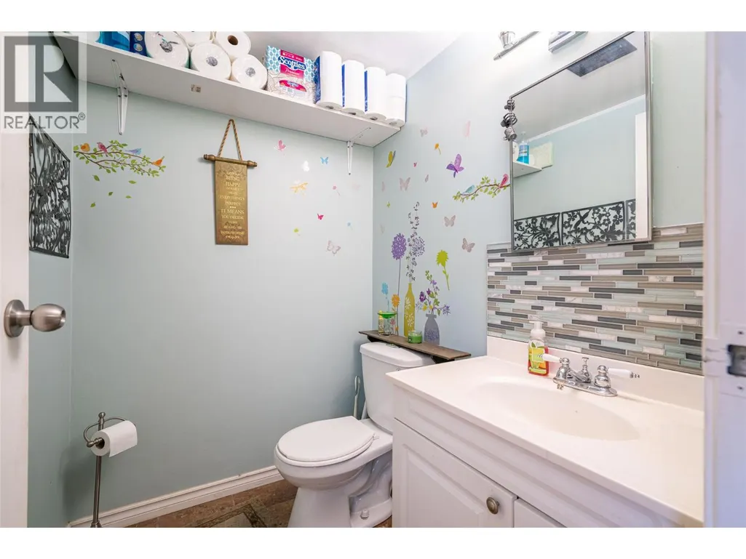
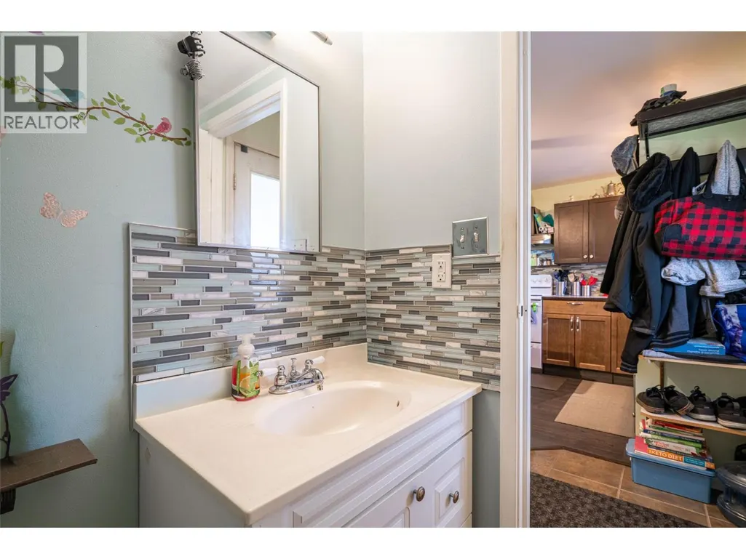
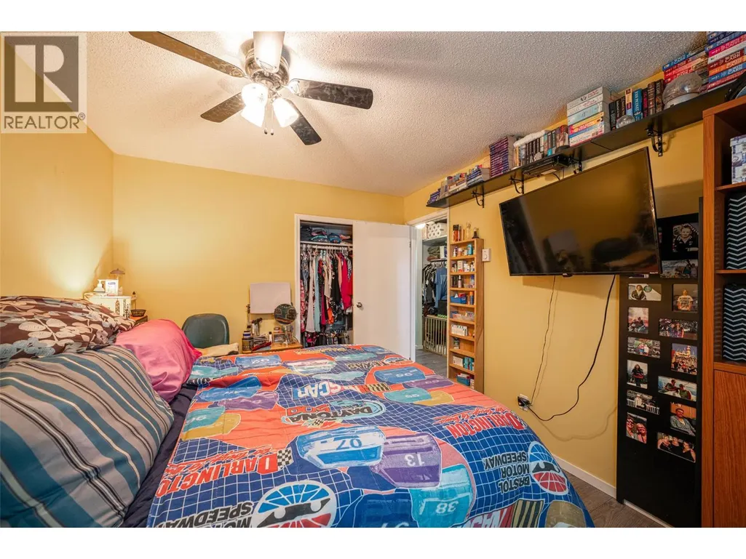
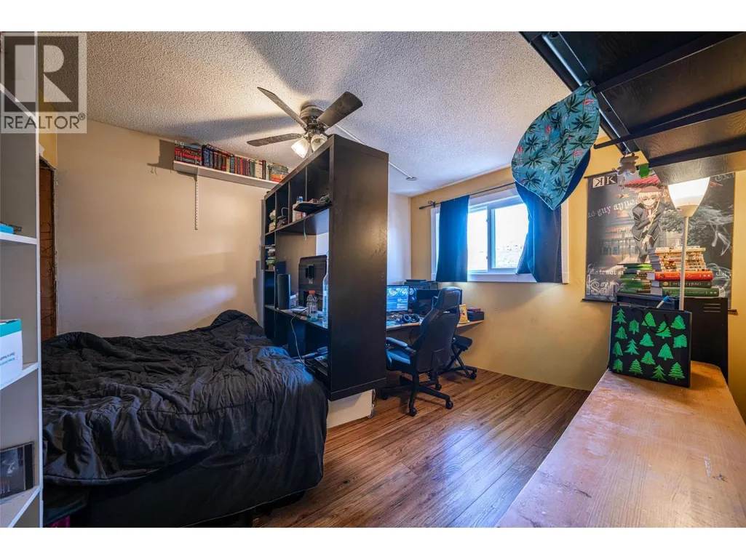
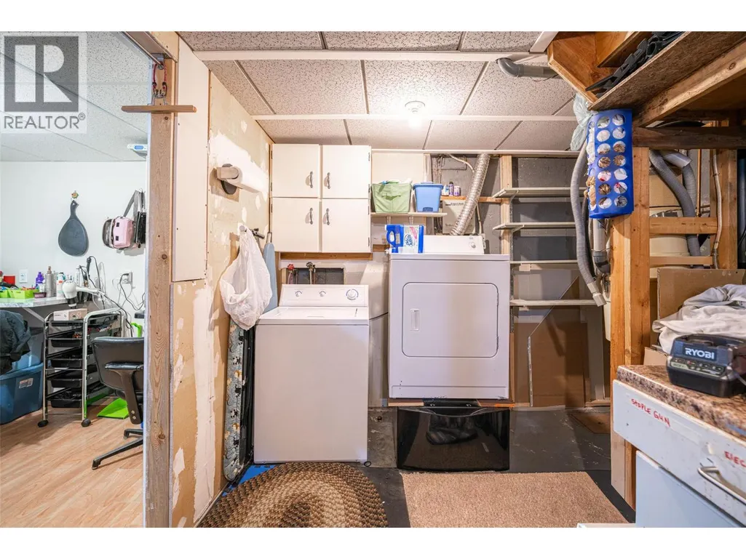
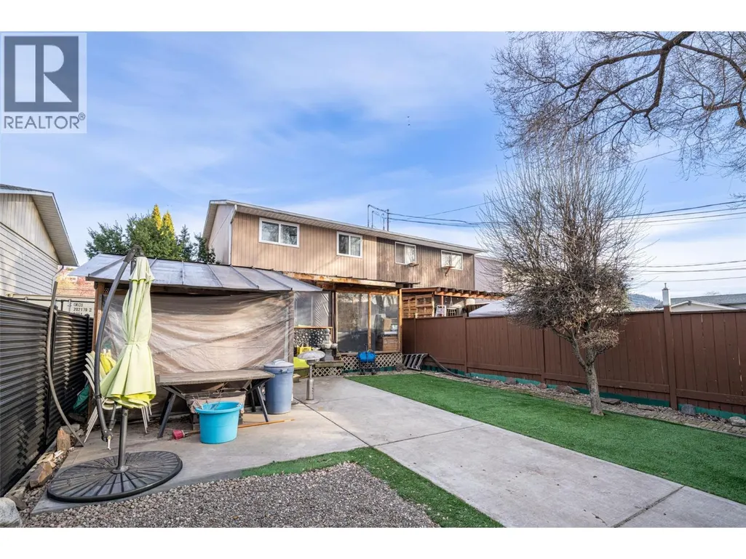
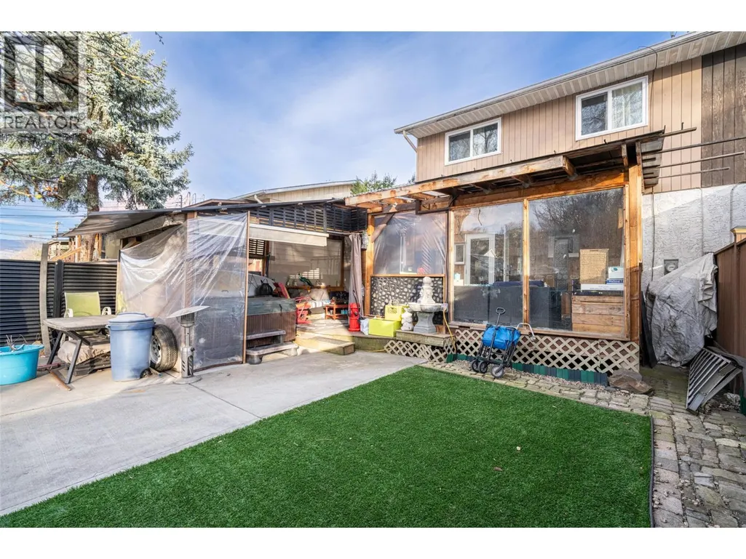
Own your own piece of the Okanagan! A smart first step into the market or a strong addition to your investment portfolio. This is the kind of home where the outdoor space truly extends your living area. The newly fenced, low-maintenance yard features artificial turf, a fire pit area, and a covered deck complete with your own hot tub, perfect for relaxing mornings or summer evenings. Inside, this move-in ready 3-bedroom, 2-bathroom home offers a cozy gas fireplace, updated flooring, an updated kitchen, new windows (2025), a newer roof (2010), updated insulation in the attic (2026), and a hot water tank. The functional, family-friendly layout provides bright and comfortable living spaces designed for everyday life. The basement offers additional space for storage, a home office, rec room, or a place for the family to retreat. Appliances including the fridge, stove, washer, and dryer are included, making this an easy move. Located close to schools, parks, trails, shopping, and Okanagan Lake, this home delivers the lifestyle buyers are looking for in a welcoming neighborhood. Book your private showing today.
General Features
| Terms | SALE |
|---|---|
| Neighbourhood | South Vernon |
| Construction Style | Semi-detached |
| Property Sub Type | Single Family |
| jumpId | 28745509 |
| Property Subtype French | Single Family Dwelling |
| Listing Type French | House |
| MLS | 10395136 |
| Appliances | Refrigerator, Range - Electric |
| Building Type | Duplex |
| Features | Central island |
| Property Type | Single Family |
| Sewer | Municipal sewage system |
Interior Features
| Fireplace | yes |
|---|---|
| Living Area Range | 1297 sqft |
| Bedrooms | 3 |
| Heating Type | Baseboard heaters |
| Beds | 3 |
| Total Baths | 1+1 |
| Total Baths | 1+1 |
| Total Half Baths | 1 |
Exterior Features
| Exterior Finish | Stucco, Wood siding |
|---|---|
| Parking Type | Street, Rear, RV |
Amenities
- Views
- New Construction
- Adult 55+
- Lease To Own
- No Strata Fees
- Furnished
- Primary On Main
- Air Conditioning
- Seller Finance
- Green
- Fixer Upper
- Horse
- Golf
- Fireplace
- Deck
- Garage
- Basement
- Pool

Property vs Single Family Average in V1T 6W8
Price
Year Built
In The Neighbourhood
Vernon
$ 549,900
- Type
- Single Family
- Size
- 1,163 SqFt
- Rooms
- 2 Beds + 1 Baths
Listed by: O'Keefe 3 Percent Realty Inc.
Vernon
$ 1,099,000
- Type
- Single Family
- Size
- 3,760 SqFt
- Rooms
- 8 Beds + 4 Baths
Listed by: 3 Percent Realty Inc.
Vernon
$ 519,000
- Type
- Single Family
- Size
- 717 SqFt
- Rooms
- 3 Beds + 1 Baths
Listed by: 3 Percent Realty Inc.
Vernon
$ 579,900
- Type
- Single Family
- Size
- 1,073 SqFt
- Rooms
- 2 Beds + 1 Baths
Listed by: RE/MAX Vernon Salt Fowler
Vernon
$ 624,900
- Type
- Single Family
- Size
- 1,758 SqFt
- Rooms
- 3 Beds + 2 Baths
Listed by: RE/MAX Vernon Salt Fowler
Vernon
$ 249,000
- Type
- Single Family
- Size
- 1,211 SqFt
- Rooms
- 2 Beds + 2 Baths
Listed by: Coldwell Banker Executives Realty

 Information should be deemed reliable but not guaranteed, all representations are approximate, and individual verification is recommended. Copyright ©2026 All rights reserved.
The trademarks REALTOR®, REALTORS® and the REALTOR® logo are controlled by The Canadian Real Estate Association (CREA) and identify real estate professionals who are members of CREA. The trademarks MLS®, Multiple Listing Service® and the associated logos are owned by CREA and identify the quality of
Information should be deemed reliable but not guaranteed, all representations are approximate, and individual verification is recommended. Copyright ©2026 All rights reserved.
The trademarks REALTOR®, REALTORS® and the REALTOR® logo are controlled by The Canadian Real Estate Association (CREA) and identify real estate professionals who are members of CREA. The trademarks MLS®, Multiple Listing Service® and the associated logos are owned by CREA and identify the quality of