











Address
1801 42a Street, Vernon, BC
Price
$ 525,000
Property Attributes
- ID#10384148
- TypeSingle Family
- Listing Status Active
- MunicipalityVernon
- CityVernon
- NeighbourhoodSouth Vernon
- Postal CodeV1T 7H3
- StyleSingle Family Dwelling
- Year Built1974
- Price$ 525,000
- Bedrooms4
- Bathrooms2
- Half Bathrooms0
- Sqr Footage1564
- Lot Size0.09 Acres
Data Source:
RLP - CREA EN
Property Description
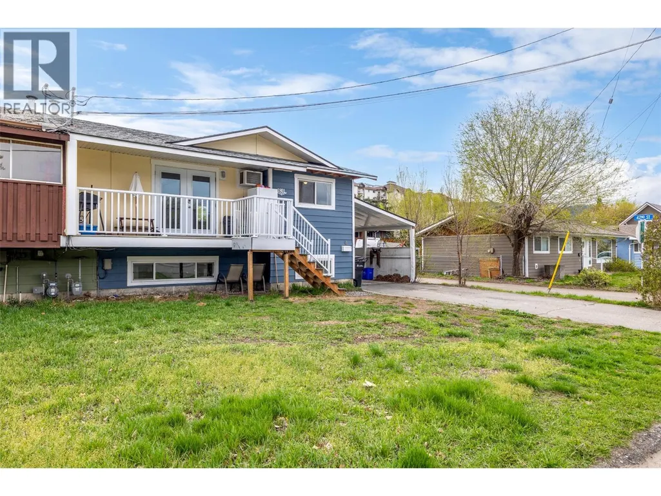
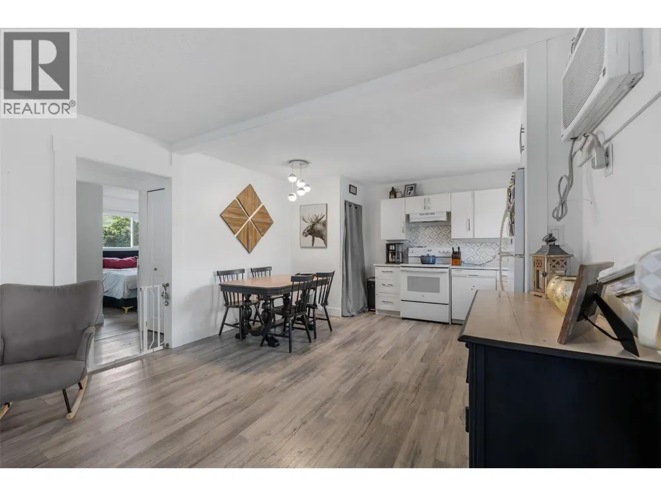
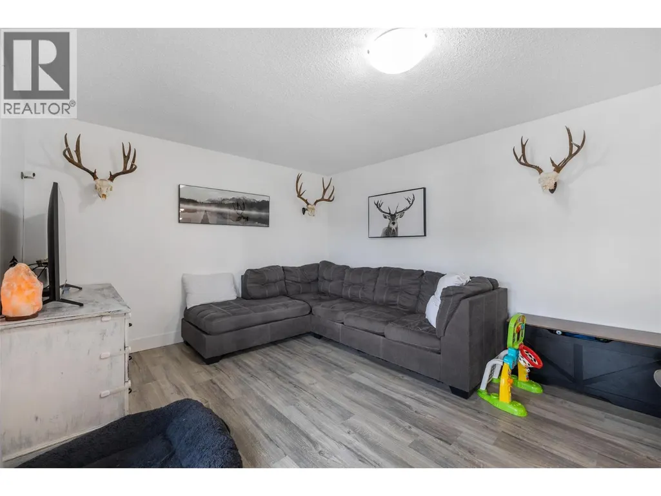
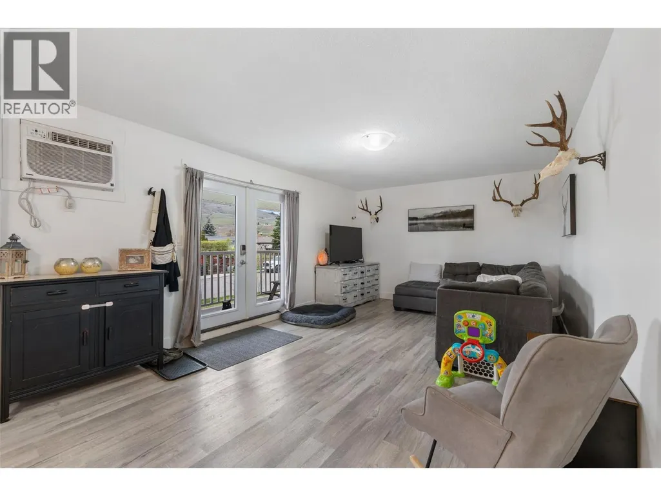
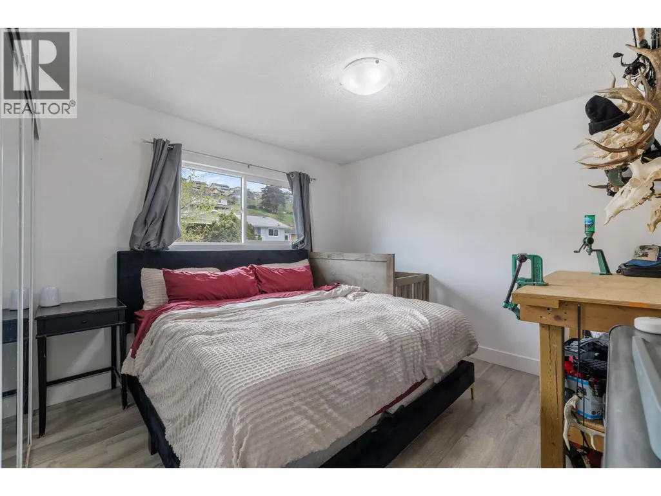
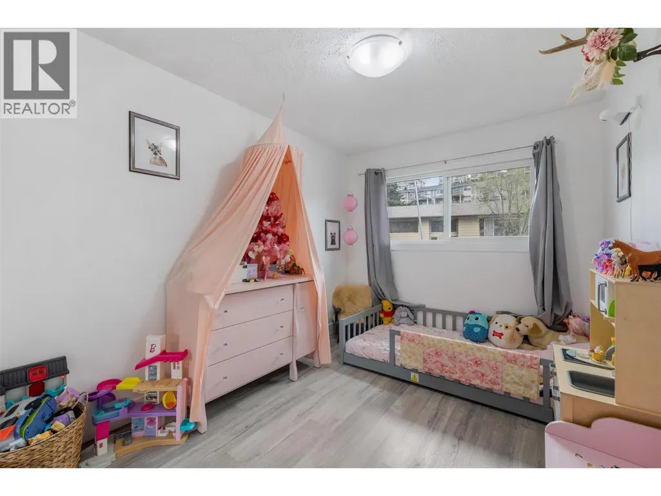
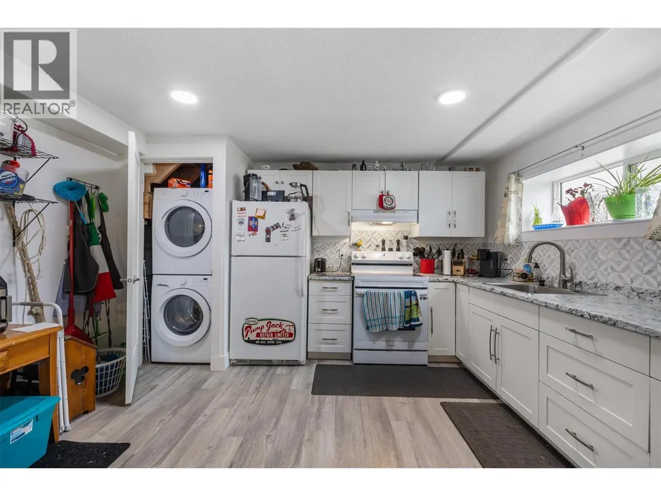
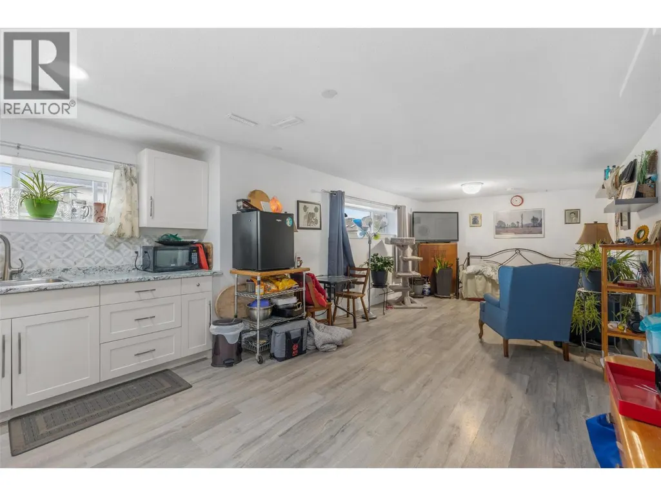
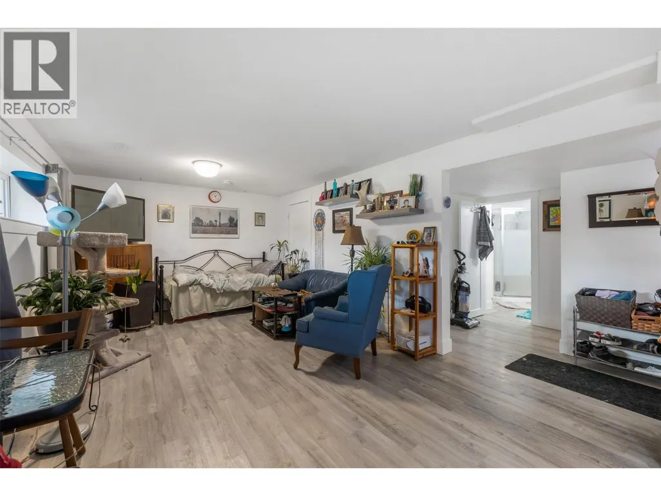
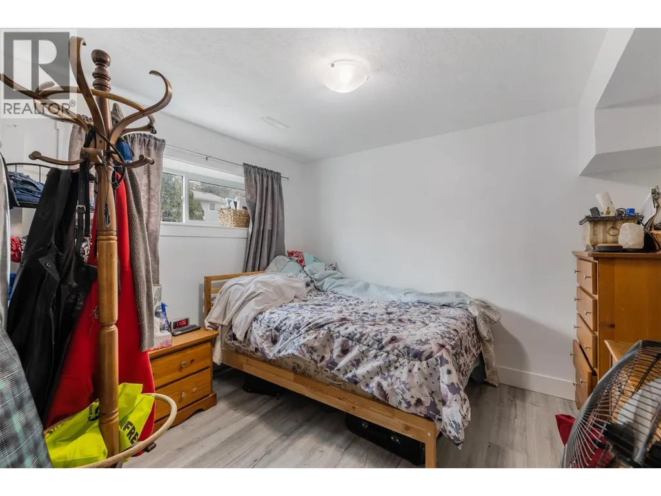
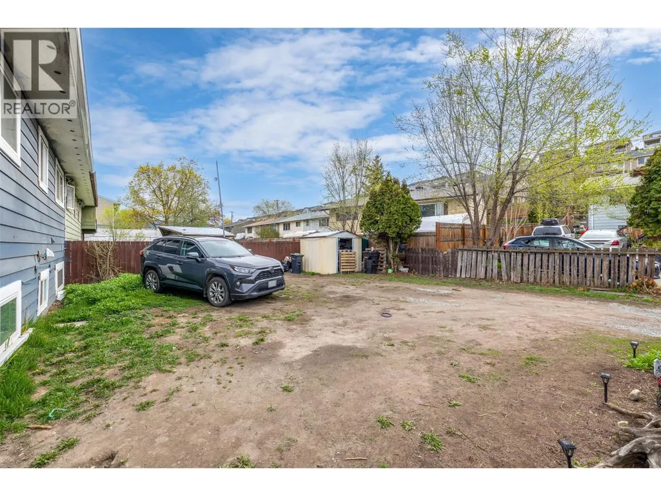
Welcome to this updated half duplex in Vernon! Offering excellent flexibility and strong investment potential, this property is a great option for buyers looking for a solid rental or a home with built-in income. Located in a convenient South Vernon neighbourhood, this property offers easy access to schools, parks, transit, and nearby Okanagan Landing amenities. With a flat, walkable setting and a quiet residential feel, it’s a practical location for both tenants and homeowners alike. Extensively updated in 2022, this home has already had the big-ticket items taken care of, including a new asphalt shingle roof, windows and doors, paint, vinyl flooring, light fixtures, kitchen cabinets and countertops, and all appliances (laundry, stove, and fridge). This makes it a true move-in ready option with very little left to do. The property is set up as two completely self-contained suites, with 2 bedrooms and 1 bathroom on each level. Both the upper and lower suites have their own kitchens, living areas, and separate entrances, making this an ideal setup for rental income or extended family living. Outside, the property features a flat and usable yard with space for kids, pets, or entertaining, along with ample parking. Whether you’re an investor or looking to offset your mortgage, this property offers excellent value and flexibility. Book your showing today!
General Features
| Terms | SALE |
|---|---|
| Neighbourhood | South Vernon |
| Construction Style | Semi-detached |
| Property Sub Type | Single Family |
| jumpId | 27919713 |
| Property Subtype French | Single Family Dwelling |
| Listing Type French | House |
| MLS | 10384148 |
| Appliances | Refrigerator, Dryer, Range - Electric, Washer |
| Architectural Style | Multi-level |
| Building Type | Duplex |
| Features | Level lot |
| Property Type | Single Family |
| Sewer | Municipal sewage system |
Interior Features
| Living Area Range | 1564 sqft |
|---|---|
| Bedrooms | 4 |
| Basement Type | Full |
| Cooling Type | Wall unit |
| Beds | 4 |
| Total Baths | 2 |
| Total Baths | 2 |
Exterior Features
| Parking Type | Carport, Rear |
|---|
Amenities
- Views
- New Construction
- Adult 55+
- Lease To Own
- No Strata Fees
- Furnished
- Primary On Main
- Air Conditioning
- Seller Finance
- Green
- Fixer Upper
- Horse
- Golf
- Fireplace
- Deck
- Garage
- Basement
- Pool

Property vs Single Family Average in V1T 7H3
Price
Year Built
In The Neighbourhood
Vernon
$ 549,900
- Type
- Single Family
- Size
- 1,163 SqFt
- Rooms
- 2 Beds + 1 Baths
Listed by: O'Keefe 3 Percent Realty Inc.
Vernon
$ 1,099,000
- Type
- Single Family
- Size
- 3,760 SqFt
- Rooms
- 8 Beds + 4 Baths
Listed by: 3 Percent Realty Inc.
Vernon
$ 519,000
- Type
- Single Family
- Size
- 717 SqFt
- Rooms
- 3 Beds + 1 Baths
Listed by: 3 Percent Realty Inc.
Vernon
$ 579,900
- Type
- Single Family
- Size
- 1,073 SqFt
- Rooms
- 2 Beds + 1 Baths
Listed by: RE/MAX Vernon Salt Fowler
Vernon
$ 624,900
- Type
- Single Family
- Size
- 1,758 SqFt
- Rooms
- 3 Beds + 2 Baths
Listed by: RE/MAX Vernon Salt Fowler
Vernon
$ 249,000
- Type
- Single Family
- Size
- 1,211 SqFt
- Rooms
- 2 Beds + 2 Baths
Listed by: Coldwell Banker Executives Realty
Views
Vernon
$ 484,900
- Type
- Single Family
- Size
- 1,297 SqFt
- Rooms
- 3 Beds + 1.5 Baths
Listed by: RE/MAX Vernon Salt Fowler

 Information should be deemed reliable but not guaranteed, all representations are approximate, and individual verification is recommended. Copyright ©2026 All rights reserved.
The trademarks REALTOR®, REALTORS® and the REALTOR® logo are controlled by The Canadian Real Estate Association (CREA) and identify real estate professionals who are members of CREA. The trademarks MLS®, Multiple Listing Service® and the associated logos are owned by CREA and identify the quality of
Information should be deemed reliable but not guaranteed, all representations are approximate, and individual verification is recommended. Copyright ©2026 All rights reserved.
The trademarks REALTOR®, REALTORS® and the REALTOR® logo are controlled by The Canadian Real Estate Association (CREA) and identify real estate professionals who are members of CREA. The trademarks MLS®, Multiple Listing Service® and the associated logos are owned by CREA and identify the quality of