

Waterfront




Address
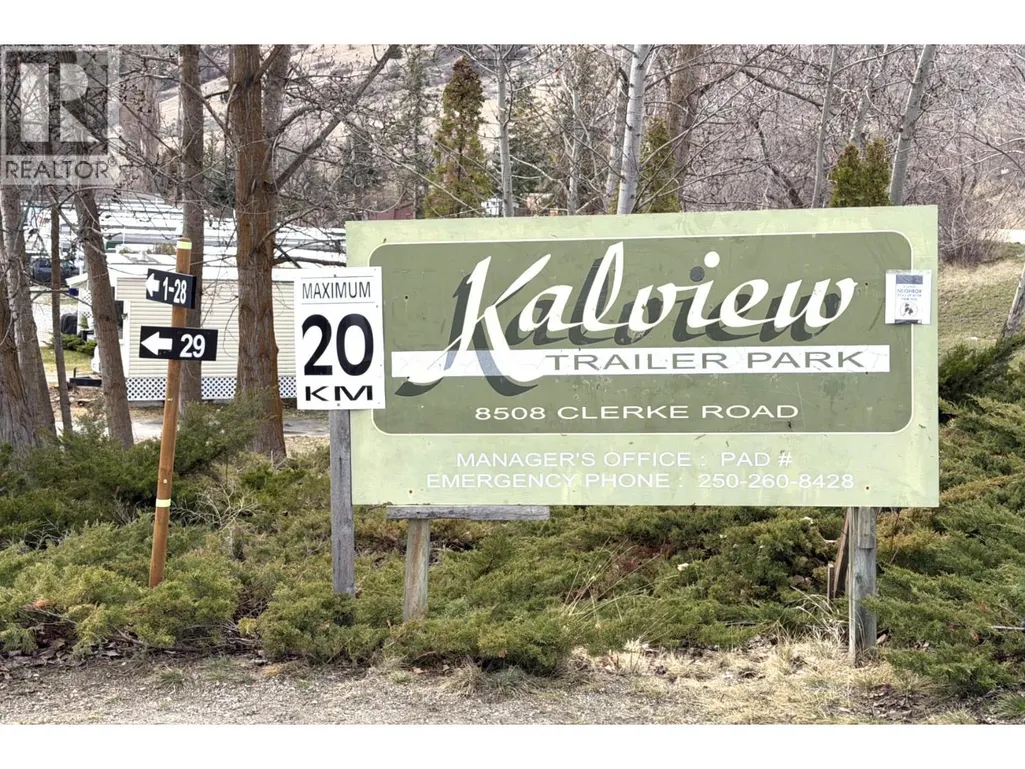
8508 Clerke Road Unit# 23, Coldstream, BC
Price
$ 229,000
Property Attributes
- ID#10378733
- TypeSingle Family
- Listing Status Active
- MunicipalityColdstream
- CityColdstream
- NeighbourhoodMun of Coldstream
- Postal CodeV1B 1W2
- StyleSingle Family Dwelling
- Year Built2017
- Price$ 229,000
- Bedrooms3
- Bathrooms2
- Half Bathrooms0
- Sqr Footage1074
Data Source:
RLP - CREA EN
Property Description
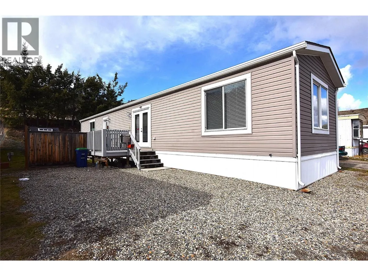
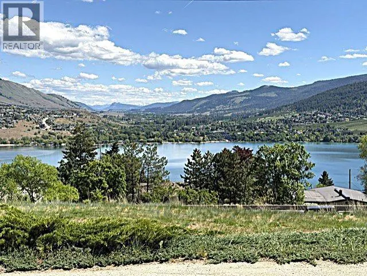
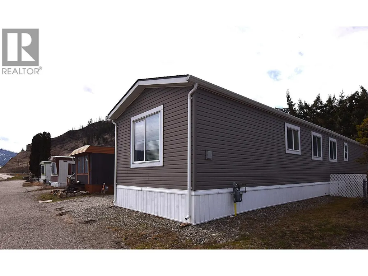
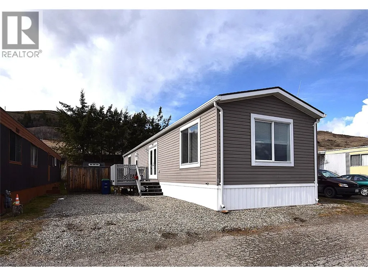
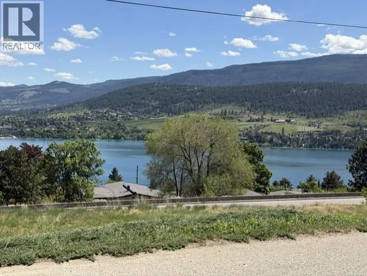
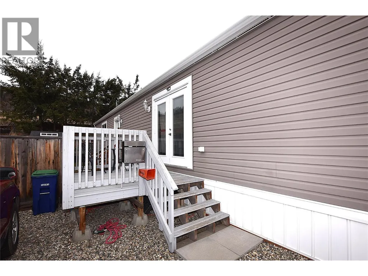
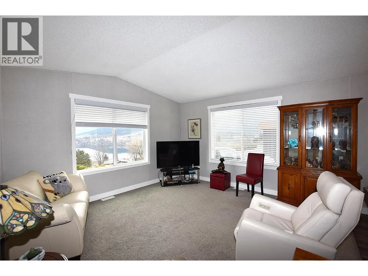
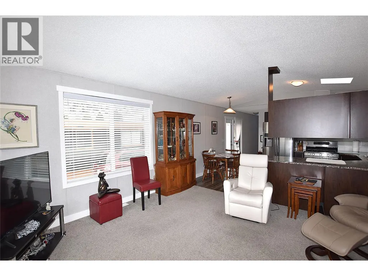
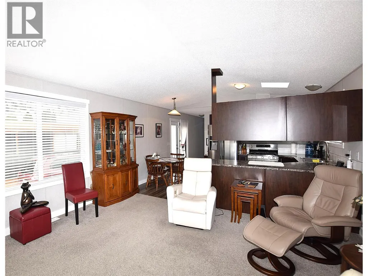
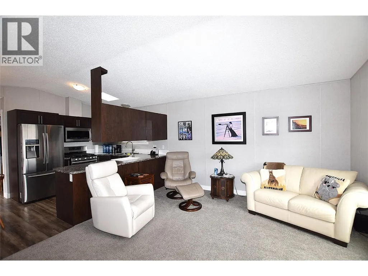
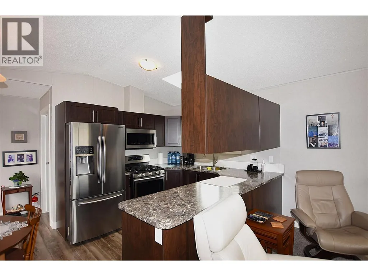
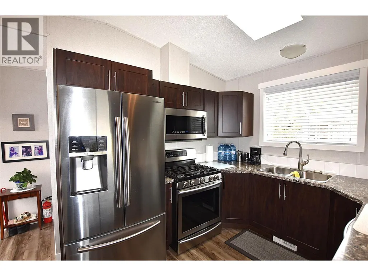
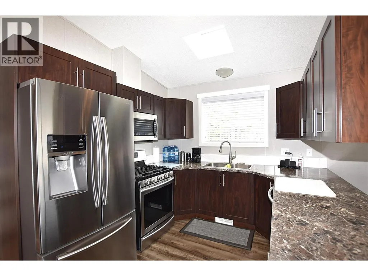
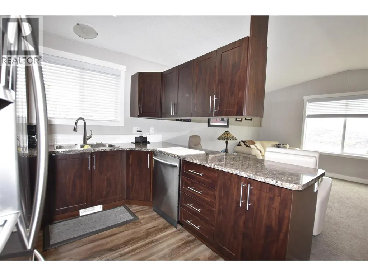
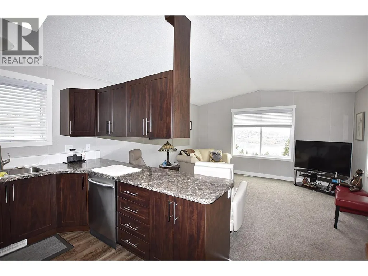
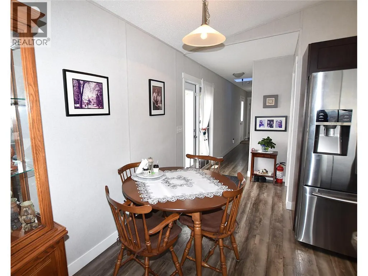
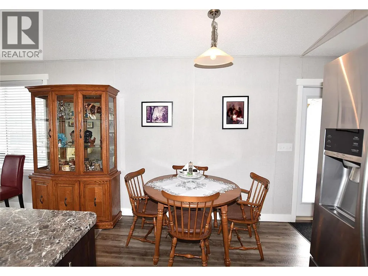
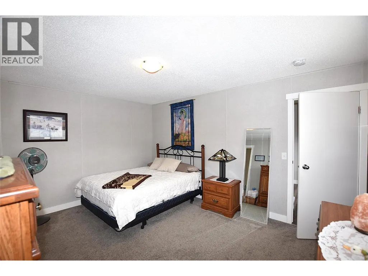
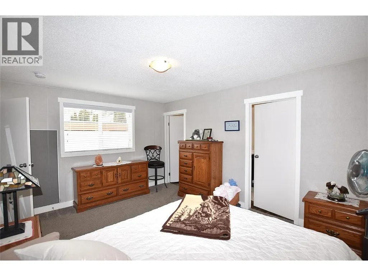
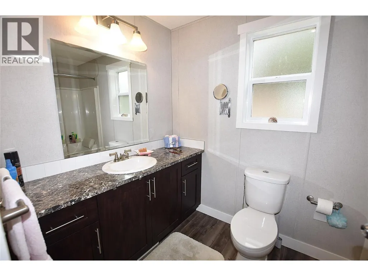
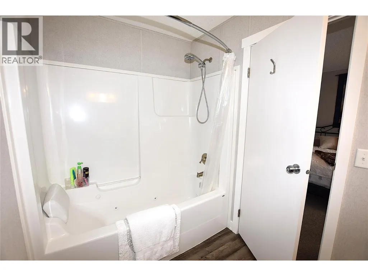
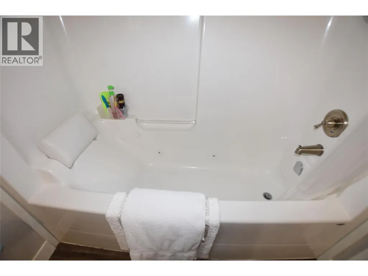
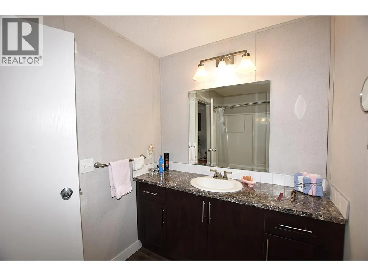
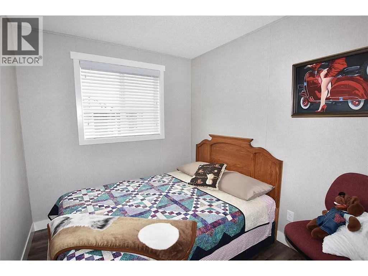
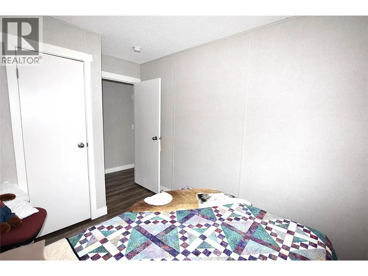
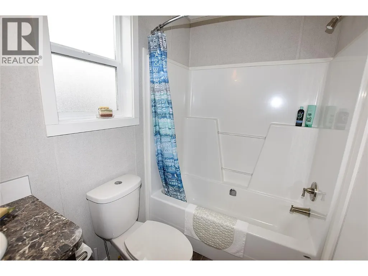
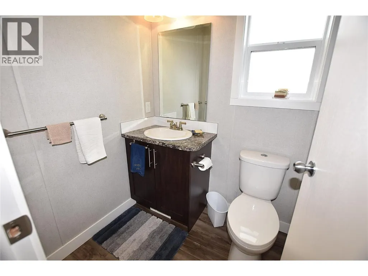
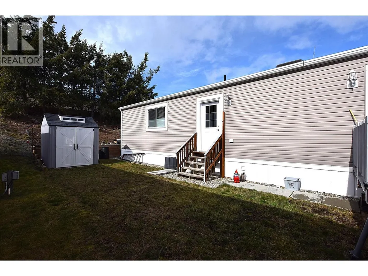
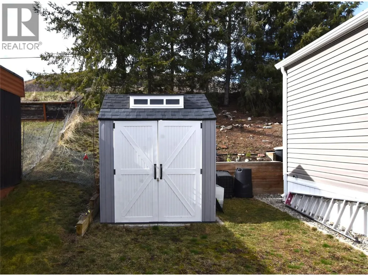
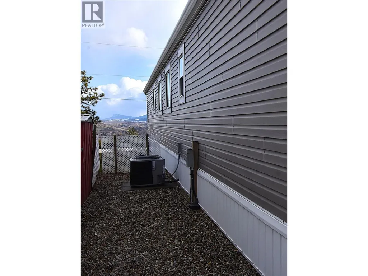
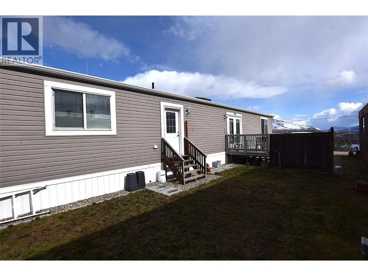
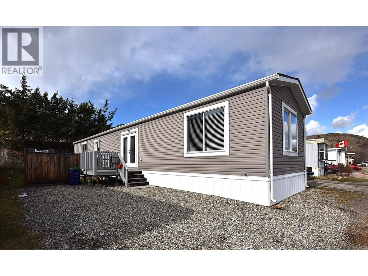
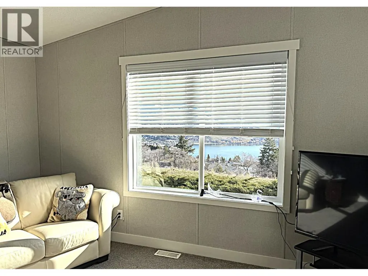
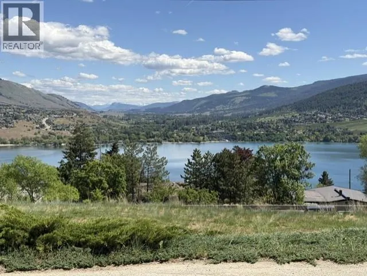
Welcome to Unit 23 in Kalview Mobile Home Park. This immaculate 9-year-old, 3-bedroom, 2-bathroom home offers comfortable living with a beautiful lake view. The bright open-concept main living area features vaulted ceilings ;and a large picture window perfectly positioned to capture the lake view. The fabulous kitchen is well appointed with stainless steel appliances, a gas range, and a skylight that fills the space with natural light. The spacious primary bedroom includes a generously sized walk-in closet and a full 4-piece ensuite with a relaxing tub. Additional features include central air conditioning and a convenient storage shed. Located in a family-friendly park, this home is a fantastic opportunity for first-time buyers. Indoor caged pets permitted. Enjoy peaceful living just minutes from town.
General Features
| Terms | SALE |
|---|---|
| Neighbourhood | Mun of Coldstream |
| Property Sub Type | Single Family |
| jumpId | 27497649 |
| Property Subtype French | Single Family Dwelling |
| Listing Type French | House |
| MLS | 10378733 |
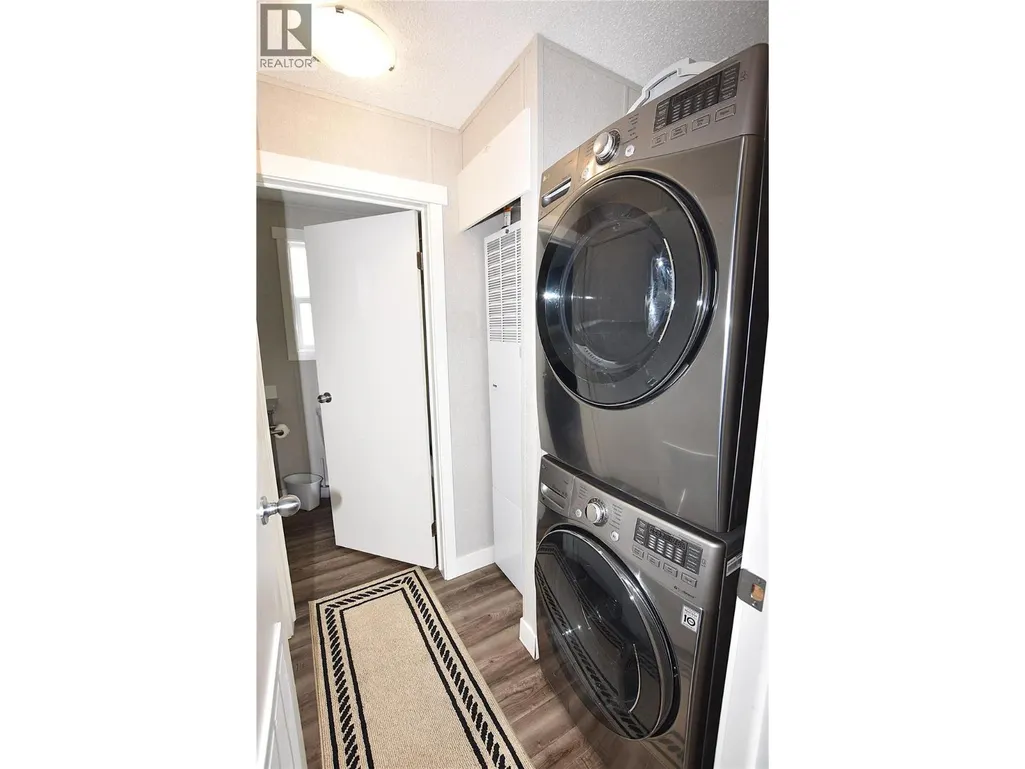
| Appliances | Refrigerator, Dishwasher, Range - Gas, Microwave |
| Building Type | Manufactured Home |
| Property Type | Single Family |
| Sewer | Municipal sewage system |
Interior Features
| Fireplace | yes |
|---|---|
| Living Area Range | 1074 sqft |
| Bedrooms | 3 |
| Cooling Type | Central air conditioning |
| Foundation Type | None |
| Heating Type | Forced air |
| Beds | 3 |
| Total Baths | 2 |
| Total Baths | 2 |
Exterior Features
| Exterior Finish | Vinyl siding |
|---|---|
| Waterfront | yes |
Room Details
| Room | Dimensions | Level | Flooring | Details |
|---|---|---|---|---|
| Bathroom | 9'8'' x 6' | Main Level | ||
| Bathroom | 8'5'' x 5' | Main Level | ||
| Bedroom | 8'11'' x 7'11'' | Main Level | ||
| Bedroom | 8'11'' x 8'2'' | Main Level | ||
| Dining | 7' x 5' | Main Level | ||
| Kitchen | 9'5'' x 9'2'' | Main Level | ||
| Laundry | 5'1'' x 9'3'' | Main Level | ||
| Living | 14'8'' x 13'5'' | Main Level | ||
| Master Bedroom | 14'8'' x 11'6'' | Main Level | ||
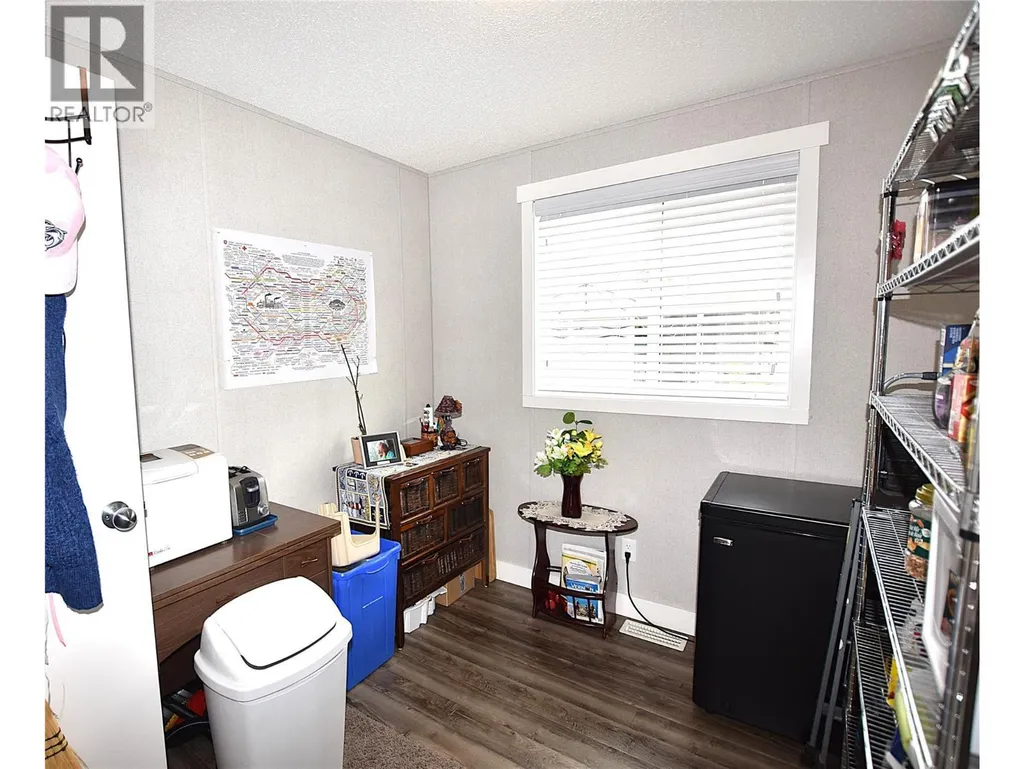
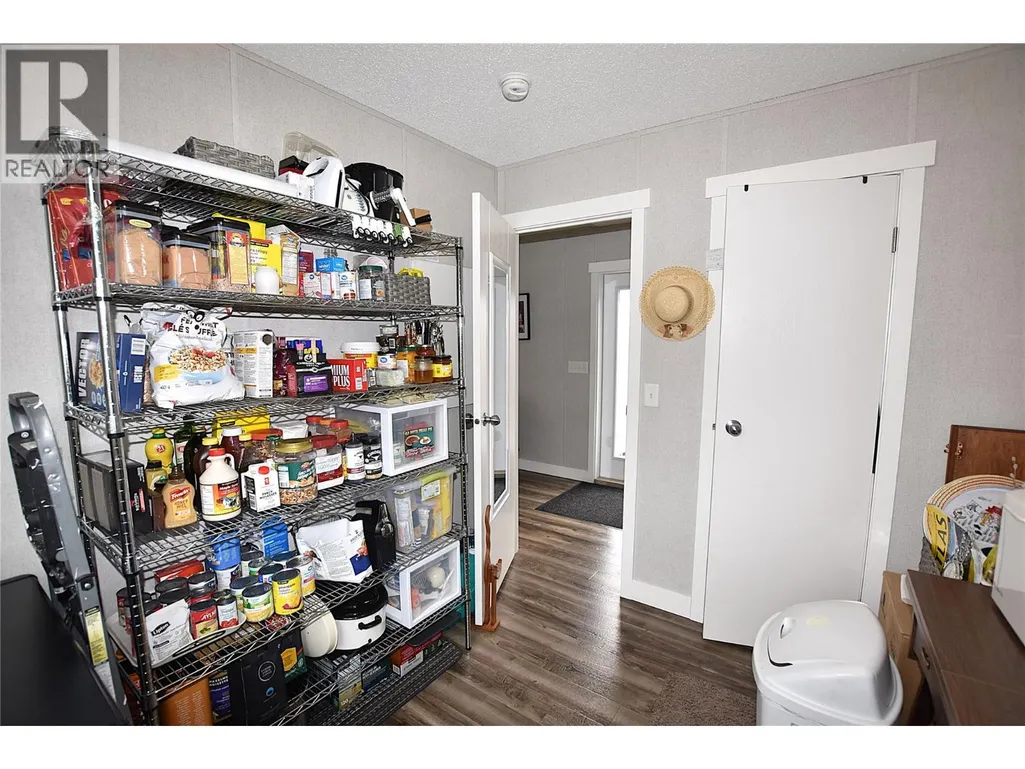
| Other | 4'6'' x 5'11'' | Main Level | ||
| Other | 7' x 7' | Main Level |
Amenities
- Views
- New Construction
- Adult 55+
- Lease To Own
- No Strata Fees
- Furnished
- Primary On Main
- Air Conditioning
- Seller Finance
- Green
- Fixer Upper
- Horse
- Golf
- Fireplace
- Deck
- Garage
- Basement
- Pool

Property vs Single Family Average in V1B 1W2
Price
Year Built
In The Neighbourhood
Just Listed
Coldstream
$ 849,900
- Type
- Single Family
- Size
- 2,631 SqFt
- Rooms
- 5 Beds + 3 Baths
Listed by: O'Keefe 3 Percent Realty Inc.
Just Listed
Coldstream
$ 1,149,900
- Type
- Single Family
- Size
- 2,487 SqFt
- Rooms
- 4 Beds + 3 Baths
Listed by: RE/MAX Vernon
Just Listed
Coldstream
$ 499,900
- Type
- Single Family
- Size
- 1,516 SqFt
- Rooms
- 2 Beds + 2 Baths
Listed by: RE/MAX Vernon
Just Listed
Coldstream
$ 829,000
- Type
- Single Family
- Size
- 2,059 SqFt
- Rooms
- 3 Beds + 2 Baths
Listed by: Coldwell Banker Executives Realty
Water Views
Coldstream
$ 1,399,000
- Type
- Single Family
- Size
- 4,154 SqFt
- Rooms
- 5 Beds + 3.5 Baths
Listed by: RE/MAX Priscilla
Coldstream
$ 879,900
- Type
- Single Family
- Size
- 2,113 SqFt
- Rooms
- 4 Beds + 2 Baths
Listed by: Canada Flex Realty Group
Coldstream
$ 1,299,000
- Type
- Single Family
- Size
- 3,170 SqFt
- Rooms
- 3 Beds + 3 Baths
Listed by: Coldwell Banker Executives Realty
Coldstream
$ 849,500
- Type
- Single Family
- Size
- 2,075 SqFt
- Rooms
- 4 Beds + 2.5 Baths
Listed by: RE/MAX Vernon
Coldstream
$ 849,000
- Type
- Single Family
- Size
- 1,840 SqFt
- Rooms
- 3 Beds + 3 Baths
Listed by: Coldwell Banker Executives Realty
Water Views
Coldstream
$ 5,100,000
- Type
- Single Family
- Size
- 3,988 SqFt
- Rooms
- 4 Beds + 3 Baths
Listed by: RE/MAX Vernon
Coldstream
$ 874,900
- Type
- Single Family
- Size
- 2,955 SqFt
- Rooms
- 5 Beds + 3 Baths
Listed by: O'Keefe 3 Percent Realty Inc.
Water Views
Coldstream
$ 749,900
- Type
- Single Family
- Size
- 1,623 SqFt
- Rooms
- 2 Beds + 2.5 Baths
Listed by: eXp Realty (Kelowna)
Coldstream
$ 1,995,000
- Type
- Single Family
- Size
- 3,492 SqFt
- Rooms
- 4 Beds + 4 Baths
Listed by: Chamberlain Property Group

 Information should be deemed reliable but not guaranteed, all representations are approximate, and individual verification is recommended. Copyright ©2026 All rights reserved.
The trademarks REALTOR®, REALTORS® and the REALTOR® logo are controlled by The Canadian Real Estate Association (CREA) and identify real estate professionals who are members of CREA. The trademarks MLS®, Multiple Listing Service® and the associated logos are owned by CREA and identify the quality of
Information should be deemed reliable but not guaranteed, all representations are approximate, and individual verification is recommended. Copyright ©2026 All rights reserved.
The trademarks REALTOR®, REALTORS® and the REALTOR® logo are controlled by The Canadian Real Estate Association (CREA) and identify real estate professionals who are members of CREA. The trademarks MLS®, Multiple Listing Service® and the associated logos are owned by CREA and identify the quality of