


Address
300 Scenic Drive, Coldstream, BC
Price
$ 849,900
Property Attributes
- ID#10400940
- TypeSingle Family
- Listing Status Active
- MunicipalityColdstream
- CityColdstream
- NeighbourhoodMun of Coldstream
- Postal CodeV1B 2X3
- StyleSingle Family Dwelling
- Year Built1981
- Price$ 849,900
- Bedrooms5
- Bathrooms3
- Half Bathrooms0
- Sqr Footage2631
- Lot Size0.5 Acres
Data Source:
RLP - CREA EN
Property Description
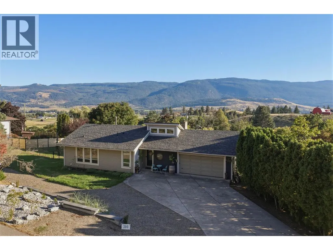
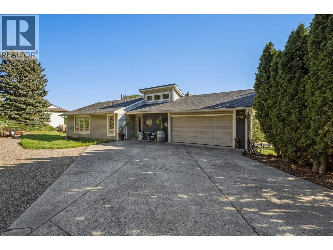
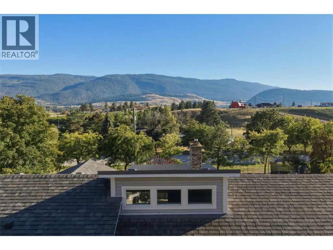
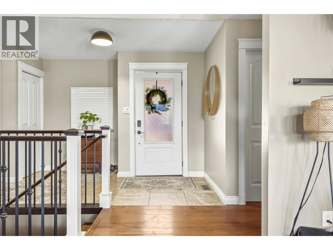
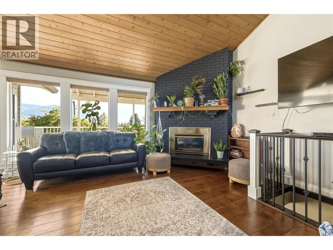
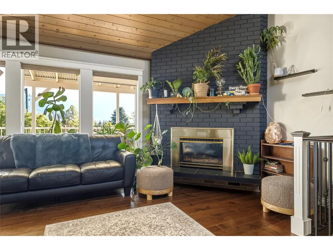
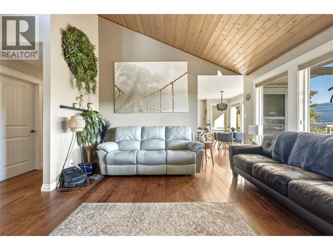
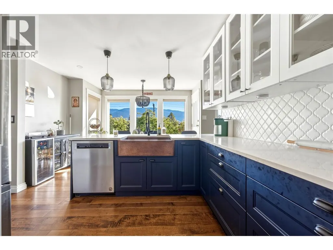
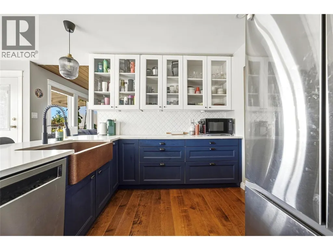
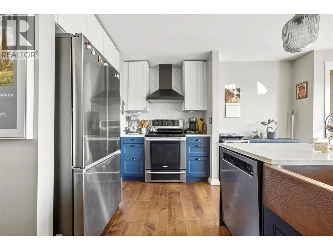
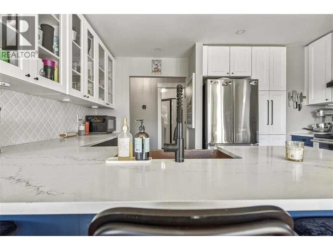
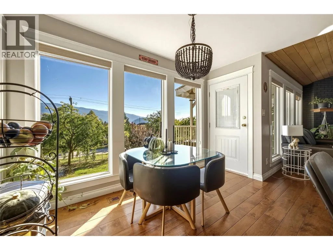
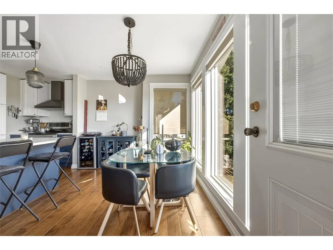
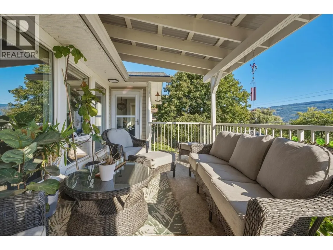
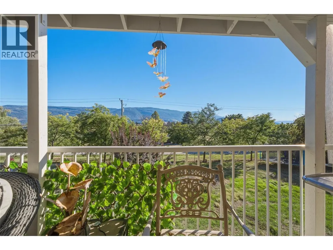
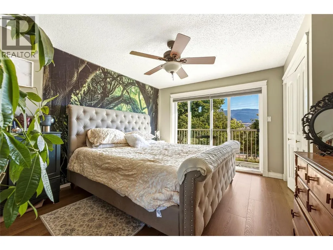
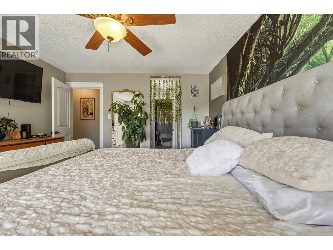
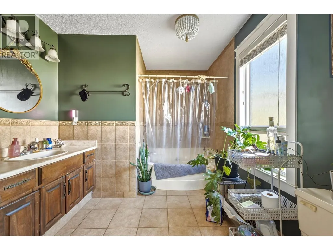
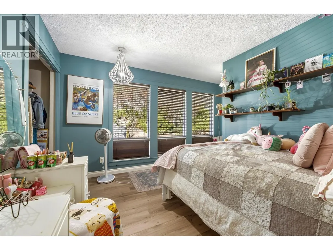
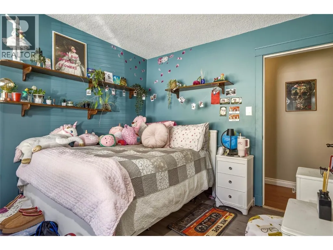
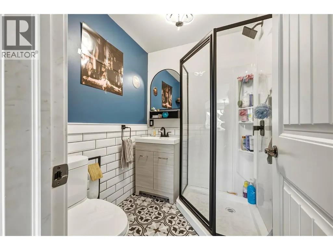
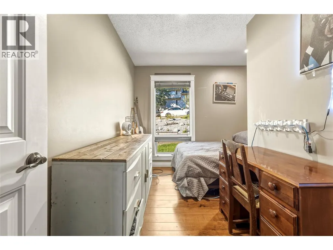
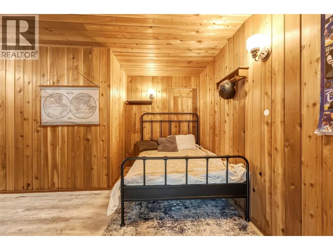
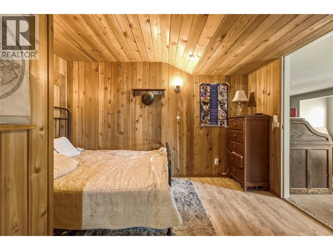
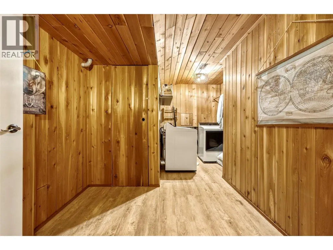
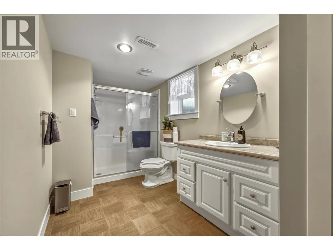
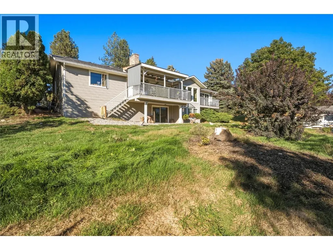
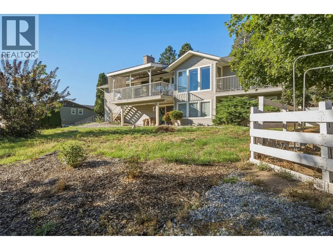
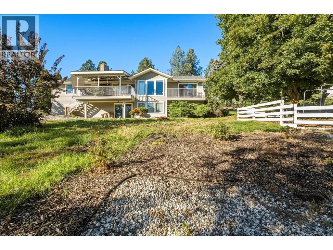
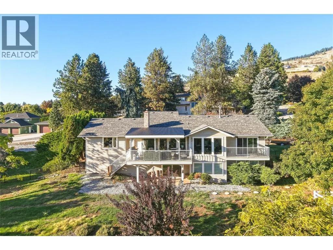
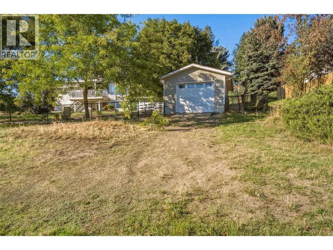
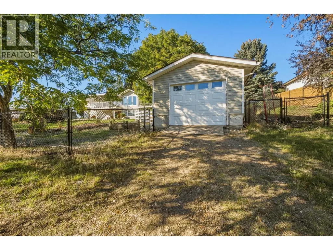
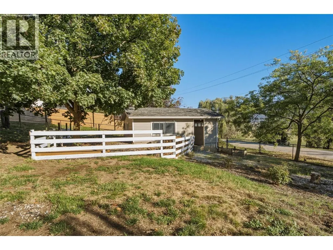
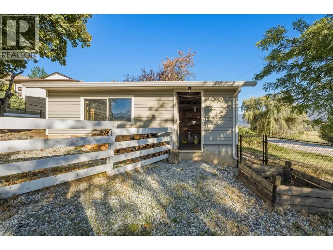
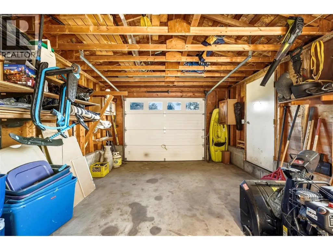
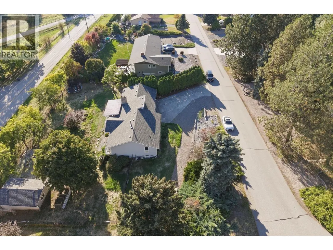
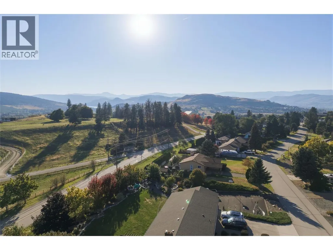
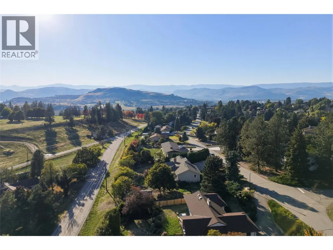
BELOW ASSESSED VALUE! Set on a half-acre lot, this inviting 5-bedroom, 3-bathroom Coldstream home offers plenty of space for the family and a backyard full of possibilities. The kitchen features sleek finishes, ample counter space and an easy connection to the dining and living areas where you'll find vaulted ceilings, bright windows, updated flooring, fresh paint and a cozy gas fireplace. The main level features three bedrooms and two full bathrooms, including the newly added 3 piece second bathroom. The primary bedroom is bright and airy with access to its own deck and convenient access to the main-floor bathroom, while the additional bedrooms offer flexibility for family, guests or a home office. Downstairs, the spacious lower level provides a large recreation room, 2 bedrooms, a full bathroom, laundry and storage, with direct access to a private patio. Outside, the half-acre property offers room to enjoy the Okanagan lifestyle, with professional landscaping and a massive backyard ready for kids, pets, gardens or future outdoor plans. A detached single garage at the lower end of the property provides space for a workshop, hobby area or additional storage. With major updates already completed, this is an excellent opportunity to move into one of Coldstream's most desirable neighbourhoods. Less than 10 minutes to downtown, Kal Beach and just a short drive to Silver Star. Ready to take a closer look? Schedule your private showing today!
General Features
| Terms | SALE |
|---|---|
| Neighbourhood | Mun of Coldstream |
| Construction Style | Detached |
| Property Sub Type | Single Family |
| jumpId | 29250201 |
| Property Subtype French | Single Family Dwelling |
| Listing Type French | House |
| MLS | 10400940 |
| Appliances | Refrigerator, Dishwasher, Cooktop - Electric, Oven - Electric, Microwave, Hood Fan |
| Architectural Style | Rancher |
| Building Type | House |
| Features | Private setting |
| Property Type | Single Family |
| Sewer | Septic tank |
Interior Features
| Fireplace | yes |
|---|---|
| Living Area Range | 2631 sqft |
| Bedrooms | 5 |
| Cooling Type | Central air conditioning |
| Heating Type | Forced air |
| Beds | 5 |
| Total Baths | 3 |
| Total Baths | 3 |
Exterior Features
| Exterior Finish | Vinyl siding |
|---|---|
| Parking Type | Attached garage, Detached garage, RV |
Amenities
- Views
- New Construction
- Adult 55+
- Lease To Own
- No Strata Fees
- Furnished
- Primary On Main
- Air Conditioning
- Seller Finance
- Green
- Fixer Upper
- Horse
- Golf
- Fireplace
- Deck
- Garage
- Basement
- Pool

Property vs Single Family Average in V1B 2X3
Price
Year Built
In The Neighbourhood
Just Listed
Coldstream
$ 619,000
- Type
- Single Family
- Size
- 1,817 SqFt
- Rooms
- 2 Beds + 2 Baths
Listed by: 3 Percent Realty Inc.
Just Listed
Coldstream
$ 799,900
- Type
- Single Family
- Size
- 1,956 SqFt
- Rooms
- 3 Beds + 2.5 Baths
Listed by: eXp Realty (Kelowna)
Coldstream
$ 1,149,900
- Type
- Single Family
- Size
- 2,487 SqFt
- Rooms
- 4 Beds + 3 Baths
Listed by: RE/MAX Vernon
Waterfront
Coldstream
$ 499,900
- Type
- Single Family
- Size
- 1,516 SqFt
- Rooms
- 2 Beds + 2 Baths
Listed by: RE/MAX Vernon
Water Views
Coldstream
$ 829,000
- Type
- Single Family
- Size
- 2,059 SqFt
- Rooms
- 3 Beds + 2 Baths
Listed by: Coldwell Banker Executives Realty
Water Views
Coldstream
$ 1,399,000
- Type
- Single Family
- Size
- 4,154 SqFt
- Rooms
- 5 Beds + 3.5 Baths
Listed by: RE/MAX Priscilla
Coldstream
$ 879,900
- Type
- Single Family
- Size
- 2,113 SqFt
- Rooms
- 4 Beds + 2 Baths
Listed by: Canada Flex Realty Group
Coldstream
$ 1,299,000
- Type
- Single Family
- Size
- 3,170 SqFt
- Rooms
- 3 Beds + 3 Baths
Listed by: Coldwell Banker Executives Realty
Coldstream
$ 849,500
- Type
- Single Family
- Size
- 2,075 SqFt
- Rooms
- 4 Beds + 2.5 Baths
Listed by: RE/MAX Vernon
Coldstream
$ 849,000
- Type
- Single Family
- Size
- 1,840 SqFt
- Rooms
- 3 Beds + 3 Baths
Listed by: Coldwell Banker Executives Realty
Water Views
Coldstream
$ 5,100,000
- Type
- Single Family
- Size
- 3,988 SqFt
- Rooms
- 4 Beds + 3 Baths
Listed by: RE/MAX Vernon
Coldstream
$ 874,900
- Type
- Single Family
- Size
- 2,955 SqFt
- Rooms
- 5 Beds + 3 Baths
Listed by: O'Keefe 3 Percent Realty Inc.

 Information should be deemed reliable but not guaranteed, all representations are approximate, and individual verification is recommended. Copyright ©2026 All rights reserved.
The trademarks REALTOR®, REALTORS® and the REALTOR® logo are controlled by The Canadian Real Estate Association (CREA) and identify real estate professionals who are members of CREA. The trademarks MLS®, Multiple Listing Service® and the associated logos are owned by CREA and identify the quality of
Information should be deemed reliable but not guaranteed, all representations are approximate, and individual verification is recommended. Copyright ©2026 All rights reserved.
The trademarks REALTOR®, REALTORS® and the REALTOR® logo are controlled by The Canadian Real Estate Association (CREA) and identify real estate professionals who are members of CREA. The trademarks MLS®, Multiple Listing Service® and the associated logos are owned by CREA and identify the quality of