















Address
2200 40 Avenue Unit# 3, Vernon, BC
Price
$ 479,900
Property Attributes
- ID#10401390
- TypeSingle Family
- Listing Status Active
- MunicipalityVernon
- CityVernon
- NeighbourhoodHarwood
- Postal CodeV1T 8Z9
- StyleSingle Family Dwelling
- Year Built1993
- Price$ 479,900
- Bedrooms2
- Bathrooms2
- Half Bathrooms0
- Sqr Footage1087
Data Source:
RLP - CREA EN
Property Description
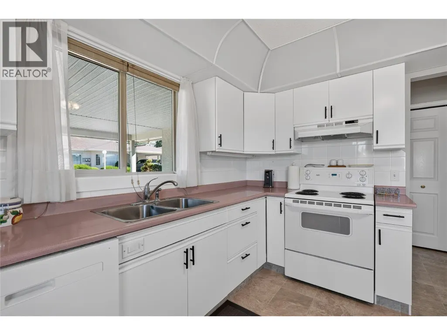
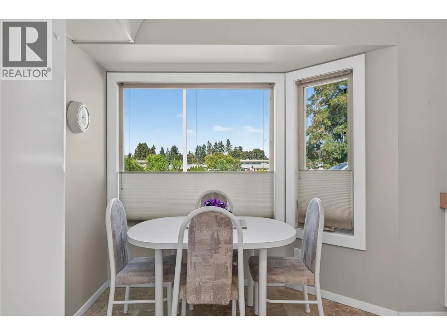
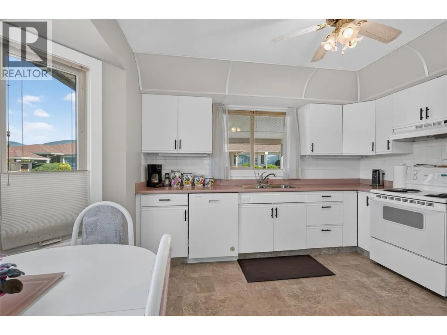
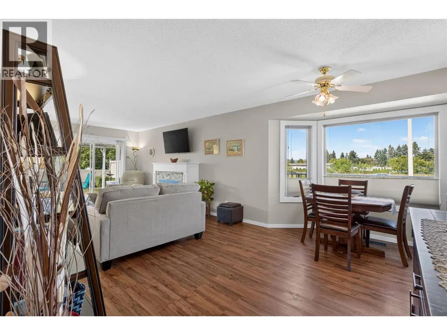
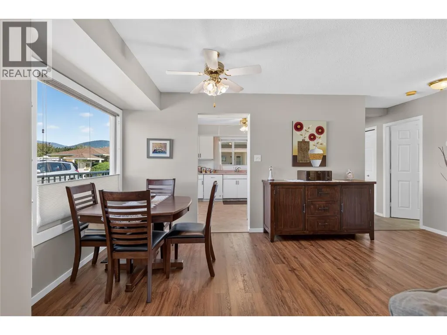
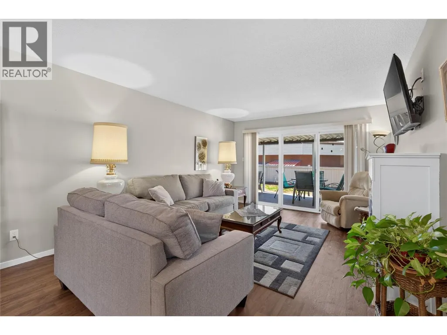
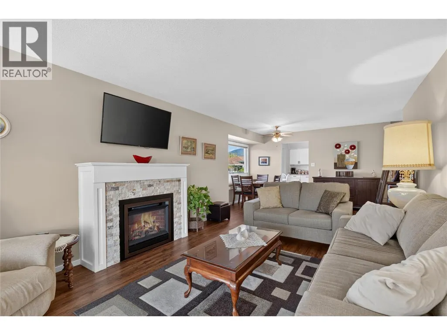
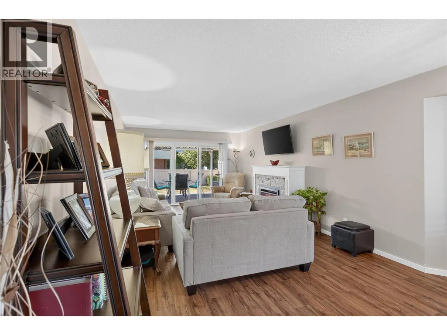
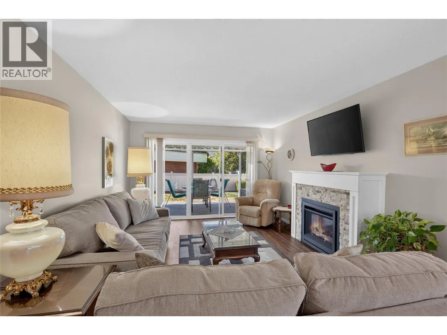
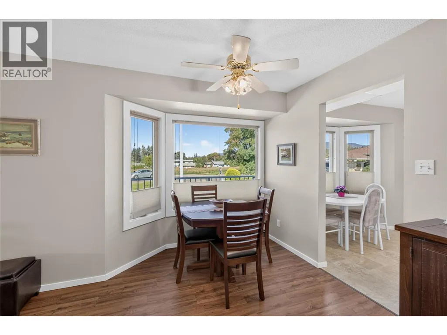
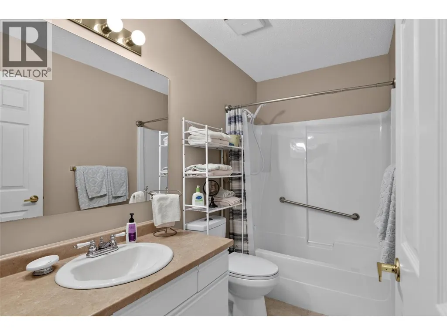
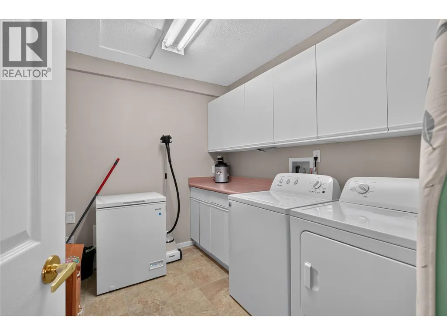
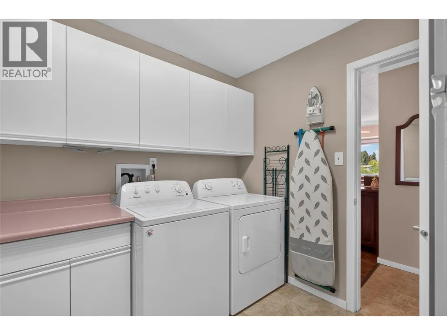
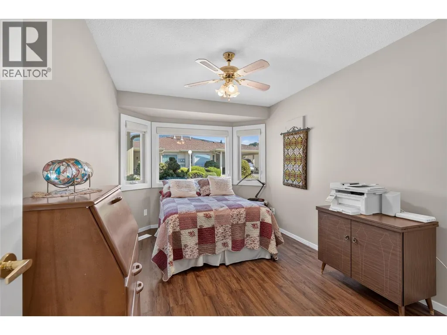
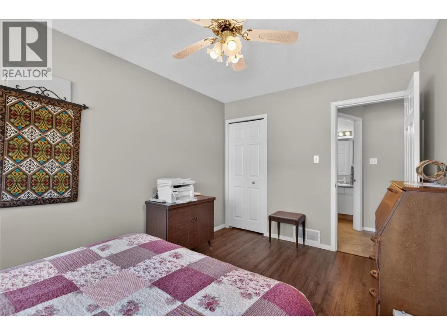
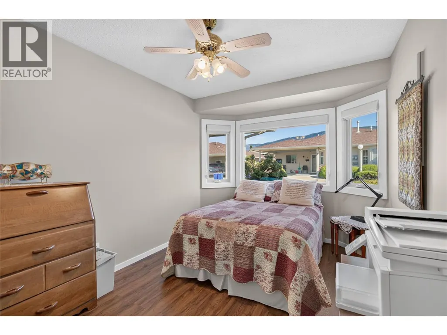
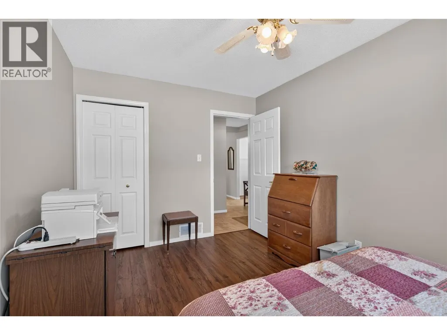
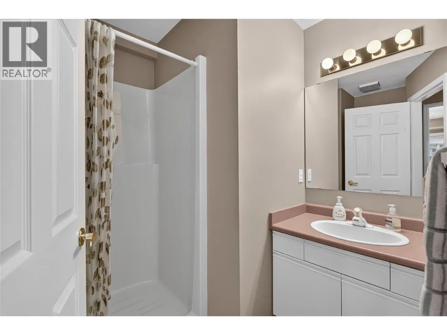
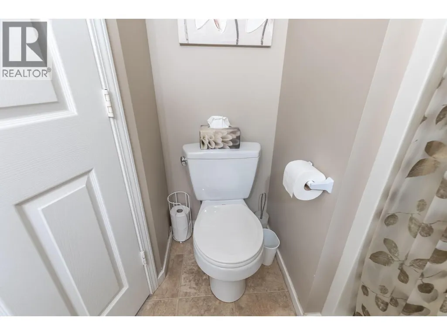
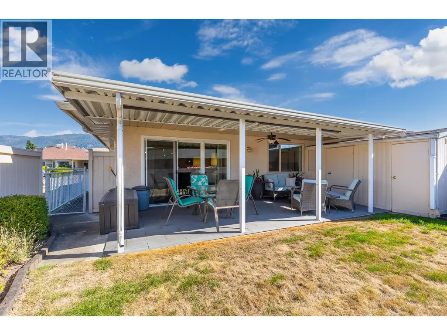
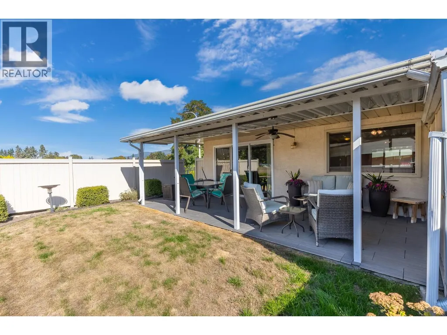
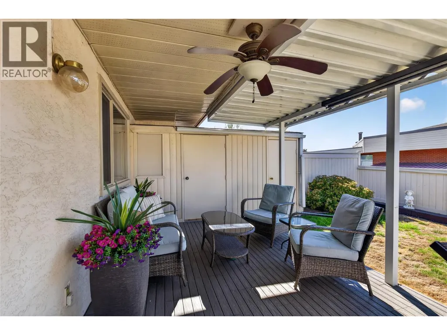
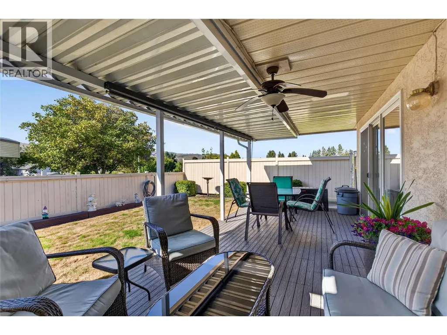
Welcome to Parkdale, a quiet and well kept 55+ townhouse community tucked away at the end of a quiet cul-de-sac in Harwood. Conveniently located with easy access to both the north and south ends of Vernon and downtown amenities are also close at hand. This lovely 2 bedroom, 2 bathroom end unit home offers a comfortable layout. The bright and welcoming living room is centered around a cozy gas fireplace and is the perfect spot to enjoy a snowy winter day from the comfort of home. The spacious kitchen offers plenty of room to work, along with a nook seating area. The laundry/utility room is a generous size and provides additional storage. The primary bedroom features excellent storage and a well designed ensuite. Outside, the fully fenced and private west facing backyard offers a wonderful combination of covered and open patio areas, allowing you to enjoy both sunshine and shade. There is also a grassy area, space for gardening, an exterior storage cupboard and convenient outside access along the right hand side of the home. The carport is technically designed as a double although it is a tight fit and is better suited to one vehicle. Additional overflow parking is available along the north side of the complex. Parkdale allows one pet per strata unit, not exceeding 15 inches at the shoulder. Poly B has been replaced.
General Features
| Terms | SALE |
|---|---|
| Neighbourhood | Harwood |
| Construction Style | Attached |
| Property Sub Type | Single Family |
| jumpId | 29287805 |
| Property Subtype French | Single Family Dwelling |
| Listing Type French | House |
| MLS | 10401390 |
| Appliances | Refrigerator, Dishwasher, Range - Electric, Microwave, Hood Fan |
| Architectural Style | Bungalow, Rancher |
| Building Type | Row / Townhouse |
| Features | Cul-de-sac, Level lot, Private setting |
| Property Type | Single Family |
| Sewer | Municipal sewage system |
Interior Features
| Fireplace | yes |
|---|---|
| Living Area Range | 1087 sqft |
| Bedrooms | 2 |
| Cooling Type | Central air conditioning |
| Heating Type | Forced air |
| Beds | 2 |
| Total Baths | 2 |
| Total Baths | 2 |
Exterior Features
| Exterior Finish | Stucco |
|---|---|
| Parking Type | Carport |
Amenities
- Views
- New Construction
- Adult 55+
- Lease To Own
- No Strata Fees
- Furnished
- Primary On Main
- Air Conditioning
- Seller Finance
- Green
- Fixer Upper
- Horse
- Golf
- Fireplace
- Deck
- Garage
- Basement
- Pool

Property vs Single Family Average in V1T 8Z9
Price
Year Built
In The Neighbourhood
Just Listed
Vernon
$ 669,900
- Type
- Single Family
- Size
- 1,601 SqFt
- Rooms
- 3 Beds + 2 Baths
Listed by: Real Broker B.C. Ltd
Vernon
$ 369,000
- Type
- Single Family
- Size
- 1,111 SqFt
- Rooms
- 3 Beds + 1.5 Baths
Listed by: RE/MAX Vernon
Vernon
$ 699,500
- Type
- Single Family
- Size
- 1,951 SqFt
- Rooms
- 3 Beds + 3.5 Baths
Listed by: RE/MAX Vernon
Vernon
$ 885,000
- Type
- Single Family
- Size
- 2,100 SqFt
- Rooms
- 3 Beds + 1.5 Baths
Listed by: RE/MAX Vernon
Vernon
$ 519,900
- Type
- Single Family
- Size
- 2,024 SqFt
- Rooms
- 4 Beds + 3 Baths
Listed by: eXp Realty (Kelowna)
Vernon
$ 639,900
- Type
- Single Family
- Size
- 1,708 SqFt
- Rooms
- 4 Beds + 2 Baths
Listed by: Coldwell Banker Executives Realty
Vernon
$ 539,000
- Type
- Single Family
- Size
- 1,065 SqFt
- Rooms
- 2 Beds + 2 Baths
Listed by: 3 Percent Realty Inc.
Vernon
$ 249,900
- Type
- Single Family
- Size
- 1,290 SqFt
- Rooms
- 2 Beds + 2 Baths
Listed by: 3 Percent Realty Inc.
Vernon
$ 499,900
- Type
- Single Family
- Size
- 1,298 SqFt
- Rooms
- 2 Beds + 2 Baths
Listed by: RE/MAX Vernon Salt Fowler
Vernon
$ 419,000
- Type
- Single Family
- Size
- 1,026 SqFt
- Rooms
- 2 Beds + 1.5 Baths
Listed by: Coldwell Banker Executives Realty

 Information should be deemed reliable but not guaranteed, all representations are approximate, and individual verification is recommended. Copyright ©2026 All rights reserved.
The trademarks REALTOR®, REALTORS® and the REALTOR® logo are controlled by The Canadian Real Estate Association (CREA) and identify real estate professionals who are members of CREA. The trademarks MLS®, Multiple Listing Service® and the associated logos are owned by CREA and identify the quality of
Information should be deemed reliable but not guaranteed, all representations are approximate, and individual verification is recommended. Copyright ©2026 All rights reserved.
The trademarks REALTOR®, REALTORS® and the REALTOR® logo are controlled by The Canadian Real Estate Association (CREA) and identify real estate professionals who are members of CREA. The trademarks MLS®, Multiple Listing Service® and the associated logos are owned by CREA and identify the quality of