


















Address
562 Mountain Drive, Vernon, BC
Price
$ 698,000
Property Attributes
- ID#10401328
- TypeSingle Family
- Listing Status Active
- MunicipalityVernon
- CityVernon
- NeighbourhoodOkanagan North
- Postal CodeV1H 2B7
- StyleSingle Family Dwelling
- Year Built2004
- Price$ 698,000
- Bedrooms3
- Bathrooms3
- Half Bathrooms0
- Sqr Footage2934
- Lot Size0.25 Acres
Data Source:
RLP - CREA EN
Property Description
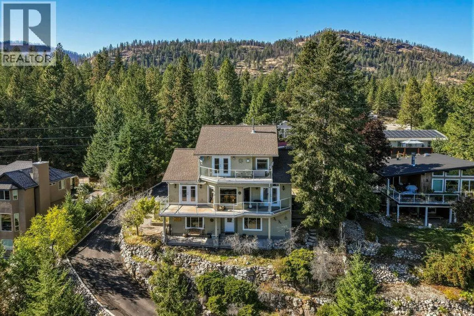
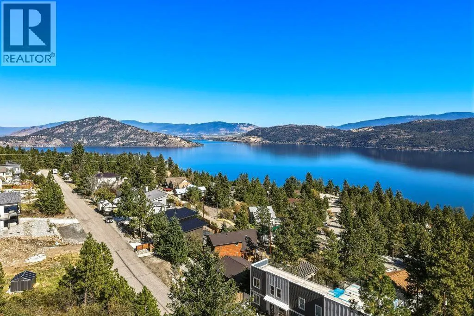
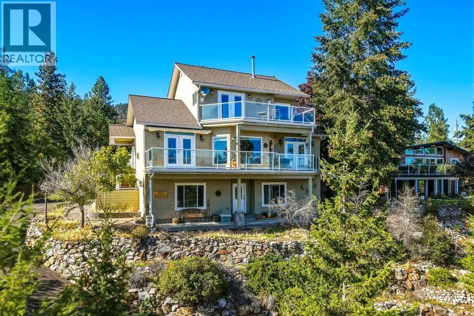
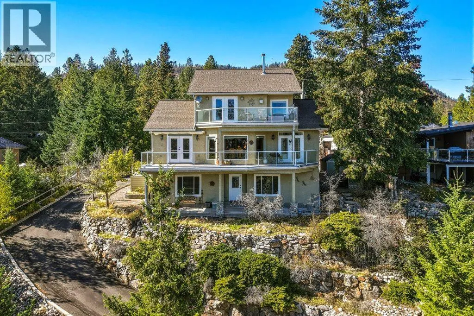
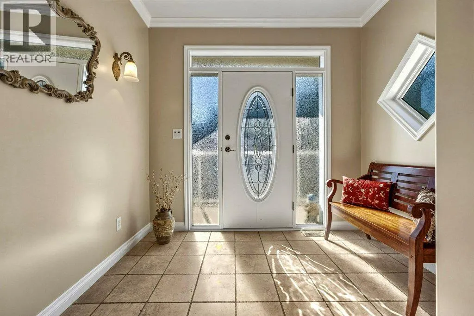
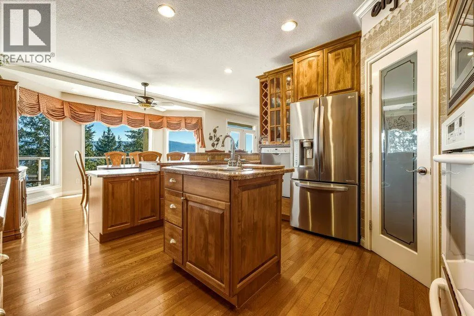
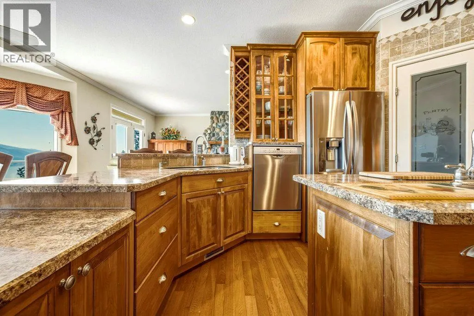
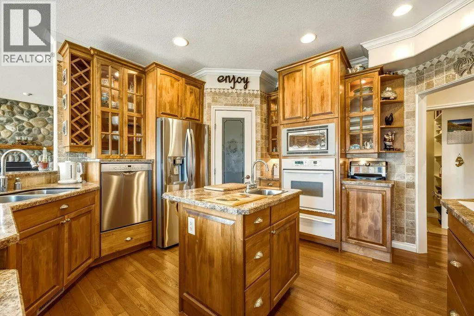
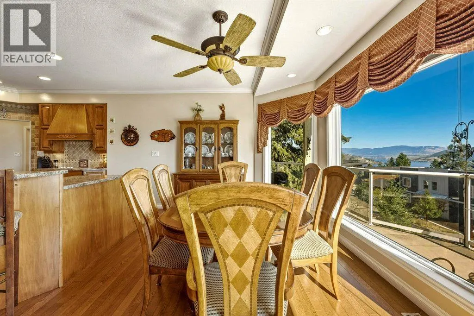
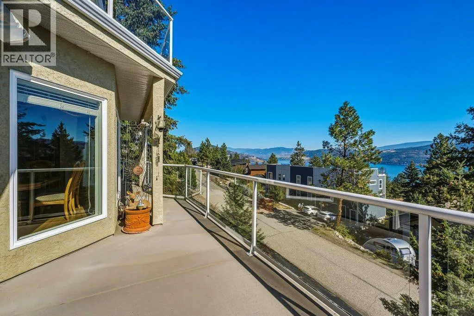
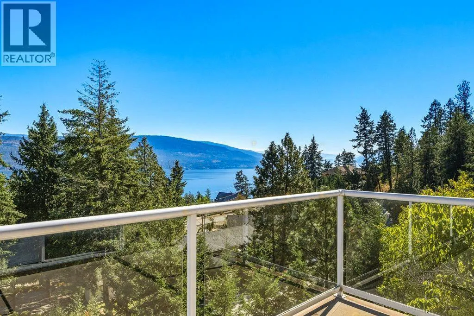
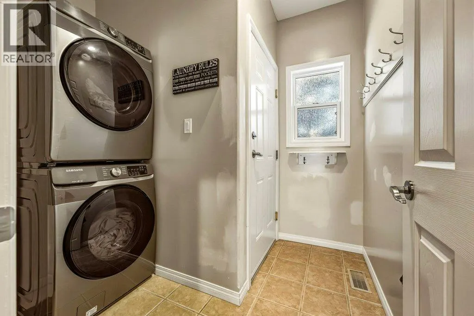
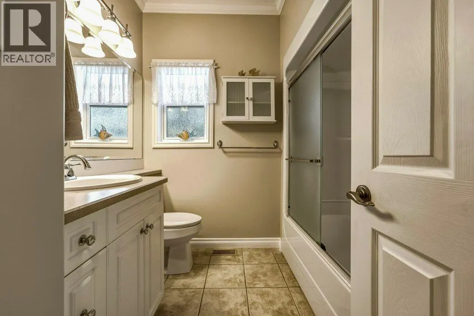
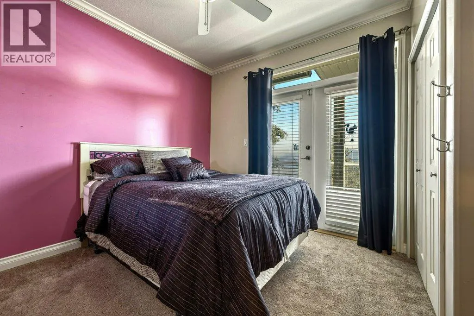
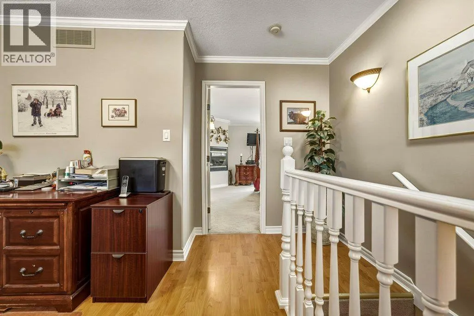
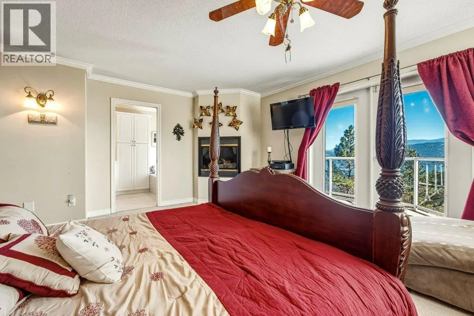
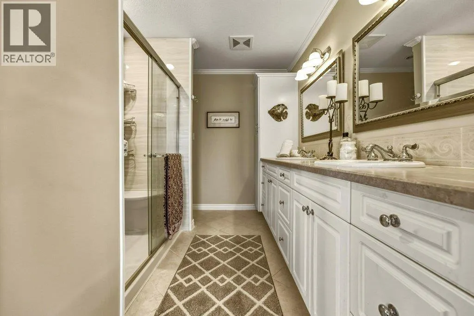
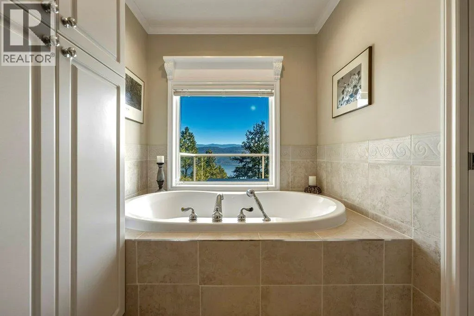
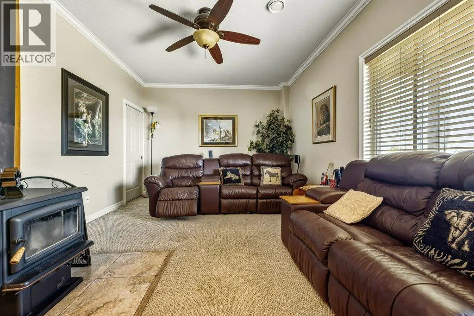
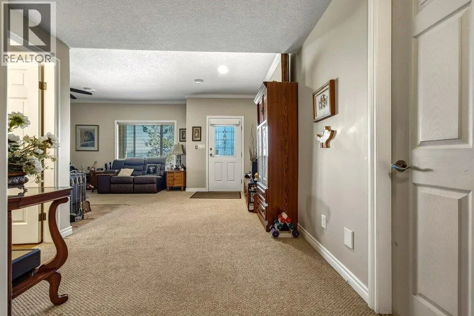
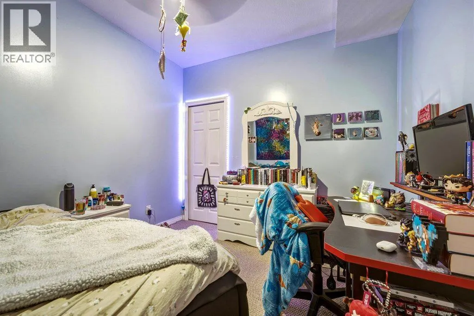
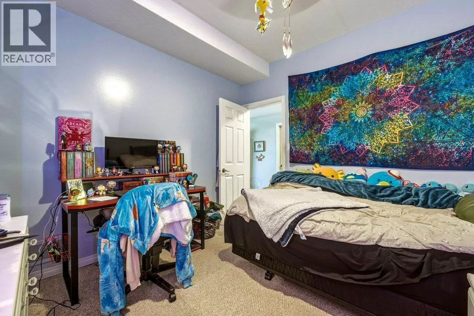
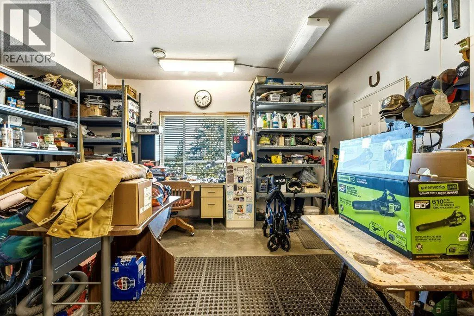
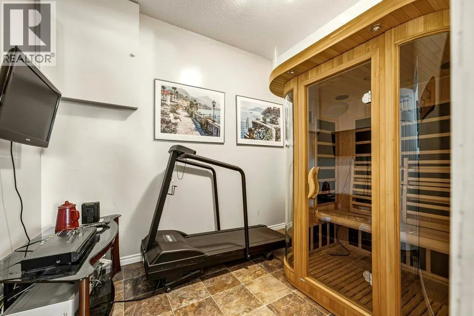
Solidly built 3-bed, 3-bath home on a generous quarter-acre lot in a quiet neighbourhood. Add exceptional Okanagan Lake views, lane access, powered workshop & plenty of parking for an RV & boat, -this one's worth taking a closer look at. The main level boasts a bright layout designed to take full advantage of the views. The living room features a fireplace & large windows overlooking Okanagan Lake, while the warm-toned kitchen is a chef's dream with an easy connection to the dining & living areas. A full bathroom, laundry room with garage access, additional storage & a bedroom with deck access complete this level. The expansive deck includes an automated awning & creates the perfect spot to enjoy the peaceful surroundings. Upstairs, the spacious primary suite offers its own gas fireplace, walk-in closet & impressive 5-piece ensuite + a versatile loft area. The lower level adds even more flex with a wood-burning fireplace, bedroom, bathroom, a powered workshop with a hidden room ideal for a hobby space & more storage. A separate entrance provides suite potential with some creativity. The oversized garage offers built-in vac & storage. Outside, you'll find wood storage, 2 additional sheds & irrigation. A rooftop fire-suppression system adds another thoughtful feature to this well-maintained property. Peaceful, private & filled with possibilities, this home offers the space, views & extras without the extra price tag. The real extra here may simply be the value. Don't miss out!
General Features
| Terms | SALE |
|---|---|
| Neighbourhood | Okanagan North |
| Construction Style | Detached |
| Property Sub Type | Single Family |
| jumpId | 29249619 |
| Property Subtype French | Single Family Dwelling |
| Listing Type French | House |
| MLS | 10401328 |
| Appliances | Refrigerator, Dishwasher, Cooktop - Electric, Oven - Electric, Microwave, Hood Fan |
| Building Type | House |
| Features | Private setting, Central island |
| Property Type | Single Family |
| Sewer | Septic tank |
Interior Features
| Fireplace | yes |
|---|---|
| Living Area Range | 2934 sqft |
| Bedrooms | 3 |
| Cooling Type | Heat Pump |
| Beds | 3 |
| Total Baths | 3 |
| Total Baths | 3 |
Exterior Features
| Exterior Finish | Stucco |
|---|---|
| Parking Type | Attached garage, Oversize, Rear, RV |
Amenities
- Views
- New Construction
- Adult 55+
- Lease To Own
- No Strata Fees
- Furnished
- Primary On Main
- Air Conditioning
- Seller Finance
- Green
- Fixer Upper
- Horse
- Golf
- Fireplace
- Deck
- Garage
- Basement
- Pool

Property vs Single Family Average in V1H 2B7
Price
Year Built
In The Neighbourhood
Just Listed
Vernon
$ 575,000
- Type
- Single Family
- Size
- 1,539 SqFt
- Rooms
- 3 Beds + 1 Baths
Listed by: REMAX Kelowna
Viewed
Vernon
$ 587,500
- Type
- Single Family
- Size
- 1,472 SqFt
- Rooms
- 3 Beds + 2 Baths
Listed by: REMAX Kelowna
Vernon
$ 610,000
- Type
- Single Family
- Size
- 1,598 SqFt
- Rooms
- 2 Beds + 2.5 Baths
Listed by: Vantage West Realty Inc.
Water Views
Vernon
$ 309,500
- Type
- Single Family
- Size
- 1,216 SqFt
- Rooms
- 3 Beds + 2 Baths
Listed by: Summerland Realty Ltd.
Water Views
Vernon
$ 639,000
- Type
- Single Family
- Size
- 2,219 SqFt
- Rooms
- 2 Beds + 2.5 Baths
Listed by: RE/MAX Vernon
Vernon
$ 449,000
- Type
- Single Family
- Size
- 2,055 SqFt
- Rooms
- 4 Beds + 2 Baths
Listed by: Real Broker B.C. Ltd
Vernon
$ 759,900
- Type
- Single Family
- Size
- 1,561 SqFt
- Rooms
- 3 Beds + 2 Baths
Listed by: Coldwell Banker Horizon Realty
Water Views
Vernon
$ 498,000
- Type
- Single Family
- Size
- 2,361 SqFt
- Rooms
- 3 Beds + 2 Baths
Listed by: REMAX Kelowna
Water Views
Vernon
$ 849,900
- Type
- Single Family
- Size
- 2,500 SqFt
- Rooms
- 3 Beds + 2 Baths
Listed by: ComFree
Vernon
$ 799,000
- Type
- Single Family
- Size
- 2,054 SqFt
- Rooms
- 3 Beds + 3 Baths
Listed by: Coldwell Banker Horizon Realty

 Information should be deemed reliable but not guaranteed, all representations are approximate, and individual verification is recommended. Copyright ©2026 All rights reserved.
The trademarks REALTOR®, REALTORS® and the REALTOR® logo are controlled by The Canadian Real Estate Association (CREA) and identify real estate professionals who are members of CREA. The trademarks MLS®, Multiple Listing Service® and the associated logos are owned by CREA and identify the quality of
Information should be deemed reliable but not guaranteed, all representations are approximate, and individual verification is recommended. Copyright ©2026 All rights reserved.
The trademarks REALTOR®, REALTORS® and the REALTOR® logo are controlled by The Canadian Real Estate Association (CREA) and identify real estate professionals who are members of CREA. The trademarks MLS®, Multiple Listing Service® and the associated logos are owned by CREA and identify the quality of