



















Address
600 Sherwood Road Unit# 4, Kelowna, BC
Price
$ 769,900
Property Attributes
- ID#10401091
- TypeSingle Family
- Listing Status Active
- MunicipalityKelowna
- CityKelowna
- NeighbourhoodLower Mission
- Postal CodeV1W 5K1
- StyleSingle Family Dwelling
- Year Built2011
- Price$ 769,900
- Bedrooms4
- Bathrooms3
- Half Bathrooms1
- Sqr Footage1675
Data Source:
RLP - CREA EN
Property Description
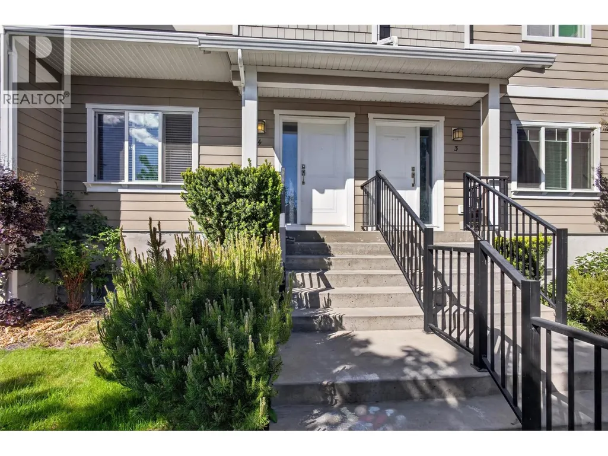
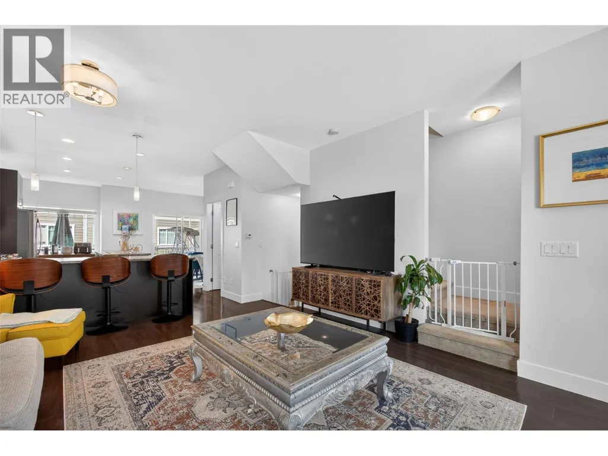
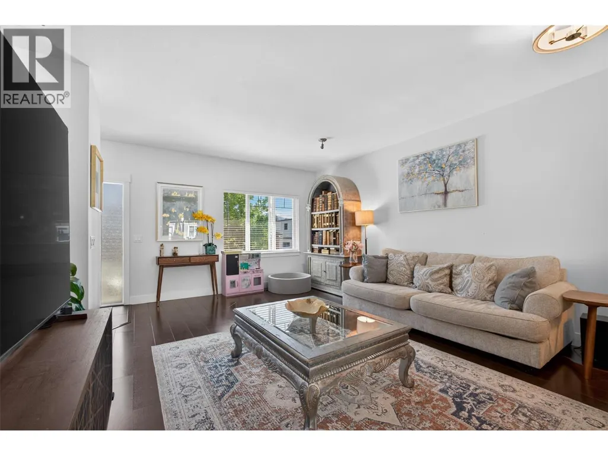
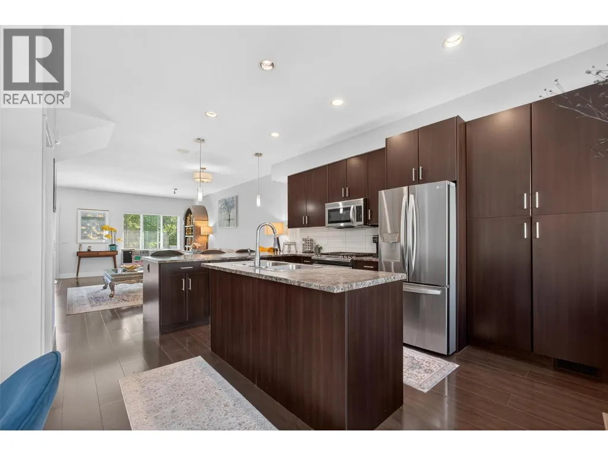
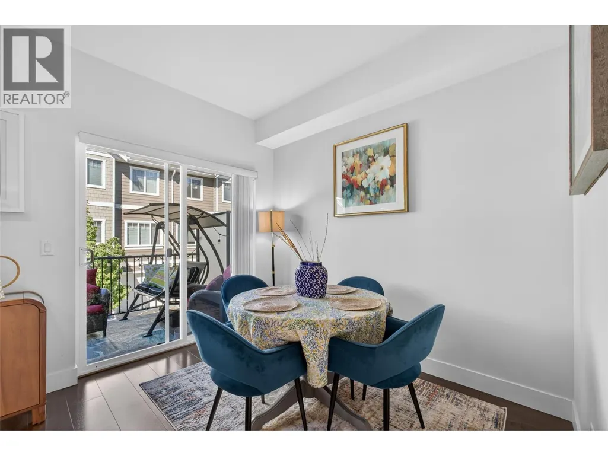
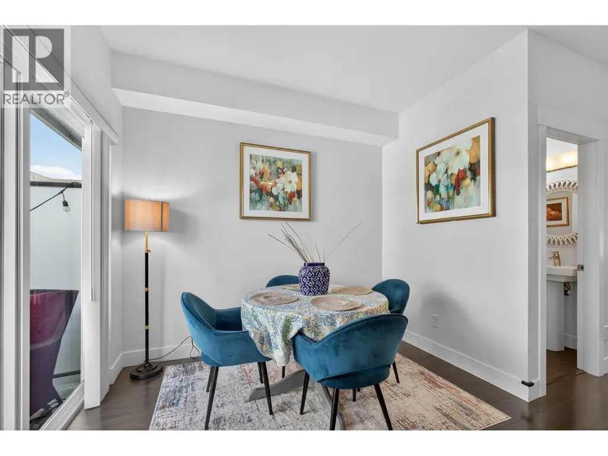
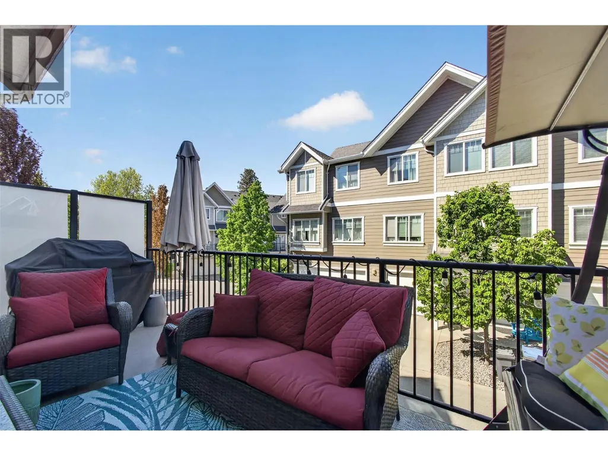
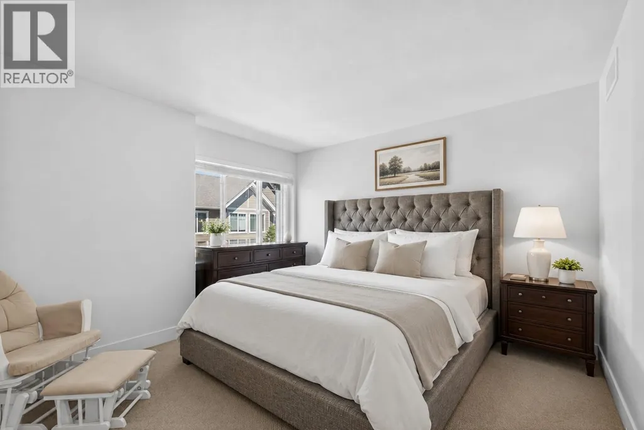
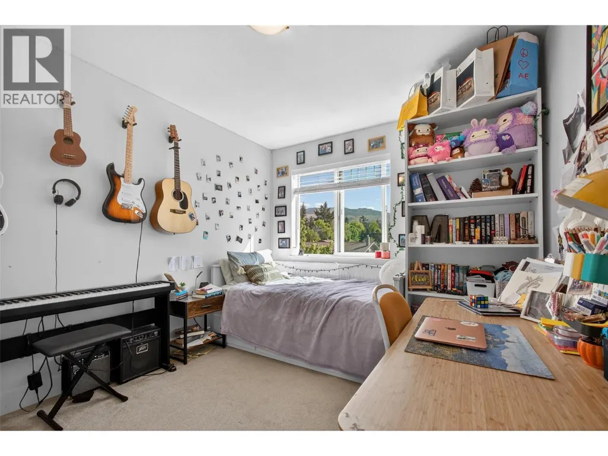
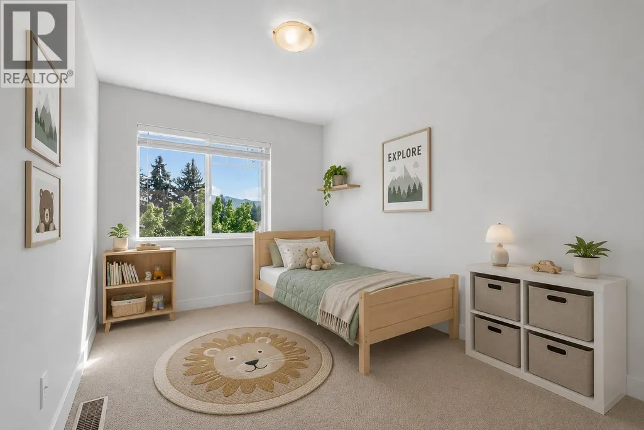
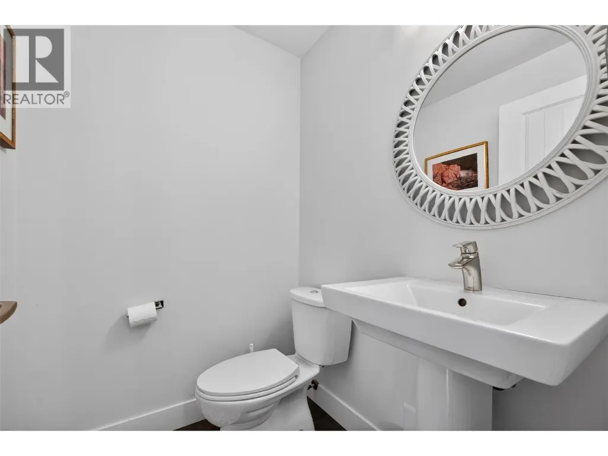
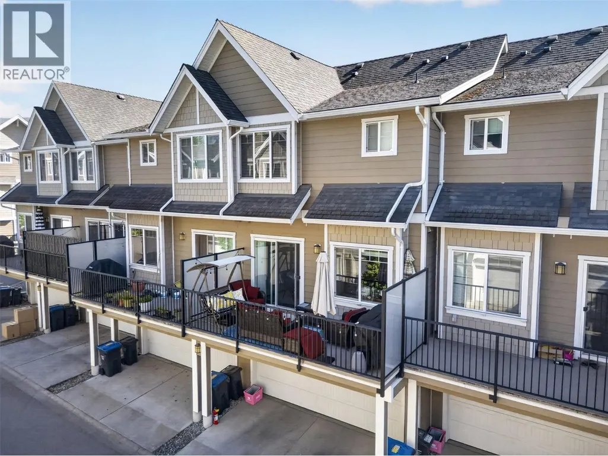
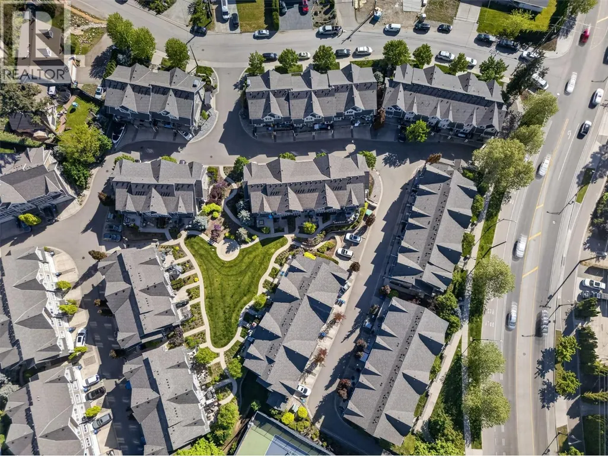
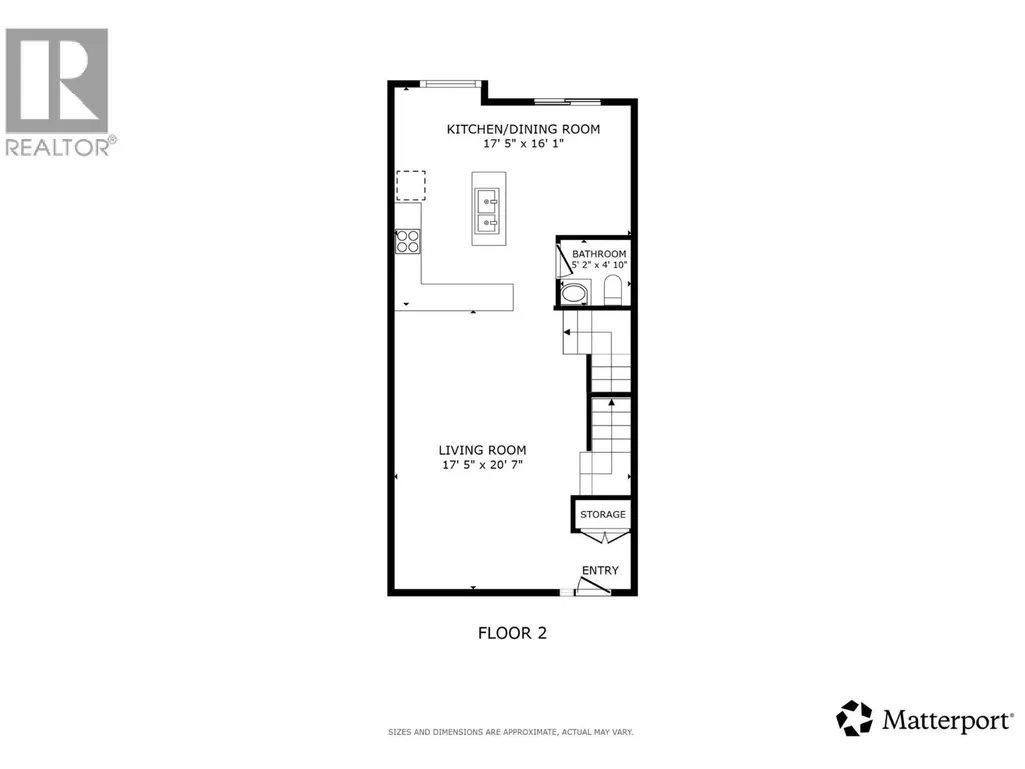
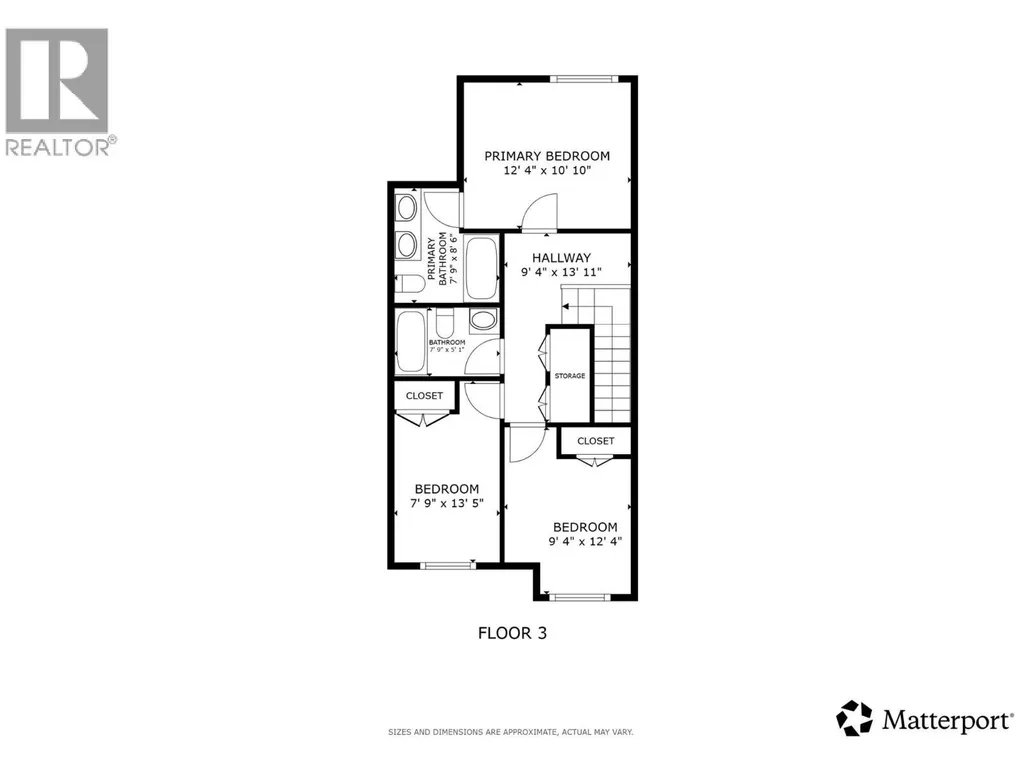
A rare four-bedroom layout & highly favoured Lower Mission location come together in this spacious townhome. Thoughtfully laid out across three levels, this home offers the space & flexibility growing families need. Inside, the bright open-concept main floor offers an inviting space for everyday living & entertaining, while the well-designed layout places three bedrooms upstairs & a fourth bedroom with a full bathroom on the lower level. The lower level adds flexibility for guests, teens, a home office, gym, playroom or whatever your family needs. Generous closets & storage throughout help keep everything organized, while the side-by-side double garage & driveway parking provide plenty of room for vehicles, bikes & recreational gear. The complex has a great green space, perfect for pet owners and kids to enjoy. Pet lovers will appreciate up to two dogs or two cats, with no size or height restrictions. Beyond the home, enjoy the highly favoured DeHart Community Park just steps away. Sarsons Beach, sought-after schools & everyday amenities are also just minutes away, making this an ideal setting for families seeking convenience, recreation & a connected Lower Mission lifestyle. A rare opportunity to enjoy generous living space & an exceptional location in one of Kelowna’s most desirable family-friendly neighbourhoods.
General Features
| Terms | SALE |
|---|---|
| Neighbourhood | Lower Mission |
| Construction Style | Attached |
| Property Sub Type | Single Family |
| jumpId | 29238951 |
| Property Subtype French | Single Family Dwelling |
| Listing Type French | House |
| MLS | 10401091 |
| Appliances | Refrigerator, Dishwasher, Dryer, Range - Gas, Microwave, Washer |
| Building Type | Row / Townhouse |
| Features | Central island |
| Property Type | Single Family |
| Sewer | Municipal sewage system |
Interior Features
| Living Area Range | 1675 sqft |
|---|---|
| Bedrooms | 4 |
| Basement Type | Full |
| Cooling Type | Heat Pump |
| Heating Type | Forced air, Heat Pump |
| Beds | 4 |
| Total Baths | 3+1 |
| Total Baths | 3+1 |
| Total Half Baths | 1 |
Exterior Features
| Exterior Finish | Other |
|---|---|
| Parking Type | Attached garage |
Amenities
- Views
- New Construction
- Adult 55+
- Lease To Own
- No Strata Fees
- Furnished
- Primary On Main
- Air Conditioning
- Seller Finance
- Green
- Fixer Upper
- Horse
- Golf
- Fireplace
- Deck
- Garage
- Basement
- Pool

Property vs Single Family Average in V1W 5K1
Price
Year Built
In The Neighbourhood
Just Listed
Kelowna
$ 1,700,000
- Type
- Single Family
- Size
- 4,430 SqFt
- Rooms
- 5 Beds + 4 Baths
Listed by: REMAX Kelowna - Stone Sisters
Just Listed
Kelowna
$ 399,900
- Type
- Single Family
- Size
- 948 SqFt
- Rooms
- 2 Beds + 2 Baths
Listed by: Oakwyn Realty Okanagan
Just Listed
Kelowna
$ 1,650,000
- Type
- Single Family
- Size
- 3,312 SqFt
- Rooms
- 5 Beds + 3 Baths
Listed by: Century 21 Assurance Realty Ltd
Just Listed
Kelowna
$ 919,900
- Type
- Single Family
- Size
- 2,167 SqFt
- Rooms
- 4 Beds + 3 Baths
Listed by: Stilhavn Real Estate Services
Kelowna
$ 830,000
- Type
- Single Family
- Size
- 1,665 SqFt
- Rooms
- 2 Beds + 2 Baths
Listed by: Oakwyn Realty Ltd.
Water Views
Kelowna
$ 734,800
- Type
- Single Family
- Size
- 1,333 SqFt
- Rooms
- 2 Beds + 2 Baths
Listed by: Stilhavn Real Estate Services
Kelowna
$ 1,095,000
- Type
- Single Family
- Size
- 2,325 SqFt
- Rooms
- 5 Beds + 2.5 Baths
Listed by: Chamberlain Property Group Inc.
Kelowna
$ 929,000
- Type
- Single Family
- Size
- 1,211 SqFt
- Rooms
- 2 Beds + 2 Baths
Listed by: Coldwell Banker Horizon Realty
Water Views
Kelowna
$ 2,050,000
- Type
- Single Family
- Size
- 2,447 SqFt
- Rooms
- 3 Beds + 2.5 Baths
Listed by: REMAX Kelowna
Kelowna
$ 483,500
- Type
- Single Family
- Size
- 1,004 SqFt
- Rooms
- 2 Beds + 1.5 Baths
Listed by: Real Broker B.C. Ltd
Waterfront
Kelowna
$ 939,900
- Type
- Single Family
- Size
- 2,116 SqFt
- Rooms
- 3 Beds + 2.5 Baths
Listed by: Renanza Realty Inc.
Waterfront
Kelowna
$ 5,250,000
- Type
- Single Family
- Size
- 3,296 SqFt
- Rooms
- 4 Beds + 3 Baths
Listed by: REMAX Kelowna

 Information should be deemed reliable but not guaranteed, all representations are approximate, and individual verification is recommended. Copyright ©2026 All rights reserved.
The trademarks REALTOR®, REALTORS® and the REALTOR® logo are controlled by The Canadian Real Estate Association (CREA) and identify real estate professionals who are members of CREA. The trademarks MLS®, Multiple Listing Service® and the associated logos are owned by CREA and identify the quality of
Information should be deemed reliable but not guaranteed, all representations are approximate, and individual verification is recommended. Copyright ©2026 All rights reserved.
The trademarks REALTOR®, REALTORS® and the REALTOR® logo are controlled by The Canadian Real Estate Association (CREA) and identify real estate professionals who are members of CREA. The trademarks MLS®, Multiple Listing Service® and the associated logos are owned by CREA and identify the quality of