

















Address
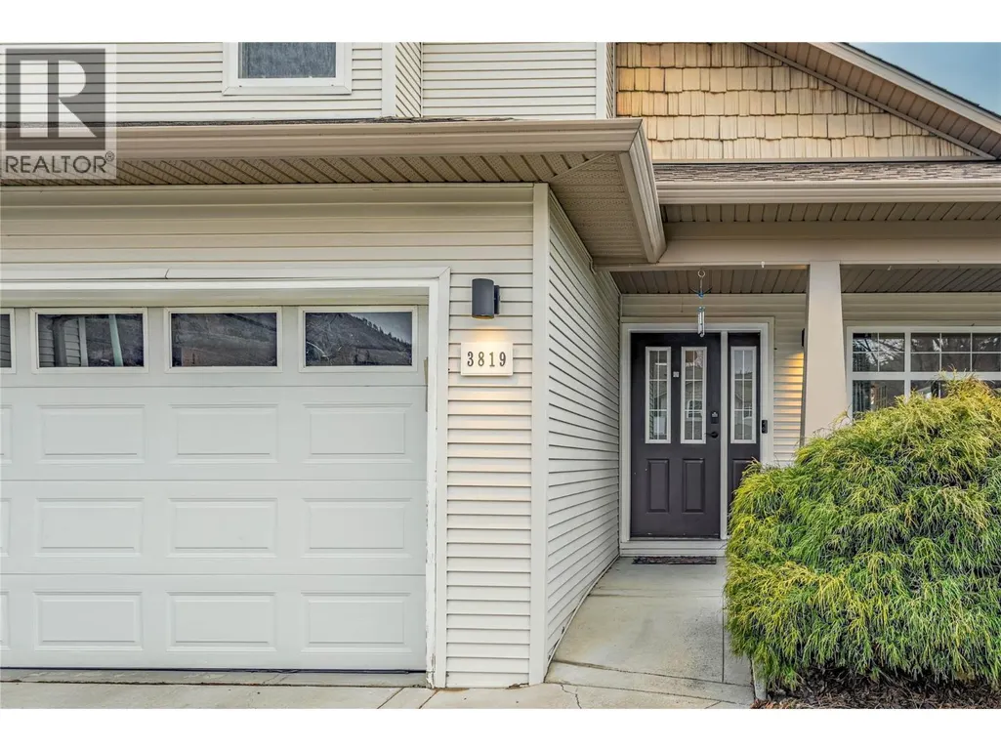
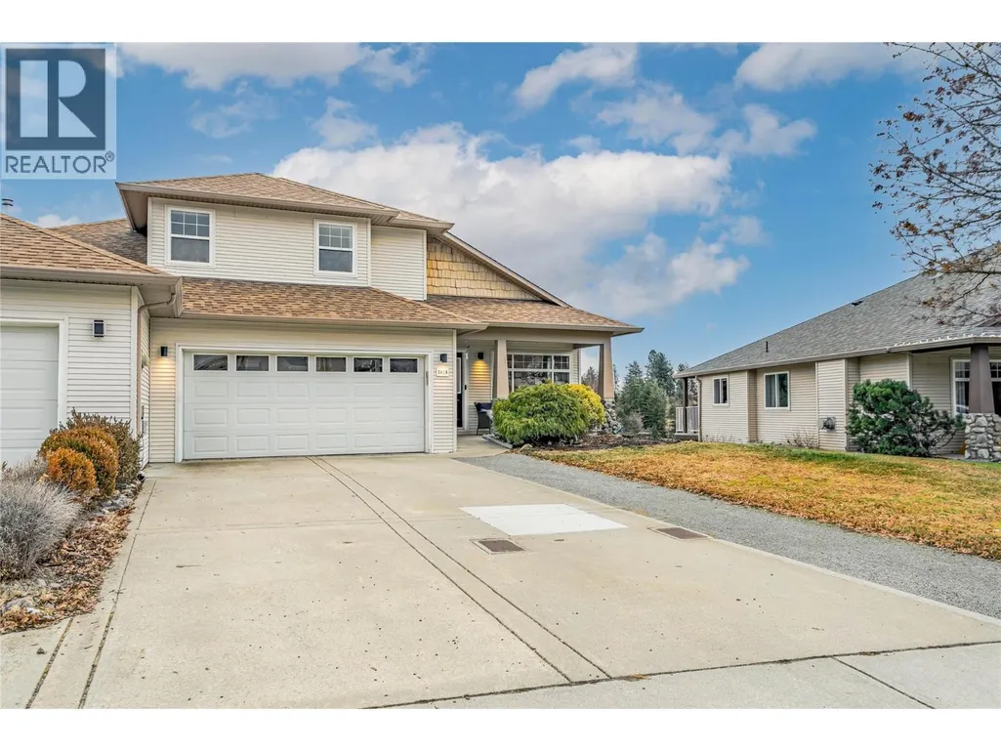
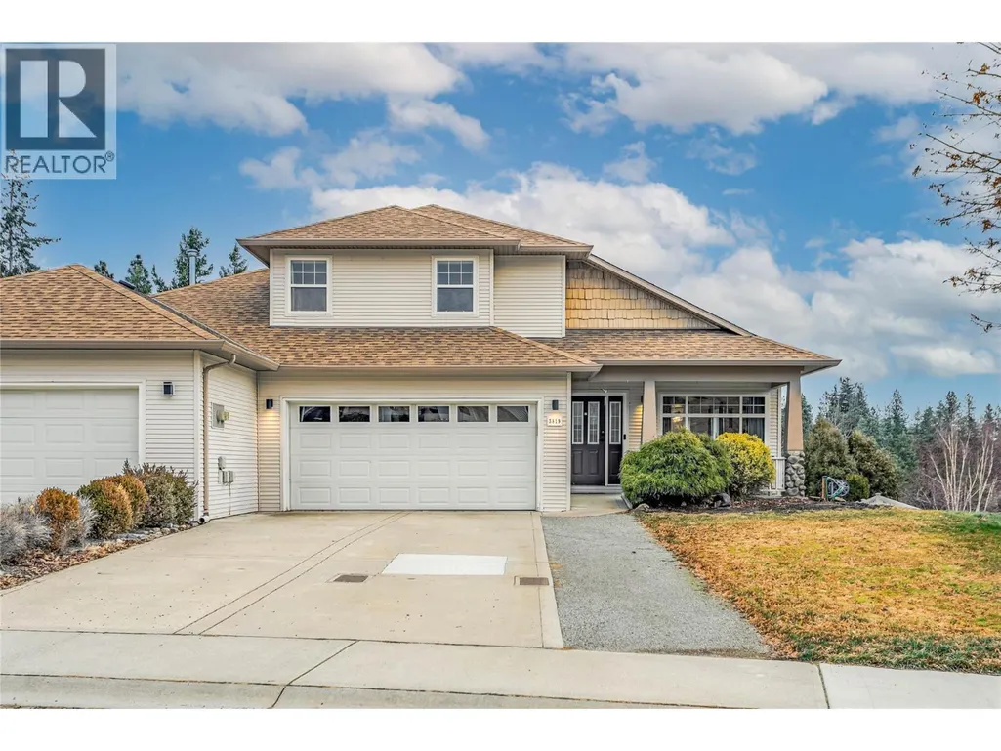
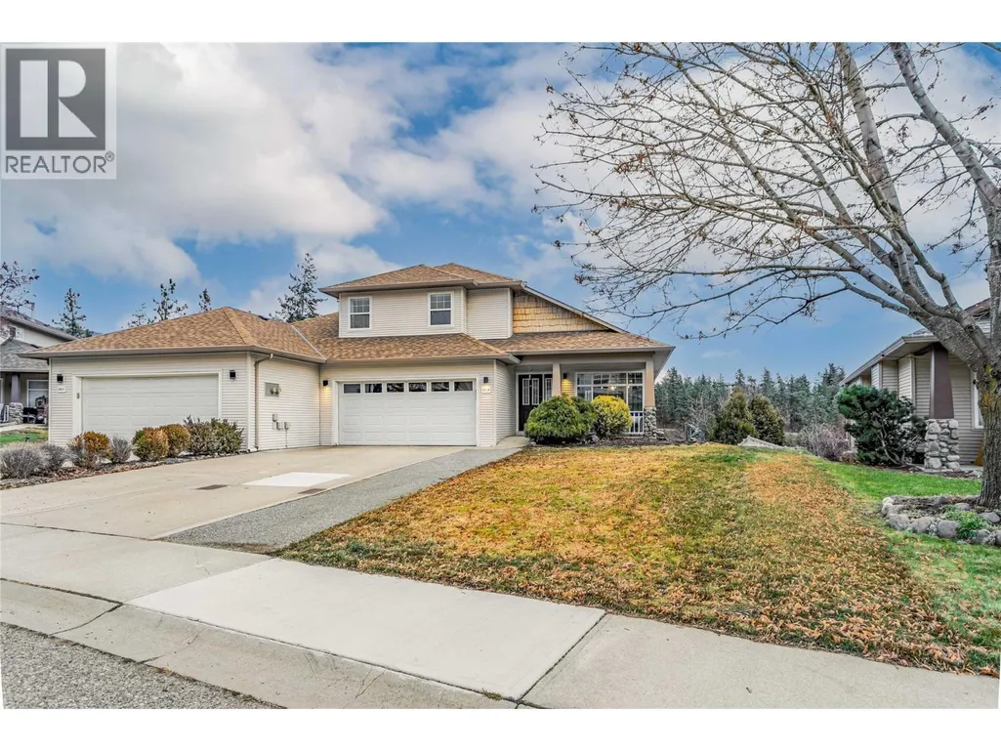
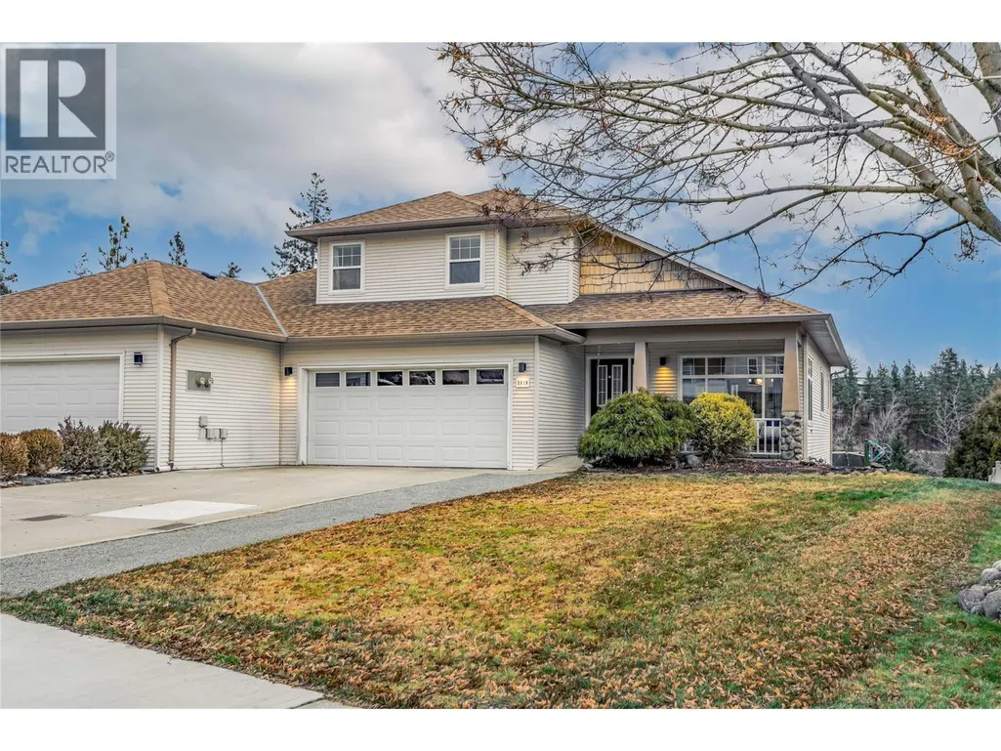
3819 Glen Canyon Drive, West Kelowna, BC
Price
$ 799,800
Property Attributes
- ID#10400822
- TypeSingle Family
- Listing Status Active
- MunicipalityWest Kelowna
- CityWest Kelowna
- NeighbourhoodWestbank Centre
- Postal CodeV4T 2P7
- StyleSingle Family Dwelling
- Year Built1997
- Price$ 799,800
- Bedrooms5
- Bathrooms3
- Half Bathrooms1
- Sqr Footage2592
- Lot Size0.13 Acres
Data Source:
RLP - CREA EN
Property Description
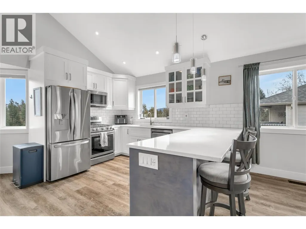
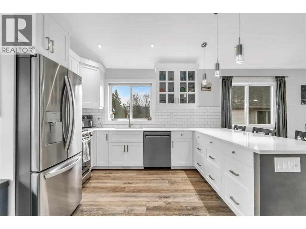
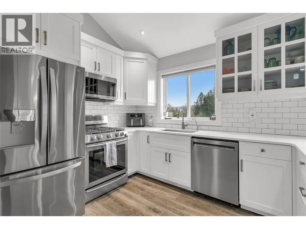
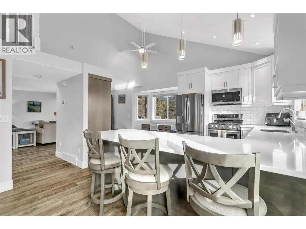
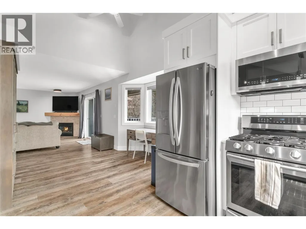
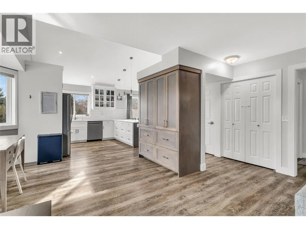
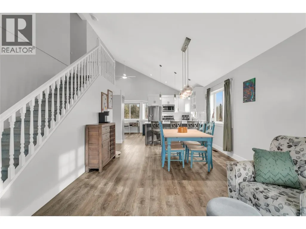
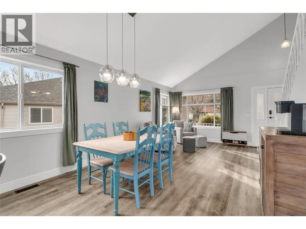
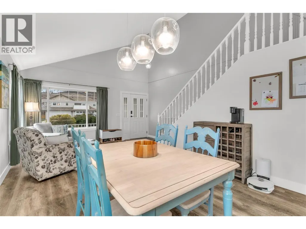
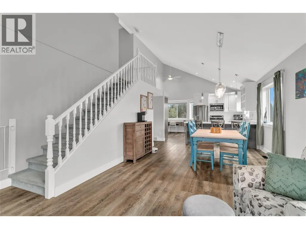
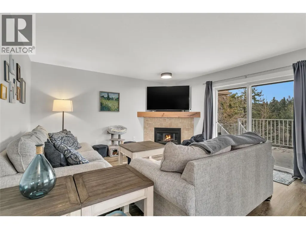
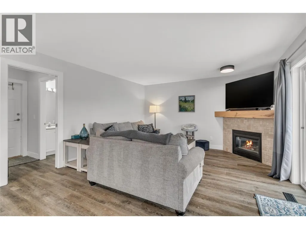
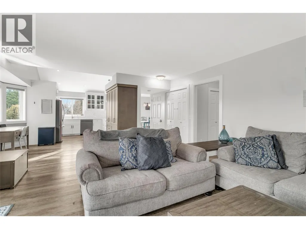
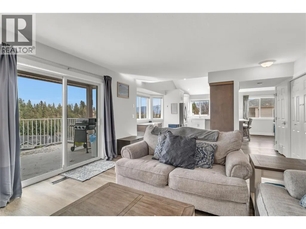
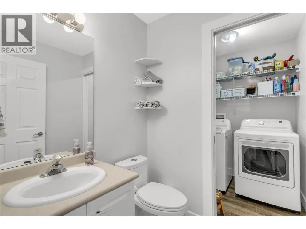
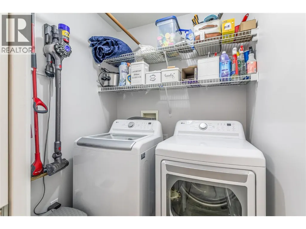
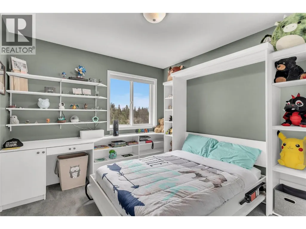
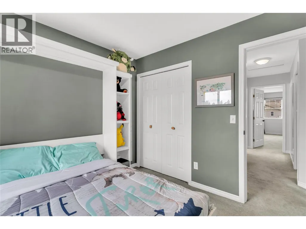
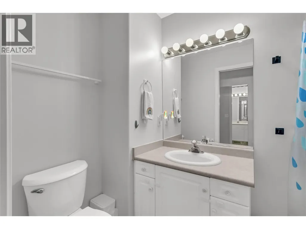
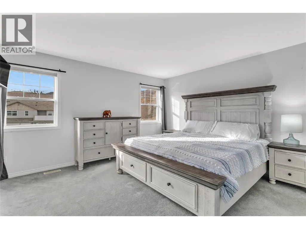
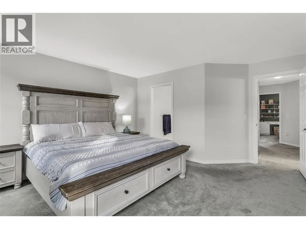
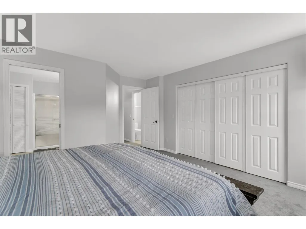
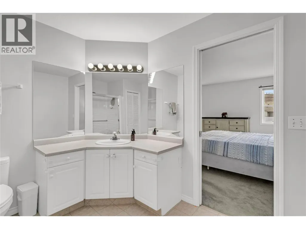
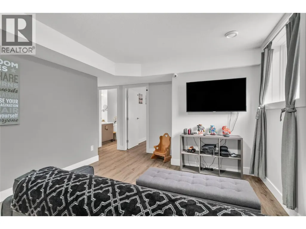
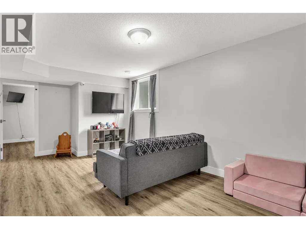
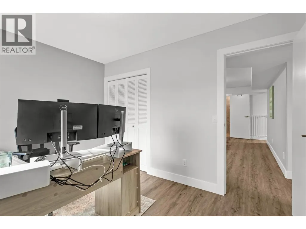
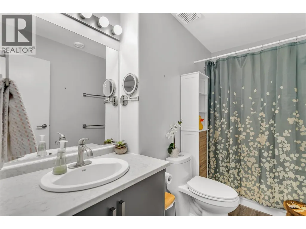
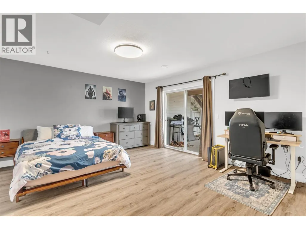
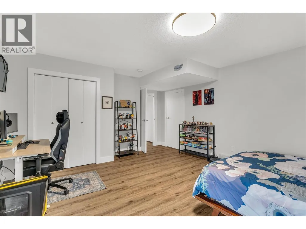
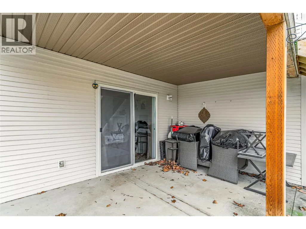
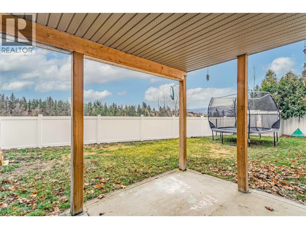
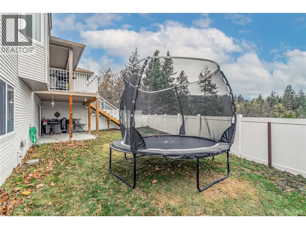
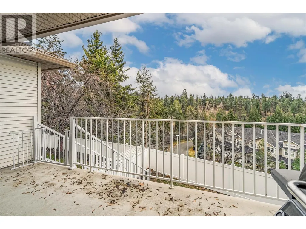
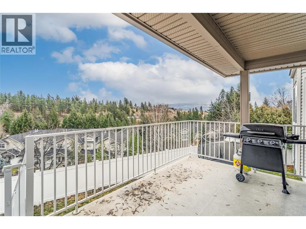
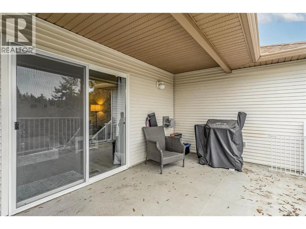
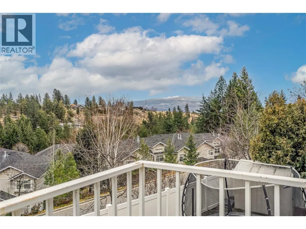
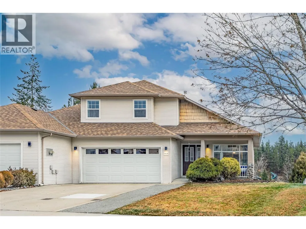
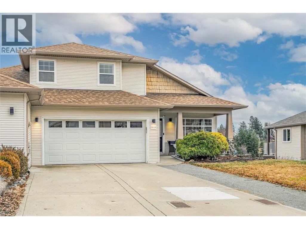
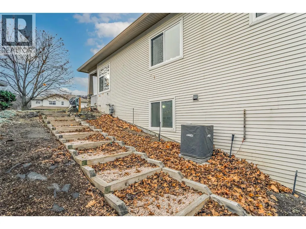
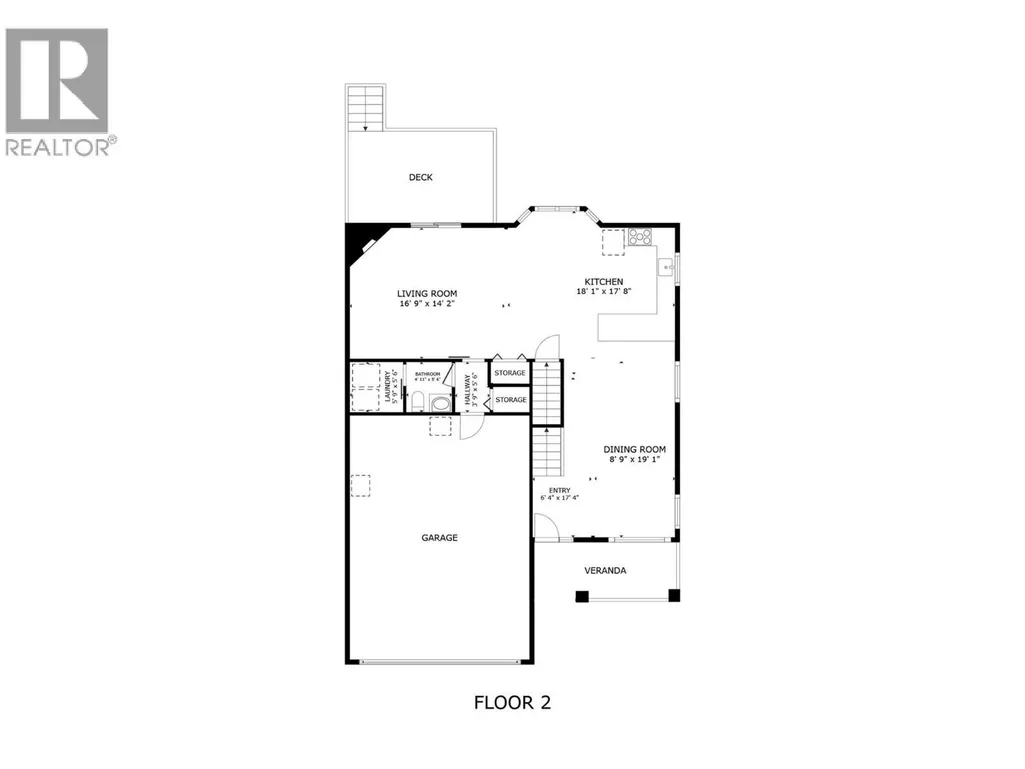
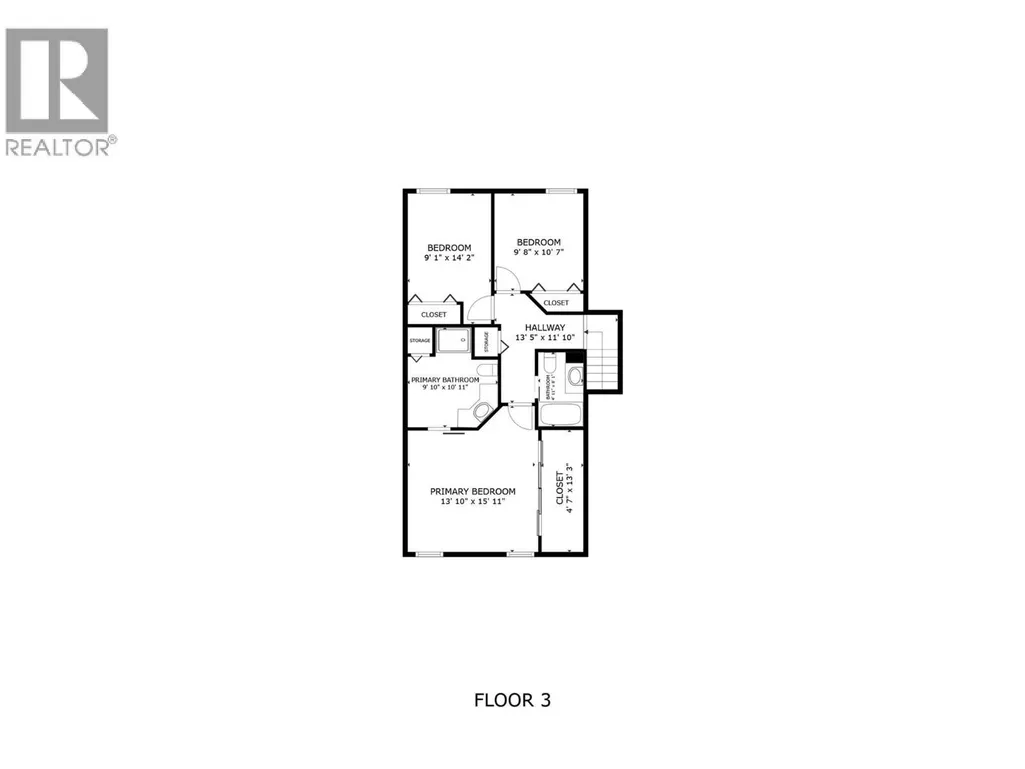
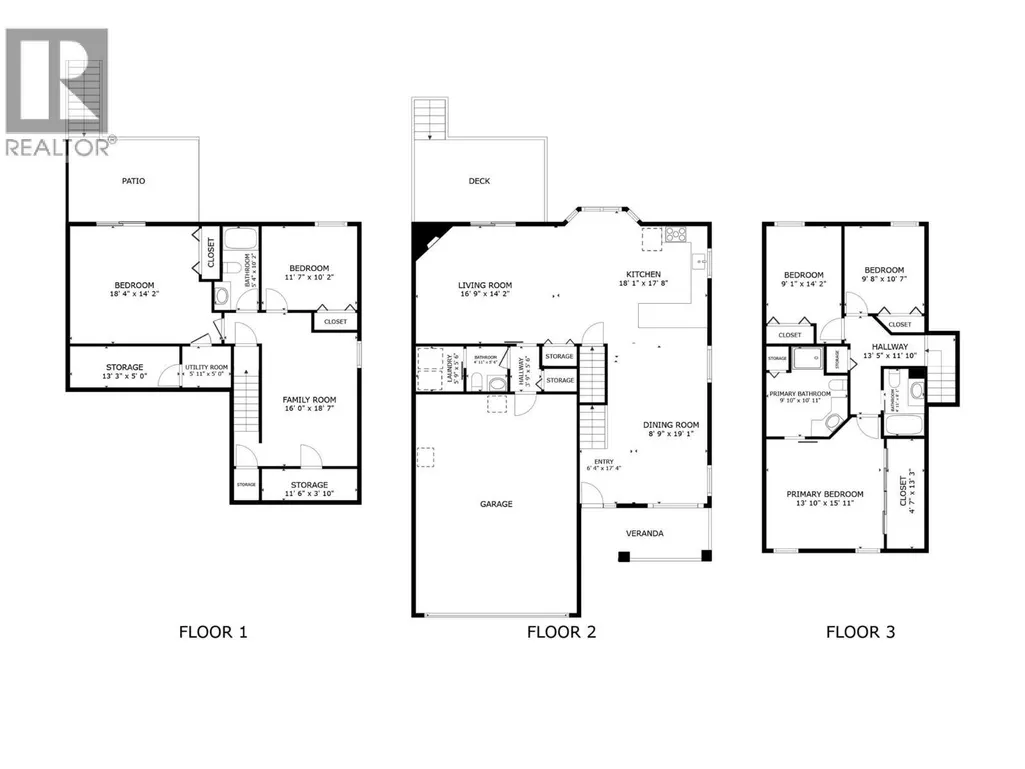
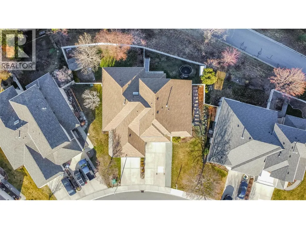
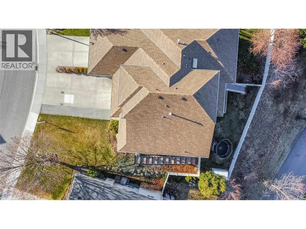
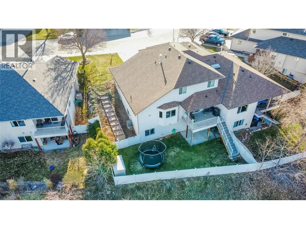
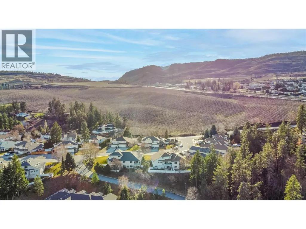
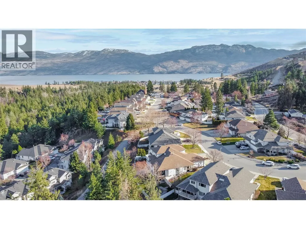
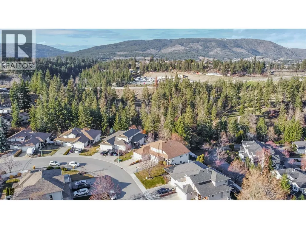
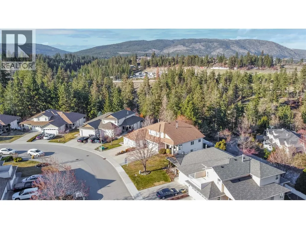
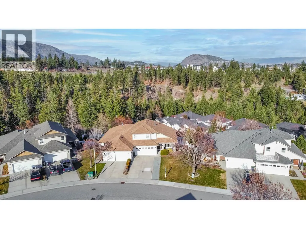
NO STRATA, SINGLE FAMILY FEEL, BELOW ASSESSED, PRICED TO SELL! This beautifully updated half-duplex feels just like a stand-alone home and perfectly blends modern luxury with the serene beauty of West Kelowna. This home is filled with natural light and offers quick access to the scenic trails of Glen Canyon Regional Park, while being just 4 minutes from downtown Westbank shopping and the shores of Okanagan Lake. Inside, the home shines with pride of ownership, featuring luxury vinyl plank flooring, and a stunning custom kitchen remodeled in 2018 with high-end quartz counters, a dream pantry, and a new fridge (2023). The upper level boasts three large bedrooms, including a primary suite w/ walk-in closet + ensuite and a secondary bedroom with Murphy bed and built-in shelves—ideal for a home office or kiddos. On the main, you have easy access to laundry (washer/dryer 2023) off the powder room and the family room opens to a private deck bathed in morning sun w/ brand new stairs (2024), perfect for quiet coffee breaks and back yard adventures. The walk-out basement provides even more versatility with two additional bedrooms, a new 4-piece bathroom, and extra storage (EASY in-law POTENTIAL!). The lower level leads directly to a private, fully-fenced yard (new 2023) complete with underground irrigation for easy maintenance. With a new A/C in 2021 and thoughtful upgrades throughout, this move-in-ready home is a rare find in a highly desired neighborhood. Book your showing today!
General Features
| Terms | SALE |
|---|---|
| Neighbourhood | Westbank Centre |
| Construction Style | Semi-detached |
| Property Sub Type | Single Family |
| jumpId | 29215930 |
| Property Subtype French | Single Family Dwelling |
| Listing Type French | House |
| MLS | 10400822 |
| Appliances | Refrigerator, Dishwasher, Dryer, Oven - gas, Range - Gas, Microwave, Hood Fan, Washer |
| Architectural Style | Other |
| Building Type | Duplex |
| Features | Private setting |
| Property Type | Single Family |
| Sewer | Municipal sewage system |
Interior Features
| Fireplace | yes |
|---|---|
| Living Area Range | 2592 sqft |
| Bedrooms | 5 |
| Basement Type | Full |
| Cooling Type | Central air conditioning |
| Beds | 5 |
| Total Baths | 3+1 |
| Total Baths | 3+1 |
| Total Half Baths | 1 |
Exterior Features
| Exterior Finish | Vinyl siding |
|---|---|
| Parking Type | Attached garage |
Amenities
- Views
- New Construction
- Adult 55+
- Lease To Own
- No Strata Fees
- Furnished
- Primary On Main
- Air Conditioning
- Seller Finance
- Green
- Fixer Upper
- Horse
- Golf
- Fireplace
- Deck
- Garage
- Basement
- Pool

Property vs Single Family Average in V4T 2P7
Price
Year Built
In The Neighbourhood
Just Listed
West Kelowna
$ 524,995
- Type
- Single Family
- Size
- 1,077 SqFt
- Rooms
- 2 Beds + 2 Baths
Listed by: Oakwyn Realty Okanagan
Just Listed
West Kelowna
$ 599,000
- Type
- Single Family
- Size
- 2,371 SqFt
- Rooms
- 3 Beds + 3 Baths
Listed by: REMAX Kelowna
Just Listed
West Kelowna
$ 590,000
- Type
- Single Family
- Size
- 1,440 SqFt
- Rooms
- 2 Beds + 2 Baths
Listed by: Vantage West Realty Inc.
Just Listed
Westbank
$ 439,500
- Type
- Single Family
- Size
- 1,352 SqFt
- Rooms
- 3 Beds + 2 Baths
Listed by: Vantage West Realty Inc.
Just Listed
West Kelowna
$ 1,400,000
- Type
- Single Family
- Size
- 2,424 SqFt
- Rooms
- 5 Beds + 3 Baths
Listed by: Royal LePage Kelowna
Westbank
$ 659,000
- Type
- Single Family
- Size
- 1,447 SqFt
- Rooms
- 3 Beds + 2 Baths
Listed by: Engel & Volkers Vancouver (Branch)
Westbank
$ 659,000
- Type
- Single Family
- Size
- 1,374 SqFt
- Rooms
- 2 Beds + 2 Baths
Listed by: eXp Realty (Kelowna)
Water Views
Westbank
$ 264,900
- Type
- Single Family
- Size
- 937 SqFt
- Rooms
- 2 Beds + 1.5 Baths
Listed by: REMAX Kelowna
West Kelowna
$ 1,095,000
- Type
- Single Family
- Size
- 1,684 SqFt
- Rooms
- 3 Beds + 2 Baths
Listed by: Vantage West Realty Inc.
West Kelowna
$ 849,900
- Type
- Single Family
- Size
- 3,052 SqFt
- Rooms
- 4 Beds + 3.5 Baths
Listed by: Oakwyn Realty Okanagan
Water Views
Westbank
$ 775,000
- Type
- Single Family
- Size
- 1,966 SqFt
- Rooms
- 3 Beds + 2.5 Baths
Listed by: REMAX Kelowna
West Kelowna
$ 650,000
- Type
- Single Family
- Size
- 1,633 SqFt
- Rooms
- 2 Beds + 2.5 Baths
Listed by: Vantage West Realty Inc.

 Information should be deemed reliable but not guaranteed, all representations are approximate, and individual verification is recommended. Copyright ©2026 All rights reserved.
The trademarks REALTOR®, REALTORS® and the REALTOR® logo are controlled by The Canadian Real Estate Association (CREA) and identify real estate professionals who are members of CREA. The trademarks MLS®, Multiple Listing Service® and the associated logos are owned by CREA and identify the quality of
Information should be deemed reliable but not guaranteed, all representations are approximate, and individual verification is recommended. Copyright ©2026 All rights reserved.
The trademarks REALTOR®, REALTORS® and the REALTOR® logo are controlled by The Canadian Real Estate Association (CREA) and identify real estate professionals who are members of CREA. The trademarks MLS®, Multiple Listing Service® and the associated logos are owned by CREA and identify the quality of