







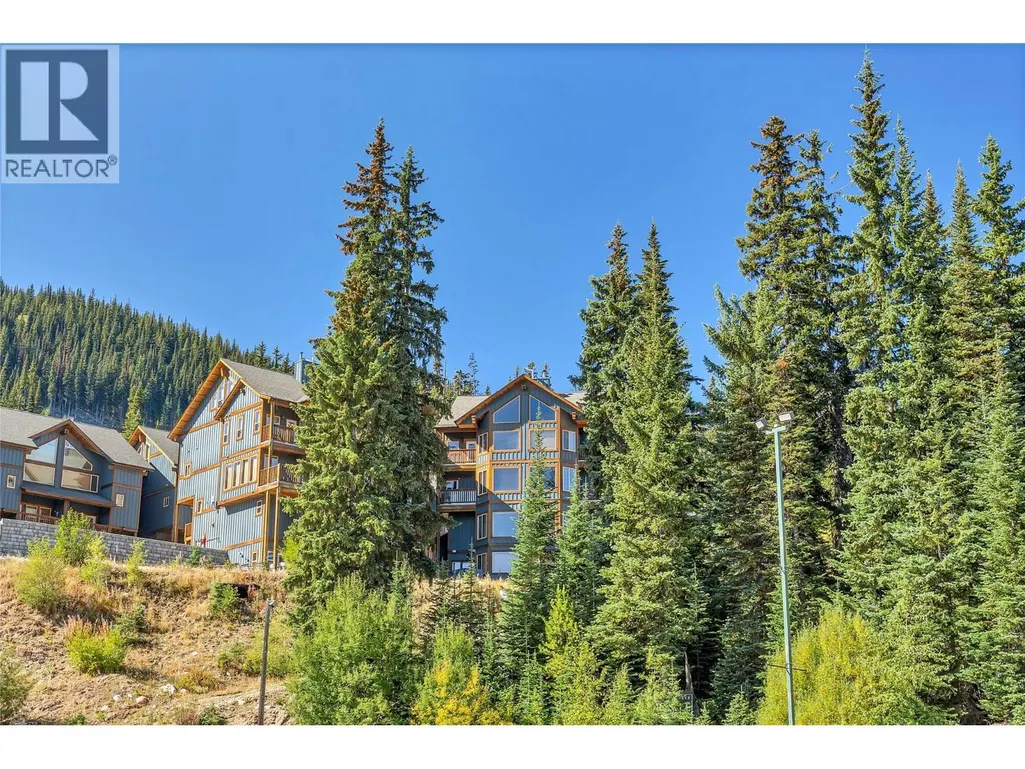
Address
306 Creekview Road Unit# 14, Apex Mountain, BC
Price
$ 778,000
Property Attributes
- ID#10400561
- TypeSingle Family
- Listing Status Active
- MunicipalityApex Mountain
- CityApex Mountain
- NeighbourhoodPenticton Apex
- Postal CodeV0H 1K0
- StyleSingle Family Dwelling
- Year Built2008
- Price$ 778,000
- Bedrooms3
- Bathrooms2
- Half Bathrooms2
- Sqr Footage2263
Data Source:
RLP - CREA EN
Property Description
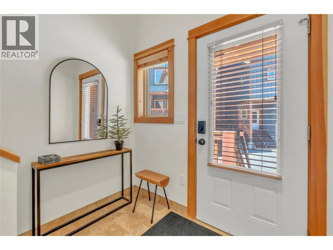
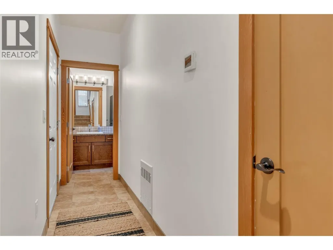
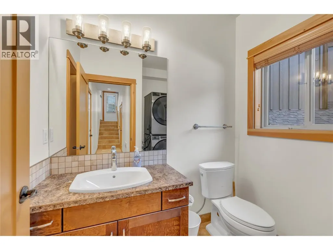
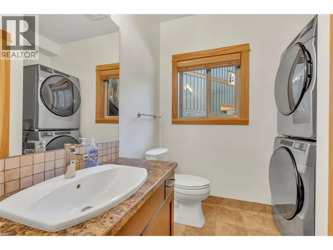
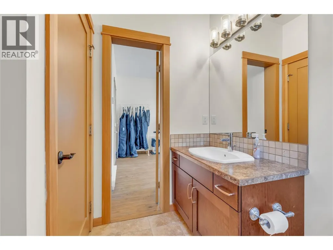
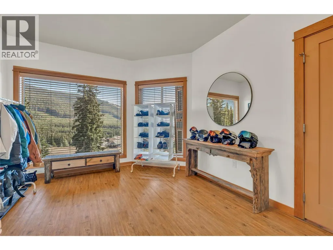
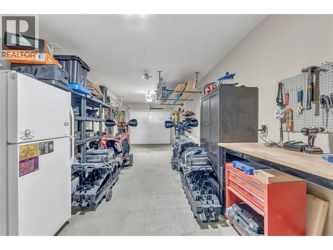
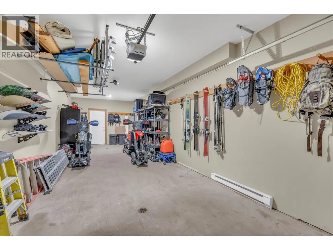
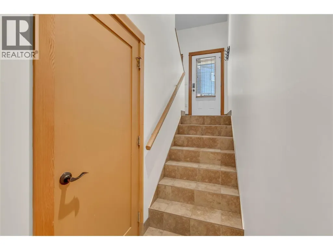
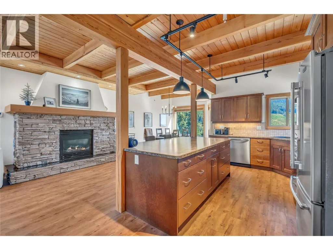
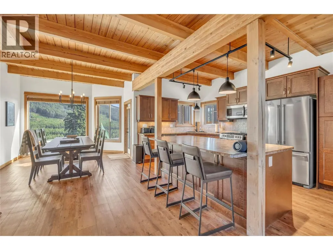
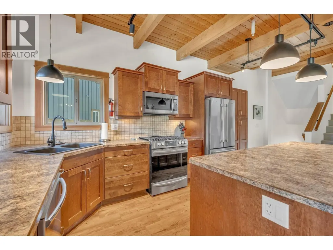
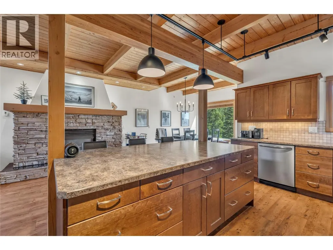
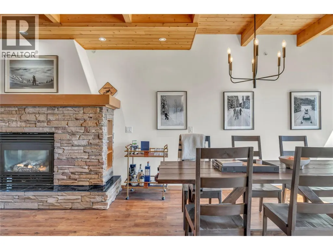
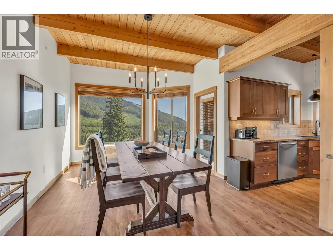
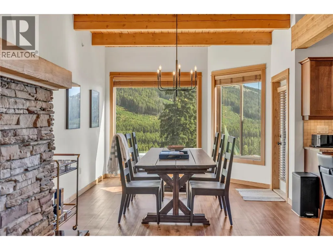
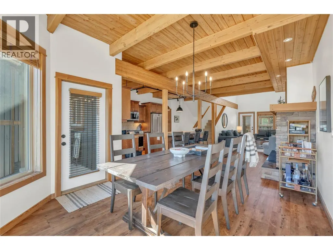
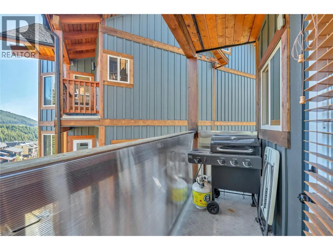
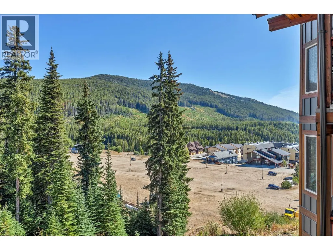
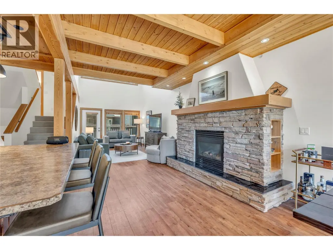
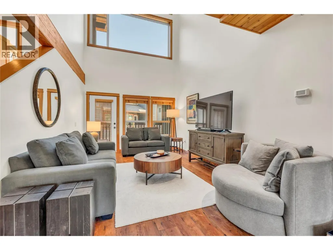
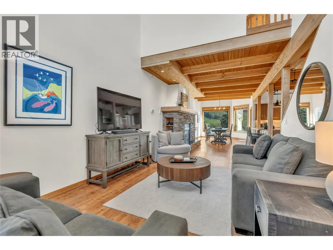
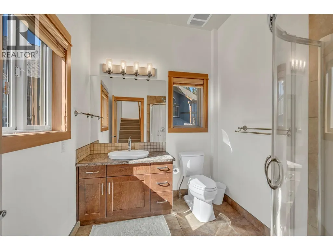
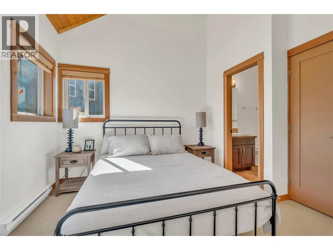
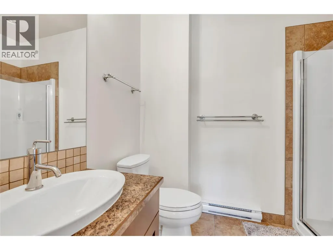
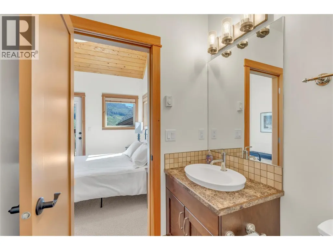
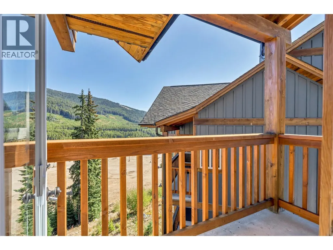
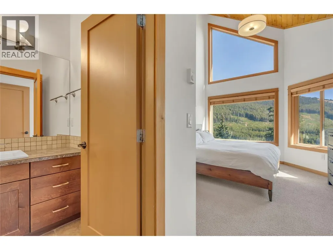
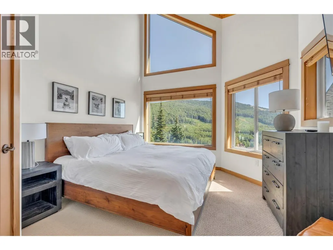
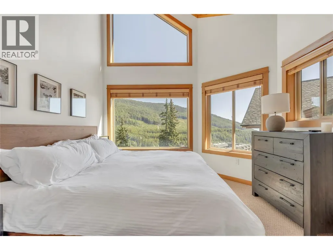
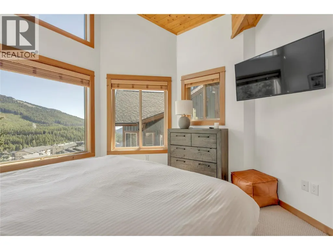
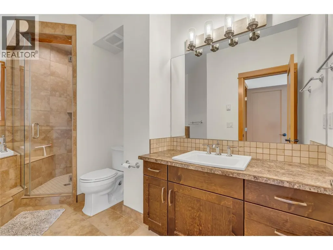
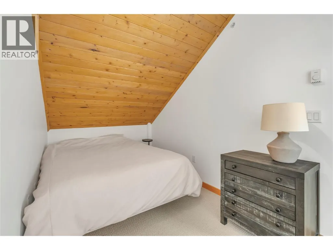
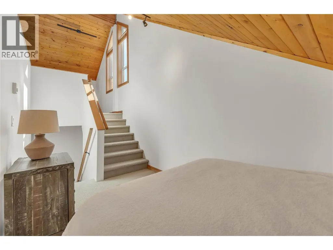
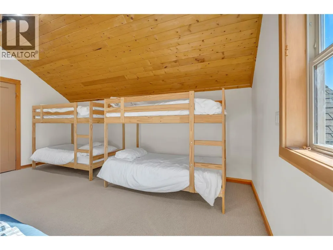
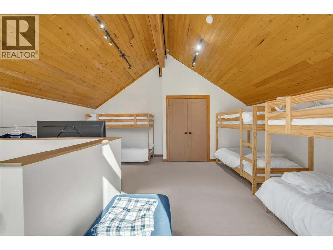
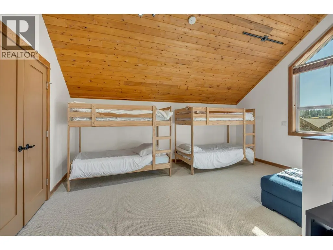
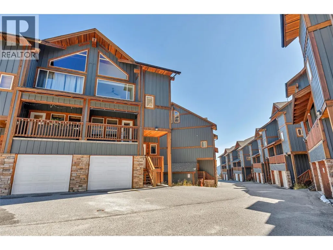
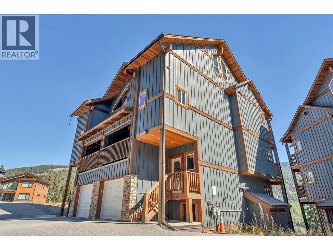
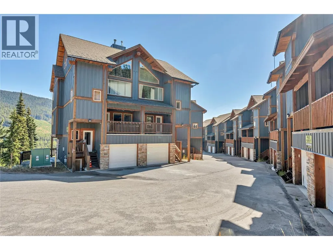
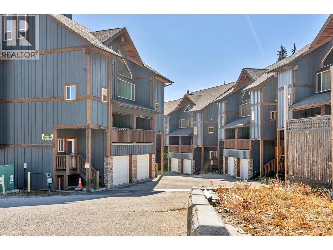
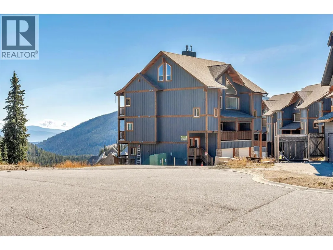
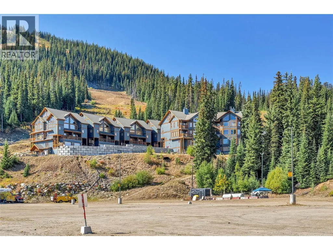
Ski season is coming and this Apex Mountain townhome is built for real mountain living, starting with a full garage over 33 feet deep, room for a sled, ATV, or truck plus a mudroom, laundry, den, and 2 piece bath on the entry level, so gear and boots never have to touch the living space upstairs.The main floor is where this home really shines: an open living, dining, and kitchen layout under vaulted wood beam ceilings, anchored by a stone faced fireplace that makes coming in from a day on the hill feel like it should. The kitchen is fully equipped with stainless appliances and a large island. Upstairs, both bedrooms come with their own private ensuite. The primary suite offering a full 4-piece bath, while the second bedroom has its own 3-piece ensuite just steps away. Above it all, a loft with built-in bunk beds gives kids, guests, or a full ski crew a place of their own, without ever crowding the main living space. With approximately 2,200 sq ft spread across this thoughtfully designed home, it accommodates everything from a quiet solo retreat to a full family gathering for the season, and with Apex Mountain just steps from the door, it's a rare opportunity to secure a true ski-in property for the season ahead.
General Features
| Terms | SALE |
|---|---|
| Neighbourhood | Penticton Apex |
| Construction Style | Attached |
| Property Sub Type | Single Family |
| jumpId | 29237916 |
| Property Subtype French | Single Family Dwelling |
| Listing Type French | House |
| MLS | 10400561 |
| Appliances | Range, Refrigerator, Dishwasher, Microwave |
| Building Type | Row / Townhouse |
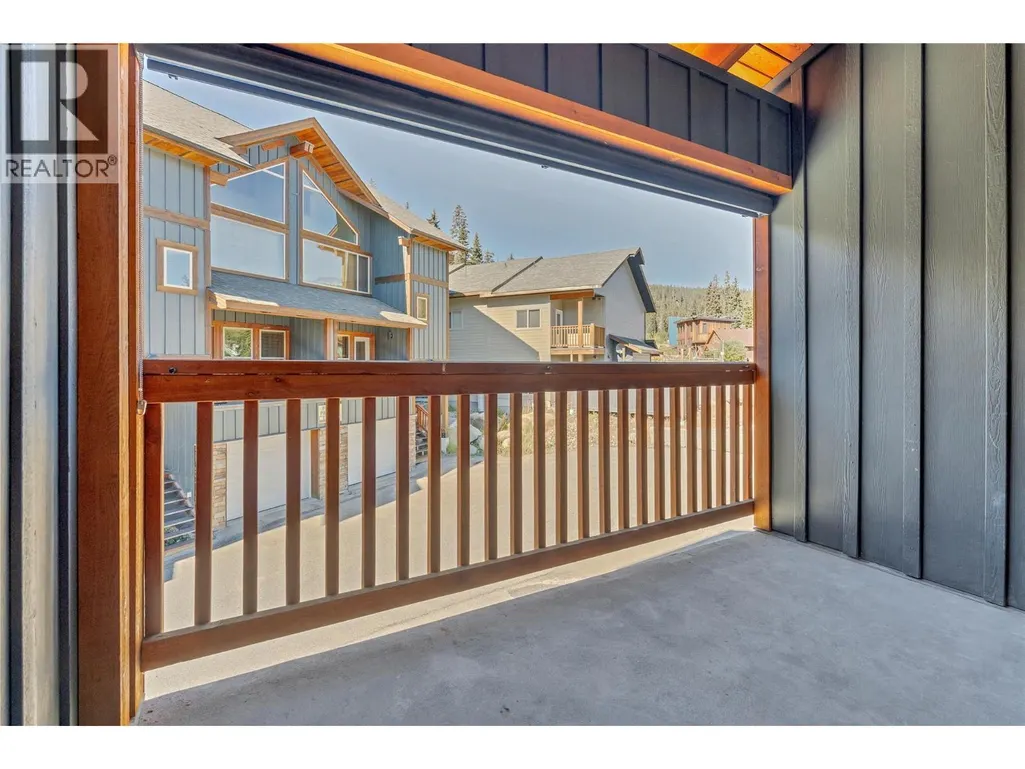
| Features | Balcony |
| Property Type | Single Family |
| Sewer | Municipal sewage system |
Interior Features
| Fireplace | yes |
|---|---|
| Living Area Range | 2263 sqft |
| Bedrooms | 3 |
| Heating Type | Baseboard heaters, Radiant heat |
| Beds | 3 |
| Total Baths | 2+2 |
| Total Baths | 2+2 |
| Total Half Baths | 2 |
Exterior Features
| Exterior Finish | Wood siding, Other |
|---|---|
| Parking Type | Attached garage |
Amenities
- Views
- New Construction
- Adult 55+
- Lease To Own
- No Strata Fees
- Furnished
- Primary On Main
- Air Conditioning
- Seller Finance
- Green
- Fixer Upper
- Horse
- Golf
- Fireplace
- Deck
- Garage
- Basement
- Pool

Property vs Single Family Average in V0H 1K0
Price
Year Built
In The Neighbourhood
Apex Mountain
$ 285,000
- Type
- Single Family
- Size
- 610 SqFt
- Rooms
- 1 Beds + 1 Baths
Listed by: Chamberlain Property Group Inc.
Apex Mountain
$ 1,099,000
- Type
- Single Family
- Size
- 2,491 SqFt
- Rooms
- 4 Beds + 3.5 Baths
Listed by: Chamberlain Property Group
Apex Mountain
$ 225,000
- Type
- Single Family
- Size
- 484 SqFt
- Rooms
- 1 Beds + 1 Baths
Listed by: Chamberlain Property Group Inc.
Apex Mountain
$ 899,000
- Type
- Single Family
- Size
- 2,240 SqFt
- Rooms
- 5 Beds + 1.5 Baths
Listed by: RE/MAX Penticton Realty
Water Views
Penticton
$ 749,000
- Type
- Single Family
- Size
- 2,513 SqFt
- Rooms
- 4 Beds + 3.5 Baths
Listed by: RE/MAX Orchard Country

 Information should be deemed reliable but not guaranteed, all representations are approximate, and individual verification is recommended. Copyright ©2026 All rights reserved.
The trademarks REALTOR®, REALTORS® and the REALTOR® logo are controlled by The Canadian Real Estate Association (CREA) and identify real estate professionals who are members of CREA. The trademarks MLS®, Multiple Listing Service® and the associated logos are owned by CREA and identify the quality of
Information should be deemed reliable but not guaranteed, all representations are approximate, and individual verification is recommended. Copyright ©2026 All rights reserved.
The trademarks REALTOR®, REALTORS® and the REALTOR® logo are controlled by The Canadian Real Estate Association (CREA) and identify real estate professionals who are members of CREA. The trademarks MLS®, Multiple Listing Service® and the associated logos are owned by CREA and identify the quality of