






































Address
466 Swan Drive, Kelowna, BC
Price
$ 4,500,000
Property Attributes
- ID#10399479
- TypeSingle Family
- Listing Status Active
- MunicipalityKelowna
- CityKelowna
- NeighbourhoodKettle Valley
- Postal CodeV1W 5L9
- StyleSingle Family Dwelling
- Year Built2022
- Price$ 4,500,000
- Bedrooms7
- Bathrooms8
- Half Bathrooms0
- Sqr Footage6852
- Lot Size0.33 Acres
Data Source:
RLP - CREA EN
Property Description
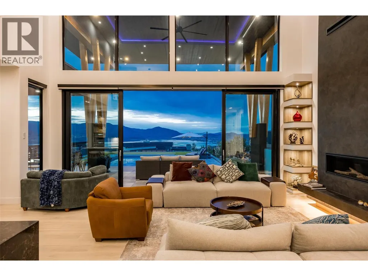
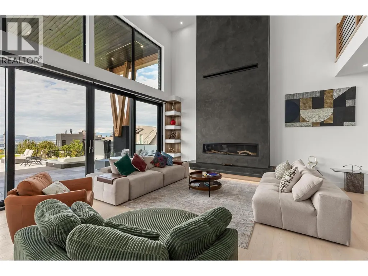
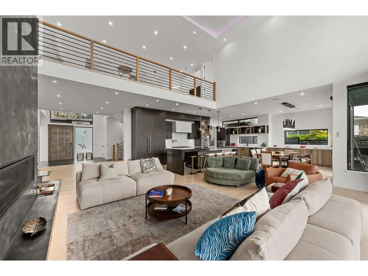
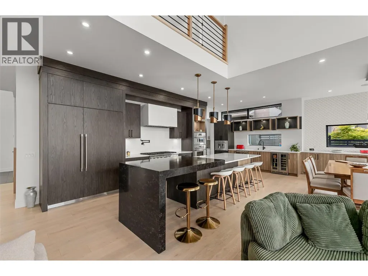
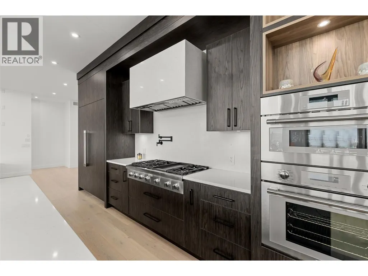
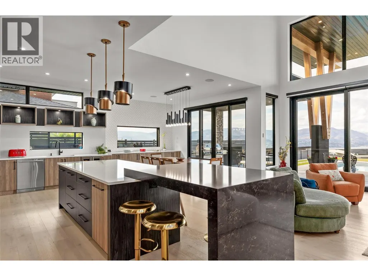
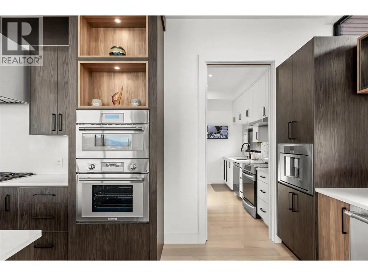
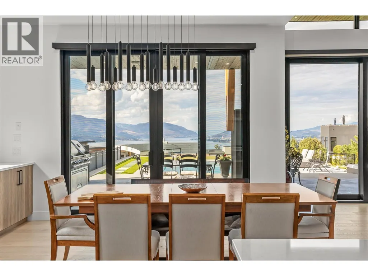
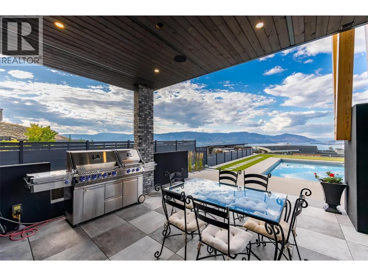
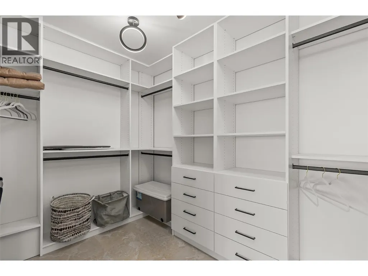
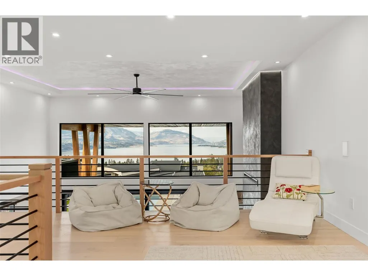
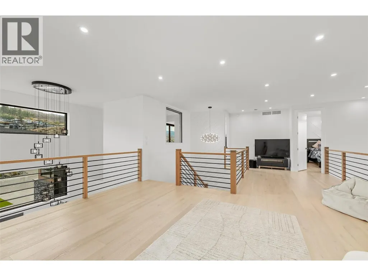
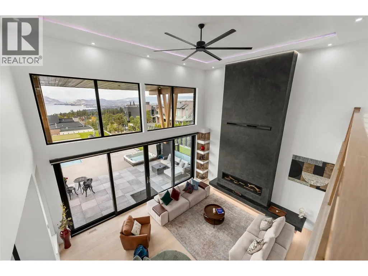
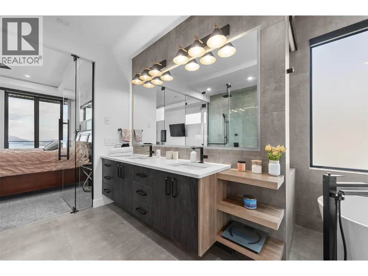
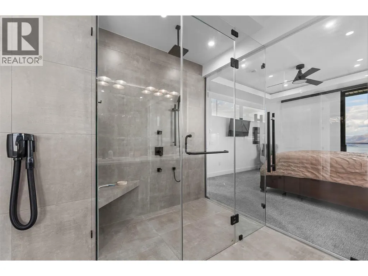
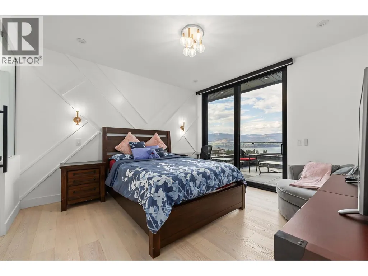
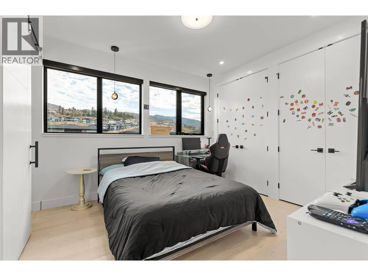
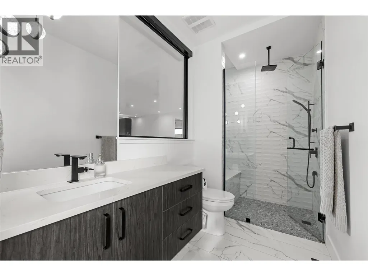
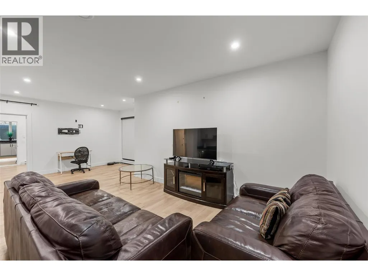
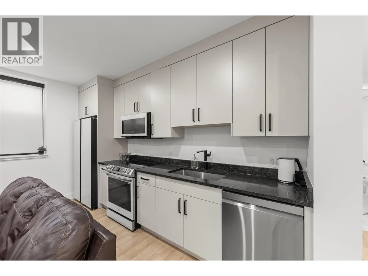
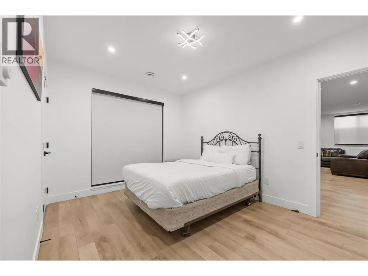
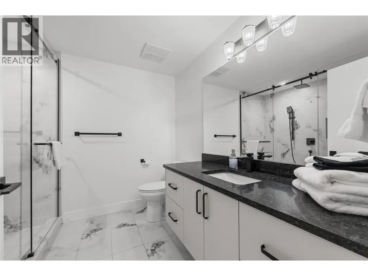
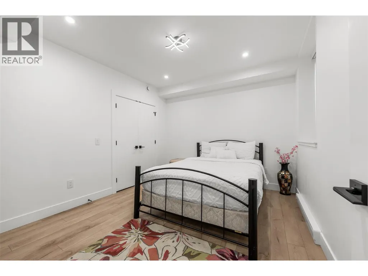
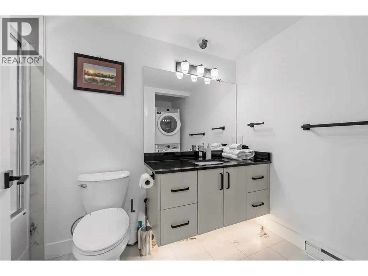
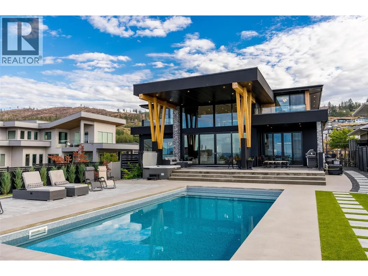
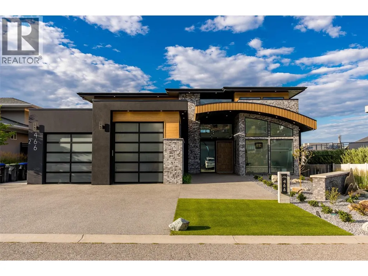
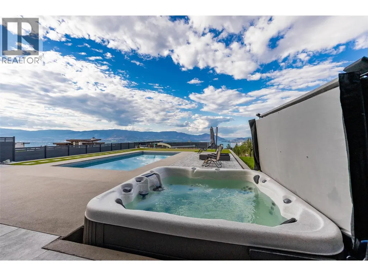
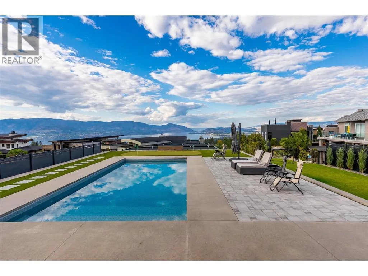
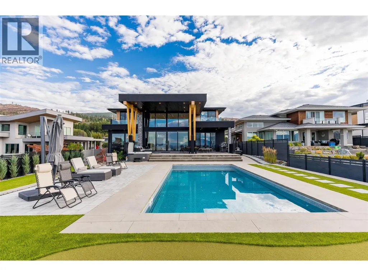
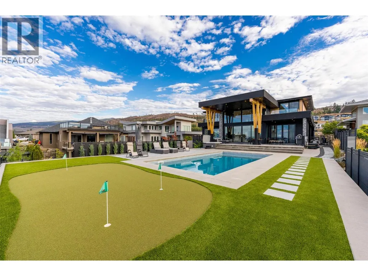
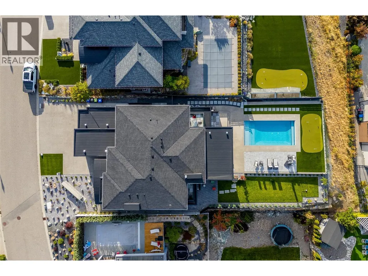
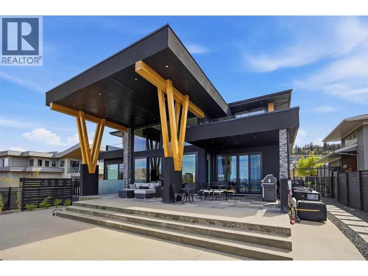
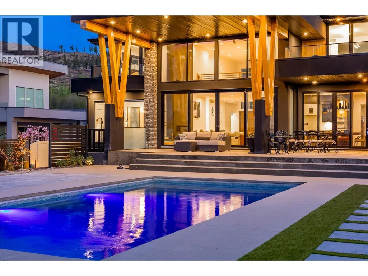
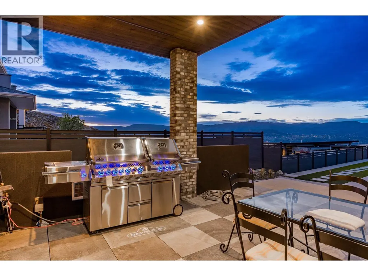
A custom-built home for the buyer who wants it all... Never before has such a large home had so many of the small details managed in such a meticulous and purposeful way. Every square inch of this stunning residence has been well thought out and very well built. Thoughtful design and a painstaking commitment to detail have created a living space that is both beautiful and practical. The custom-designed and custom-built living space accommodates a large family and more, featuring an expansive footprint in the main home, plus two full guest suites. Every room offers a different experience and an authentic feeling of relaxed elegance and modern style. The property is like the home you have always dreamed of and the luxury resort you have yearned to experience, all at one address. The home is engineered to the highest standards and designed with the utmost attention to detail. This is a property you must experience in person to appreciate, and when your guests arrive, they will also appreciate this magnificent residence. Imagine the look of awe on their faces... For floor plans or to book a private showing, contact your favourite agent today.
General Features
| Terms | SALE |
|---|---|
| Neighbourhood | Kettle Valley |
| Construction Style | Detached |
| Property Sub Type | Single Family |
| jumpId | 29226492 |
| Property Subtype French | Single Family Dwelling |
| Listing Type French | House |
| MLS | 10399479 |
| Appliances | Refrigerator, Dishwasher, Dryer, Range - Electric, Cooktop - Gas, Microwave, Hood Fan, Wine Fridge |
| Architectural Style | Contemporary |
| Building Type | House |
| Features | Level lot, Central island |
| Property Type | Single Family |
| Sewer | Municipal sewage system |
Interior Features
| Fireplace | yes |
|---|---|
| Living Area Range | 6852 sqft |
| Bedrooms | 7 |
| Basement Type | Full |
| Cooling Type | Central air conditioning |
| Heating Type | In Floor Heating, Forced air |
| Beds | 7 |
| Total Baths | 8 |
| Total Baths | 8 |
Exterior Features
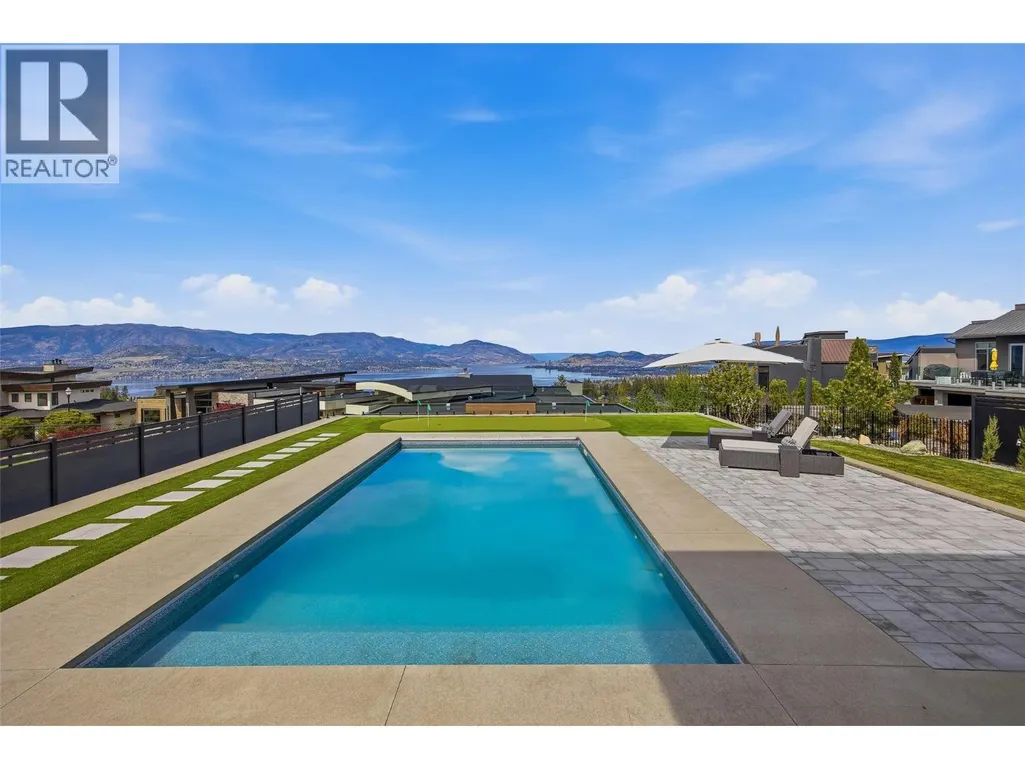
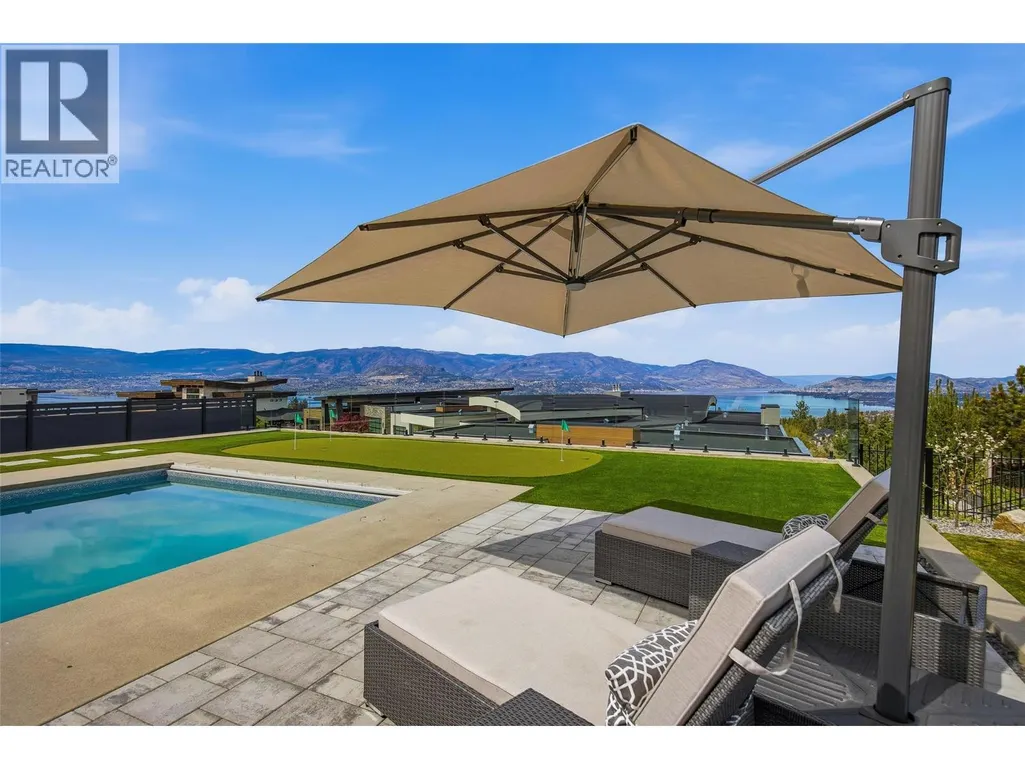
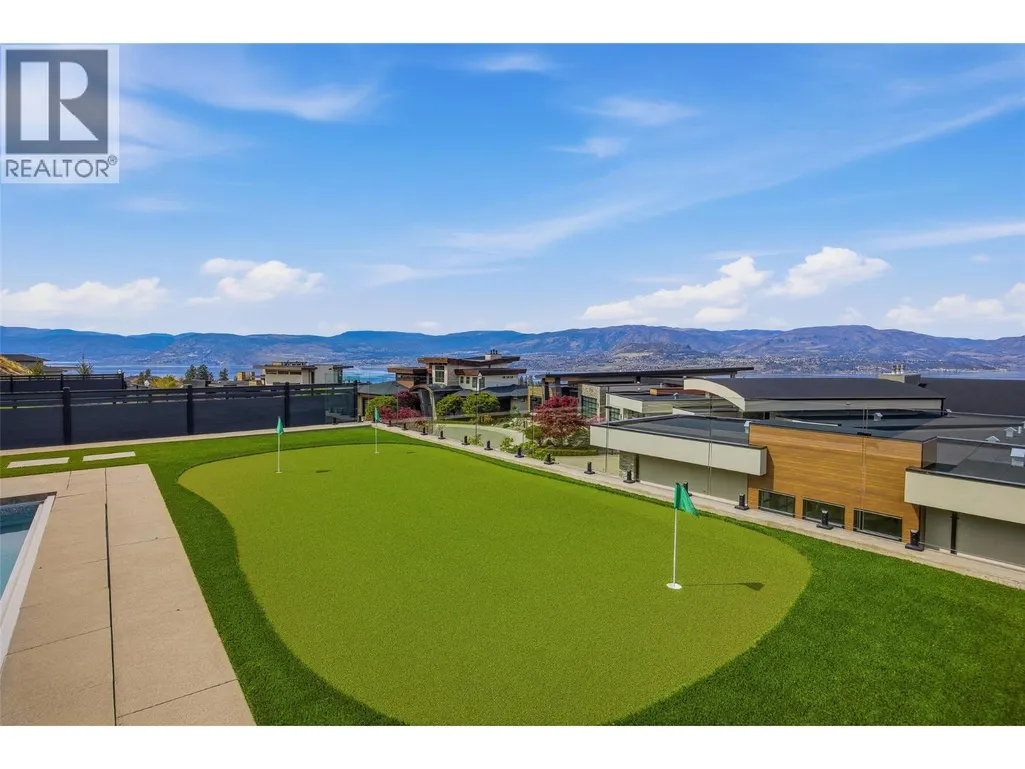
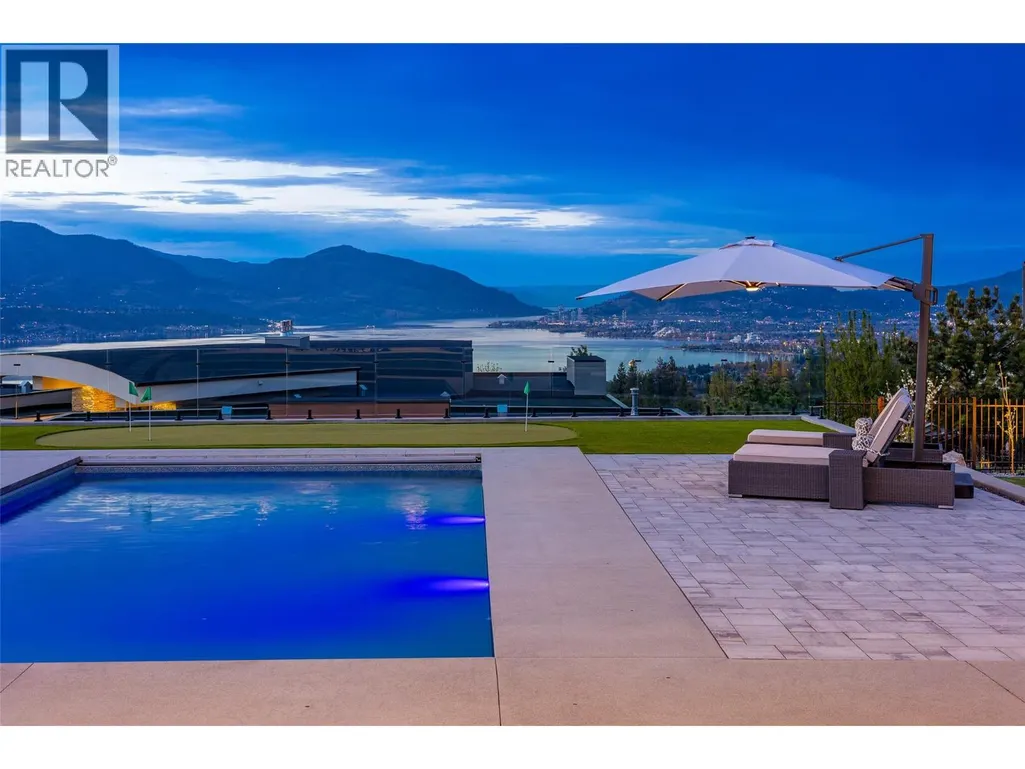
| Pool | yes |
|---|---|
| Parking Type | Attached garage, Street |
Amenities
- Views
- New Construction
- Adult 55+
- Lease To Own
- No Strata Fees
- Furnished
- Primary On Main
- Air Conditioning
- Seller Finance
- Green
- Fixer Upper
- Horse
- Golf
- Fireplace
- Deck
- Garage
- Basement
- Pool

Property vs Single Family Average in V1W 5L9
Price
Year Built
In The Neighbourhood
Just Listed
Kelowna
$ 1,698,000
- Type
- Single Family
- Size
- 4,762 SqFt
- Rooms
- 5 Beds + 4.5 Baths
Listed by: Coldwell Banker Horizon Realty
Kelowna
$ 2,098,000
- Type
- Single Family
- Size
- 4,826 SqFt
- Rooms
- 6 Beds + 3.5 Baths
Listed by: REMAX Kelowna - Stone Sisters
Kelowna
$ 2,999,000
- Type
- Single Family
- Size
- 4,960 SqFt
- Rooms
- 5 Beds + 4.5 Baths
Listed by: Coldwell Banker Horizon Realty
Kelowna
$ 1,235,000
- Type
- Single Family
- Size
- 3,551 SqFt
- Rooms
- 4 Beds + 3.5 Baths
Listed by: REMAX Kelowna
Kelowna
$ 1,575,000
- Type
- Single Family
- Size
- 4,027 SqFt
- Rooms
- 7 Beds + 3.5 Baths
Listed by: Vantage West Realty Inc.
Kelowna
$ 1,359,900
- Type
- Single Family
- Size
- 4,167 SqFt
- Rooms
- 5 Beds + 4.5 Baths
Listed by: eXp Realty (Kelowna)
Kelowna
$ 1,370,000
- Type
- Single Family
- Size
- 3,421 SqFt
- Rooms
- 4 Beds + 3.5 Baths
Listed by: Coldwell Banker Horizon Realty
Kelowna
$ 699,000
- Type
- Single Family
- Size
- 1,779 SqFt
- Rooms
- 4 Beds + 3.5 Baths
Listed by: Vantage West Realty Inc.
Water Views
Kelowna
$ 1,390,000
- Type
- Single Family
- Size
- 3,382 SqFt
- Rooms
- 5 Beds + 3.5 Baths
Listed by: Vantage West Realty Inc.
Kelowna
$ 1,999,999
- Type
- Single Family
- Size
- 3,362 SqFt
- Rooms
- 4 Beds + 3.5 Baths
Listed by: REMAX Kelowna - Stone Sisters
Kelowna
$ 899,000
- Type
- Single Family
- Size
- 2,274 SqFt
- Rooms
- 3 Beds + 2.5 Baths
Listed by: Century 21 Assurance Realty Ltd
Kelowna
$ 1,739,888
- Type
- Single Family
- Size
- 4,989 SqFt
- Rooms
- 5 Beds + 3.5 Baths
Listed by: Chamberlain Property Group

 Information should be deemed reliable but not guaranteed, all representations are approximate, and individual verification is recommended. Copyright ©2026 All rights reserved.
The trademarks REALTOR®, REALTORS® and the REALTOR® logo are controlled by The Canadian Real Estate Association (CREA) and identify real estate professionals who are members of CREA. The trademarks MLS®, Multiple Listing Service® and the associated logos are owned by CREA and identify the quality of
Information should be deemed reliable but not guaranteed, all representations are approximate, and individual verification is recommended. Copyright ©2026 All rights reserved.
The trademarks REALTOR®, REALTORS® and the REALTOR® logo are controlled by The Canadian Real Estate Association (CREA) and identify real estate professionals who are members of CREA. The trademarks MLS®, Multiple Listing Service® and the associated logos are owned by CREA and identify the quality of