







































Address
3201 19 Street, Vernon, BC
Price
$ 804,500
Property Attributes
- ID#10399343
- TypeSingle Family
- Listing Status Active
- MunicipalityVernon
- CityVernon
- NeighbourhoodEast Hill
- Postal CodeV1T 4B6
- StyleSingle Family Dwelling
- Year Built1935
- Price$ 804,500
- Bedrooms5
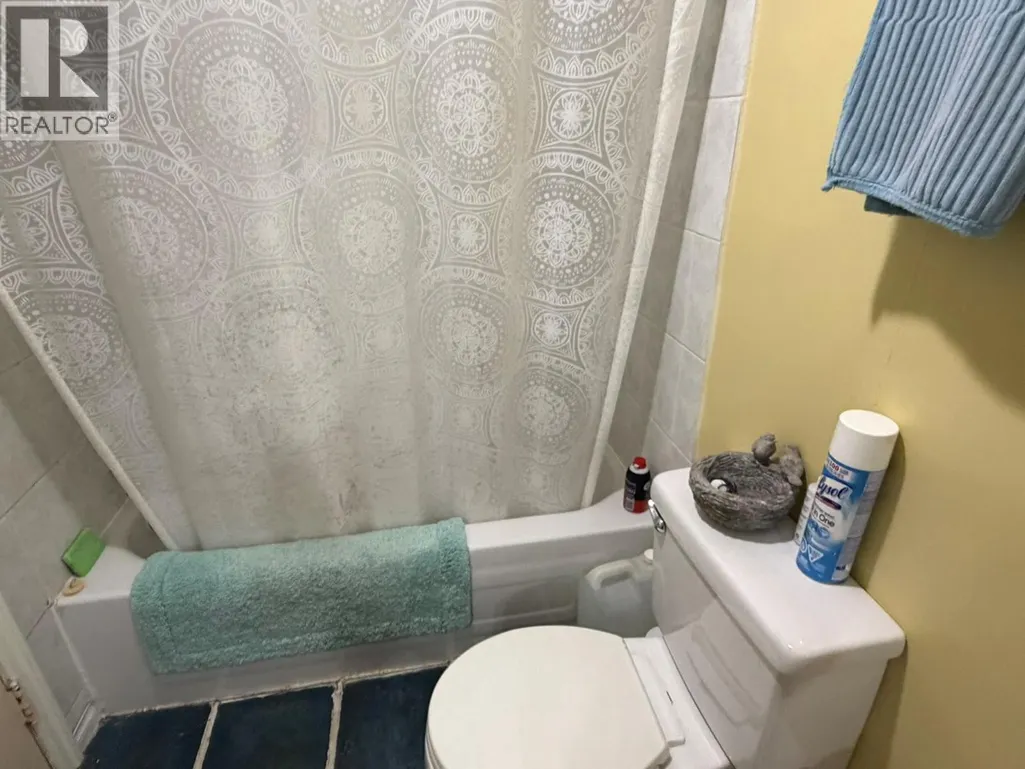
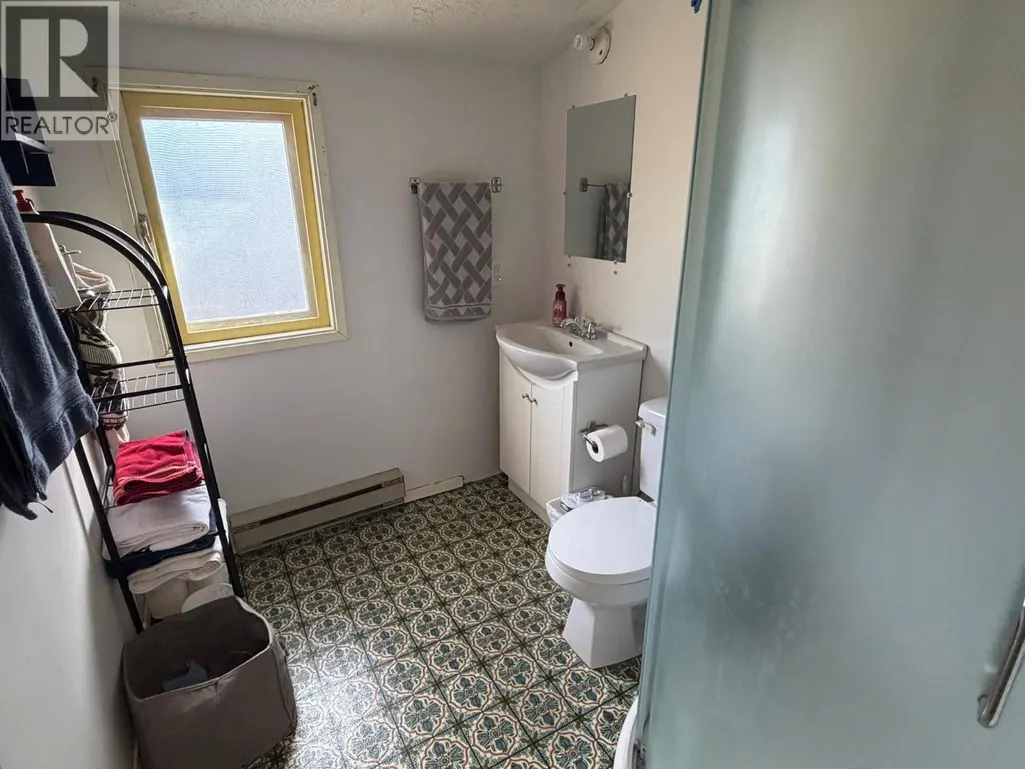
- Bathrooms2
- Half Bathrooms1
- Sqr Footage3208
- Lot Size0.28 Acres
Data Source:
RLP - CREA EN
Property Description
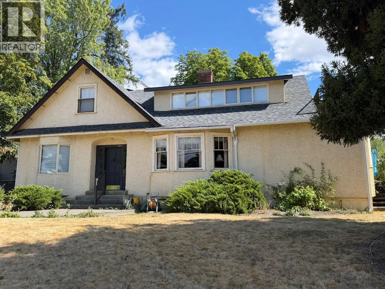
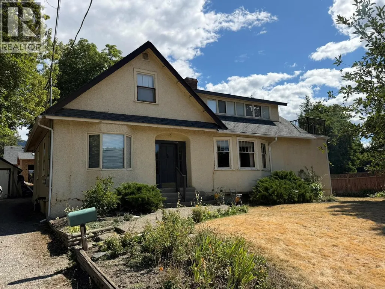
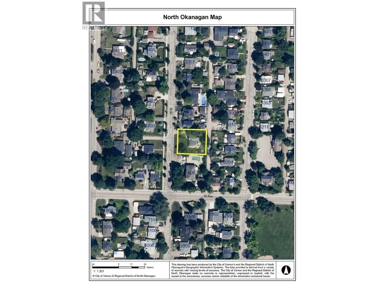
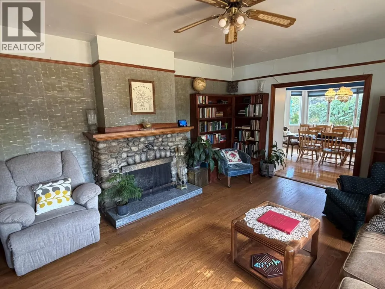
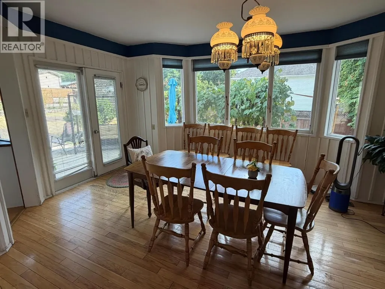
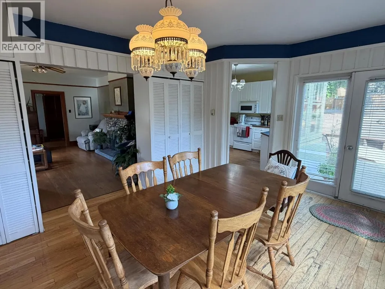
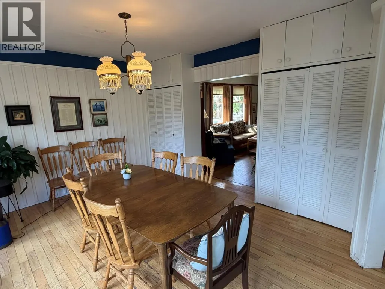
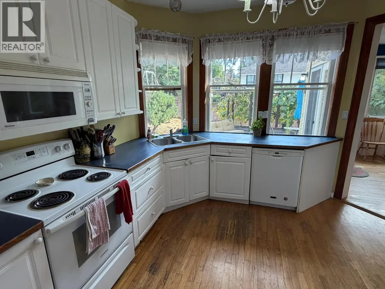
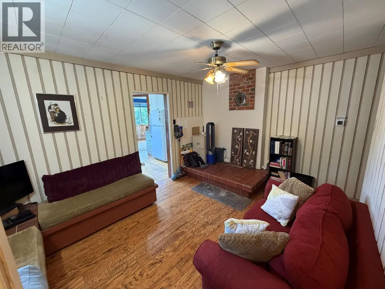
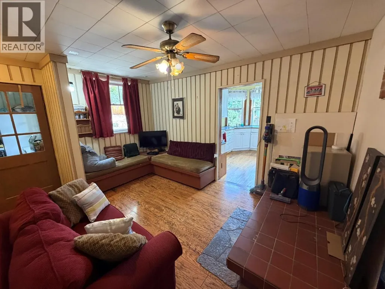
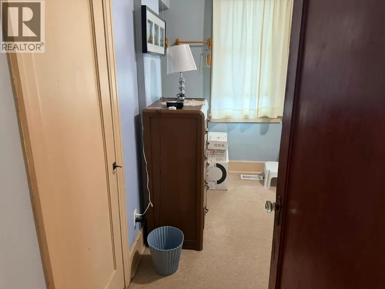
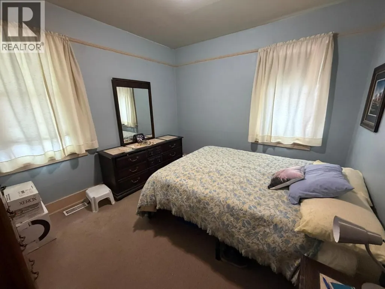
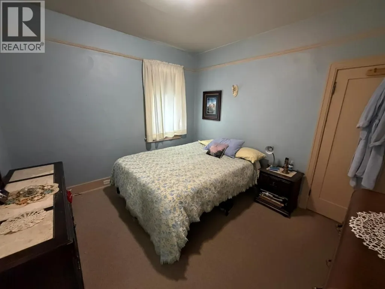
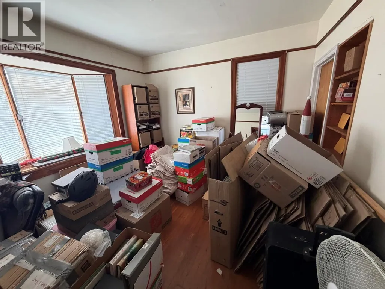
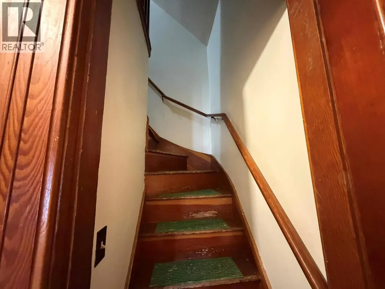
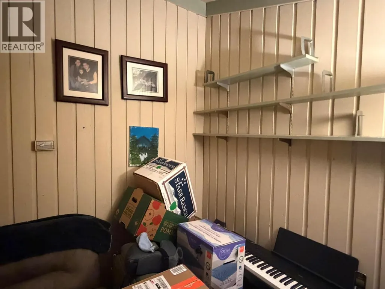
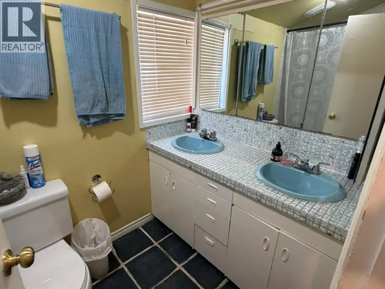
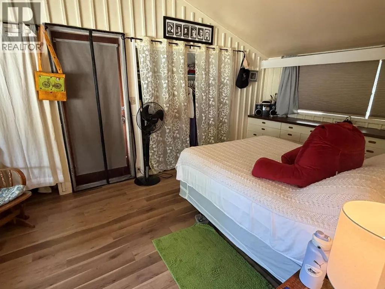
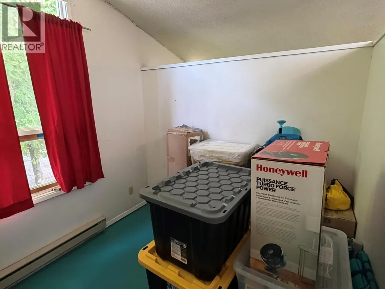
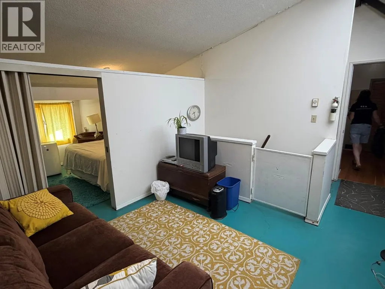
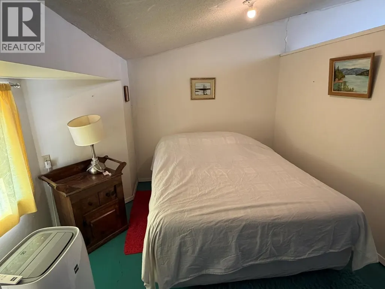
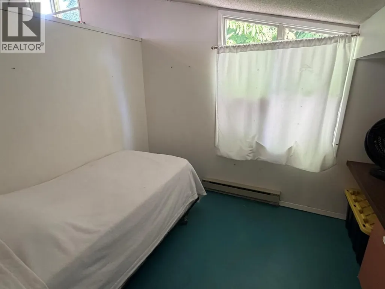
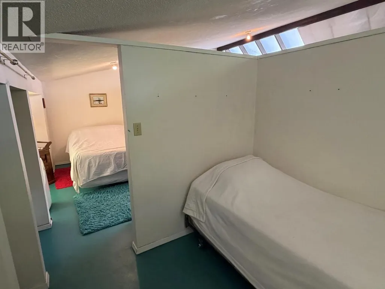
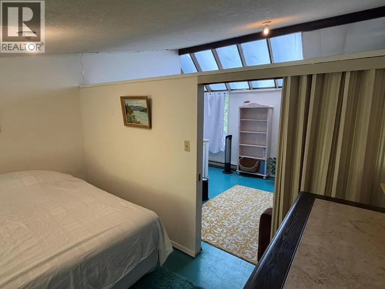
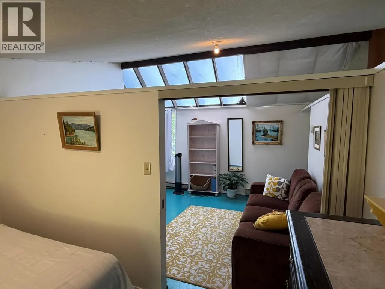
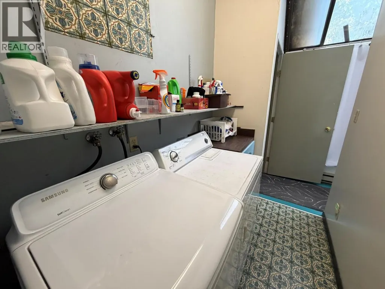
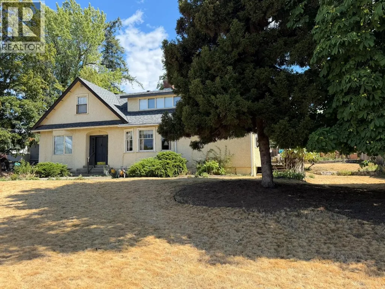
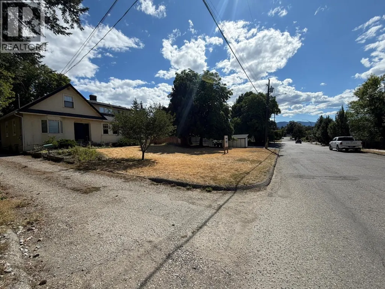
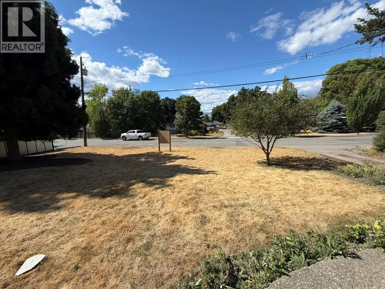
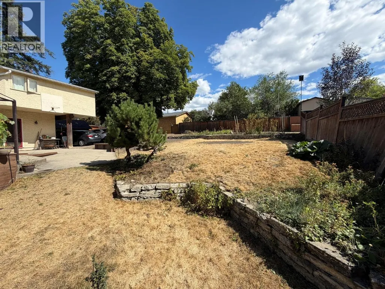
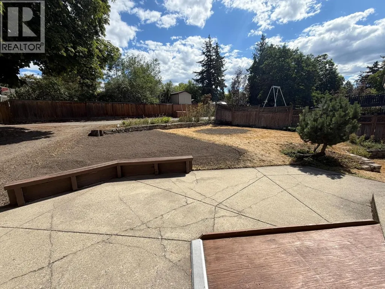
Restore, Rebuild or Develop ? Rare find. 1935 Heritage home straddling 2 legal lots in one of the East Hills most desirable character home areas. Each lot is 50’ x 120” with a gentle grade from the east alley down to 19th Street. The home straddles both lots and may not be worth a total restoration or moving but lots more life left in this home. Great for owner or rental use until ready to develop. Too many build or development options to mention, including: 2 new homes from the same or separate builders, amalgamating the 2 legal lots into one estate size lot and building site, multi-unit dwellings on one or both lots, side x side single family residential homes for immediate family member, one multifamily dwelling of up to 7 units. Same owner for 56 years, and time to move to a more retirement-style home and lifestyle. Lots of bedrooms and living areas. Lots of charm and character but unfortunately also lots of East Hill slope and settling. The large 2nd story addition has great potential for suite. Newer furnace and central air. Willing to rent back if the owner, developer or builder needs time for permits and applications. Would consider a trade to a “Quail Run style” level entry home with basement. Lots more info available. Call text or email for more info or a private viewing
General Features
| Terms | SALE |
|---|---|
| Neighbourhood | East Hill |
| Construction Style | Detached |
| Property Sub Type | Single Family |
| jumpId | 29090252 |
| Property Subtype French | Single Family Dwelling |
| Listing Type French | House |
| MLS | 10399343 |
| Building Type | House |
| Features | Balcony |
| Property Type | Single Family |
| Sewer | Municipal sewage system |
Interior Features
| Living Area Range | 3208 sqft |
|---|---|
| Bedrooms | 5 |
| Cooling Type | Central air conditioning |
| Beds | 5 |
| Total Baths | 2+1 |
| Total Baths | 2+1 |
| Total Half Baths | 1 |
Exterior Features
| Exterior Finish | Stucco |
|---|---|
| Parking Type | Carport |
Amenities
- Views
- New Construction
- Adult 55+
- Lease To Own
- No Strata Fees
- Furnished
- Primary On Main
- Air Conditioning
- Seller Finance
- Green
- Fixer Upper
- Horse
- Golf
- Fireplace
- Deck
- Garage
- Basement
- Pool

Property vs Single Family Average in V1T 4B6
Price
Year Built
In The Neighbourhood
Just Listed
Vernon
$ 873,000
- Type
- Single Family
- Size
- 2,340 SqFt
- Rooms
- 4 Beds + 3 Baths
Listed by: RE/MAX Priscilla
Vernon
$ 824,500
- Type
- Single Family
- Size
- 2,137 SqFt
- Rooms
- 4 Beds + 2.5 Baths
Listed by: REMAX Kelowna
Vernon
$ 525,000
- Type
- Single Family
- Size
- 2,087 SqFt
- Rooms
- 3 Beds + 1 Baths
Listed by: Coldwell Banker Executives Realty
Vernon
$ 525,000
- Type
- Single Family
- Size
- 1,383 SqFt
- Rooms
- 2 Beds + 2.5 Baths
Listed by: RE/MAX Vernon
Vernon
$ 668,000
- Type
- Single Family
- Size
- 1,785 SqFt
- Rooms
- 3 Beds + 1.5 Baths
Listed by: Real Broker B.C. Ltd
Water Views
Vernon
$ 888,000
- Type
- Single Family
- Size
- 3,212 SqFt
- Rooms
- 4 Beds + 3 Baths
Listed by: RE/MAX Priscilla
Vernon
$ 1,149,000
- Type
- Single Family
- Size
- 3,625 SqFt
- Rooms
- 8 Beds + 4 Baths
Listed by: Oakwyn Realty Okanagan-Letnick Estates
Vernon
$ 1,199,900
- Type
- Single Family
- Size
- 2,772 SqFt
- Rooms
- 3 Beds + 2.5 Baths
Listed by: RE/MAX Vernon
Water Views
Vernon
$ 524,000
- Type
- Single Family
- Size
- 1,178 SqFt
- Rooms
- 2 Beds + 2 Baths
Listed by: O'Keefe 3 Percent Realty Inc.

 Information should be deemed reliable but not guaranteed, all representations are approximate, and individual verification is recommended. Copyright ©2026 All rights reserved.
The trademarks REALTOR®, REALTORS® and the REALTOR® logo are controlled by The Canadian Real Estate Association (CREA) and identify real estate professionals who are members of CREA. The trademarks MLS®, Multiple Listing Service® and the associated logos are owned by CREA and identify the quality of
Information should be deemed reliable but not guaranteed, all representations are approximate, and individual verification is recommended. Copyright ©2026 All rights reserved.
The trademarks REALTOR®, REALTORS® and the REALTOR® logo are controlled by The Canadian Real Estate Association (CREA) and identify real estate professionals who are members of CREA. The trademarks MLS®, Multiple Listing Service® and the associated logos are owned by CREA and identify the quality of