
















Address
3276 Vineyard View Drive, West Kelowna, BC
Price
$ 1,999,000
Property Attributes
- ID#10398949
- TypeSingle Family
- Listing Status Active
- MunicipalityWest Kelowna
- CityWest Kelowna
- NeighbourhoodLakeview Heights
- Postal CodeV4T 3M3
- StyleSingle Family Dwelling
- Year Built2019
- Price$ 1,999,000
- Bedrooms5
- Bathrooms4
- Half Bathrooms1
- Sqr Footage4665
- Lot Size0.26 Acres
Data Source:
RLP - CREA EN
Property Description
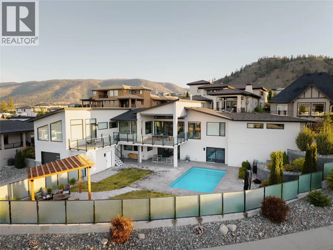
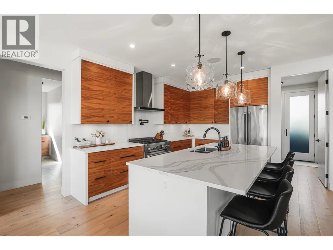
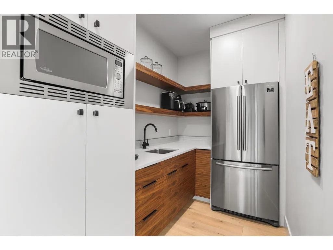
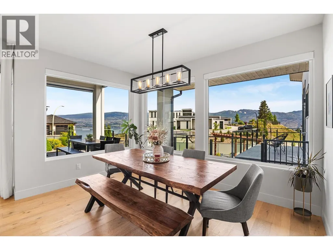
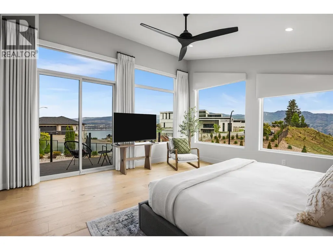
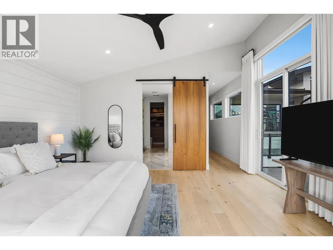
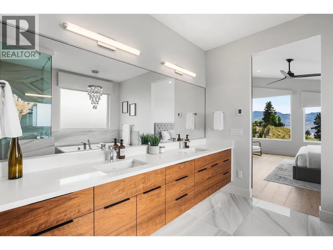
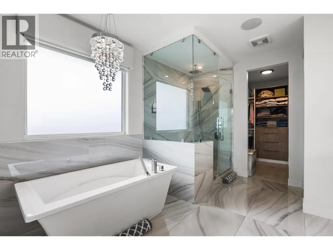
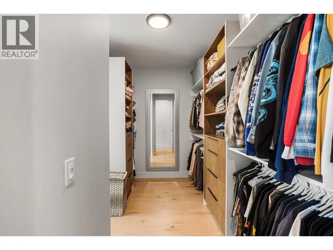
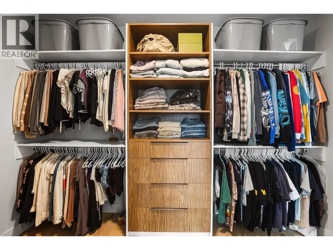
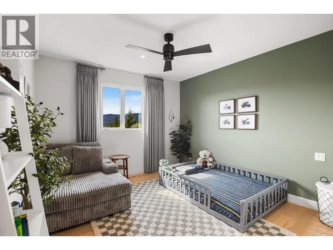
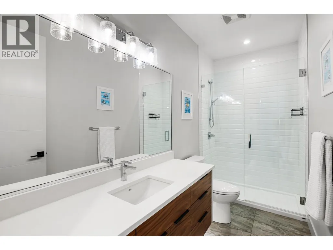
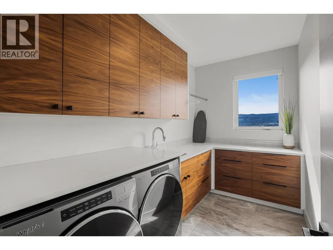
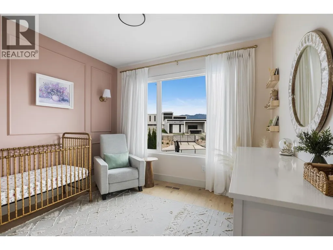
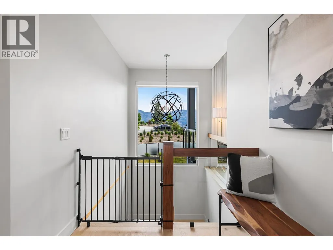
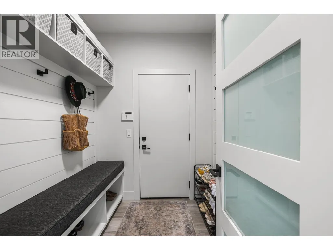
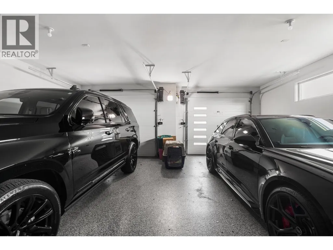
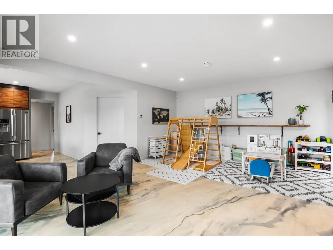
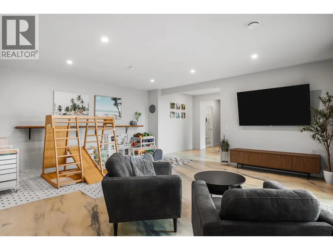
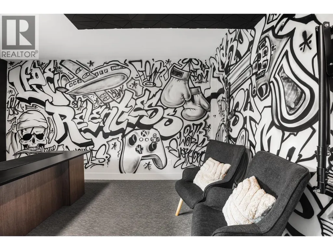
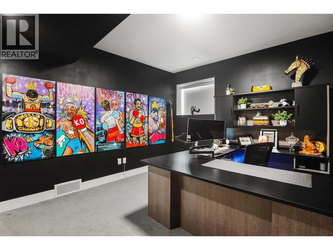
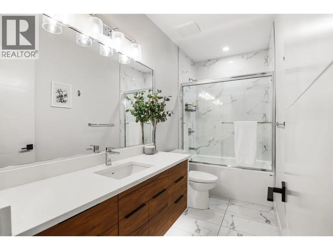
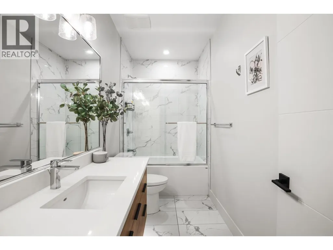
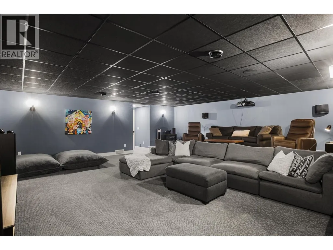
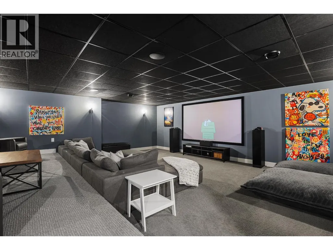
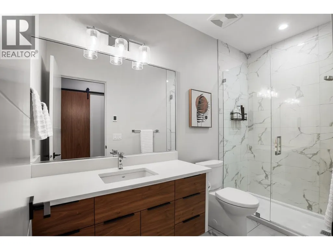
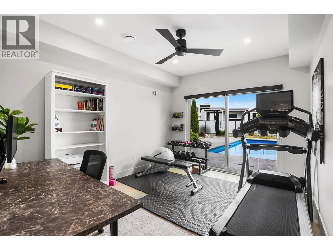
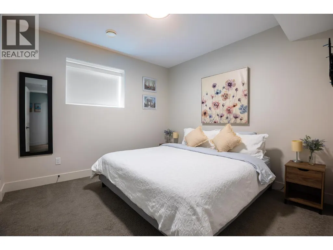
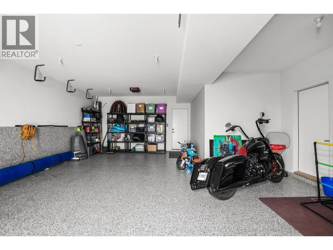
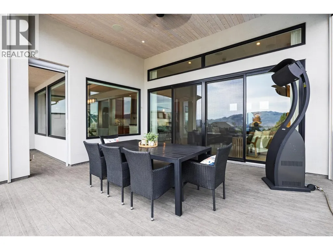
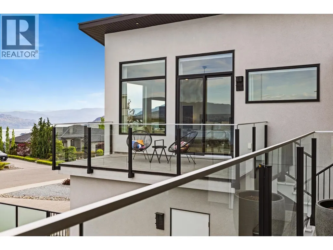
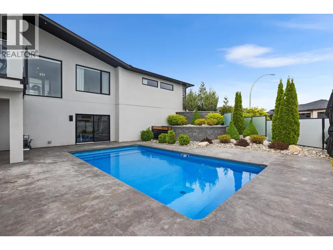
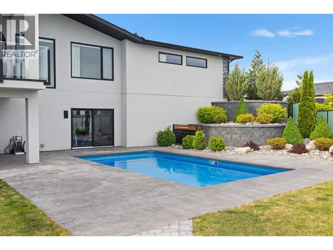
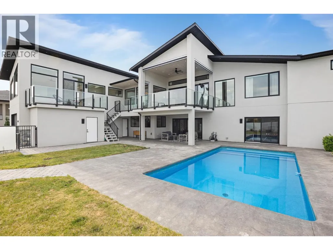
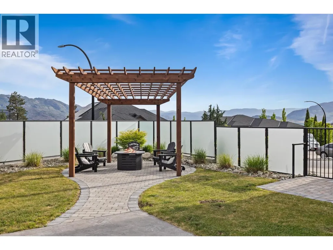
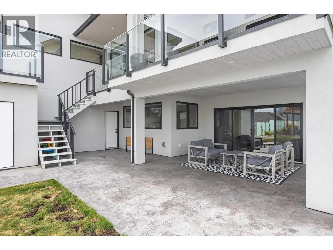
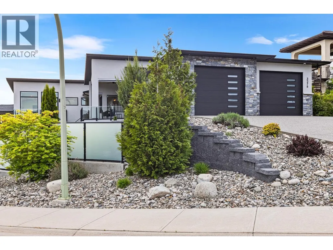
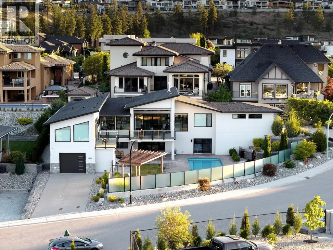
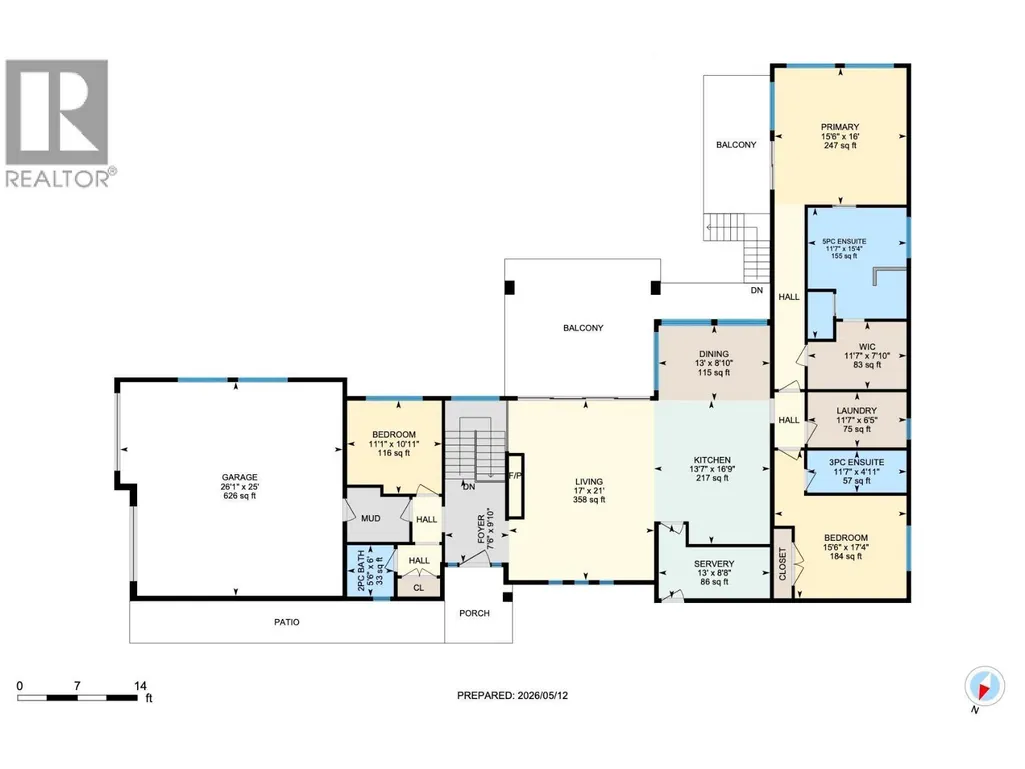
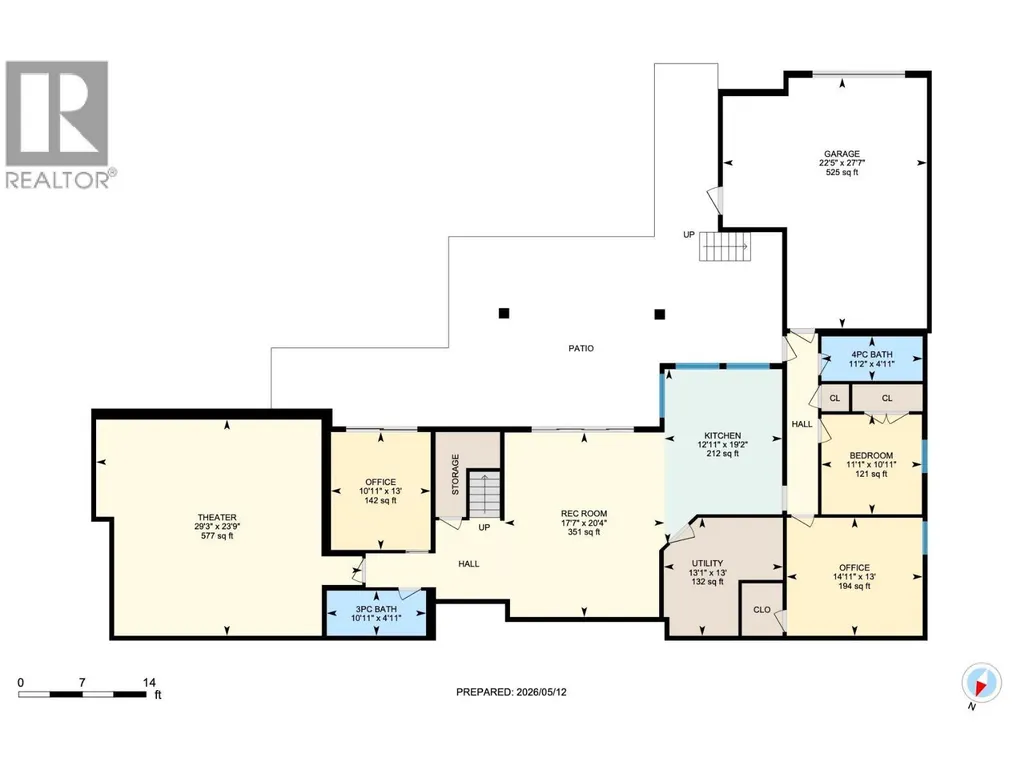
Over $150,000 under assessed value! Perched above Okanagan Lake in the prestigious Vineyard View community, this custom build by Ridgeroc Homes is sure to elevate your Okanagan living experience. Imagine waking up to easterly sunrise views of Okanagan Lake and the surrounding mountains, as you soak in all the sun from your private deck off your primary bedroom. With a magazine worthy ensuite and walk-in closet, totalling just shy of 500 sqft, this bedroom retreat takes up most of this wing. Down the hall you will find your dream kitchen, complete with high end Jenn Air appliances including a 6 burner gas stove, and butler’s pantry with exterior entry for ease of caterer access. The warm and cozy living room provides you the opportunity to further enjoy the flood of natural light, with its gas fireplace clad in floor to ceiling tile, further accentuated by warm wooden accents. Open the double wide doors out to your covered deck to blend indoor and out, seamlessly. With two additional bedrooms on this level, the layout is functional for young families and empty nesters alike. Downstairs is an entertainers dream, complete with wet bar, rec room, easy access to the pool deck, and suspended slab theatre room. Need parking? There is over 1100 sqft of epoxied garage space to house all your toys, on top of the exposed aggregate driveways. Other notable features include fully built in surround sound inside and out, all tile floored bathrooms are heated, and the yard is fully fenced.
General Features
| Terms | SALE |
|---|---|
| Neighbourhood | Lakeview Heights |
| Construction Style | Detached |
| Property Sub Type | Single Family |
| jumpId | 29073902 |
| Property Subtype French | Single Family Dwelling |
| Listing Type French | House |
| MLS | 10398949 |
| Appliances | Refrigerator, Dishwasher, Dryer, Range - Gas, Microwave, Washer |
| Architectural Style | Rancher |
| Building Type | House |
| Features | Irregular lot size, Central island |
| Property Type | Single Family |
| Sewer | Municipal sewage system |
Interior Features
| Fireplace | yes |
|---|---|
| Living Area Range | 4665 sqft |
| Bedrooms | 5 |
| Basement Type | Full |
| Cooling Type | Central air conditioning |
| Heating Fuel | Electric |
| Heating Type | In Floor Heating, Forced air |
| Beds | 5 |
| Total Baths | 4+1 |
| Total Baths | 4+1 |
| Total Half Baths | 1 |
Exterior Features
| Pool | yes |
|---|---|
| Exterior Finish | Stone, Stucco |
| Parking Type | Attached garage, Oversize |
Amenities
- Views
- New Construction
- Adult 55+
- Lease To Own
- No Strata Fees
- Furnished
- Primary On Main
- Air Conditioning
- Seller Finance
- Green
- Fixer Upper
- Horse
- Golf
- Fireplace
- Deck
- Garage
- Basement
- Pool

Property vs Single Family Average in V4T 3M3
Price
Year Built
In The Neighbourhood
Water Views
West Kelowna
$ 1,199,000
- Type
- Single Family
- Size
- 3,732 SqFt
- Rooms
- 5 Beds + 3 Baths
Listed by: Century 21 Assurance Realty Ltd
West Kelowna
$ 1,699,900
- Type
- Single Family
- Size
- 2,447 SqFt
- Rooms
- 4 Beds + 3.5 Baths
Listed by: REMAX Kelowna
West Kelowna
$ 919,000
- Type
- Single Family
- Size
- 3,174 SqFt
- Rooms
- 8 Beds + 5 Baths
Listed by: Oakwyn Realty Okanagan-Letnick Estates
West Kelowna
$ 1,050,000
- Type
- Single Family
- Size
- 2,949 SqFt
- Rooms
- 4 Beds + 4 Baths
Listed by: Vantage West Realty Inc.
West Kelowna
$ 1,120,000
- Type
- Single Family
- Size
- 2,770 SqFt
- Rooms
- 4 Beds + 3 Baths
Listed by: Oakwyn Realty Okanagan
West Kelowna
$ 899,000
- Type
- Single Family
- Size
- 2,505 SqFt
- Rooms
- 4 Beds + 3 Baths
Listed by: Real Broker B.C. Ltd
West Kelowna
$ 989,500
- Type
- Single Family
- Size
- 3,152 SqFt
- Rooms
- 6 Beds + 5 Baths
Listed by: FaithWilson Christies International Real Estate
Waterfront
West Kelowna
$ 1,450,000
- Type
- Single Family
- Size
- 3,360 SqFt
- Rooms
- 4 Beds + 3.5 Baths
Listed by: Coldwell Banker Horizon Realty
West Kelowna
$ 1,549,900
- Type
- Single Family
- Size
- 4,688 SqFt
- Rooms
- 7 Beds + 5.5 Baths
Listed by: Oakwyn Realty Okanagan
West Kelowna
$ 1,599,900
- Type
- Single Family
- Size
- 4,206 SqFt
- Rooms
- 6 Beds + 5 Baths
Listed by: Rival Realty Inc.
West Kelowna
$ 2,195,000
- Type
- Single Family
- Size
- 3,663 SqFt
- Rooms
- 2 Beds + 2.5 Baths
Listed by: eXp Realty (Kelowna)
Water Views
West Kelowna
$ 199,900
- Type
- Single Family
- Size
- 1,044 SqFt
- Rooms
- 3 Beds + 2 Baths
Listed by: eXp Realty (Kelowna)

 Information should be deemed reliable but not guaranteed, all representations are approximate, and individual verification is recommended. Copyright ©2026 All rights reserved.
The trademarks REALTOR®, REALTORS® and the REALTOR® logo are controlled by The Canadian Real Estate Association (CREA) and identify real estate professionals who are members of CREA. The trademarks MLS®, Multiple Listing Service® and the associated logos are owned by CREA and identify the quality of
Information should be deemed reliable but not guaranteed, all representations are approximate, and individual verification is recommended. Copyright ©2026 All rights reserved.
The trademarks REALTOR®, REALTORS® and the REALTOR® logo are controlled by The Canadian Real Estate Association (CREA) and identify real estate professionals who are members of CREA. The trademarks MLS®, Multiple Listing Service® and the associated logos are owned by CREA and identify the quality of