




























Address
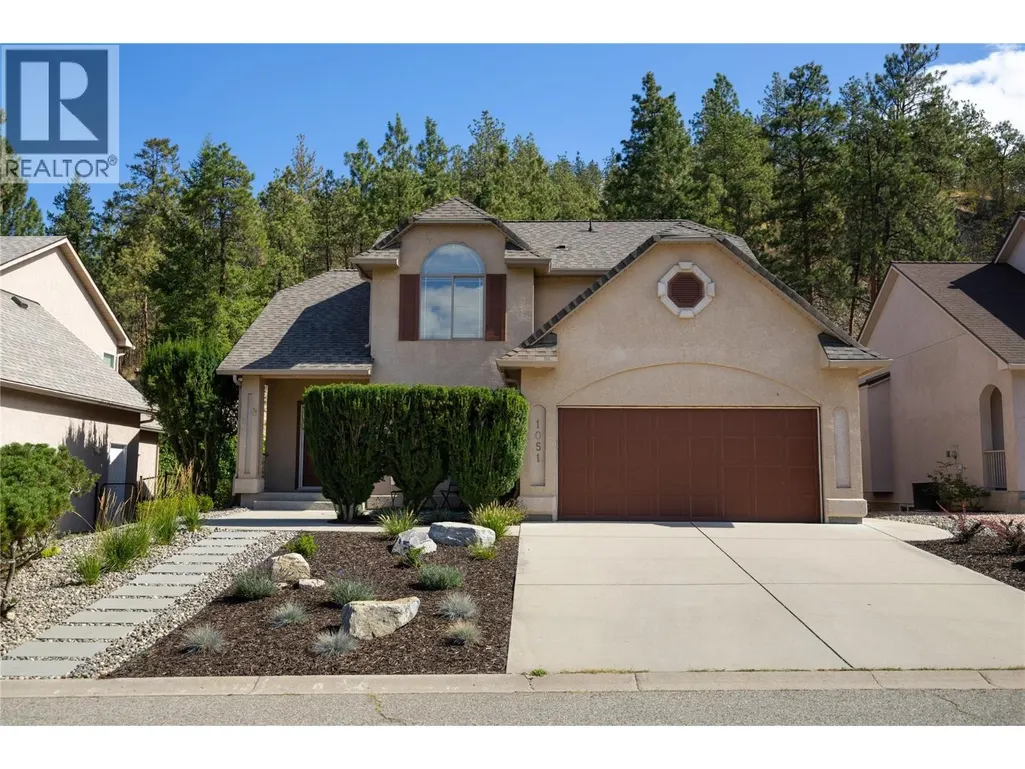
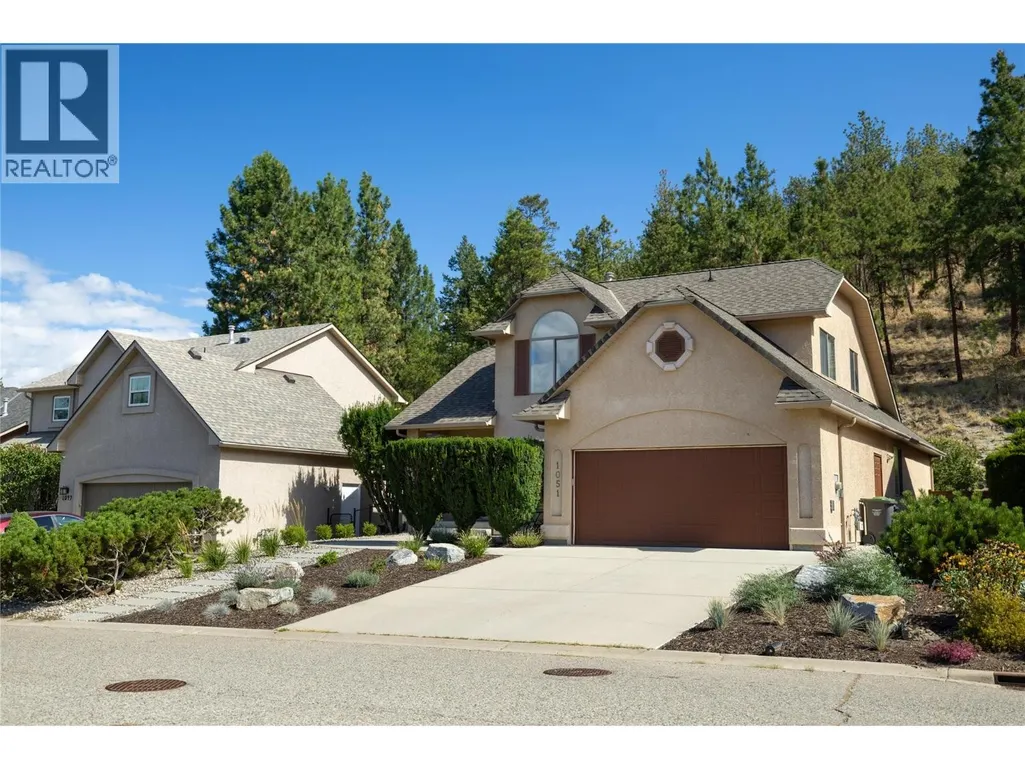
1051 Chilcotin Crescent, Kelowna, BC
Price
$ 1,039,000
Property Attributes
- ID#10398563
- TypeSingle Family
- Listing Status Active
- MunicipalityKelowna
- CityKelowna
- NeighbourhoodDilworth Mountain
- Postal CodeV1V 2L7
- StyleSingle Family Dwelling
- Year Built1999
- Price$ 1,039,000
- Bedrooms5
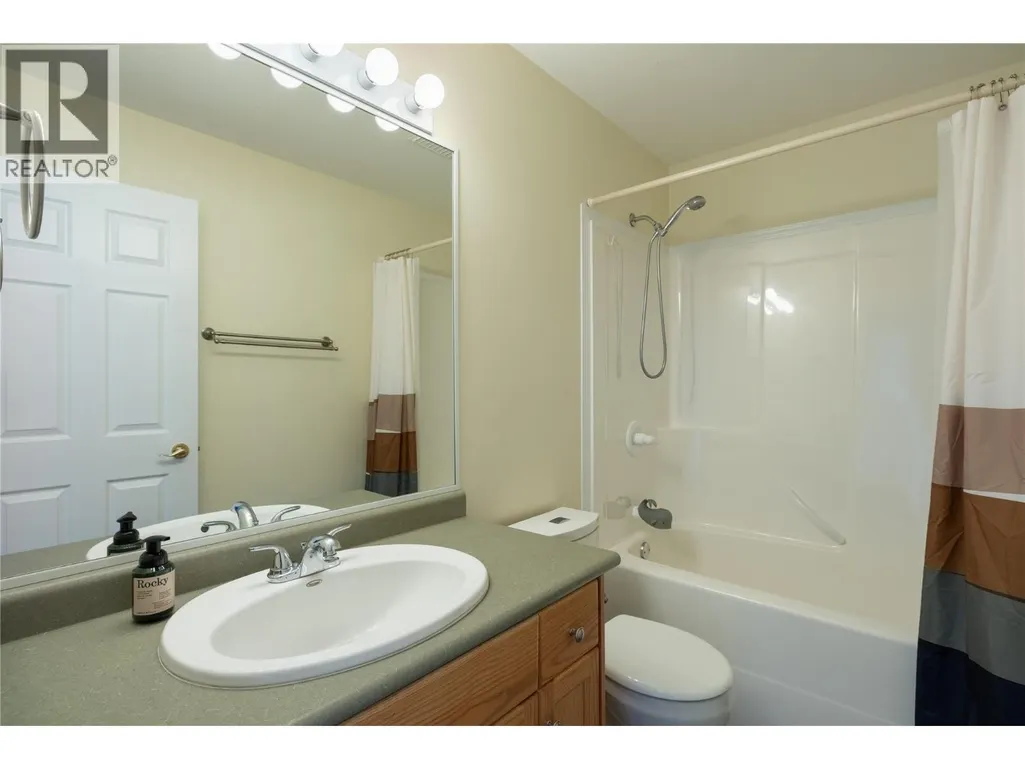
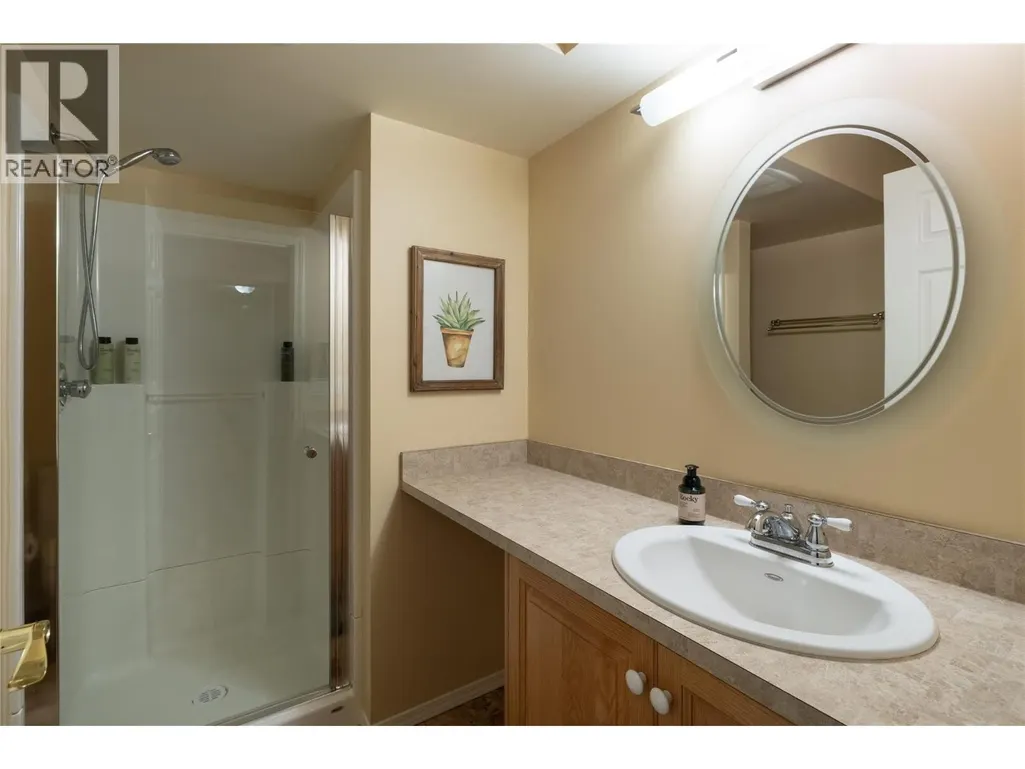
- Bathrooms3
- Half Bathrooms0
- Sqr Footage2989
- Lot Size0.17 Acres
Data Source:
RLP - CREA EN
Property Description
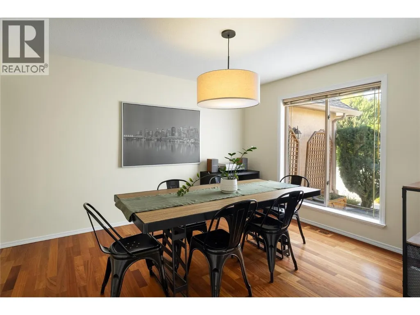
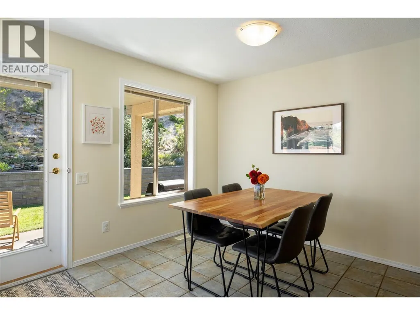
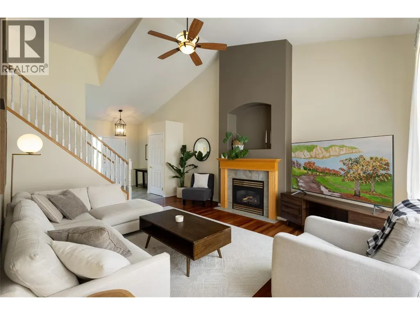
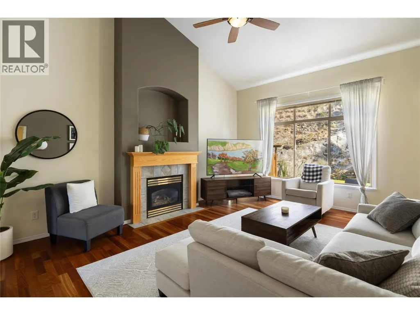
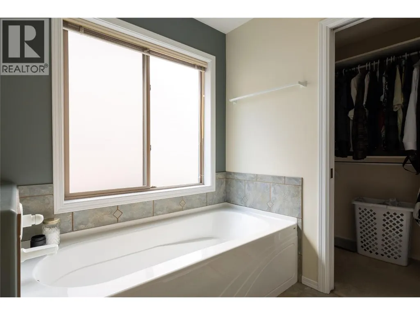
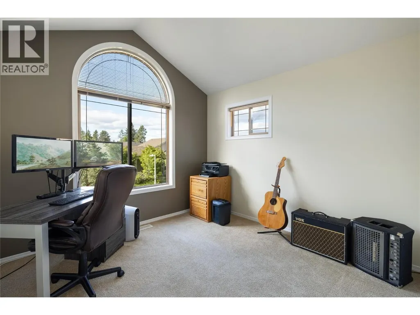
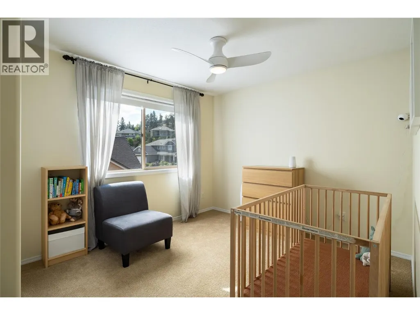
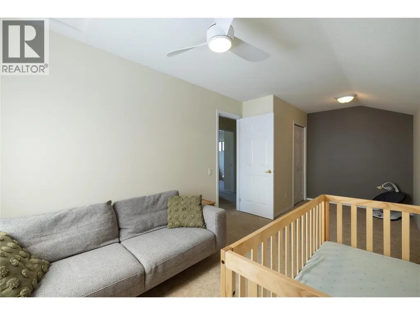
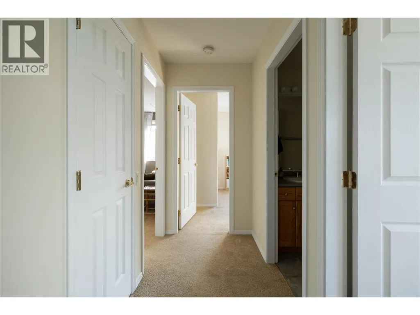
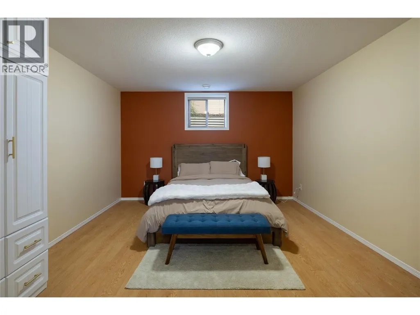
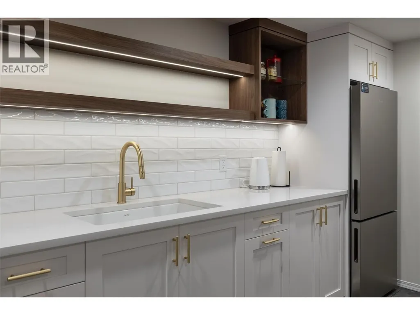
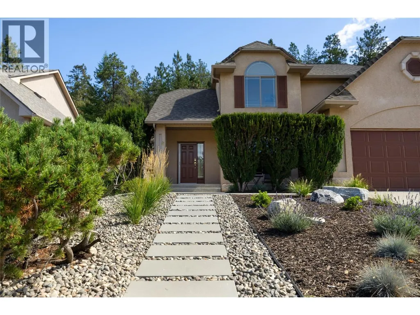
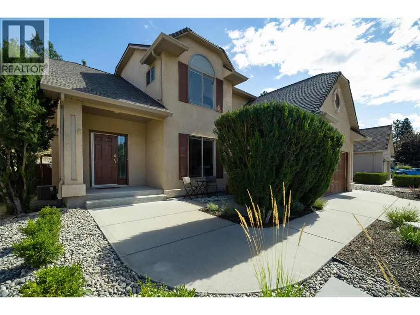
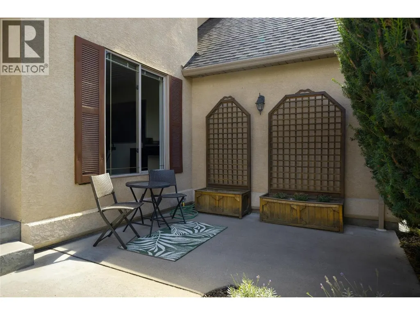
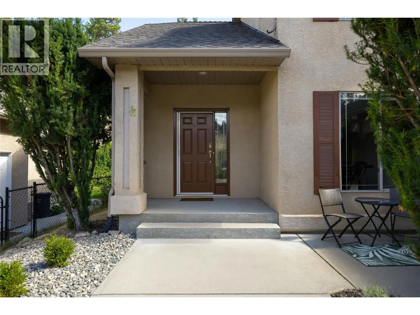
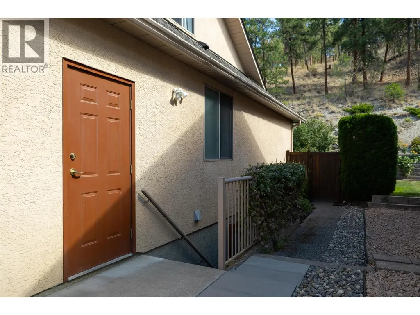
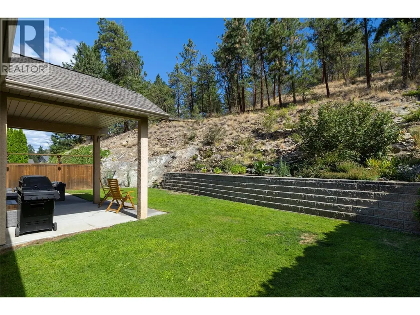
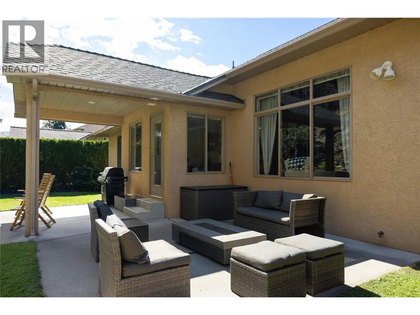
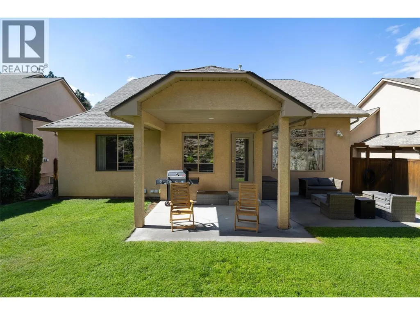
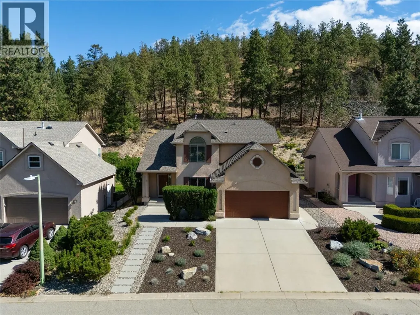
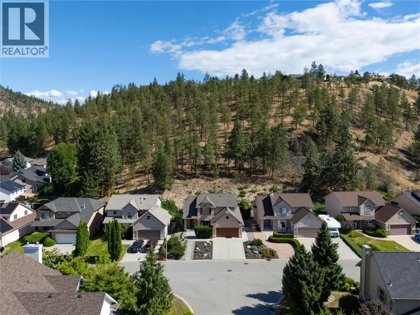
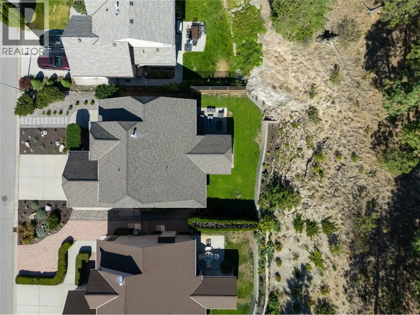
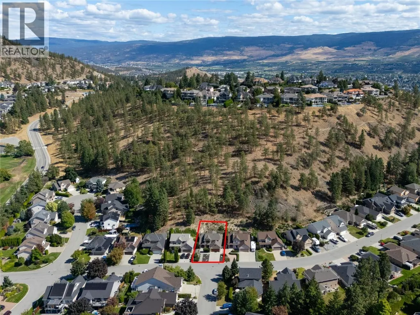
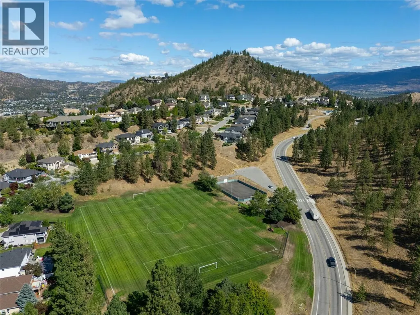
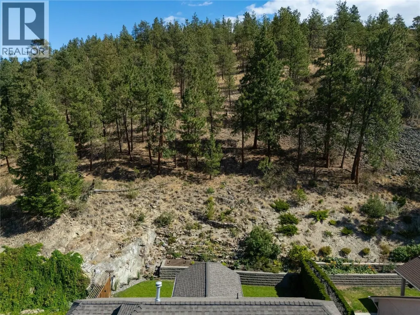
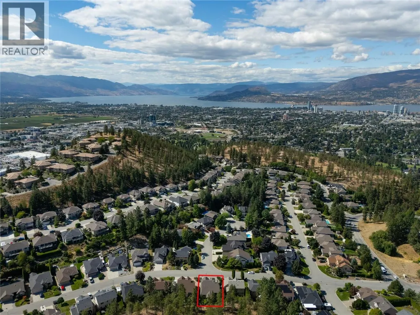
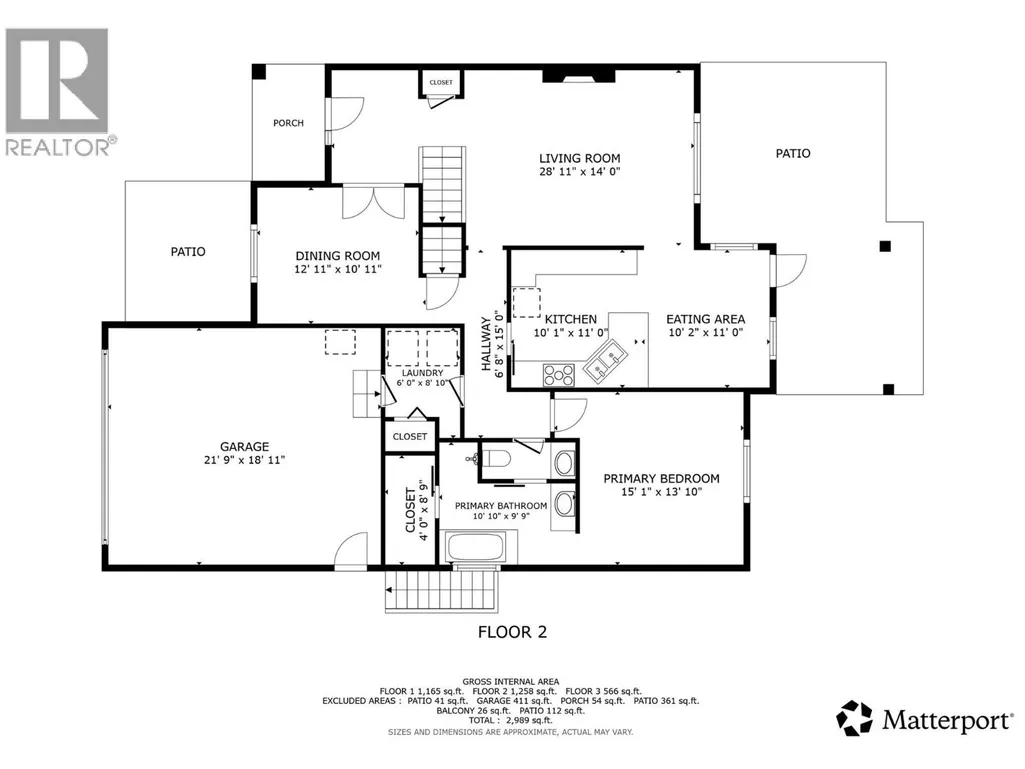
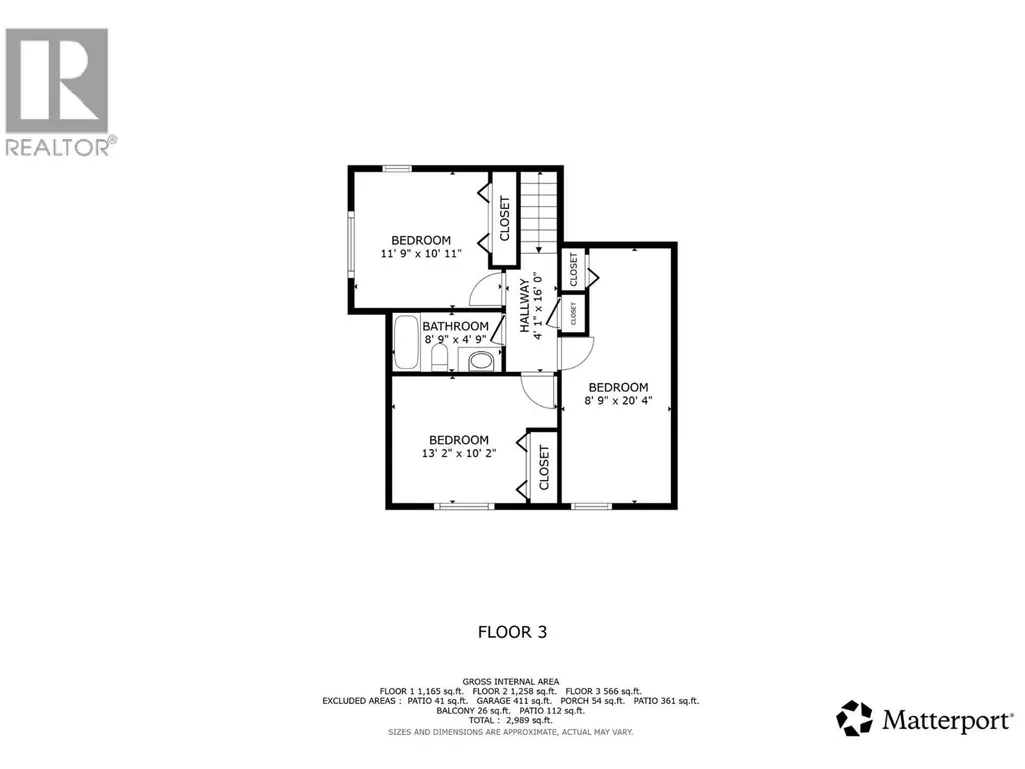
Welcome to 1051 Chilcotin Crescent, an exceptional opportunity in one of Kelowna’s desirable residential neighborhoods. Offering comfort, flexibility, and outstanding Okanagan lifestyle appeal, this home is ideally suited for families, investors, or buyers seeking space and long-term value. Designed for everyday living, the functional layout features inviting spaces to relax, gather, and entertain. The primary bedroom is conveniently located on the main floor, with three additional bedrooms upstairs and one bedroom downstairs, providing excellent separation and versatility. Numerous upgrades have been completed, including the addition of an in-law suite with a separate entrance, creating valuable potential. The spacious backyard backs directly onto Dilworth Mountain Park, offering privacy with no neighbors on that side and easy access to trails, hiking, and nature right from your doorstep. Enjoy a peaceful, established neighborhood setting while remaining close to schools, parks, shopping, restaurants, recreation, transit, and everyday amenities. With convenient access to downtown Kelowna, beaches, golf, and the best of the Okanagan lifestyle, this location delivers both practicality and appeal. 1051 Chilcotin Crescent is a wonderful opportunity to secure a versatile home in a sought-after Kelowna community.
General Features
| Terms | SALE |
|---|---|
| Neighbourhood | Dilworth Mountain |
| Construction Style | Detached |
| Property Sub Type | Single Family |
| jumpId | 29147695 |
| Property Subtype French | Single Family Dwelling |
| Listing Type French | House |
| MLS | 10398563 |
| Appliances | Refrigerator, Dishwasher, Range - Electric, Hood Fan |
| Building Type | House |
| Property Type | Single Family |
| Sewer | Municipal sewage system |
Interior Features
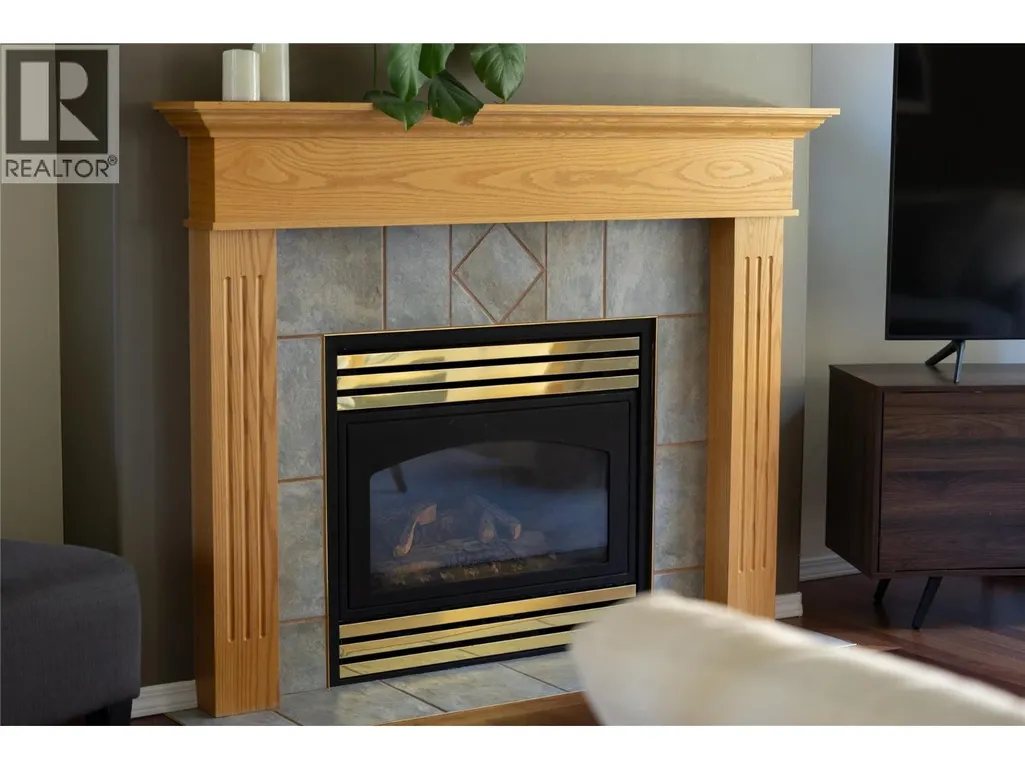
| Fireplace | yes |
|---|---|
| Living Area Range | 2989 sqft |
| Bedrooms | 5 |
| Cooling Type | Central air conditioning |
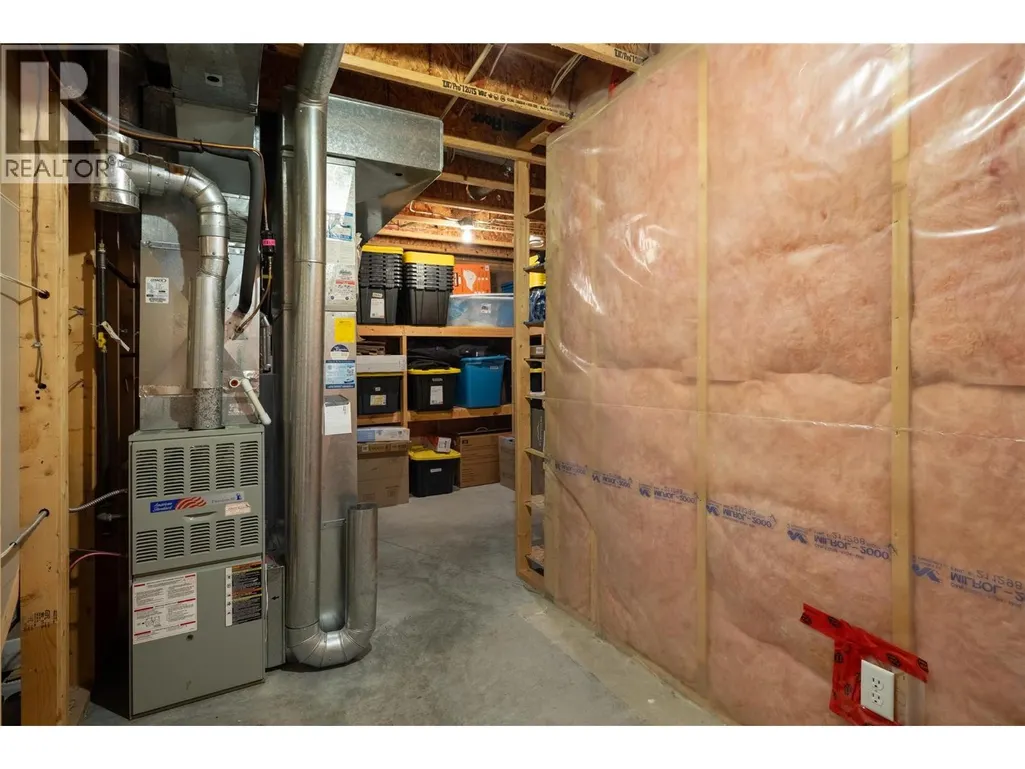
| Heating Type | Forced air |
| Beds | 5 |
| Total Baths | 3 |
| Total Baths | 3 |
Exterior Features
| Exterior Finish | Stucco |
|---|---|
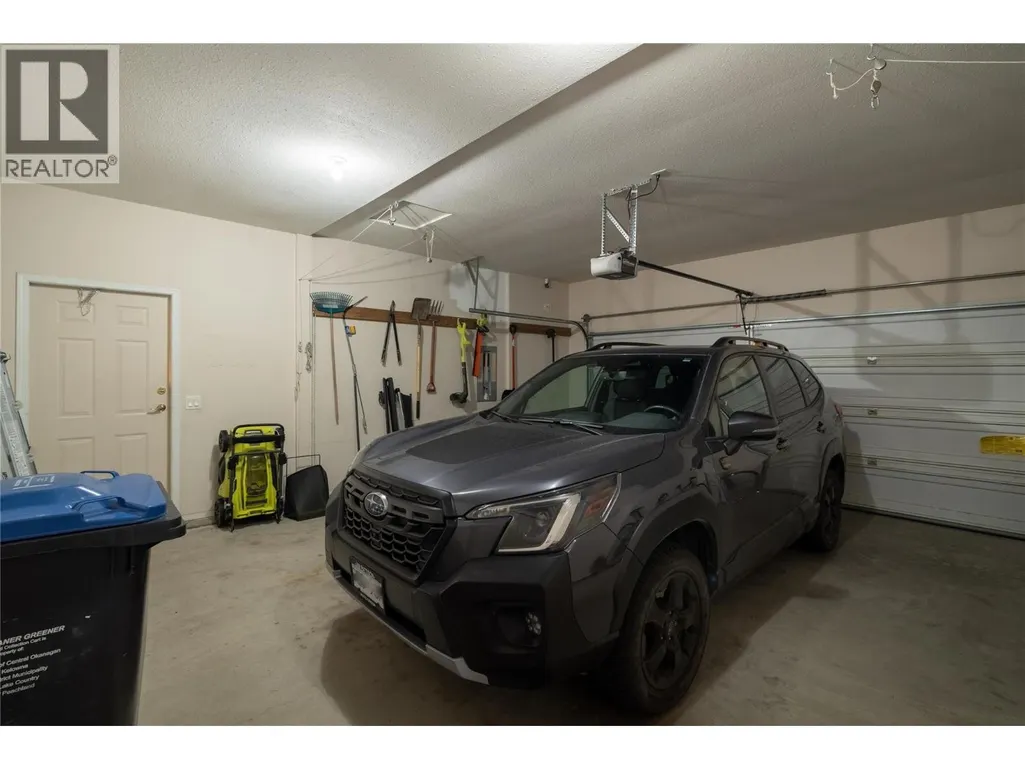
| Parking Type | Attached garage |
Amenities
- Views
- New Construction
- Adult 55+
- Lease To Own
- No Strata Fees
- Furnished
- Primary On Main
- Air Conditioning
- Seller Finance
- Green
- Fixer Upper
- Horse
- Golf
- Fireplace
- Deck
- Garage
- Basement
- Pool

Property vs Single Family Average in V1V 2L7
Price
Year Built
In The Neighbourhood
Kelowna
$ 1,100,000
- Type
- Single Family
- Size
- 2,778 SqFt
- Rooms
- 4 Beds + 3 Baths
Listed by: eXp Realty (Kelowna)
Kelowna
$ 988,000
- Type
- Single Family
- Size
- 3,126 SqFt
- Rooms
- 3 Beds + 3 Baths
Listed by: REMAX Kelowna
Kelowna
$ 1,049,800
- Type
- Single Family
- Size
- 2,997 SqFt
- Rooms
- 3 Beds + 3.5 Baths
Listed by: REMAX Kelowna
Views
Kelowna
$ 948,000
- Type
- Single Family
- Size
- 3,600 SqFt
- Rooms
- 4 Beds + 3 Baths
Listed by: REMAX Kelowna
Kelowna
$ 989,000
- Type
- Single Family
- Size
- 2,317 SqFt
- Rooms
- 3 Beds + 3 Baths
Listed by: REMAX Kelowna
Kelowna
$ 1,049,000
- Type
- Single Family
- Size
- 3,725 SqFt
- Rooms
- 4 Beds + 3 Baths
Listed by: Stilhavn Real Estate Services
Kelowna
$ 1,750,000
- Type
- Single Family
- Size
- 4,350 SqFt
- Rooms
- 6 Beds + 4 Baths
Listed by: Century 21 Assurance Realty Ltd
Kelowna
$ 1,119,900
- Type
- Single Family
- Size
- 3,149 SqFt
- Rooms
- 3 Beds + 3 Baths
Listed by: REMAX Kelowna
Kelowna
$ 875,000
- Type
- Single Family
- Size
- 2,816 SqFt
- Rooms
- 4 Beds + 2.5 Baths
Listed by: REMAX Kelowna
Kelowna
$ 1,000,000
- Type
- Single Family
- Size
- 3,574 SqFt
- Rooms
- 3 Beds + 2.5 Baths
Listed by: Real Broker B.C. Ltd
Kelowna
$ 1,274,800
- Type
- Single Family
- Size
- 3,460 SqFt
- Rooms
- 3 Beds + 2.5 Baths
Listed by: REMAX Kelowna
Water Views
Kelowna
$ 925,000
- Type
- Single Family
- Size
- 2,980 SqFt
- Rooms
- 4 Beds + 3 Baths
Listed by: Coldwell Banker Horizon Realty

 Information should be deemed reliable but not guaranteed, all representations are approximate, and individual verification is recommended. Copyright ©2026 All rights reserved.
The trademarks REALTOR®, REALTORS® and the REALTOR® logo are controlled by The Canadian Real Estate Association (CREA) and identify real estate professionals who are members of CREA. The trademarks MLS®, Multiple Listing Service® and the associated logos are owned by CREA and identify the quality of
Information should be deemed reliable but not guaranteed, all representations are approximate, and individual verification is recommended. Copyright ©2026 All rights reserved.
The trademarks REALTOR®, REALTORS® and the REALTOR® logo are controlled by The Canadian Real Estate Association (CREA) and identify real estate professionals who are members of CREA. The trademarks MLS®, Multiple Listing Service® and the associated logos are owned by CREA and identify the quality of