



Address
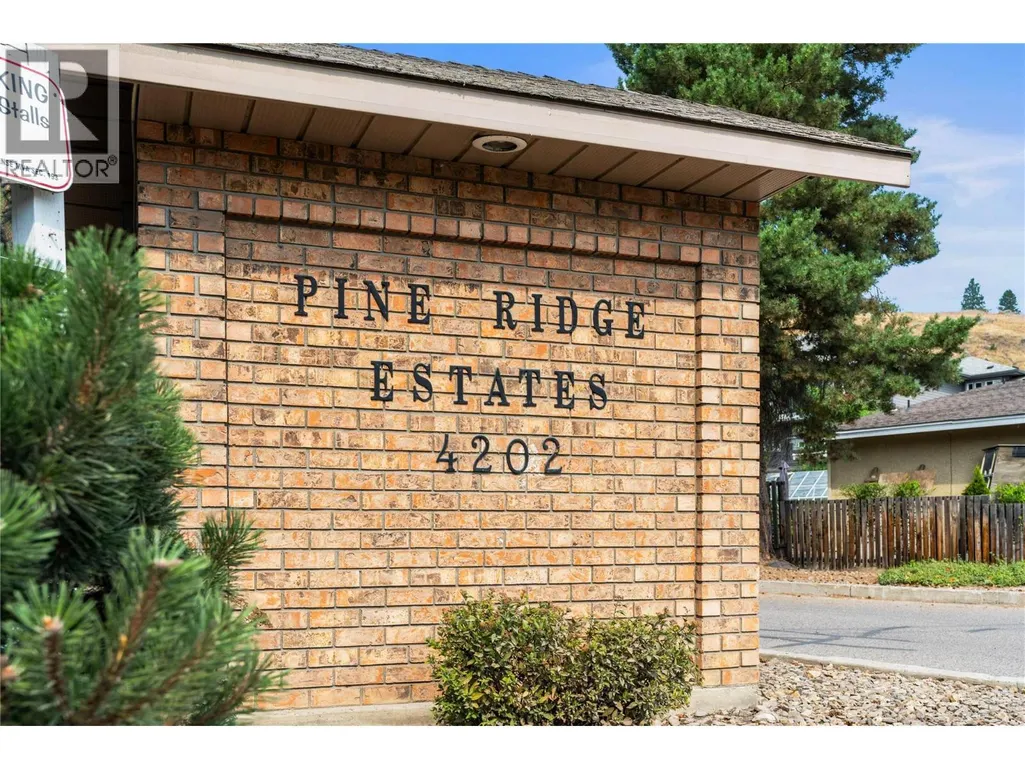
4202 Alexis Park Drive, Vernon, BC
Price
$ 349,000
Property Attributes
- ID#10397941
- TypeSingle Family
- Listing Status Active
- MunicipalityVernon
- CityVernon
- NeighbourhoodAlexis Park
- Postal Codev1t 6h3
- StyleSingle Family Dwelling
- Year Built1994
- Price$ 349,000
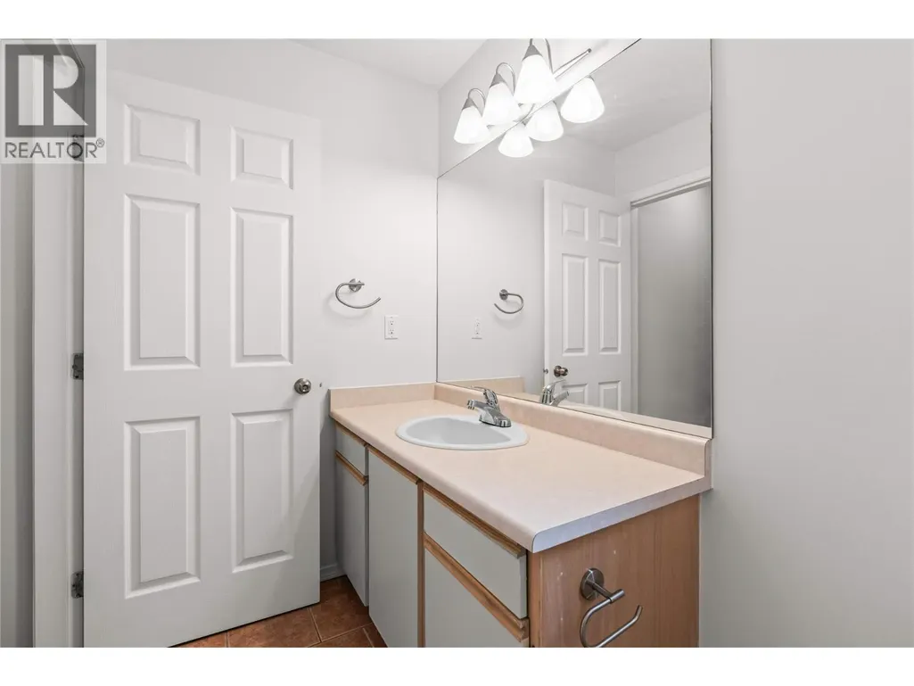
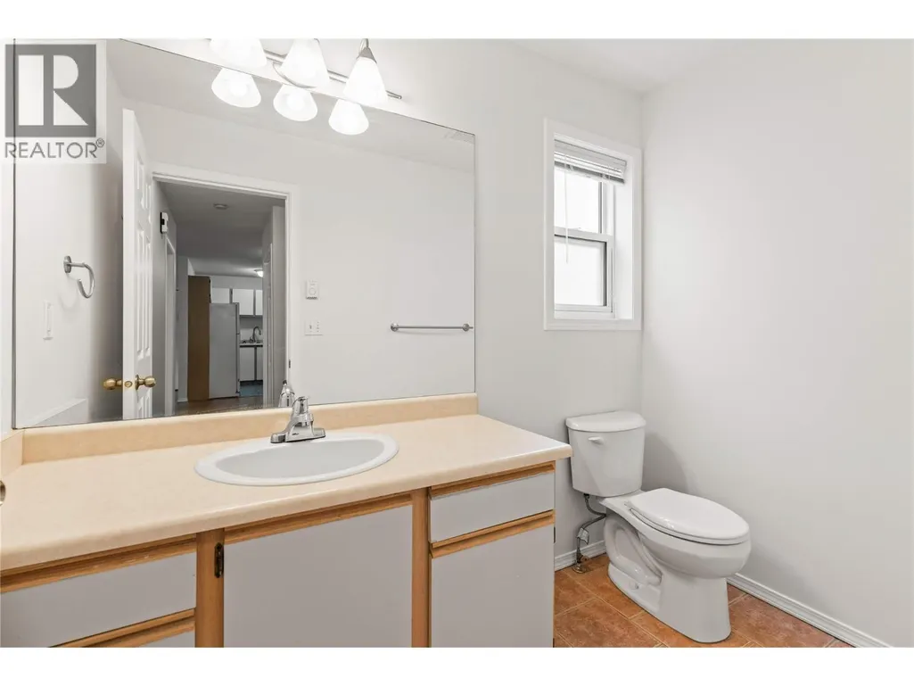
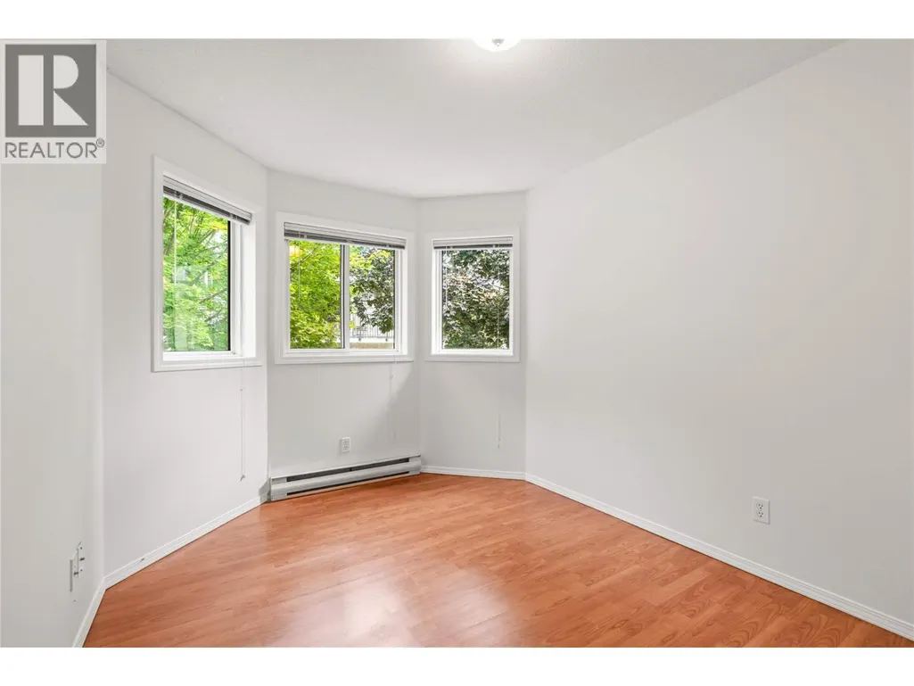
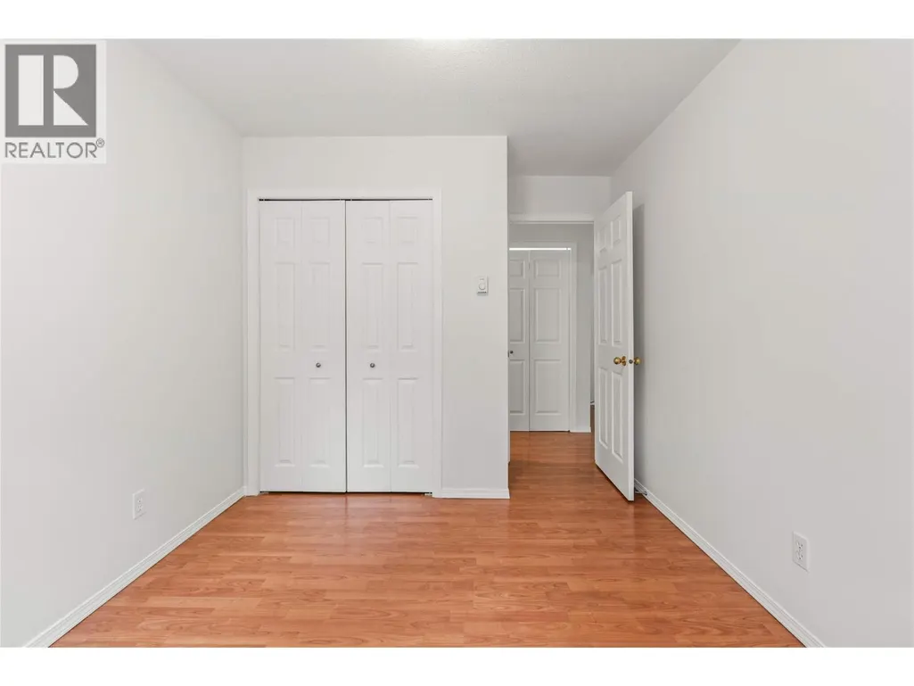
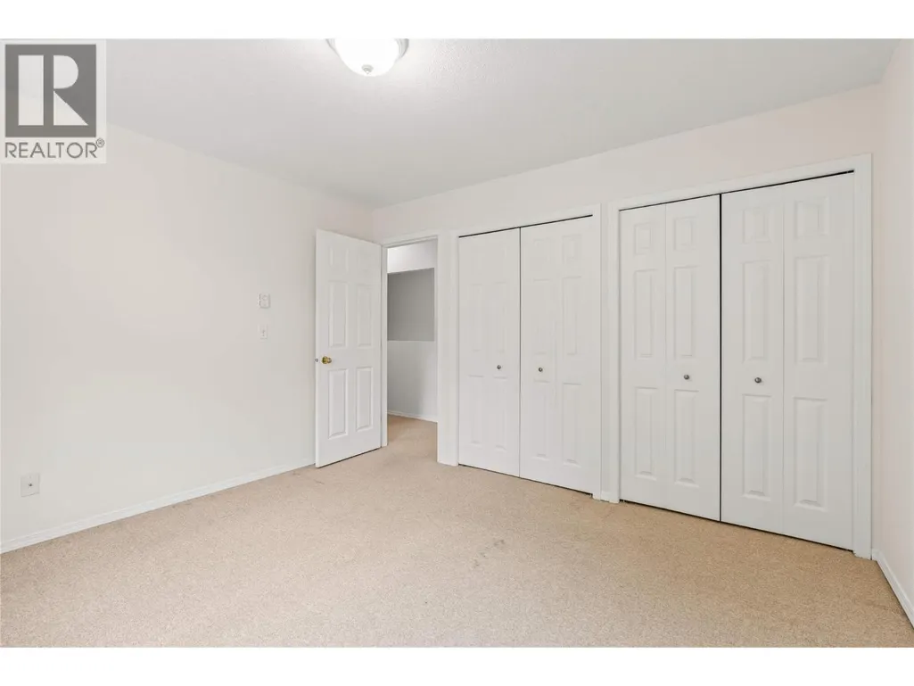
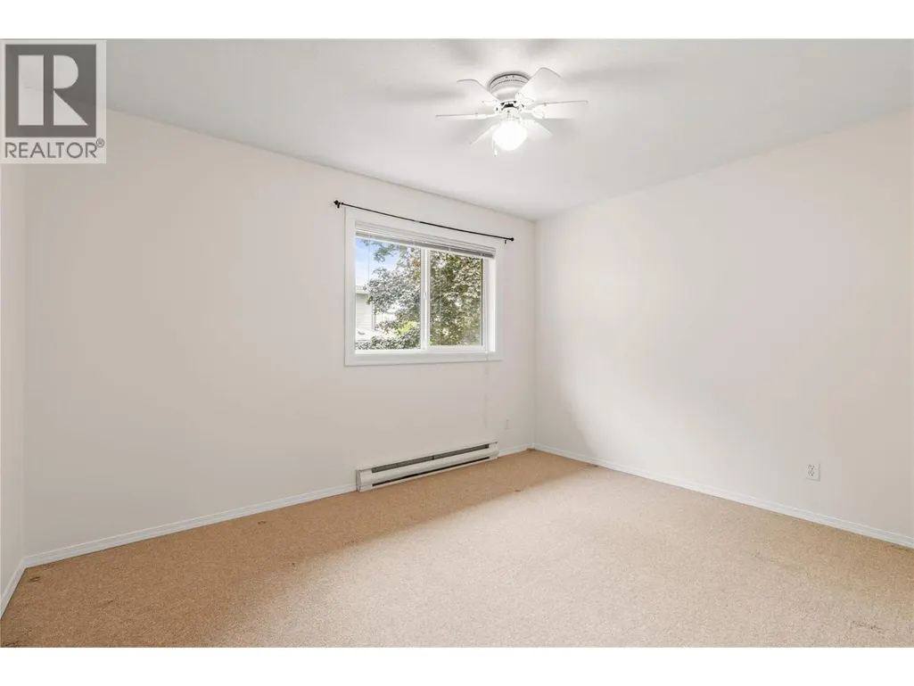
- Bedrooms3
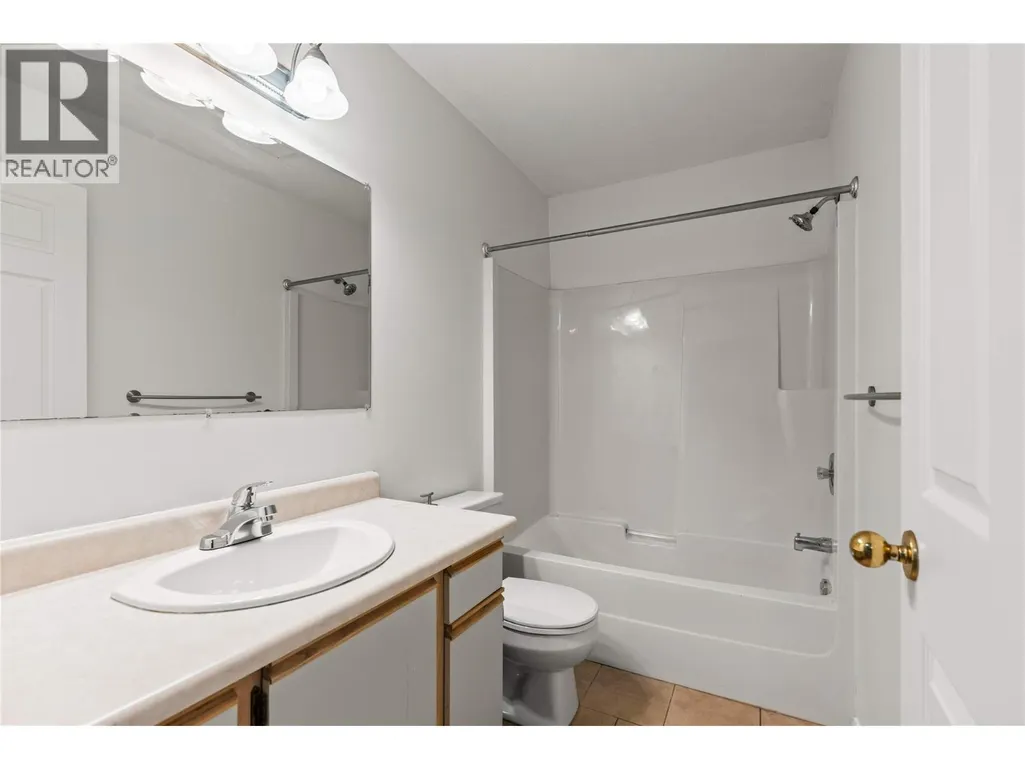
- Bathrooms1
- Half Bathrooms1
- Sqr Footage1059
Data Source:
RLP - CREA EN
Property Description
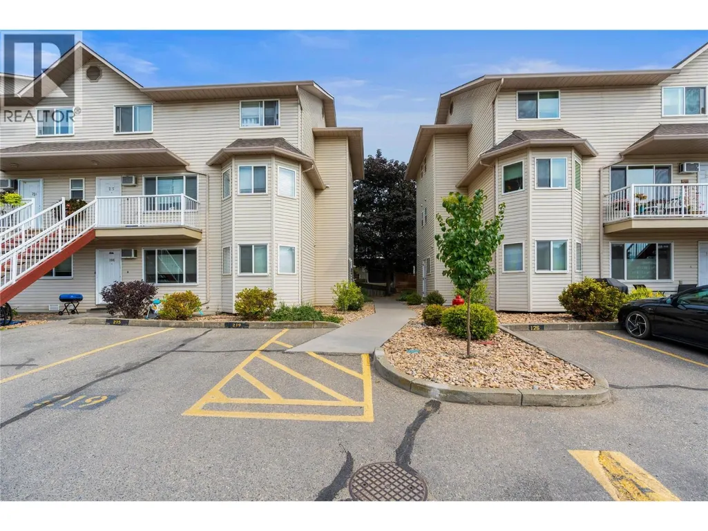
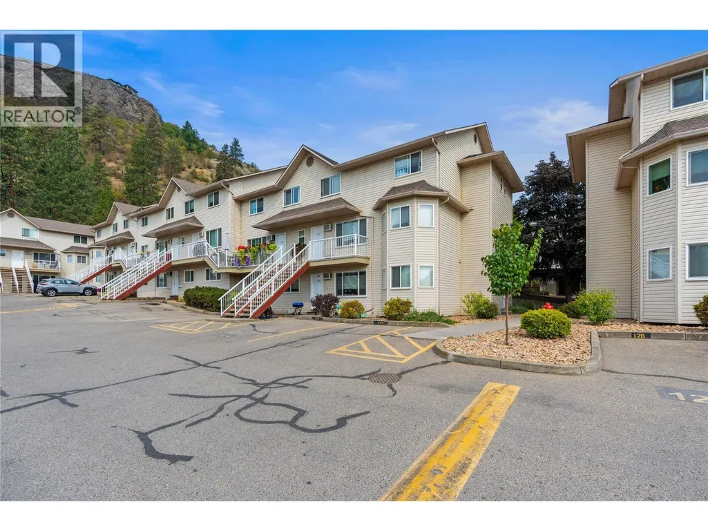
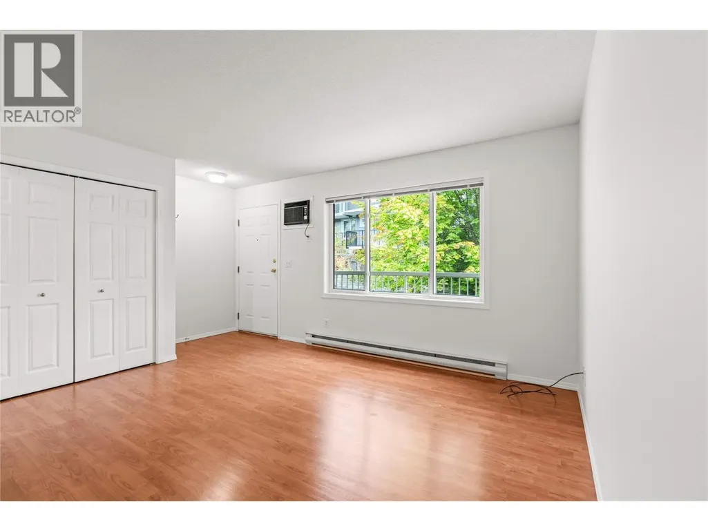
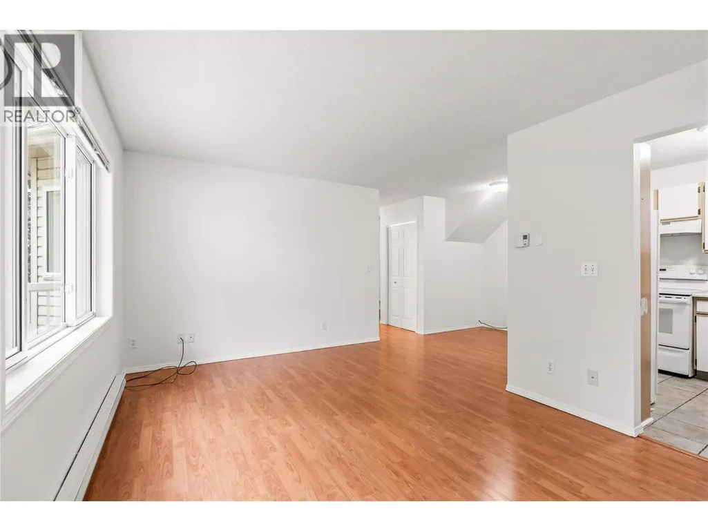
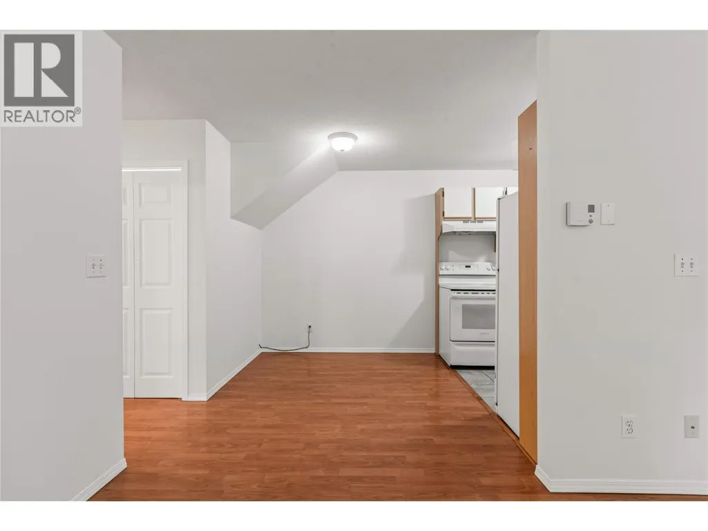
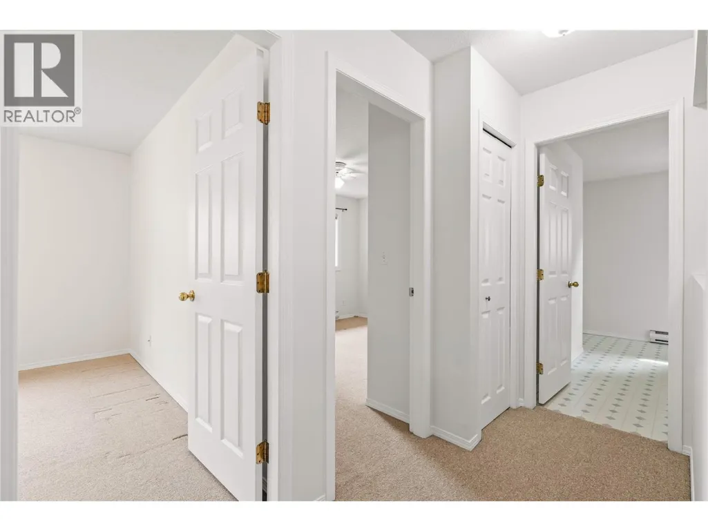
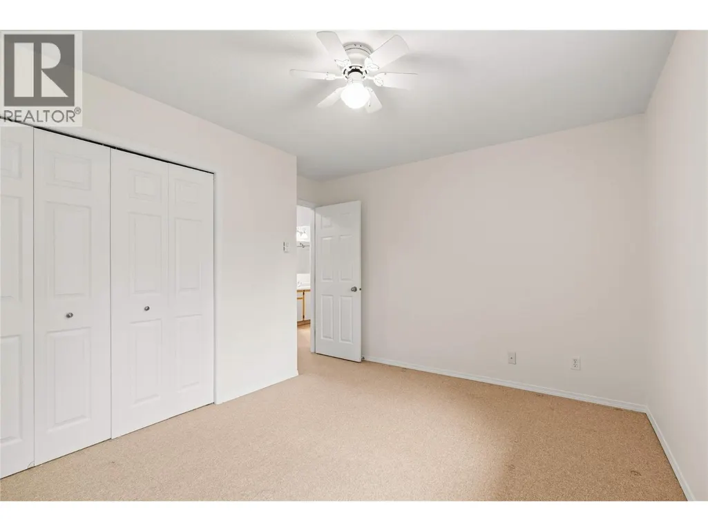
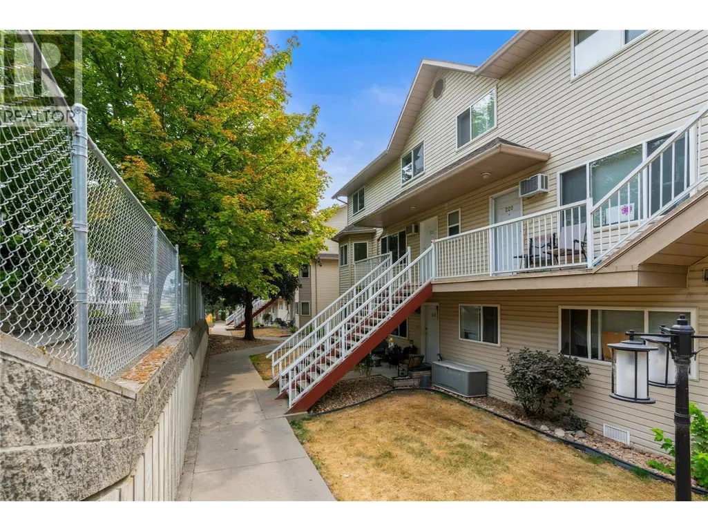
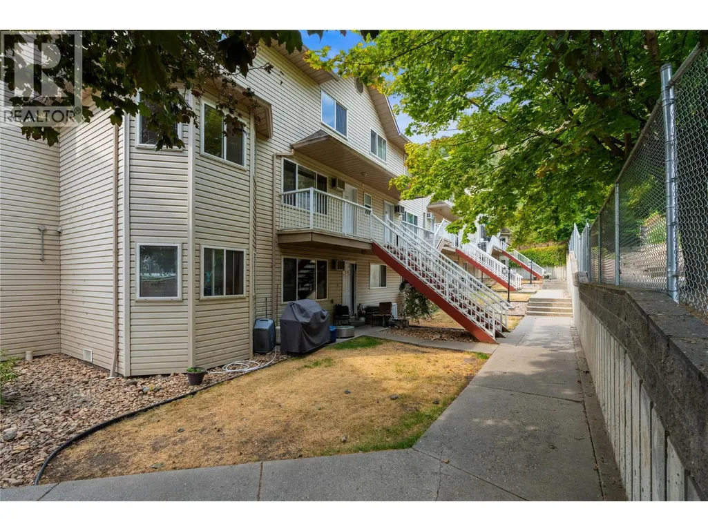
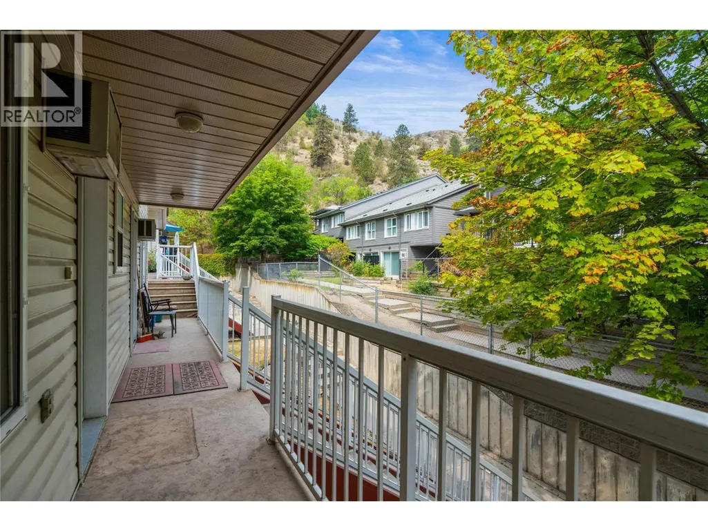
The home offers a practical layout with three bedrooms upstairs and plenty of room for everyday living. It is a good option for first-time buyers, families, active downsizers, or investors looking for a well-located property in Vernon! The location is a definite highlight as it's on an active public transport route and is walking distance to the elementary school, two parks (basketball court, horseshoe/lawn bowling pitches and softball facilities) and everyday amenities in the Vernon Square shopping centre! Other nearby amenities include Kal Tire Place and the new Vernon Active Living Centre (currently under construction), which will include aquatic facilities, fitness areas, sport courts and multipurpose activity spaces, with an anticipated opening in fall 2026. The City has been making improvements to the 43rd Avenue corridor, including a new multi-use pathway and improved pedestrian connections between Alexis Park, the vernon square strip mall and shopping center and the Active Living Centre, making the area even more convenient for walking and cycling. For buyers looking for a comfortable home in a central, established neighbourhood with significant new recreation amenities being added nearby,this place is worth a look. Call your favourite REALTOR® to setup a private showing today
General Features
| Terms | SALE |
|---|---|
| Neighbourhood | Alexis Park |
| Construction Style | Attached |
| Property Sub Type | Single Family |
| jumpId | 28994274 |
| Property Subtype French | Single Family Dwelling |
| Listing Type French | House |
| MLS | 10397941 |
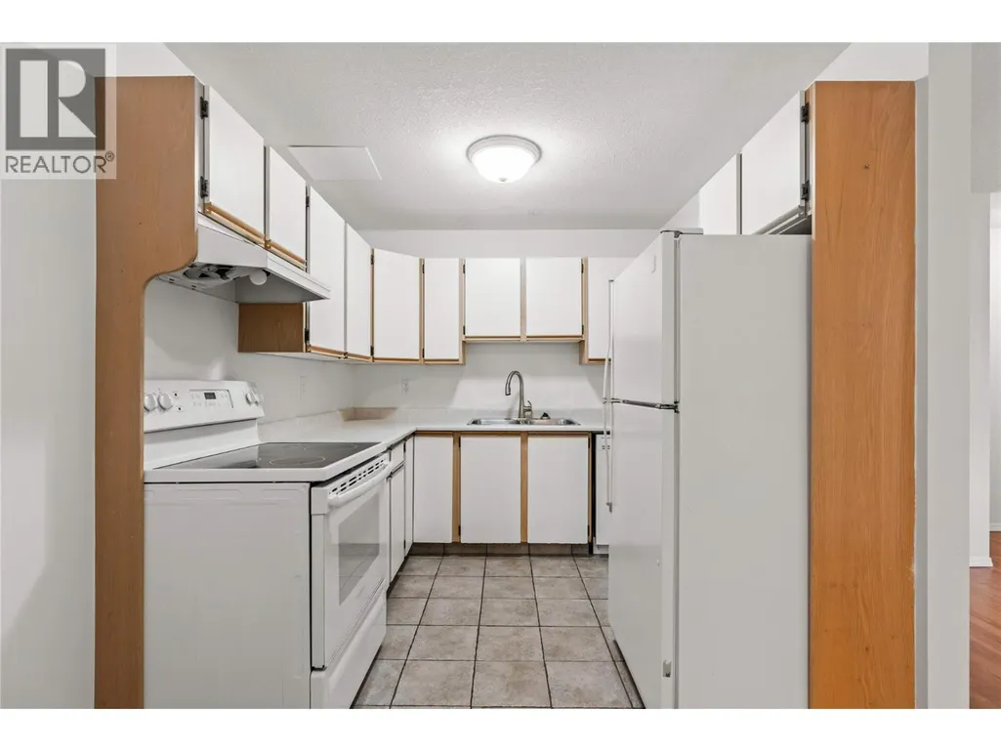
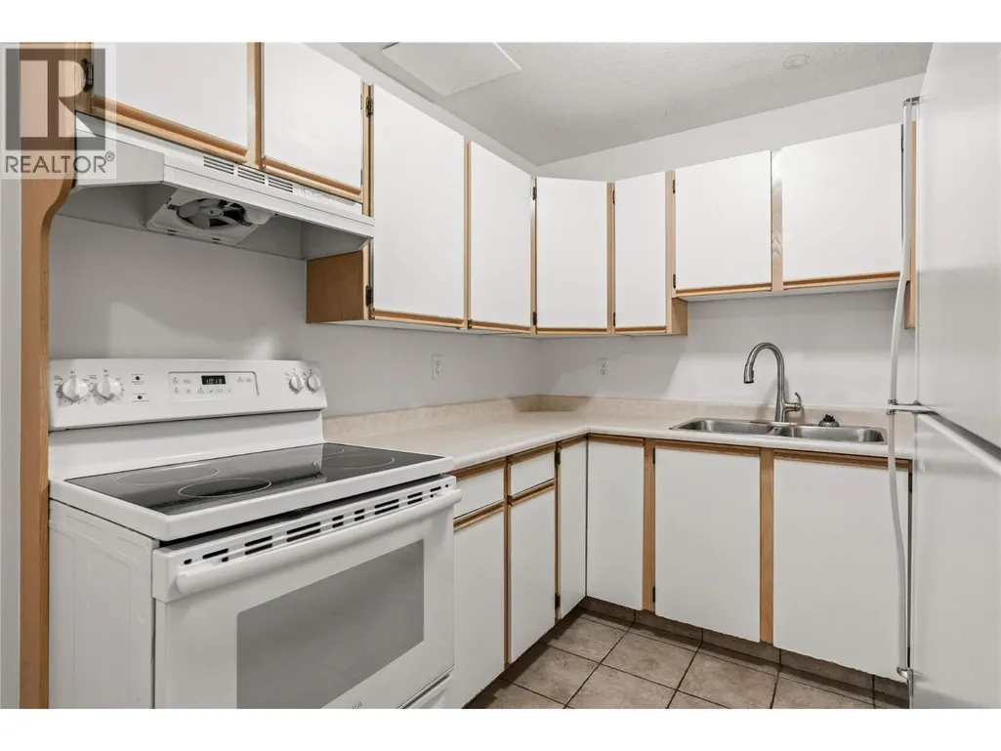
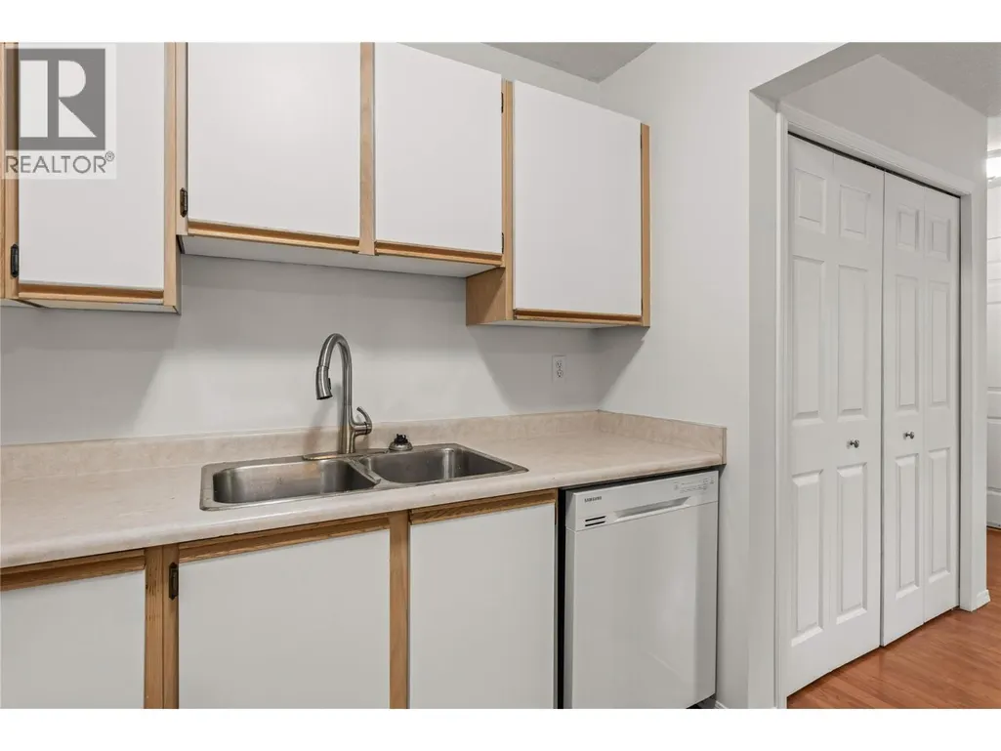
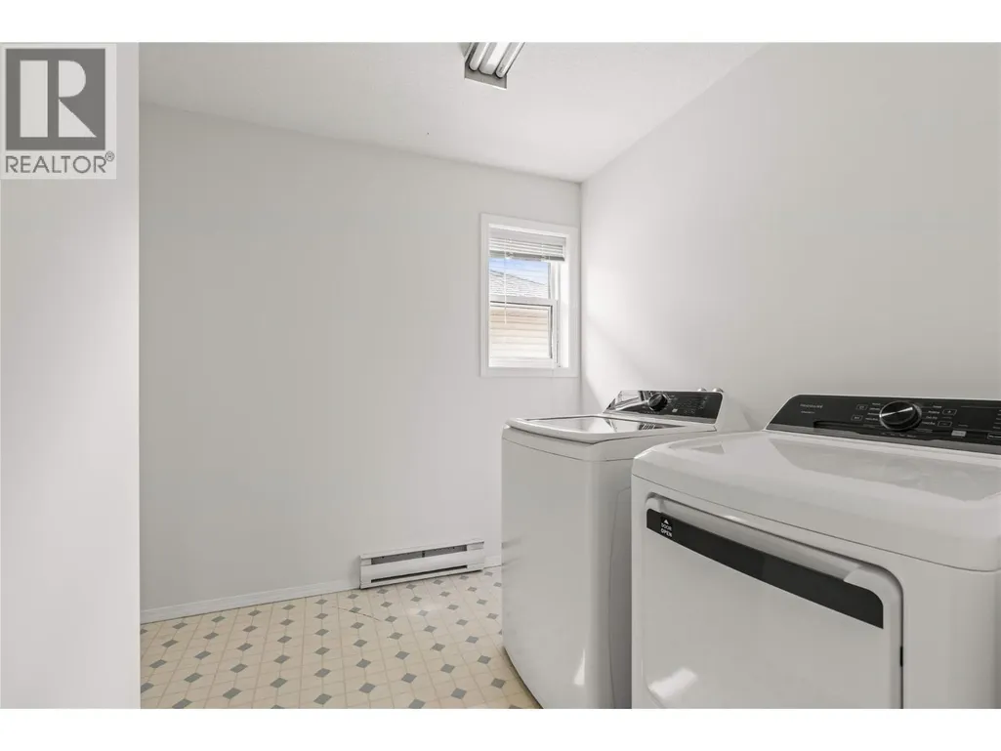
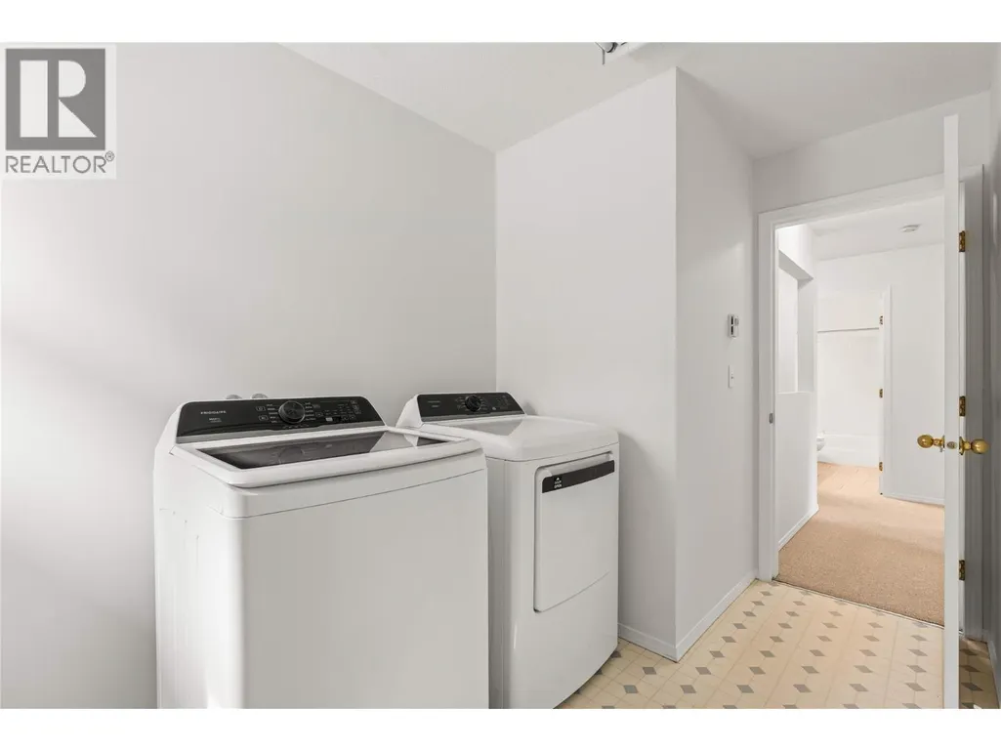
| Appliances | Refrigerator, Dryer, Oven - Electric, Range - Electric, Hood Fan |
| Building Type | Row / Townhouse |
| Property Type | Single Family |
| Sewer | Municipal sewage system |
Interior Features
| Living Area Range | 1059 sqft |
|---|---|
| Bedrooms | 3 |
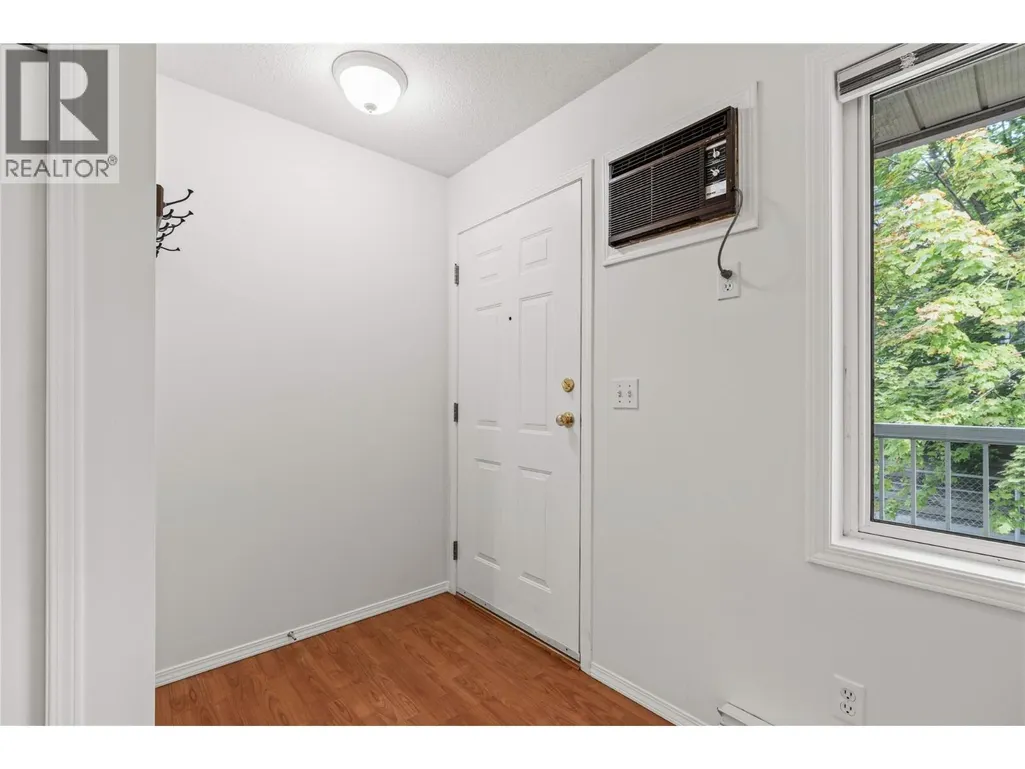
| Cooling Type | Wall unit |
| Heating Type | Baseboard heaters |
| Beds | 3 |
| Total Baths | 1+1 |
| Total Baths | 1+1 |
| Total Half Baths | 1 |
Exterior Features
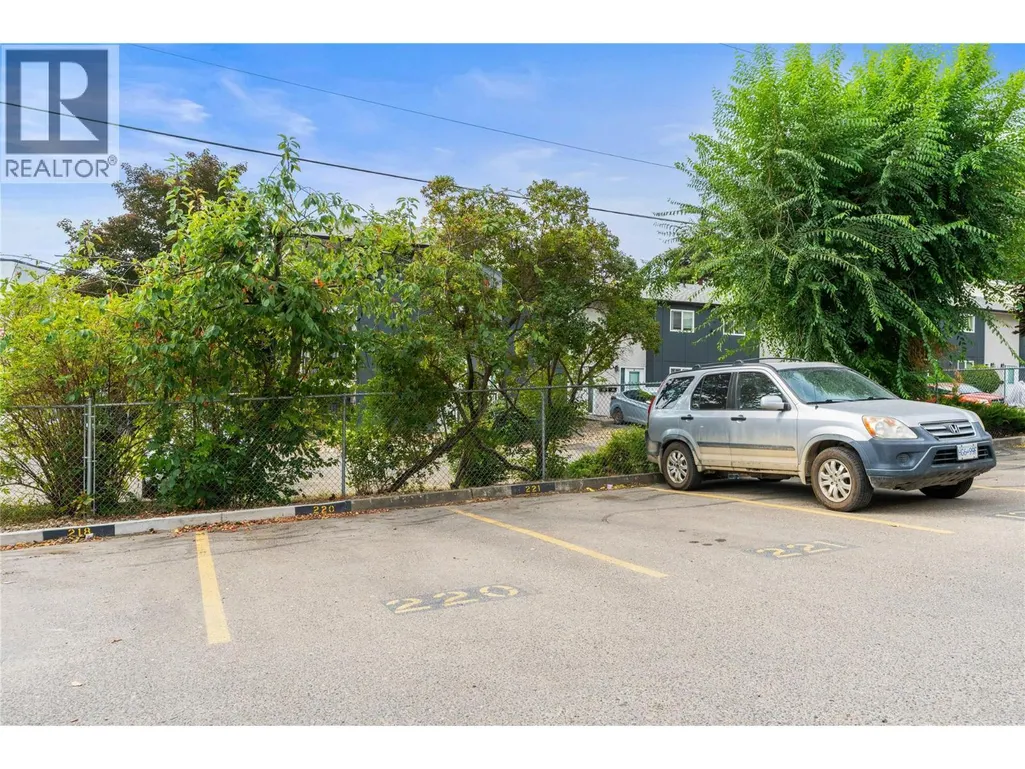
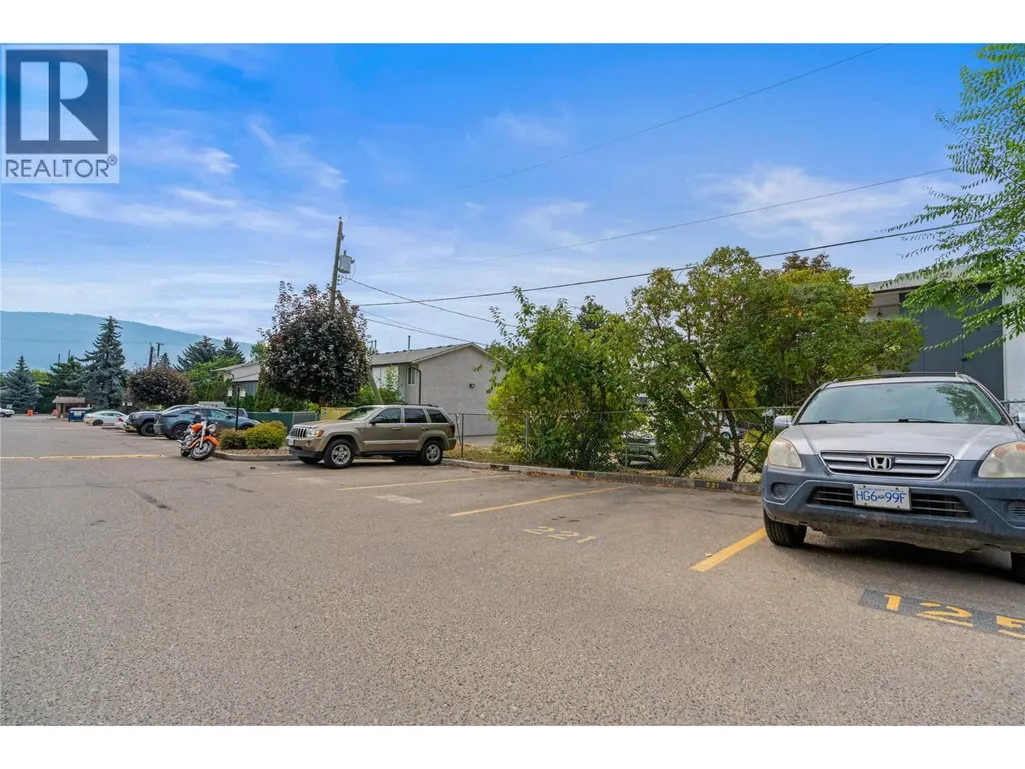
| Parking Type | Stall |
|---|
Amenities
- Views
- New Construction
- Adult 55+
- Lease To Own
- No Strata Fees
- Furnished
- Primary On Main
- Air Conditioning
- Seller Finance
- Green
- Fixer Upper
- Horse
- Golf
- Fireplace
- Deck
- Garage
- Basement
- Pool

Property vs Single Family Average in v1t 6h3
Price
Year Built
In The Neighbourhood
Just Listed
Vernon
$ 399,000
- Type
- Single Family
- Size
- 1,506 SqFt
- Rooms
- 2 Beds + 1 Baths
Listed by: Realtymonx
Vernon
$ 429,900
- Type
- Single Family
- Size
- 1,321 SqFt
- Rooms
- 2 Beds + 2.5 Baths
Listed by: RE/MAX Vernon
Vernon
$ 339,000
- Type
- Single Family
- Size
- 807 SqFt
- Rooms
- 2 Beds + 1 Baths
Listed by: Coldwell Banker Executives Realty
Vernon
$ 299,000
- Type
- Single Family
- Size
- 982 SqFt
- Rooms
- 2 Beds + 1 Baths
Listed by: Oakwyn Realty Okanagan-Letnick Estates

 Information should be deemed reliable but not guaranteed, all representations are approximate, and individual verification is recommended. Copyright ©2026 All rights reserved.
The trademarks REALTOR®, REALTORS® and the REALTOR® logo are controlled by The Canadian Real Estate Association (CREA) and identify real estate professionals who are members of CREA. The trademarks MLS®, Multiple Listing Service® and the associated logos are owned by CREA and identify the quality of
Information should be deemed reliable but not guaranteed, all representations are approximate, and individual verification is recommended. Copyright ©2026 All rights reserved.
The trademarks REALTOR®, REALTORS® and the REALTOR® logo are controlled by The Canadian Real Estate Association (CREA) and identify real estate professionals who are members of CREA. The trademarks MLS®, Multiple Listing Service® and the associated logos are owned by CREA and identify the quality of