













Address
3683 Yorkton Road, West Kelowna, BC
Price
$ 739,000
Property Attributes
- ID#10394182
- TypeSingle Family
- Listing Status Active
- MunicipalityWest Kelowna
- CityWest Kelowna
- NeighbourhoodGlenrosa
- Postal CodeV4T 2T7
- StyleSingle Family Dwelling
- Year Built2001
- Price$ 739,000
- Bedrooms3
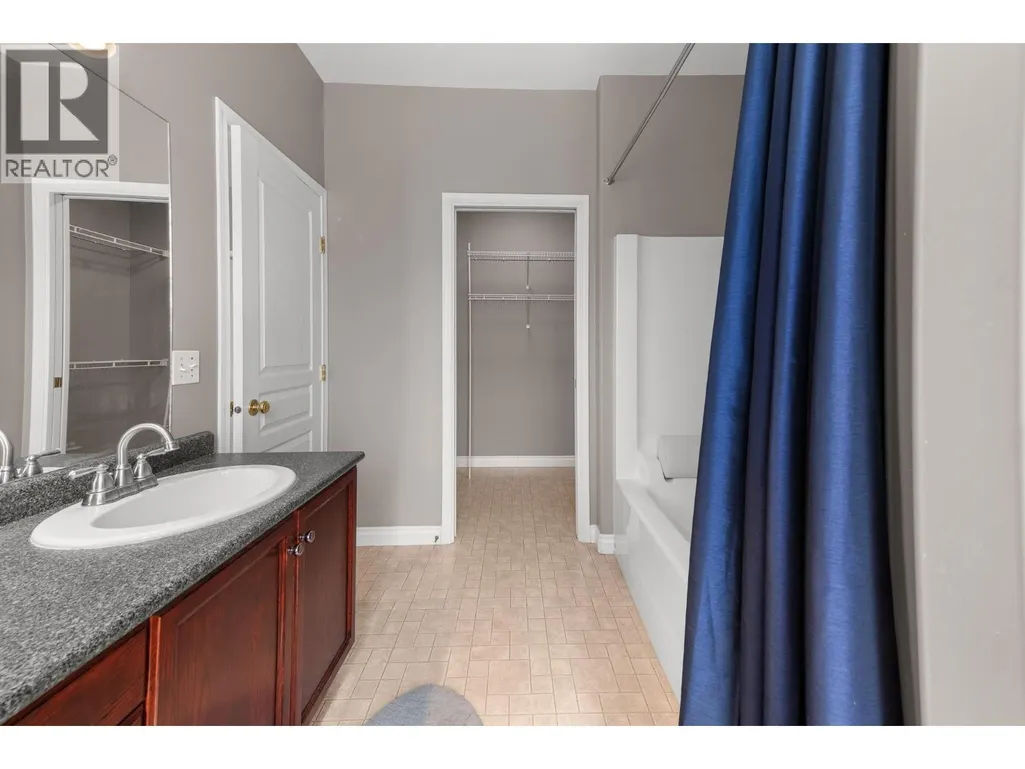
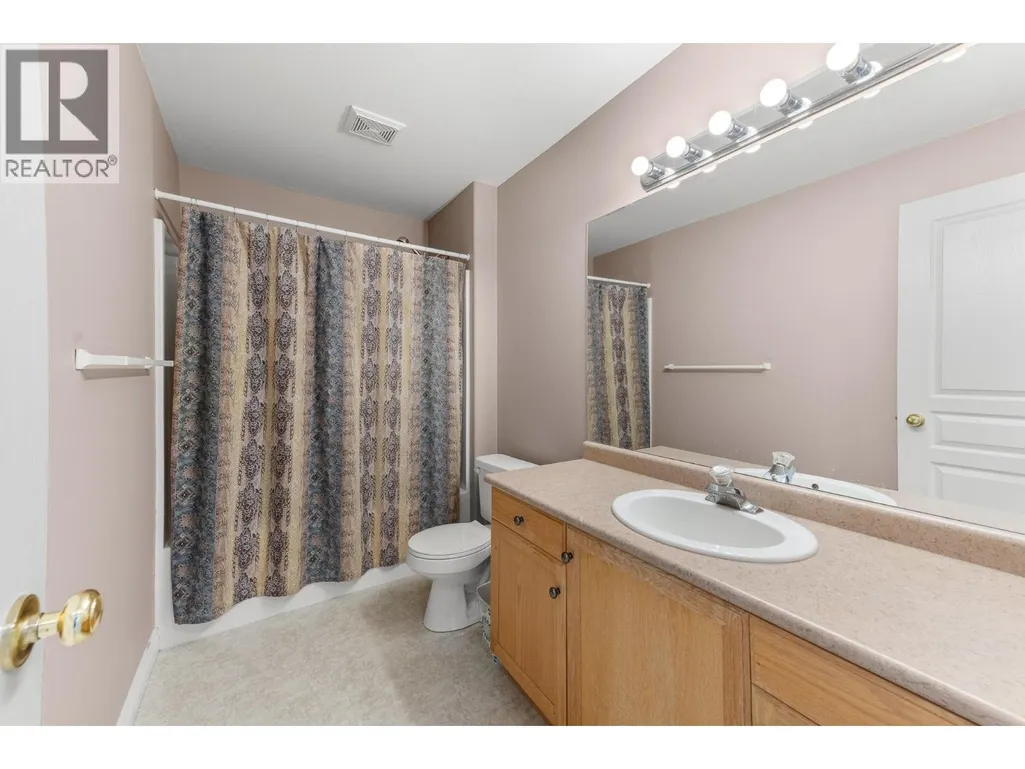
- Bathrooms2
- Half Bathrooms1
- Sqr Footage2302
- Lot Size0.09 Acres
Data Source:
RLP - CREA EN
Property Description
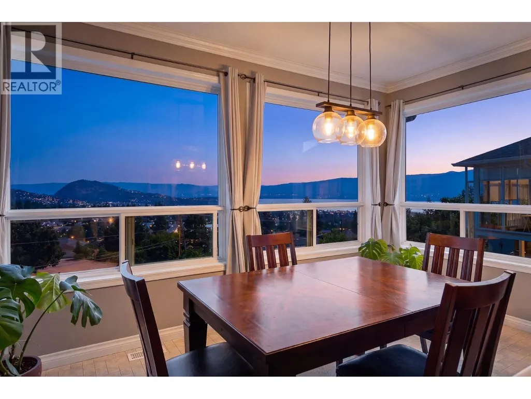
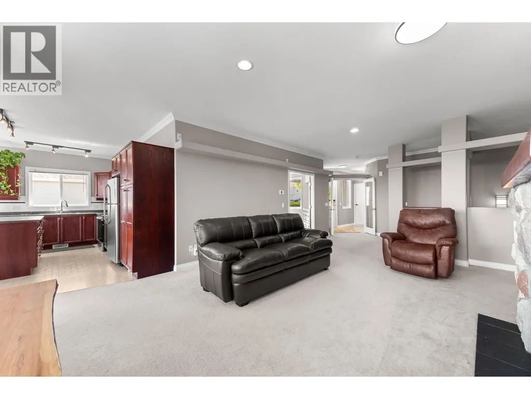
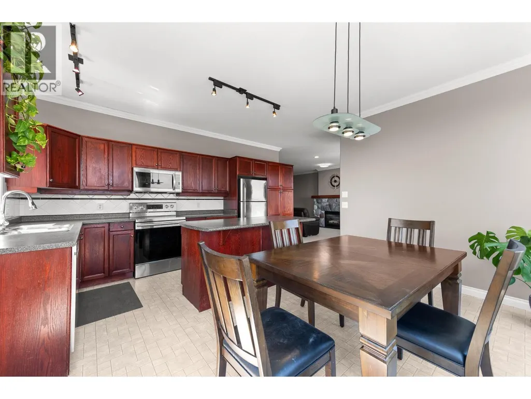
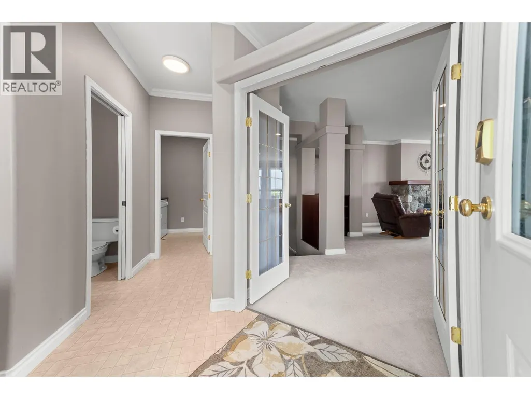
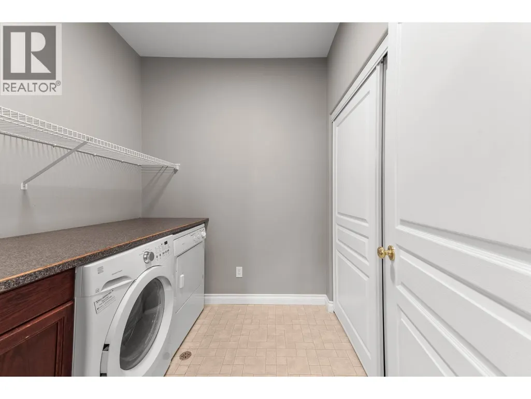
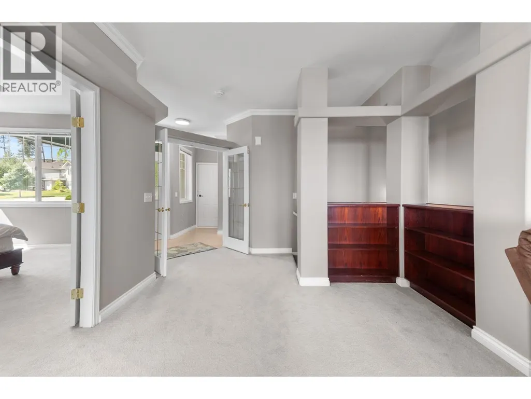
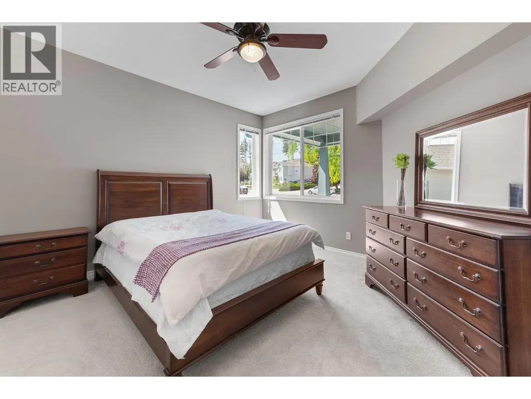
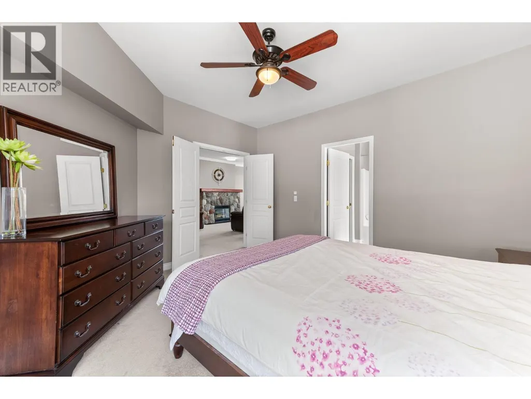
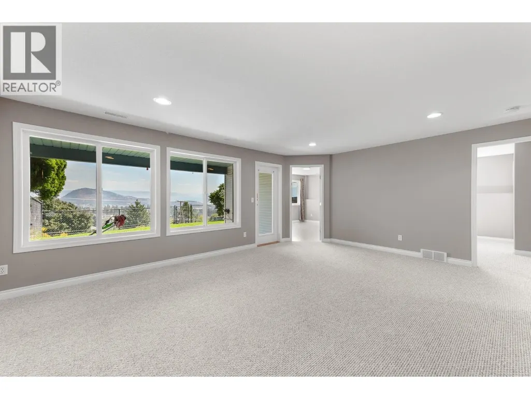
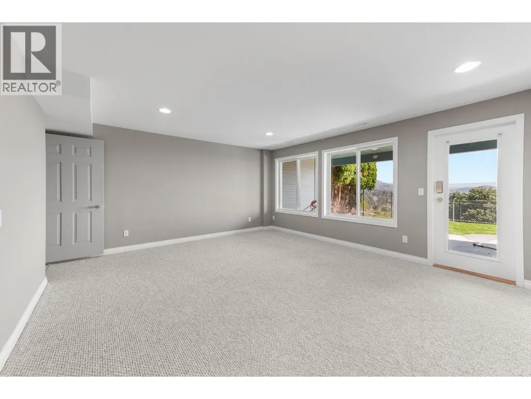
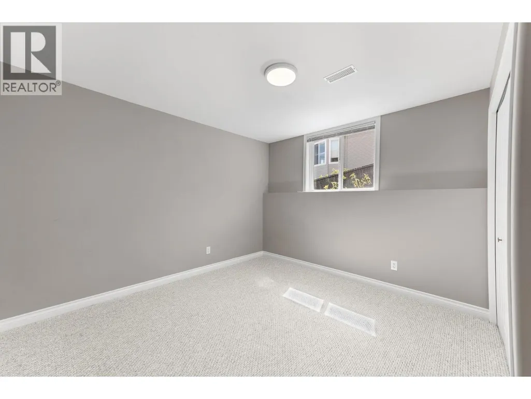
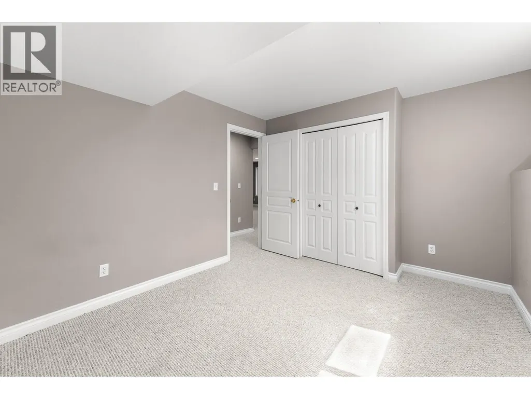
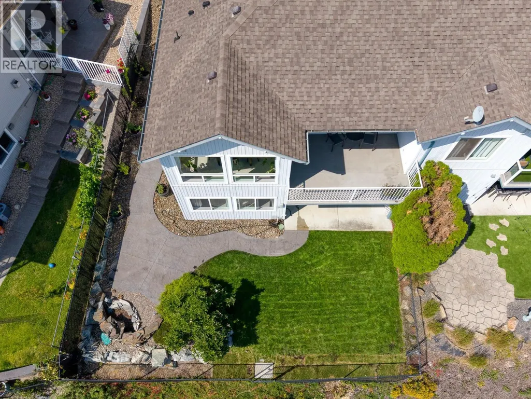
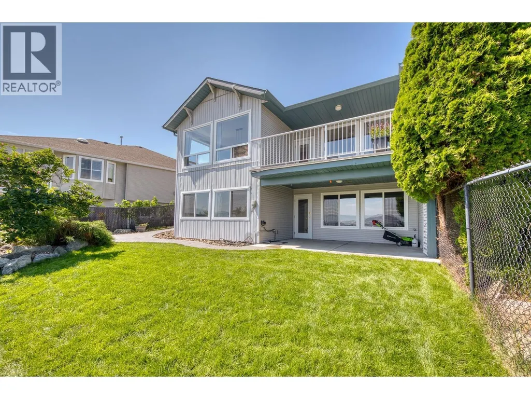
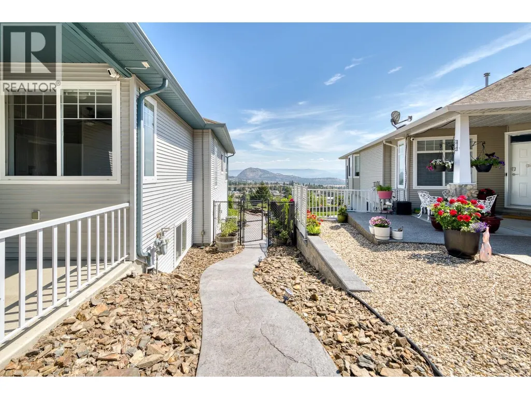
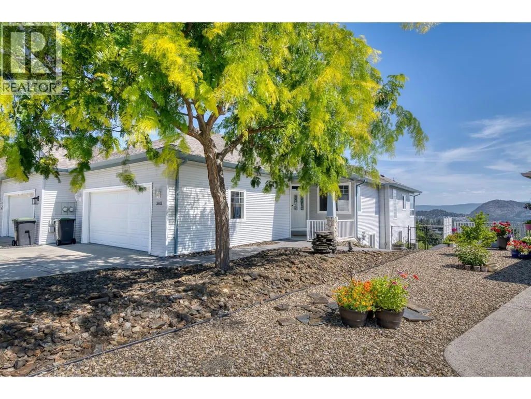
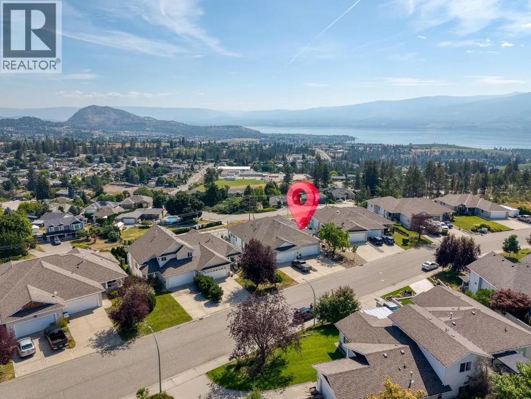
Fabulous views from this 3 Bedroom and a Den, 2.5 bathroom home. Main floor features the Primary Bedroom with a Walk-in Closet, a spacious Living Room with a Gas Fireplace and a bright open Kitchen. Downstairs has 2 more Bedrooms, a large Den and a Recreational Room. Outside you'll find a nice fenced backyard with a Fountain, a stamped concrete pathway leading to the Front Yard where there is another Water Fountain. This home is move in ready.
General Features
| Terms | SALE |
|---|---|
| Neighbourhood | Glenrosa |
| Construction Style | Semi-detached |
| Property Sub Type | Single Family |
| jumpId | 28816671 |
| Property Subtype French | Single Family Dwelling |
| Listing Type French | House |
| MLS | 10394182 |
| Appliances | Refrigerator, Dishwasher, Dryer, Range - Electric, Microwave, Washer |
| Architectural Style | Rancher |
| Building Type | Duplex |
| Property Type | Single Family |
| Sewer | Municipal sewage system |
Interior Features
| Fireplace | yes |
|---|---|
| Living Area Range | 2302 sqft |
| Bedrooms | 3 |
| Basement Type | Full |
| Cooling Type | Central air conditioning |
| Heating Fuel | Electric |
| Heating Type | Forced air |
| Beds | 3 |
| Total Baths | 2+1 |
| Total Baths | 2+1 |
| Total Half Baths | 1 |
Exterior Features
| Exterior Finish | Vinyl siding |
|---|---|
| Parking Type | Attached garage |
Amenities
- Views
- New Construction
- Adult 55+
- Lease To Own
- No Strata Fees
- Furnished
- Primary On Main
- Air Conditioning
- Seller Finance
- Green
- Fixer Upper
- Horse
- Golf
- Fireplace
- Deck
- Garage
- Basement
- Pool

Property vs Single Family Average in V4T 2T7
Price
Year Built
In The Neighbourhood
Just Listed
West Kelowna
$ 1,149,000
- Type
- Single Family
- Size
- 3,762 SqFt
- Rooms
- 8 Beds + 4 Baths
Listed by: Engel & Volkers South Okanagan
Just Listed
West Kelowna
$ 638,900
- Type
- Single Family
- Size
- 1,572 SqFt
- Rooms
- 3 Beds + 2 Baths
Listed by: REMAX Kelowna
West Kelowna
$ 599,900
- Type
- Single Family
- Size
- 1,959 SqFt
- Rooms
- 4 Beds + 2 Baths
Listed by: Honestdoor Inc.
West Kelowna
$ 725,000
- Type
- Single Family
- Size
- 2,173 SqFt
- Rooms
- 5 Beds + 2 Baths
Listed by: Century 21 Assurance Realty Ltd
Water Views
West Kelowna
$ 924,900
- Type
- Single Family
- Size
- 2,433 SqFt
- Rooms
- 4 Beds + 3 Baths
Listed by: REMAX Kelowna
West Kelowna
$ 549,000
- Type
- Single Family
- Size
- 2,113 SqFt
- Rooms
- 4 Beds + 2.5 Baths
Listed by: Real Broker B.C. Ltd
West Kelowna
$ 799,000
- Type
- Single Family
- Size
- 2,228 SqFt
- Rooms
- 4 Beds + 2 Baths
Listed by: Coldwell Banker Horizon Realty
West Kelowna
$ 799,900
- Type
- Single Family
- Size
- 2,050 SqFt
- Rooms
- 3 Beds + 2.5 Baths
Listed by: REMAX Kelowna
West Kelowna
$ 834,900
- Type
- Single Family
- Size
- 1,970 SqFt
- Rooms
- 3 Beds + 2.5 Baths
Listed by: REMAX Kelowna
Water Views
West Kelowna
$ 795,000
- Type
- Single Family
- Size
- 2,012 SqFt
- Rooms
- 4 Beds + 2.5 Baths
Listed by: REMAX Kelowna
West Kelowna
$ 699,900
- Type
- Single Family
- Size
- 1,282 SqFt
- Rooms
- 2 Beds + 2 Baths
Listed by: Parker Real Estate
Waterfront
West Kelowna
$ 1,785,000
- Type
- Single Family
- Size
- 2,738 SqFt
- Rooms
- 3 Beds + 2.5 Baths
Listed by: Vantage West Realty Inc.

 Information should be deemed reliable but not guaranteed, all representations are approximate, and individual verification is recommended. Copyright ©2026 All rights reserved.
The trademarks REALTOR®, REALTORS® and the REALTOR® logo are controlled by The Canadian Real Estate Association (CREA) and identify real estate professionals who are members of CREA. The trademarks MLS®, Multiple Listing Service® and the associated logos are owned by CREA and identify the quality of
Information should be deemed reliable but not guaranteed, all representations are approximate, and individual verification is recommended. Copyright ©2026 All rights reserved.
The trademarks REALTOR®, REALTORS® and the REALTOR® logo are controlled by The Canadian Real Estate Association (CREA) and identify real estate professionals who are members of CREA. The trademarks MLS®, Multiple Listing Service® and the associated logos are owned by CREA and identify the quality of