









Address
4214 33 Street, Vernon, BC
Price
$ 999,000
Property Attributes
- ID#10392381
- TypeSingle Family
- Listing Status Active
- MunicipalityVernon
- CityVernon
- NeighbourhoodCity of Vernon
- Postal CodeV1T 5V1
- StyleSingle Family Dwelling
- Year Built2020
- Price$ 999,000
- Bedrooms4
- Bathrooms3
- Half Bathrooms1
- Sqr Footage2202
- Lot Size0.15 Acres
Data Source:
RLP - CREA EN
Property Description
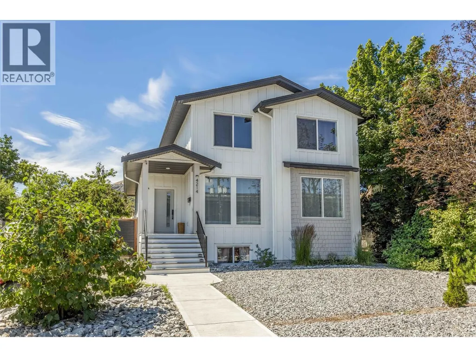
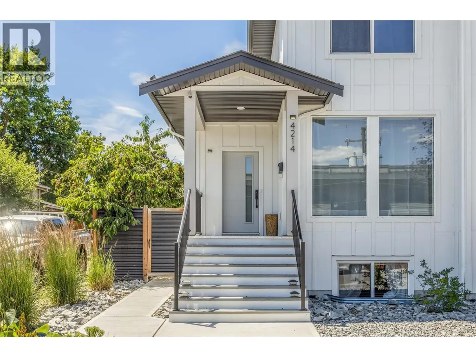
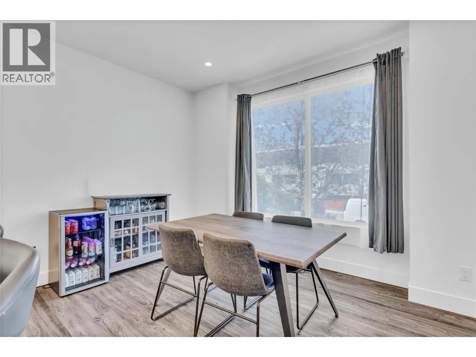
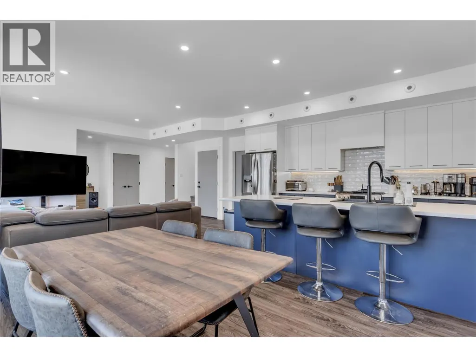
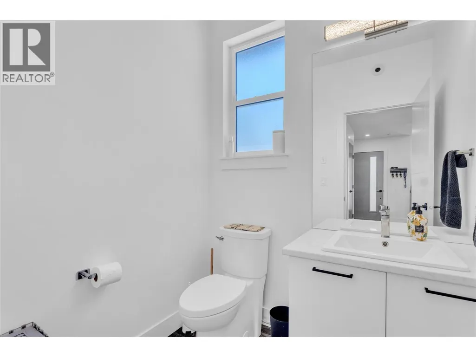
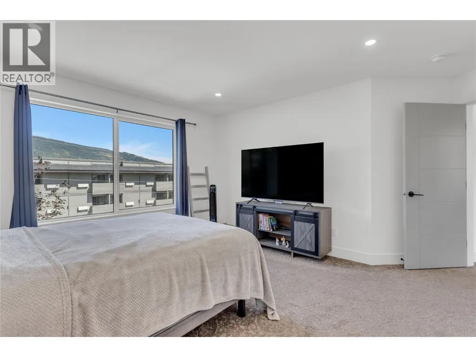
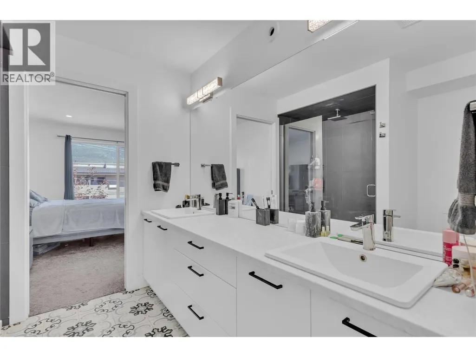
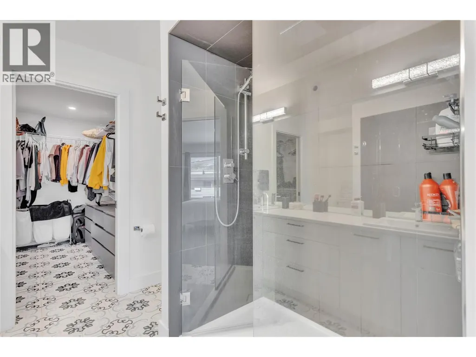
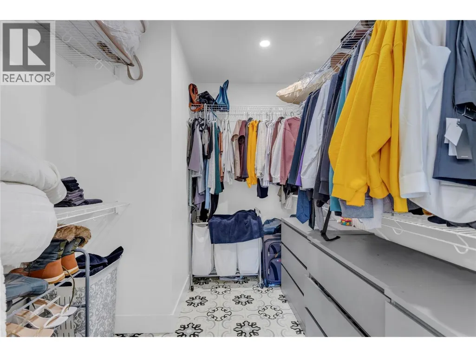
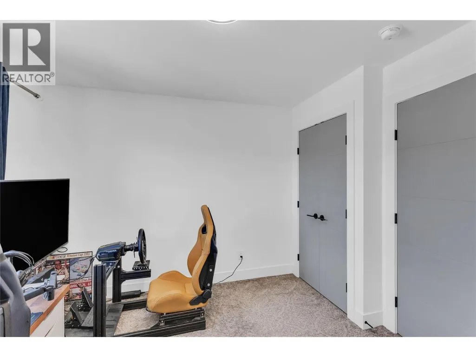
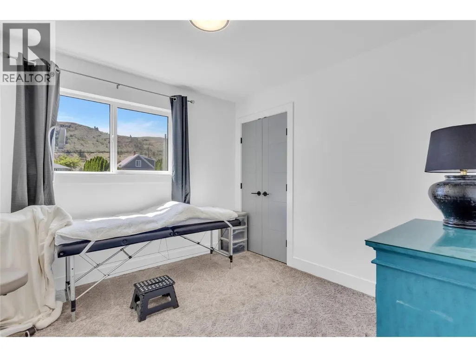
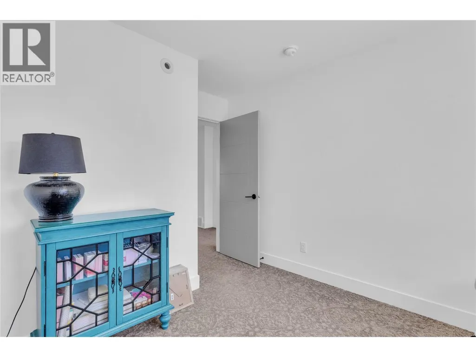
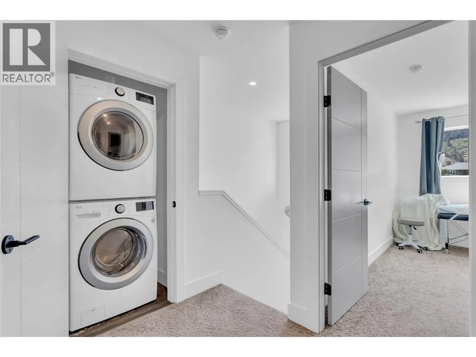
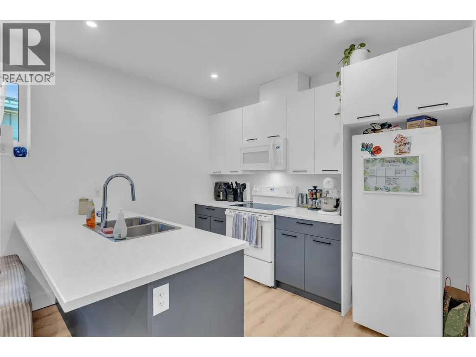
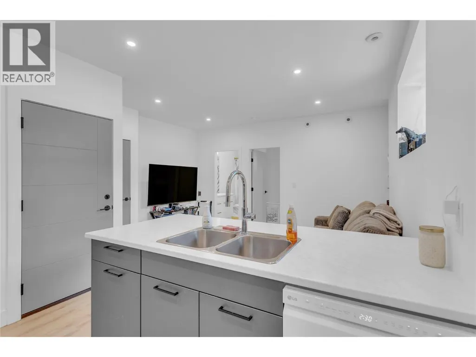
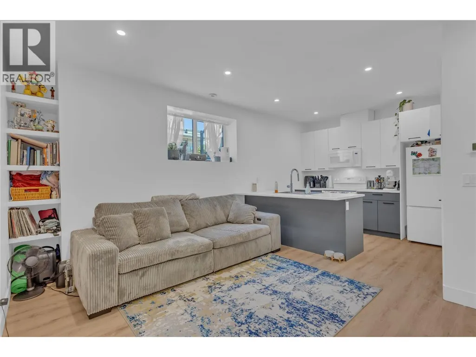
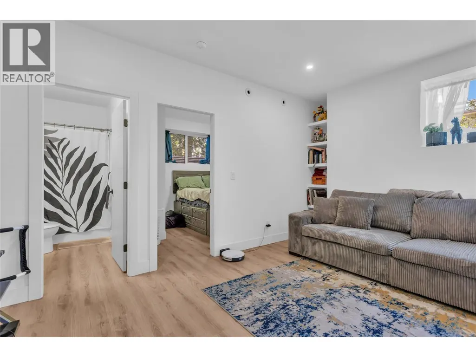
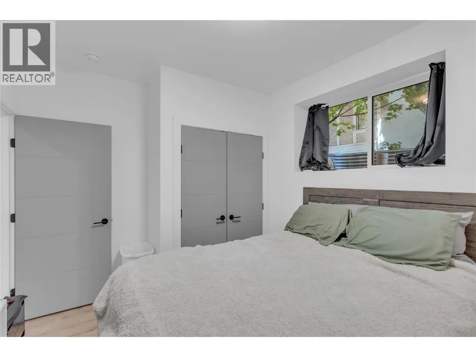
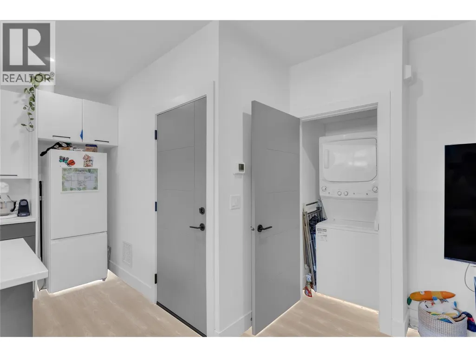
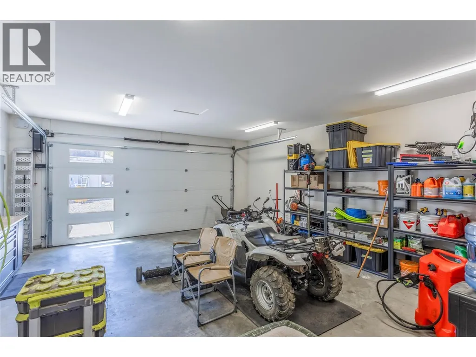
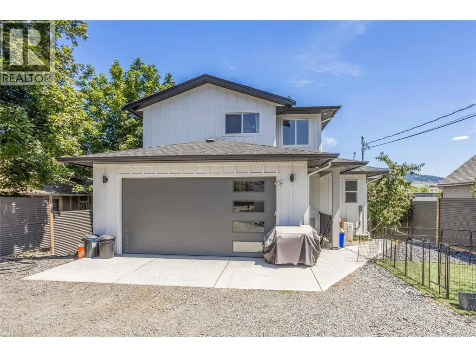
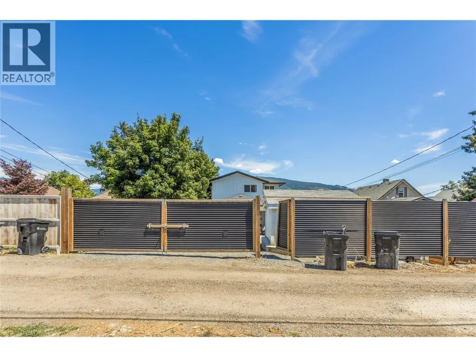
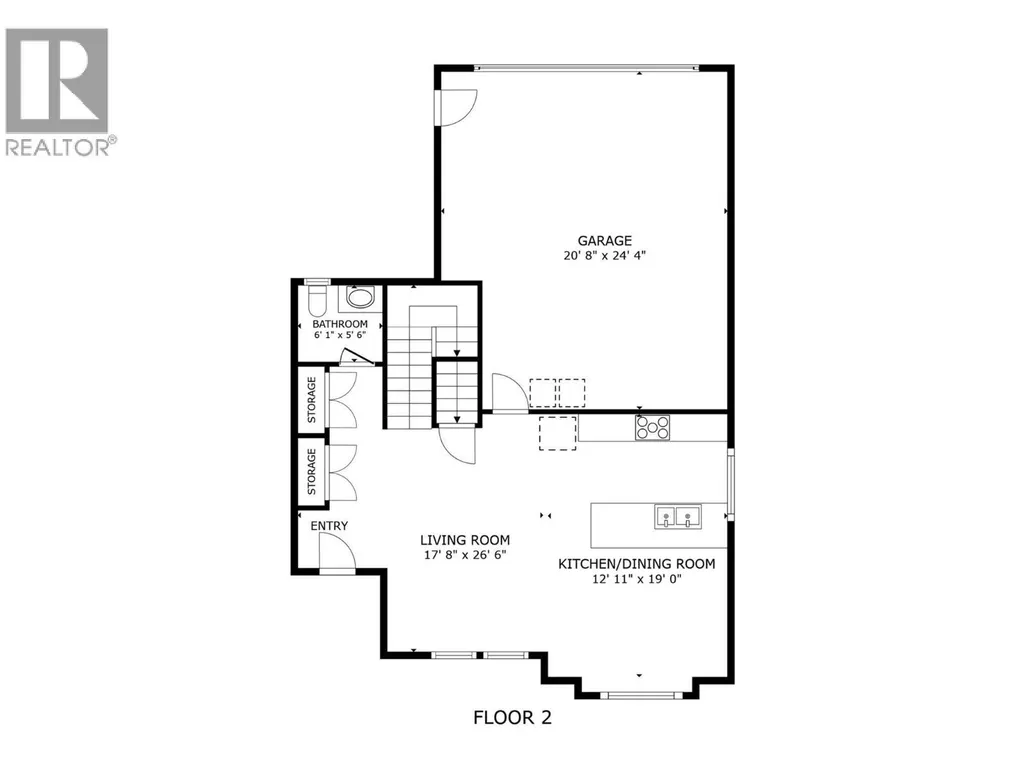
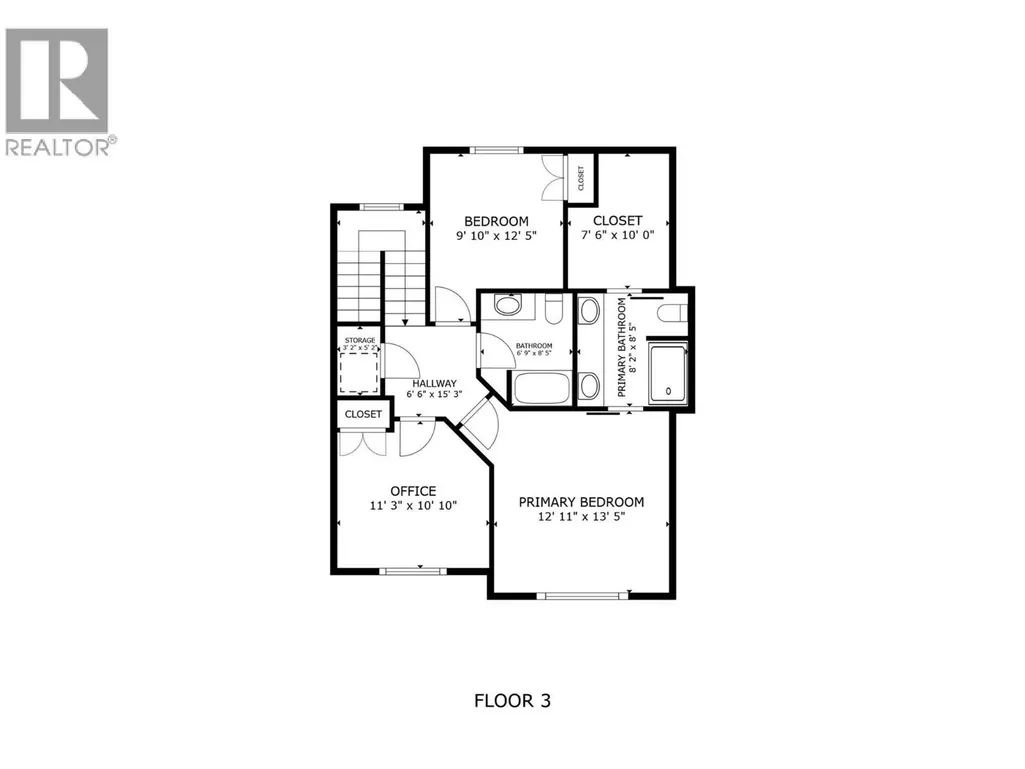
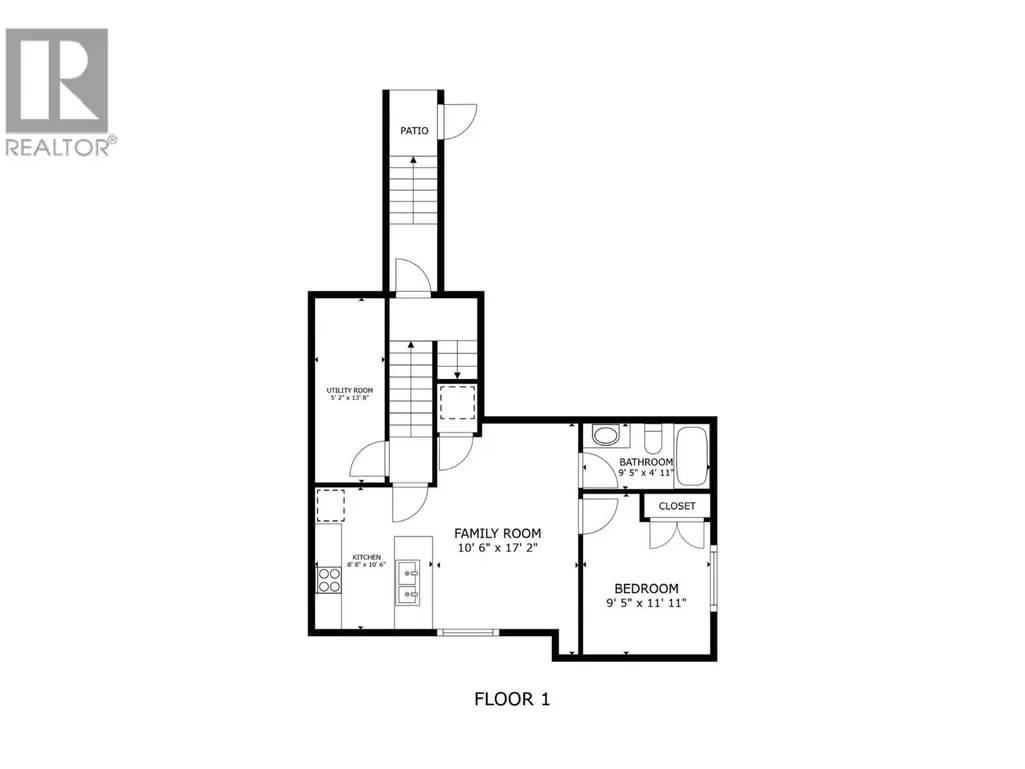
Welcome to 4214 33rd Street! A modern family home with a legal suite in one of Vernon's most convenient and walkable neighbourhoods. Offering over 2,200 sq. ft. of thoughtfully designed living space, this 4-bedroom, 4-bathroom home is ideally located in the heart of Alexis Park, just steps from Safeway, restaurants, shopping, parks, schools, transit, and everyday amenities. Designed with families in mind, the main home features 3 bedrooms on the upper level, including a spacious primary retreat complete with a large walk-in closet and a well-appointed ensuite featuring a double vanity and walk-in shower. The bright and open main floor is filled with natural light and offers seamless flow between the living, dining, and kitchen areas, making it perfect for both everyday living and entertaining. A convenient powder room completes the main level. Adding exceptional value is the self-contained 1-bedroom, 1-bathroom legal suite, ideal as a mortgage helper, investment opportunity, or comfortable space for extended family and guests. Outside, enjoy a large fully fenced backyard with a secure rear gate for added privacy and peace of mind. The oversized double garage provides ample room for vehicles, storage, tools, and all your outdoor gear. Located close to Alexis Park Elementary, Seaton Secondary, Polson Park, Kal Tire Place, and the Vernon Recreation Centre, this property offers an outstanding combination of family-friendly living, income potential, and unbeatable convenience.
General Features
| Terms | SALE |
|---|---|
| Neighbourhood | City of Vernon |
| Construction Style | Detached |
| Property Sub Type | Single Family |
| jumpId | 28549877 |
| Property Subtype French | Single Family Dwelling |
| Listing Type French | House |
| MLS | 10392381 |
| Appliances | Refrigerator, Dishwasher, Dryer, Range - Gas, Washer |
| Architectural Style | Contemporary |
| Building Type | House |
| Features | Level lot |
| Property Type | Single Family |
| Sewer | Municipal sewage system |
Interior Features
| Living Area Range | 2202 sqft |
|---|---|
| Bedrooms | 4 |
| Basement Type | Partial |
| Cooling Type | Central air conditioning |
| Heating Fuel | Electric |
| Heating Type | Forced air |
| Beds | 4 |
| Total Baths | 3+1 |
| Total Baths | 3+1 |
| Total Half Baths | 1 |
Exterior Features
| Exterior Finish | Other |
|---|---|
| Parking Type | Attached garage |
Amenities
- Views
- New Construction
- Adult 55+
- Lease To Own
- No Strata Fees
- Furnished
- Primary On Main
- Air Conditioning
- Seller Finance
- Green
- Fixer Upper
- Horse
- Golf
- Fireplace
- Deck
- Garage
- Basement
- Pool

Property vs Single Family Average in V1T 5V1
Price
Year Built
In The Neighbourhood
Water Views
Vernon
$ 499,900
- Type
- Single Family
- Size
- 1,860 SqFt
- Rooms
- 3 Beds + 3 Baths
Listed by: RE/MAX Vernon Salt Fowler
Vernon
$ 879,900
- Type
- Single Family
- Size
- 3,294 SqFt
- Rooms
- 4 Beds + 3.5 Baths
Listed by: RE/MAX Vernon Salt Fowler
Vernon
$ 640,000
- Type
- Single Family
- Size
- 1,676 SqFt
- Rooms
- 5 Beds + 2 Baths
Listed by: Real Broker B.C. Ltd
Vernon
$ 344,900
- Type
- Single Family
- Size
- 1,190 SqFt
- Rooms
- 3 Beds + 1.5 Baths
Listed by: eXp Realty (Kelowna)
Vernon
$ 449,800
- Type
- Single Family
- Size
- 1,114 SqFt
- Rooms
- 2 Beds + 1 Baths
Listed by: Real Broker B.C. Ltd
Vernon
$ 449,900
- Type
- Single Family
- Size
- 1,214 SqFt
- Rooms
- 3 Beds + 2 Baths
Listed by: Coldwell Banker Executives Realty
Vernon
$ 1,237,000
- Type
- Single Family
- Size
- 4,647 SqFt
- Rooms
- 4 Beds + 3.5 Baths
Listed by: RE/MAX Vernon
Vernon
$ 409,000
- Type
- Single Family
- Size
- 1,646 SqFt
- Rooms
- 3 Beds + 1.5 Baths
Listed by: Coldwell Banker Executives Realty
Vernon
$ 725,000
- Type
- Single Family
- Size
- 1,835 SqFt
- Rooms
- 4 Beds + 3.5 Baths
Listed by: Easy List Realty
Vernon
$ 1,100,000
- Type
- Single Family
- Size
- 2,458 SqFt
- Rooms
- 3 Beds + 1.5 Baths
Listed by: Honestdoor Brokerage Inc.

 Information should be deemed reliable but not guaranteed, all representations are approximate, and individual verification is recommended. Copyright ©2026 All rights reserved.
The trademarks REALTOR®, REALTORS® and the REALTOR® logo are controlled by The Canadian Real Estate Association (CREA) and identify real estate professionals who are members of CREA. The trademarks MLS®, Multiple Listing Service® and the associated logos are owned by CREA and identify the quality of
Information should be deemed reliable but not guaranteed, all representations are approximate, and individual verification is recommended. Copyright ©2026 All rights reserved.
The trademarks REALTOR®, REALTORS® and the REALTOR® logo are controlled by The Canadian Real Estate Association (CREA) and identify real estate professionals who are members of CREA. The trademarks MLS®, Multiple Listing Service® and the associated logos are owned by CREA and identify the quality of