

Waterfront






Address
7792 Lochdale Road, Vernon, BC
Price
$ 1,570,000
Property Attributes
- ID#10384345
- TypeSingle Family
- Listing Status Active
- MunicipalityVernon
- CityVernon
- NeighbourhoodSwan Lake West
- Postal CodeV1B 3R8
- StyleSingle Family Dwelling
- Year Built1961
- Price$ 1,570,000
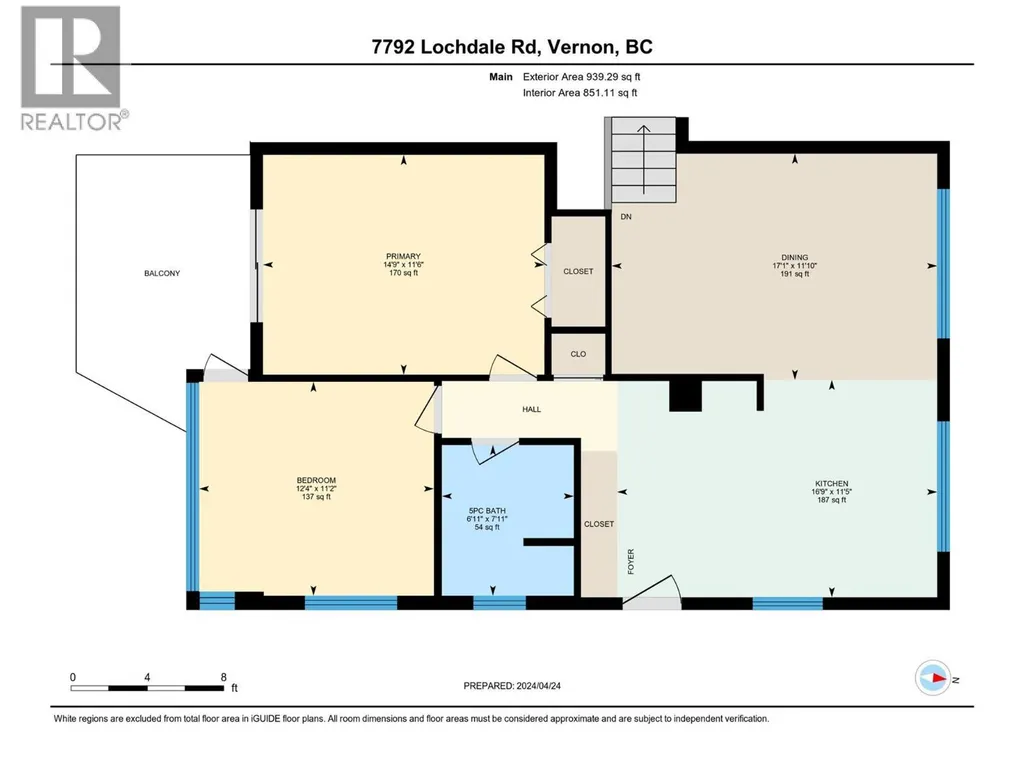
- Bedrooms5
- Bathrooms2
- Half Bathrooms1
- Sqr Footage3061
- Lot Size2.5 Acres
Data Source:
RLP - CREA EN
Property Description
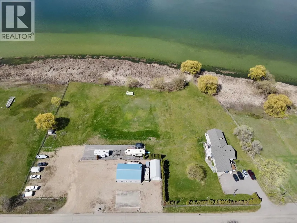
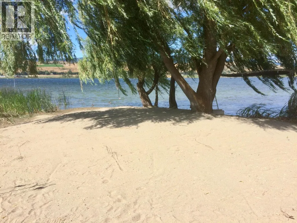
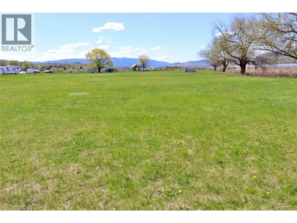
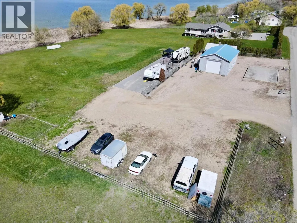
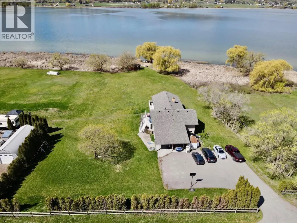
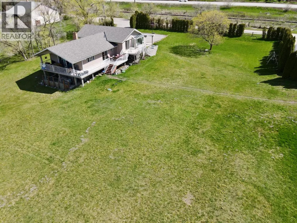
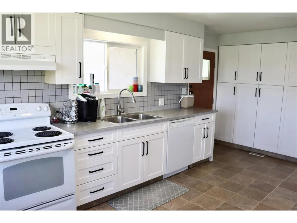
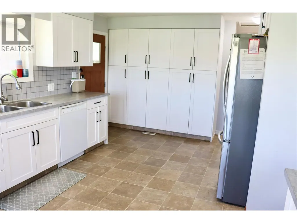
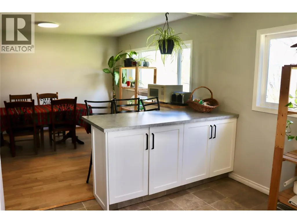
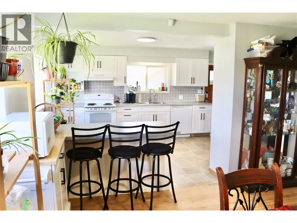
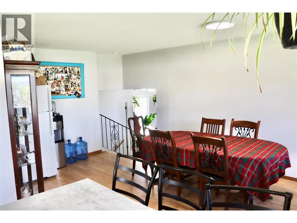
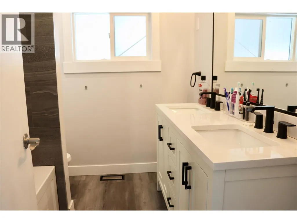
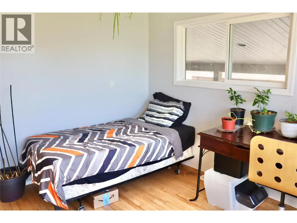
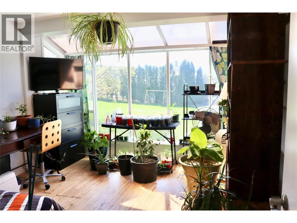
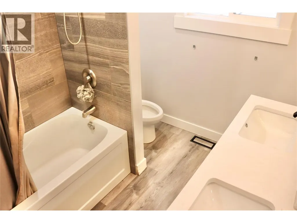
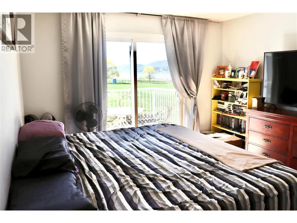
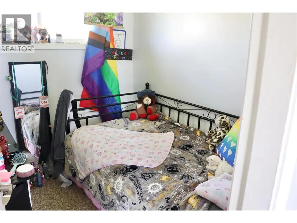
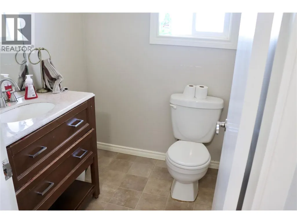
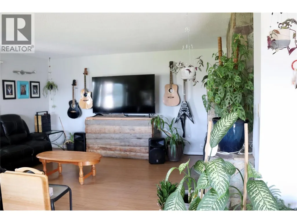
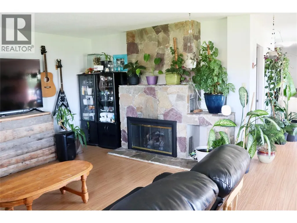
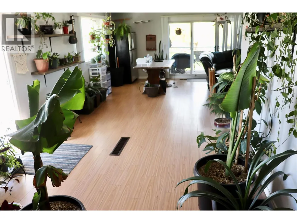
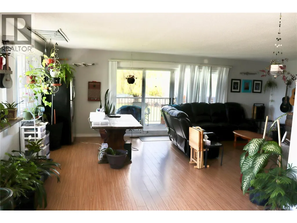
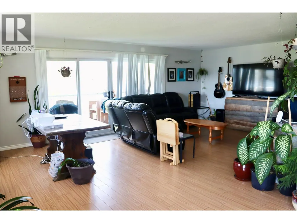
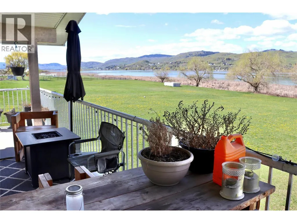
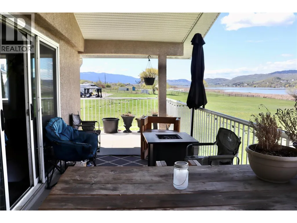
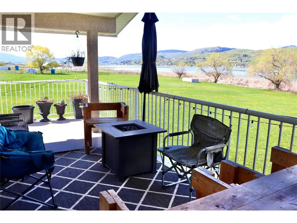
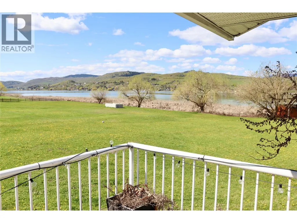
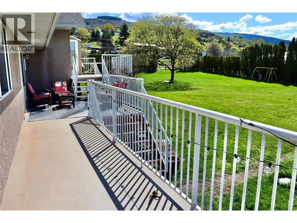
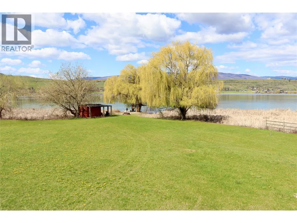
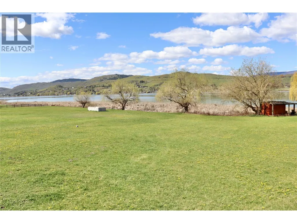
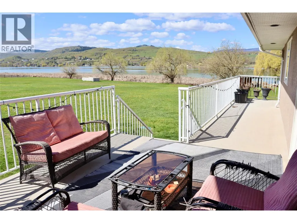
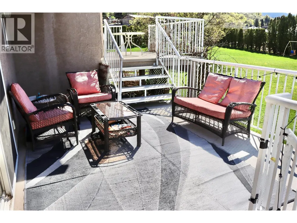
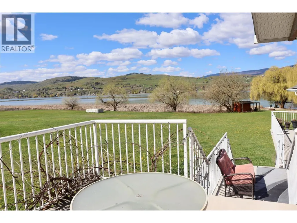
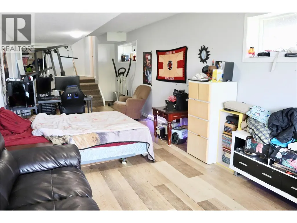
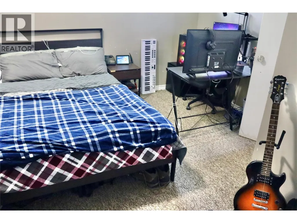
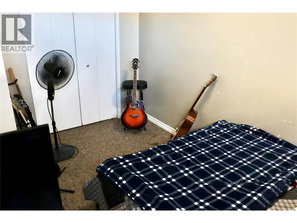
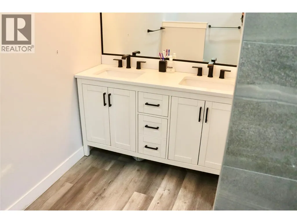
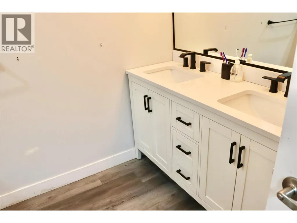
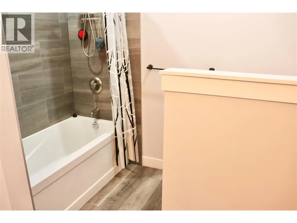
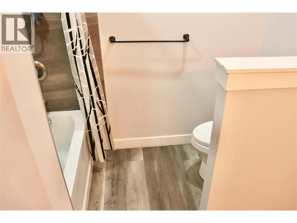
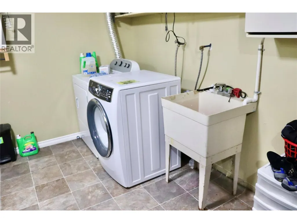
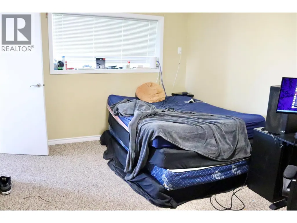
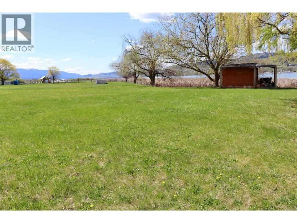
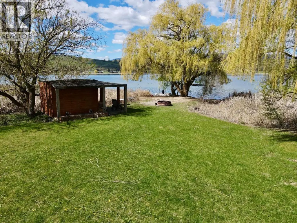
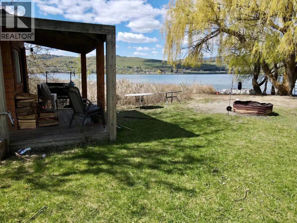
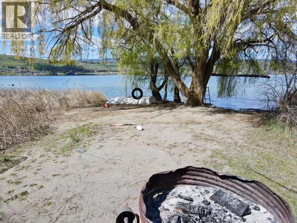
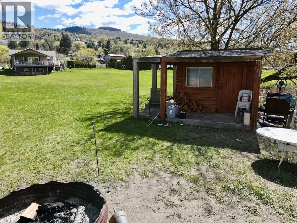
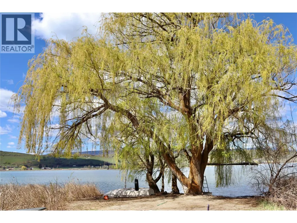
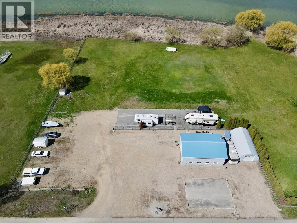
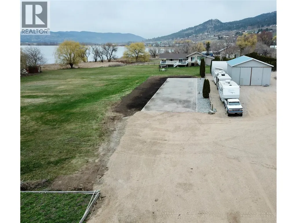
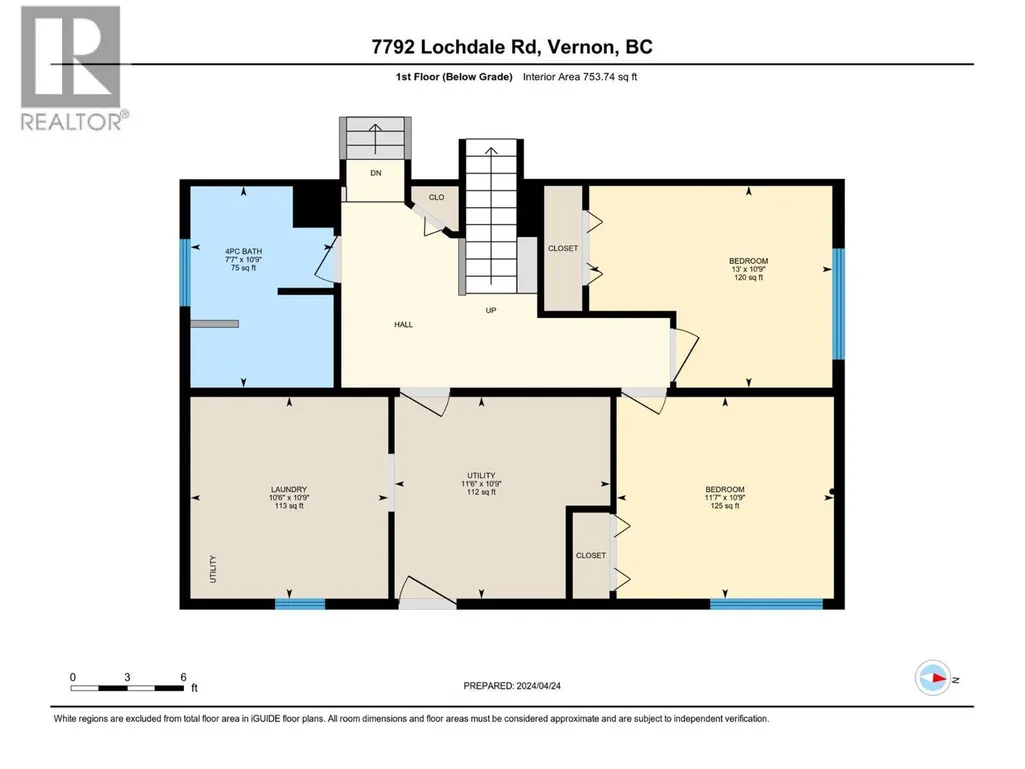
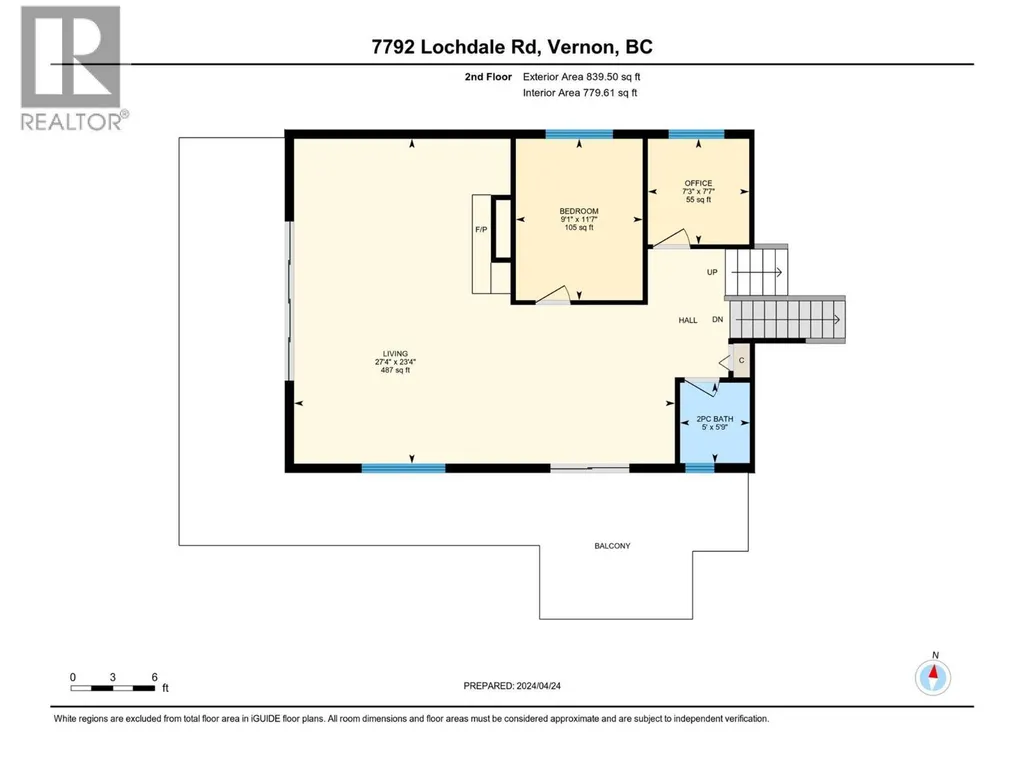
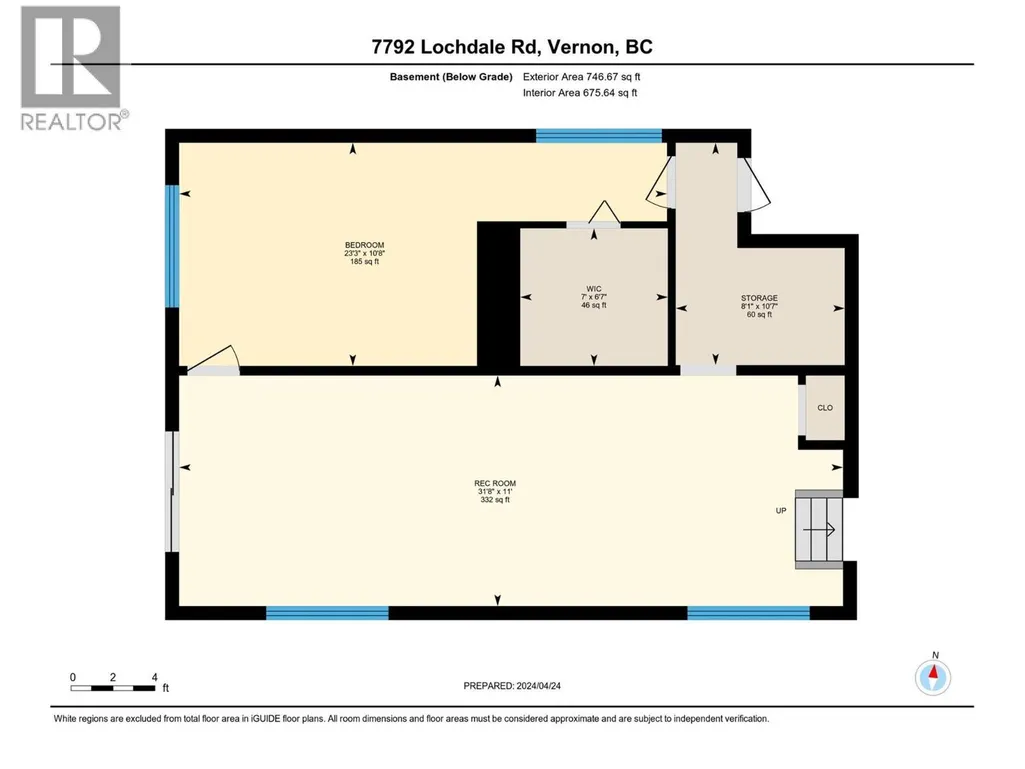
Experience the ultimate lakeside living w/ this exceptional property, featuring 400 feet of lakefront & 2.5 acres of flat, usable land. While the breathtaking views are impressive, it’s the income potential that truly sets this property apart, offering steady rental income, along w/ endless future possibilities.Situated on a dead-end road! Enjoy the luxury of a private beach, where you can relax amidst the waves & willow tree. Gather around the fire pit for cozy evenings. Unwind with paddleboarding, kayaking, or fishing right from your doorstep. The spacious 5+ bed home spans across 4 levels. Step into the heart of the home, the kitchen, renovated in 2021,. Sliding glass doors connect the indoor & outdoor spaces,leading to the large deck, where you can savor the views.This home, has a new roof (2022) & has seen numerous updates, including a new A/C/heat pump (2025) w/10 yr warranty, furnace,insulation, windows, doors, stucco, paint, the septic system & a gas fireplace. Two detached shops provide space for storage & hobbies,including a 40x30 shop w/ 200 amp service, heat & a 20x30 quonset. For RV enthusiasts, a fully serviced lake-facing site awaits, complete w/ power, sewer & water hookups. With u/g irrigation surrounding the home, maintaining the landscape is effortless. Escape the hustle & bustle of city life & embrace lakeside living. Whether you're watching turtles lay their eggs or indulging in water activities, this property offers an opportunity to connect with nature.
General Features
| Terms | SALE |
|---|---|
| Neighbourhood | Swan Lake West |
| Construction Style | Detached |
| Property Sub Type | Single Family |
| jumpId | 27865328 |
| Property Subtype French | Single Family Dwelling |
| Listing Type French | House |
| MLS | 10384345 |
| Appliances | Refrigerator, Dishwasher, Dryer, Range - Electric, Washer |
| Architectural Style | Multi-level |
| Building Type | House |
| Property Type | Single Family |
| Sewer | Septic tank |
Interior Features
| Fireplace | yes |
|---|---|
| Living Area Range | 3061 sqft |
| Bedrooms | 5 |
| Cooling Type | Central air conditioning, Heat Pump |
| Heating Type | Forced air, Heat Pump |
| Beds | 5 |
| Total Baths | 2+1 |
| Total Baths | 2+1 |
| Total Half Baths | 1 |
Exterior Features
| Exterior Finish | Stucco |
|---|---|
| Parking Type | See Remarks, Detached garage, Oversize |
| Waterfront | yes |
Amenities
- Views
- New Construction
- Adult 55+
- Lease To Own
- No Strata Fees
- Furnished
- Primary On Main
- Air Conditioning
- Seller Finance
- Green
- Fixer Upper
- Horse
- Golf
- Fireplace
- Deck
- Garage
- Basement
- Pool

Property vs Single Family Average in V1B 3R8
Price
Year Built
In The Neighbourhood
Just Listed
Vernon
$ 699,000
- Type
- Single Family
- Size
- 2,093 SqFt
- Rooms
- 5 Beds + 3 Baths
Listed by: Coldwell Banker Executives Realty
Vernon
$ 499,900
- Type
- Single Family
- Size
- 938 SqFt
- Rooms
- 2 Beds + 2 Baths
Listed by: O'Keefe 3 Percent Realty Inc.
Water Views
Vernon
$ 1,399,000
- Type
- Single Family
- Size
- 3,296 SqFt
- Rooms
- 5 Beds + 3.5 Baths
Listed by: RE/MAX Vernon Salt Fowler
Waterfront
Vernon
$ 249,900
- Type
- Single Family
- Size
- 672 SqFt
- Rooms
- 1 Beds + 1 Baths
Listed by: O'Keefe 3 Percent Realty Inc.
Water Views
Vernon
$ 1,488,000
- Type
- Single Family
- Size
- 2,994 SqFt
- Rooms
- 5 Beds + 3 Baths
Listed by: RE/MAX Priscilla
Water Views
Vernon
$ 585,000
- Type
- Single Family
- Size
- 1,452 SqFt
- Rooms
- 3 Beds + 2 Baths
Listed by: 3 Percent Realty Inc.
Vernon
$ 285,000
- Type
- Single Family
- Size
- 924 SqFt
- Rooms
- 2 Beds + 2 Baths
Listed by: Canada Flex Realty Group
Waterfront
Vernon
$ 1,329,000
- Type
- Single Family
- Size
- 1,989 SqFt
- Rooms
- 3 Beds + 2.5 Baths
Listed by: RE/MAX Priscilla
Vernon
$ 495,000
- Type
- Single Family
- Size
- 1,475 SqFt
- Rooms
- 2 Beds + 2 Baths
Listed by: Coldwell Banker Executives Realty
Waterfront
Vernon
$ 334,800
- Type
- Single Family
- Size
- 636 SqFt
- Rooms
- 1 Beds + 1 Baths
Listed by: Canada Flex Realty Group
Vernon
$ 440,000
- Type
- Single Family
- Size
- 1,456 SqFt
- Rooms
- 3 Beds + 2 Baths
Listed by: Oakwyn Realty Okanagan

 Information should be deemed reliable but not guaranteed, all representations are approximate, and individual verification is recommended. Copyright ©2026 All rights reserved.
The trademarks REALTOR®, REALTORS® and the REALTOR® logo are controlled by The Canadian Real Estate Association (CREA) and identify real estate professionals who are members of CREA. The trademarks MLS®, Multiple Listing Service® and the associated logos are owned by CREA and identify the quality of
Information should be deemed reliable but not guaranteed, all representations are approximate, and individual verification is recommended. Copyright ©2026 All rights reserved.
The trademarks REALTOR®, REALTORS® and the REALTOR® logo are controlled by The Canadian Real Estate Association (CREA) and identify real estate professionals who are members of CREA. The trademarks MLS®, Multiple Listing Service® and the associated logos are owned by CREA and identify the quality of